Provided by NWMLS, Bought with Windermere West Metro and Listed by Robin Sheridan, 206-330-0314 at COMPASS
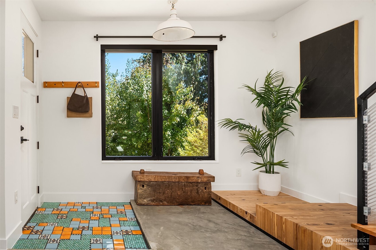
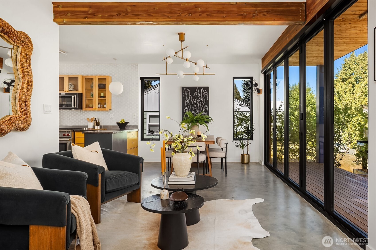
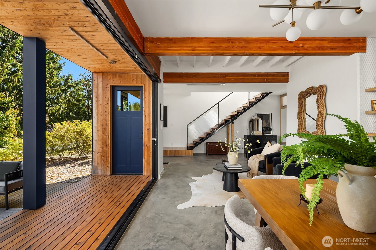
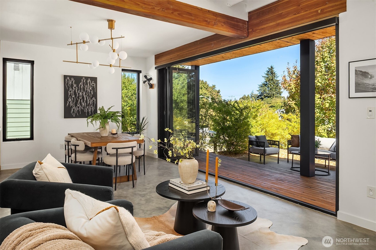
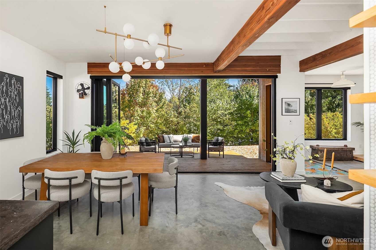
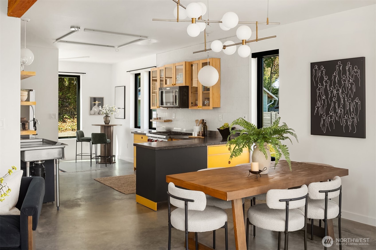
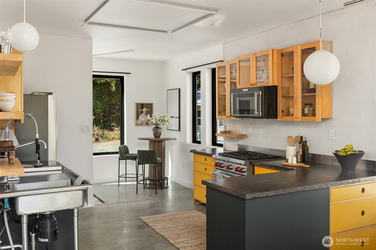
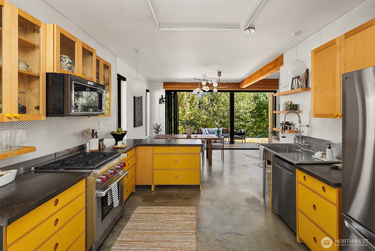
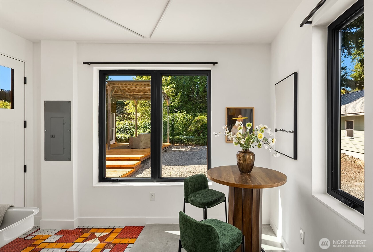
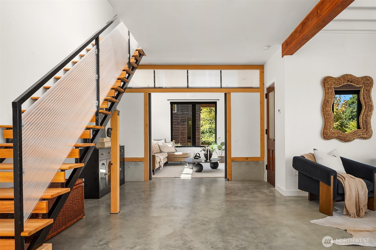
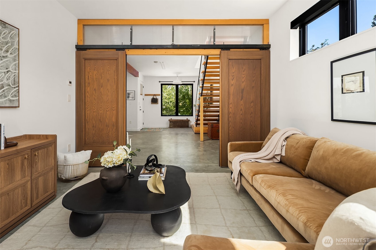
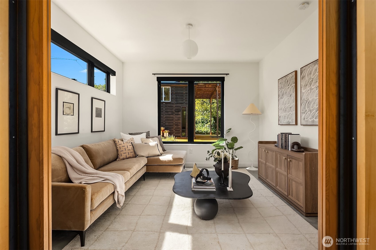
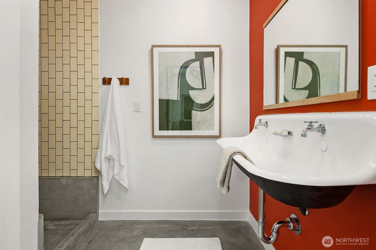
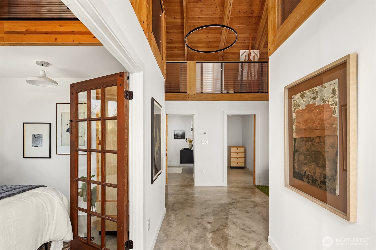
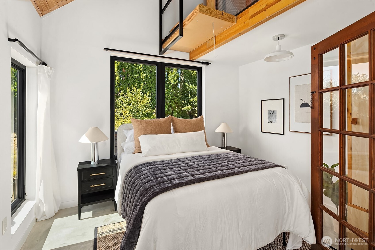
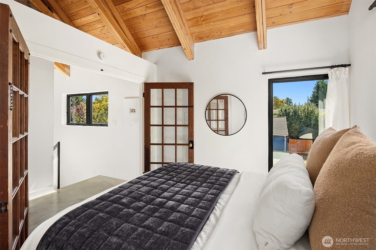
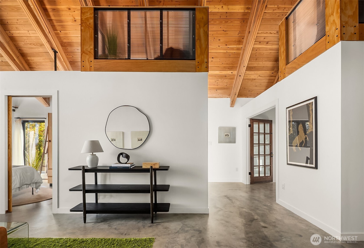
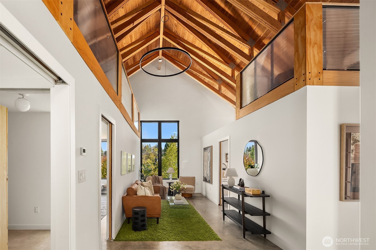
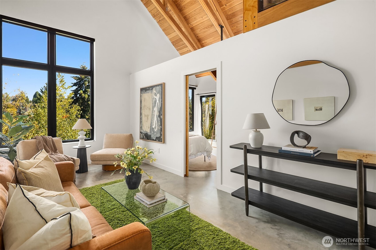
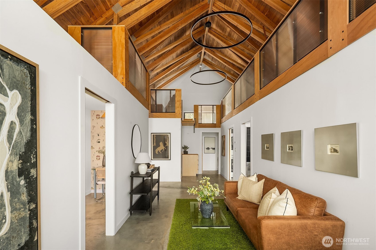
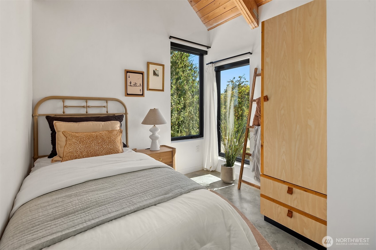
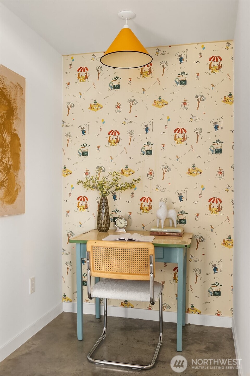
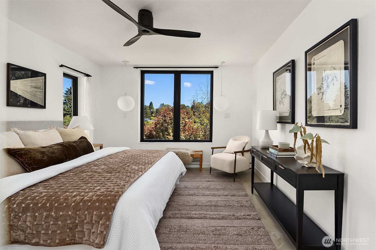
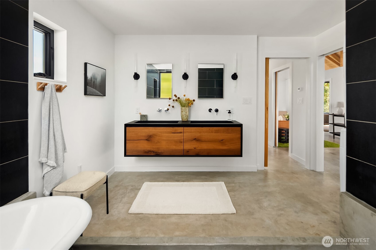
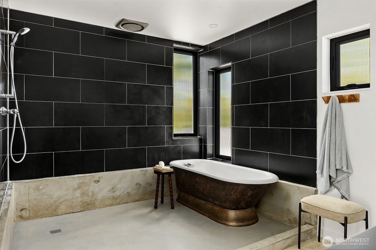
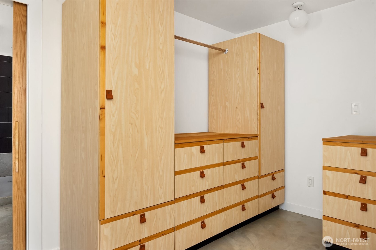
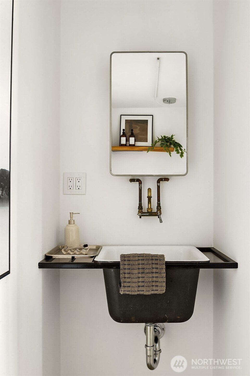
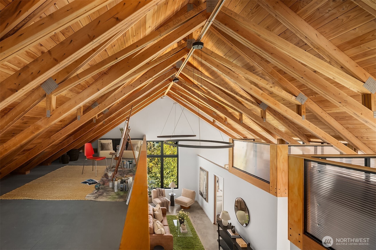
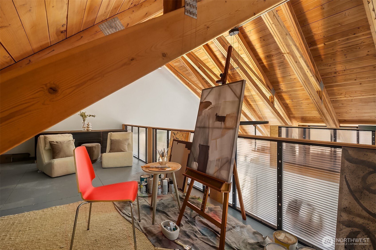
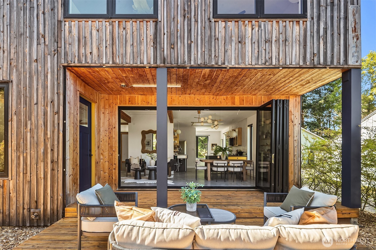
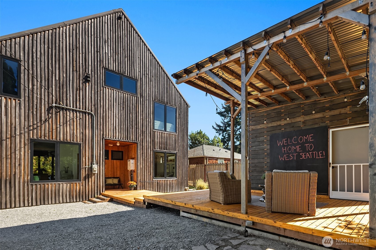
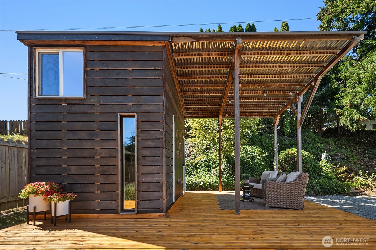
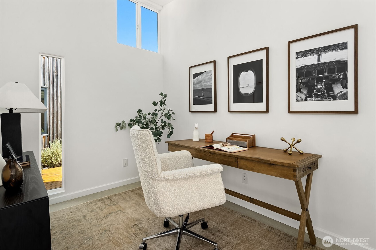
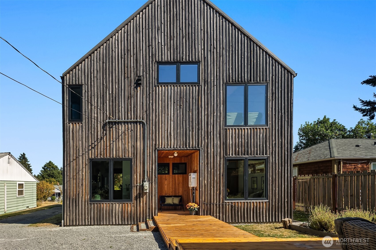
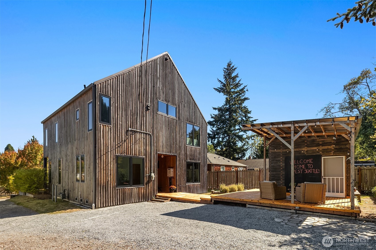
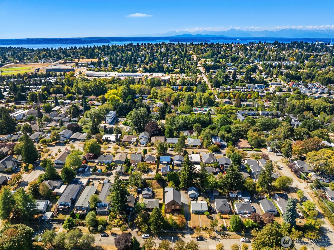
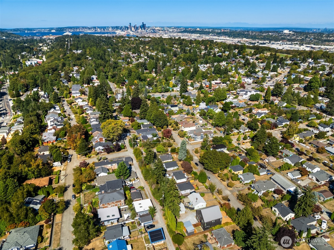
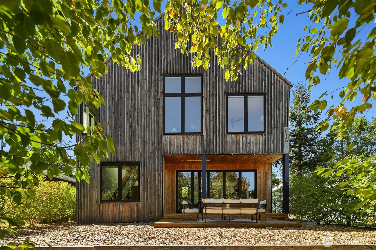
Come see this elegant West Seattle home, which showcases Japandi design and green architecture, pairing Scandinavian functionality with warm Japanese-inspired minimalism. Built in 2018 with sustainability in mind, the home features locally milled wood, a metal roof and concrete floors with radiant heat. The main level has an open-concept with 10 ft ceilings and an impressive 16 foot La Cantina door for a seamless indoor-outdoor flow. It's light filled all year round! The chef's kitchen features a Wolf range, a large island and practical open shelving. This special home has many thoughtful details throughout including a door sourced from the historic Smith Tower and soaring cathedral ceilings on the upper level. Generous bedrooms, a main level den and multiple spots to lounge create a warm and inviting environment. Don't miss the open attic area, which can be used for work, play, and additional storage. Outside, enjoy 2 sunny decks and a recently finished detached office space ideal for working from home and/or artistic endeavors. Minutes to both Junctions and SR 99 for brisk commuting downtown or the airport! This is a rare opportunity to own a very special and architecturally significant home.

Robin’s alignment with Compass Real Estate stems from a commitment to stay ahead of changes in a dynamic industry. She is thrilled to offer her clients unparalleled service, and technological tools as part of this exciting real estate company.
Let's ConnectCompass
837 N 34th St. Seattle, WA 98103
Robin Sheridan