Menu
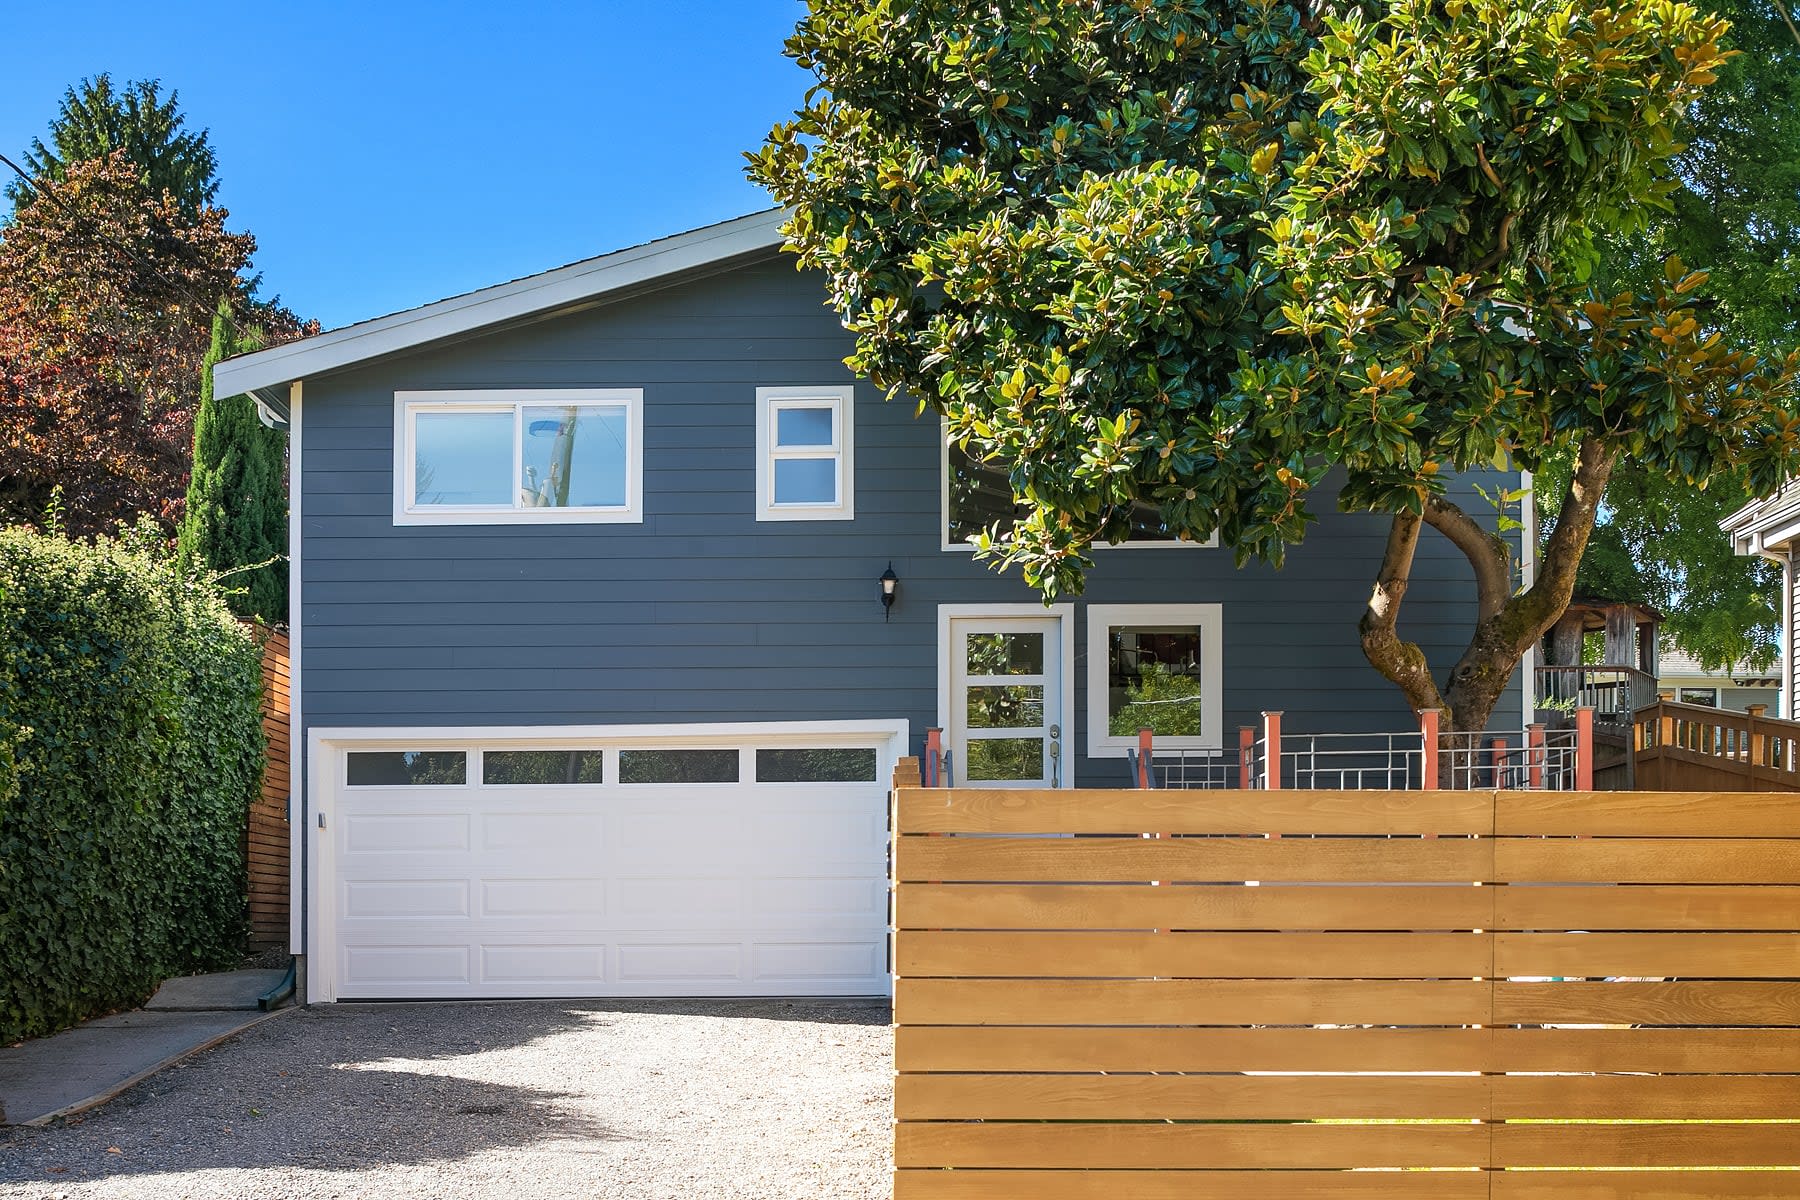
Blue two-story home with white garage, shaded entry, and cedar fence.

Before & After

4821 44th Avenue South

Entry
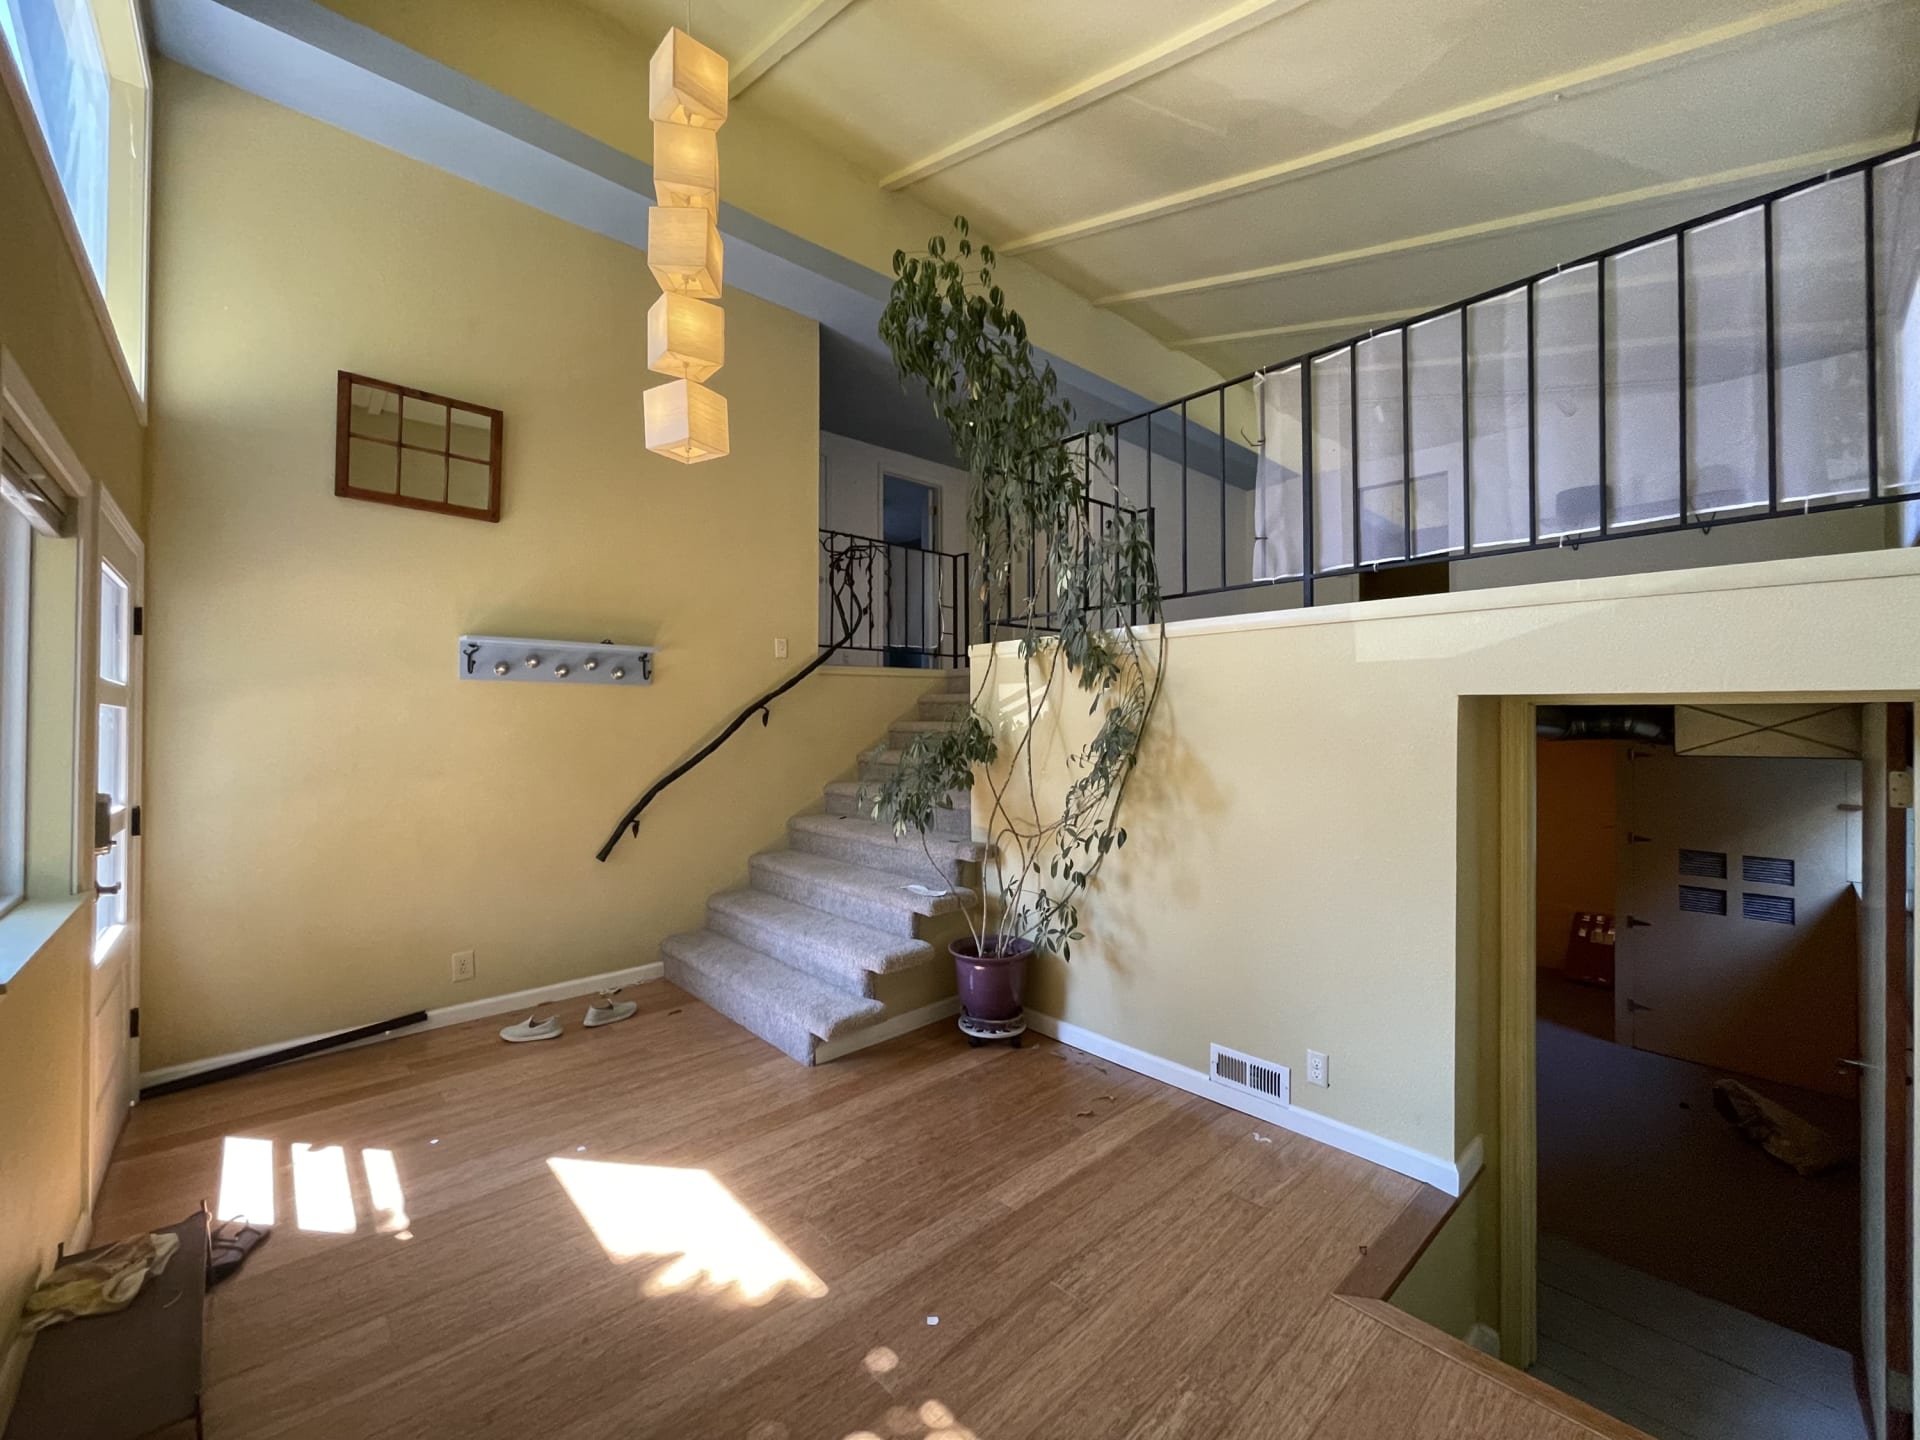
Open home entry with a carpeted staircase, upper-level walkway, and geometric pendant light.
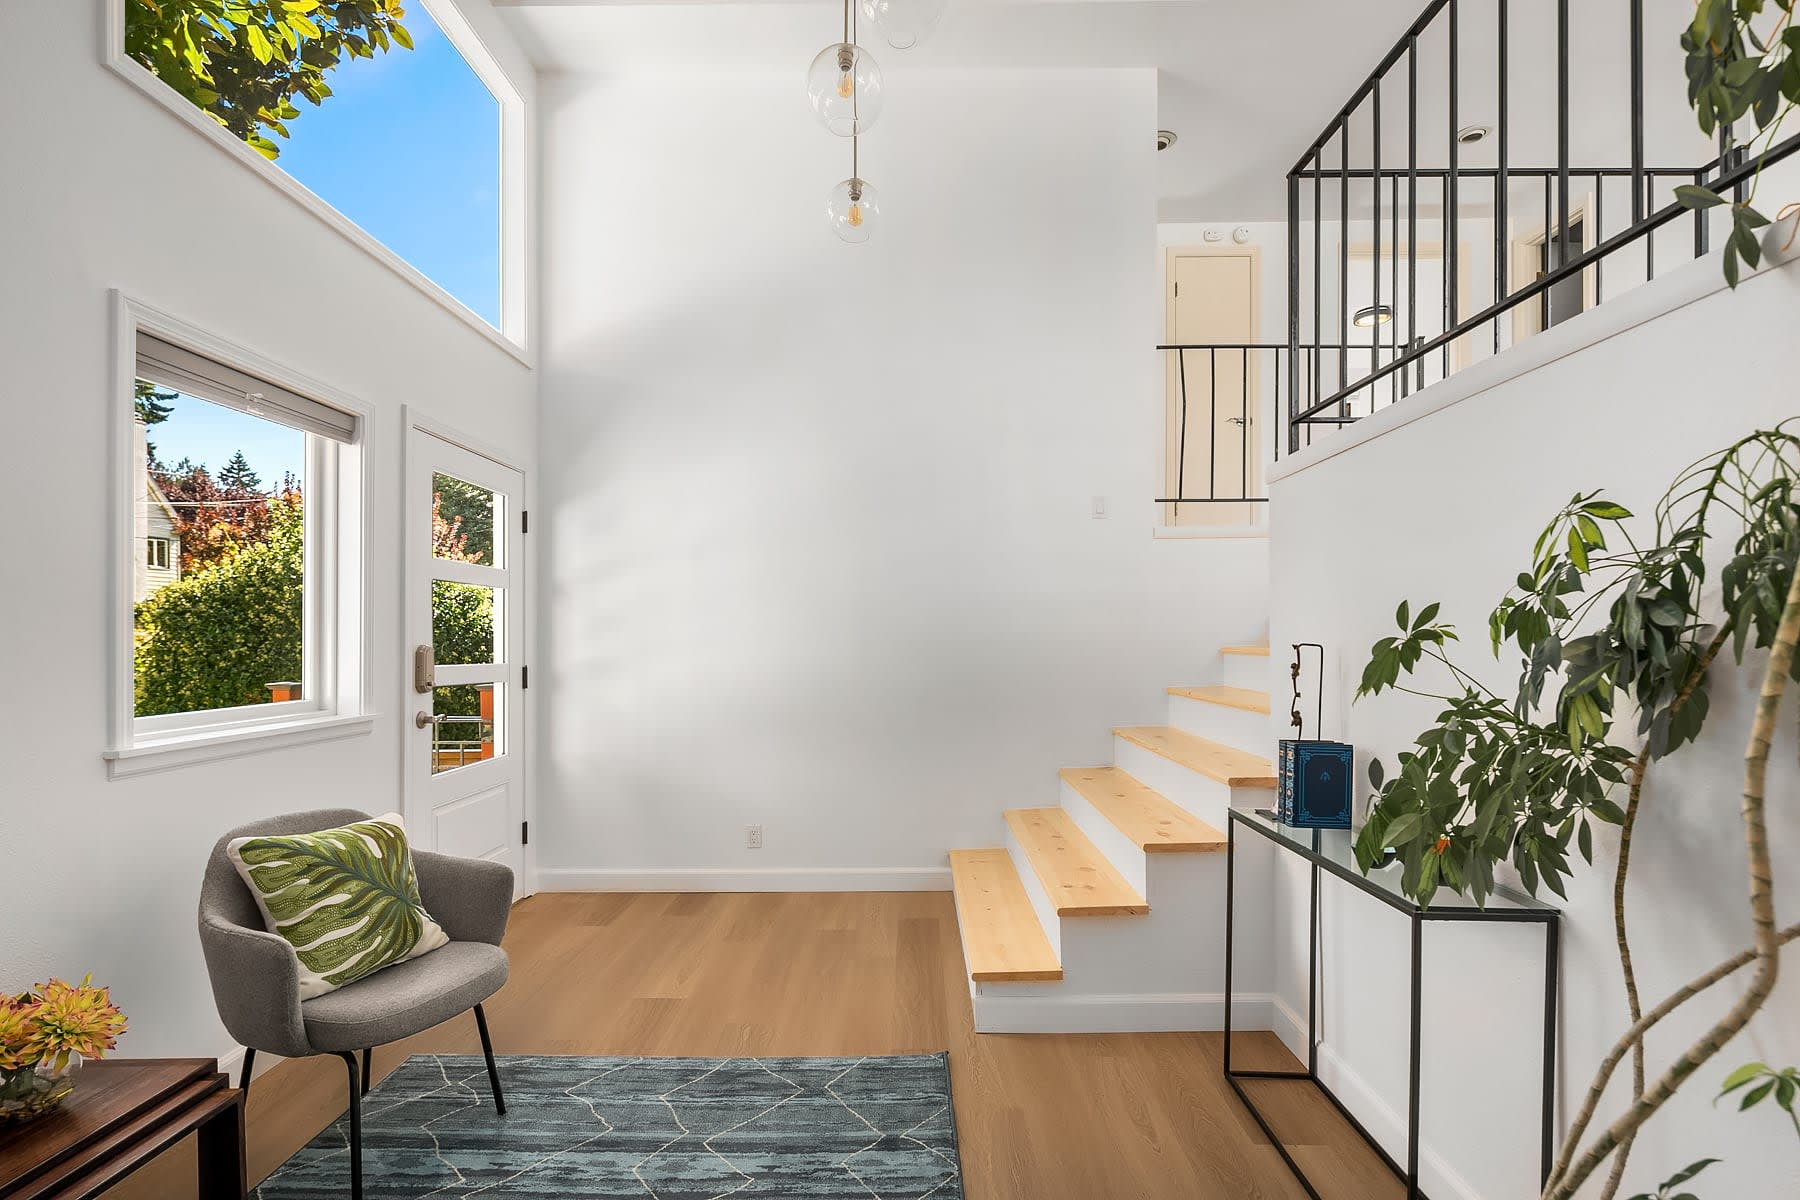
Bright double-height entry with large windows, pale wood stairs, black railing, and a furnished sitting area.

Before & After

4821 44th Avenue South

Kitchen
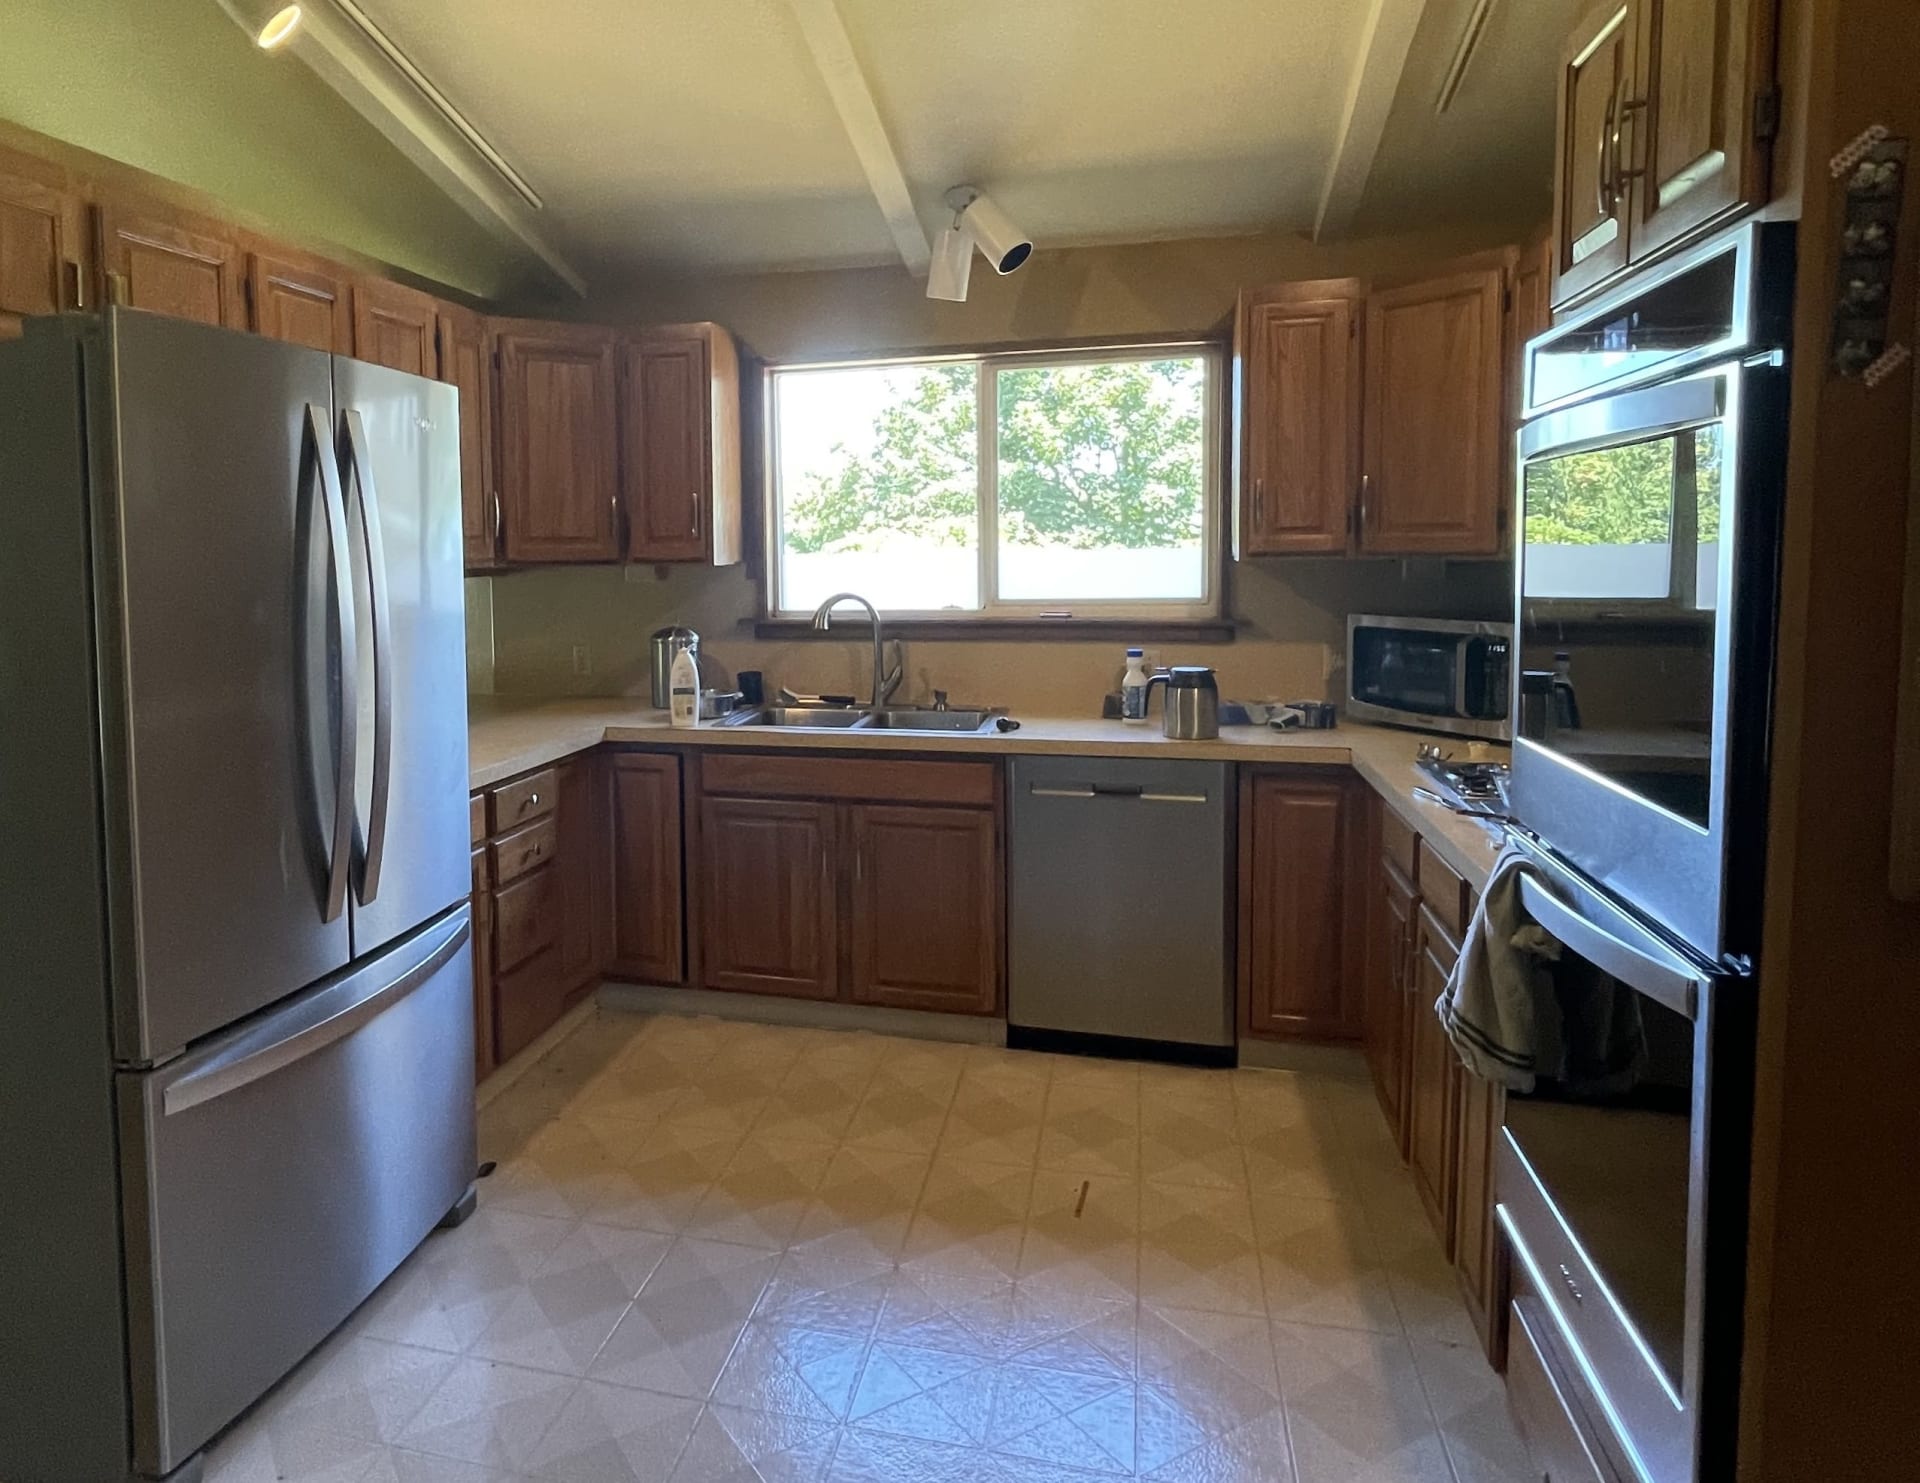
Kitchen with dark wood cabinets, stainless steel appliances, and a sink beneath a wide window.
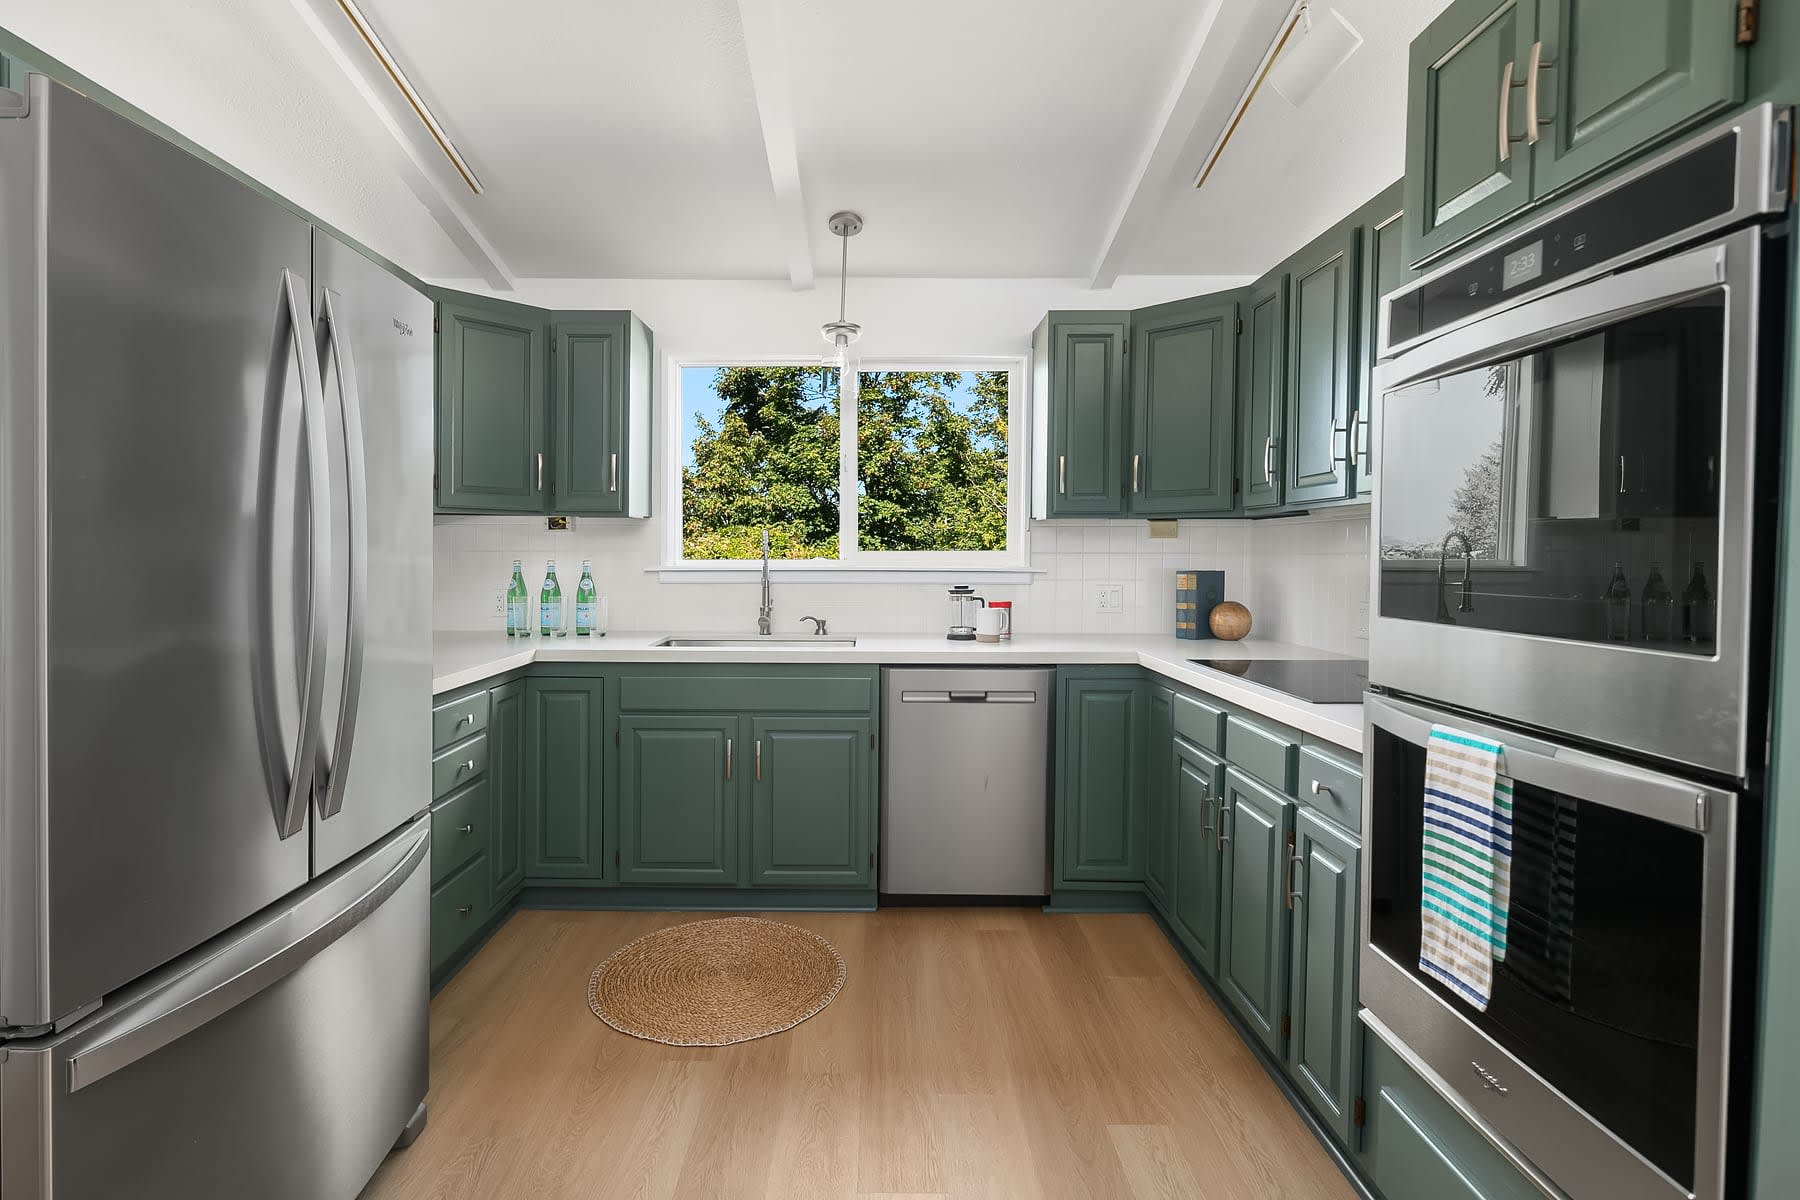
Kitchen with deep green cabinets, stainless steel appliances, and a large window overlooking trees.

Before & After

4821 44th Avenue South

Kitchen
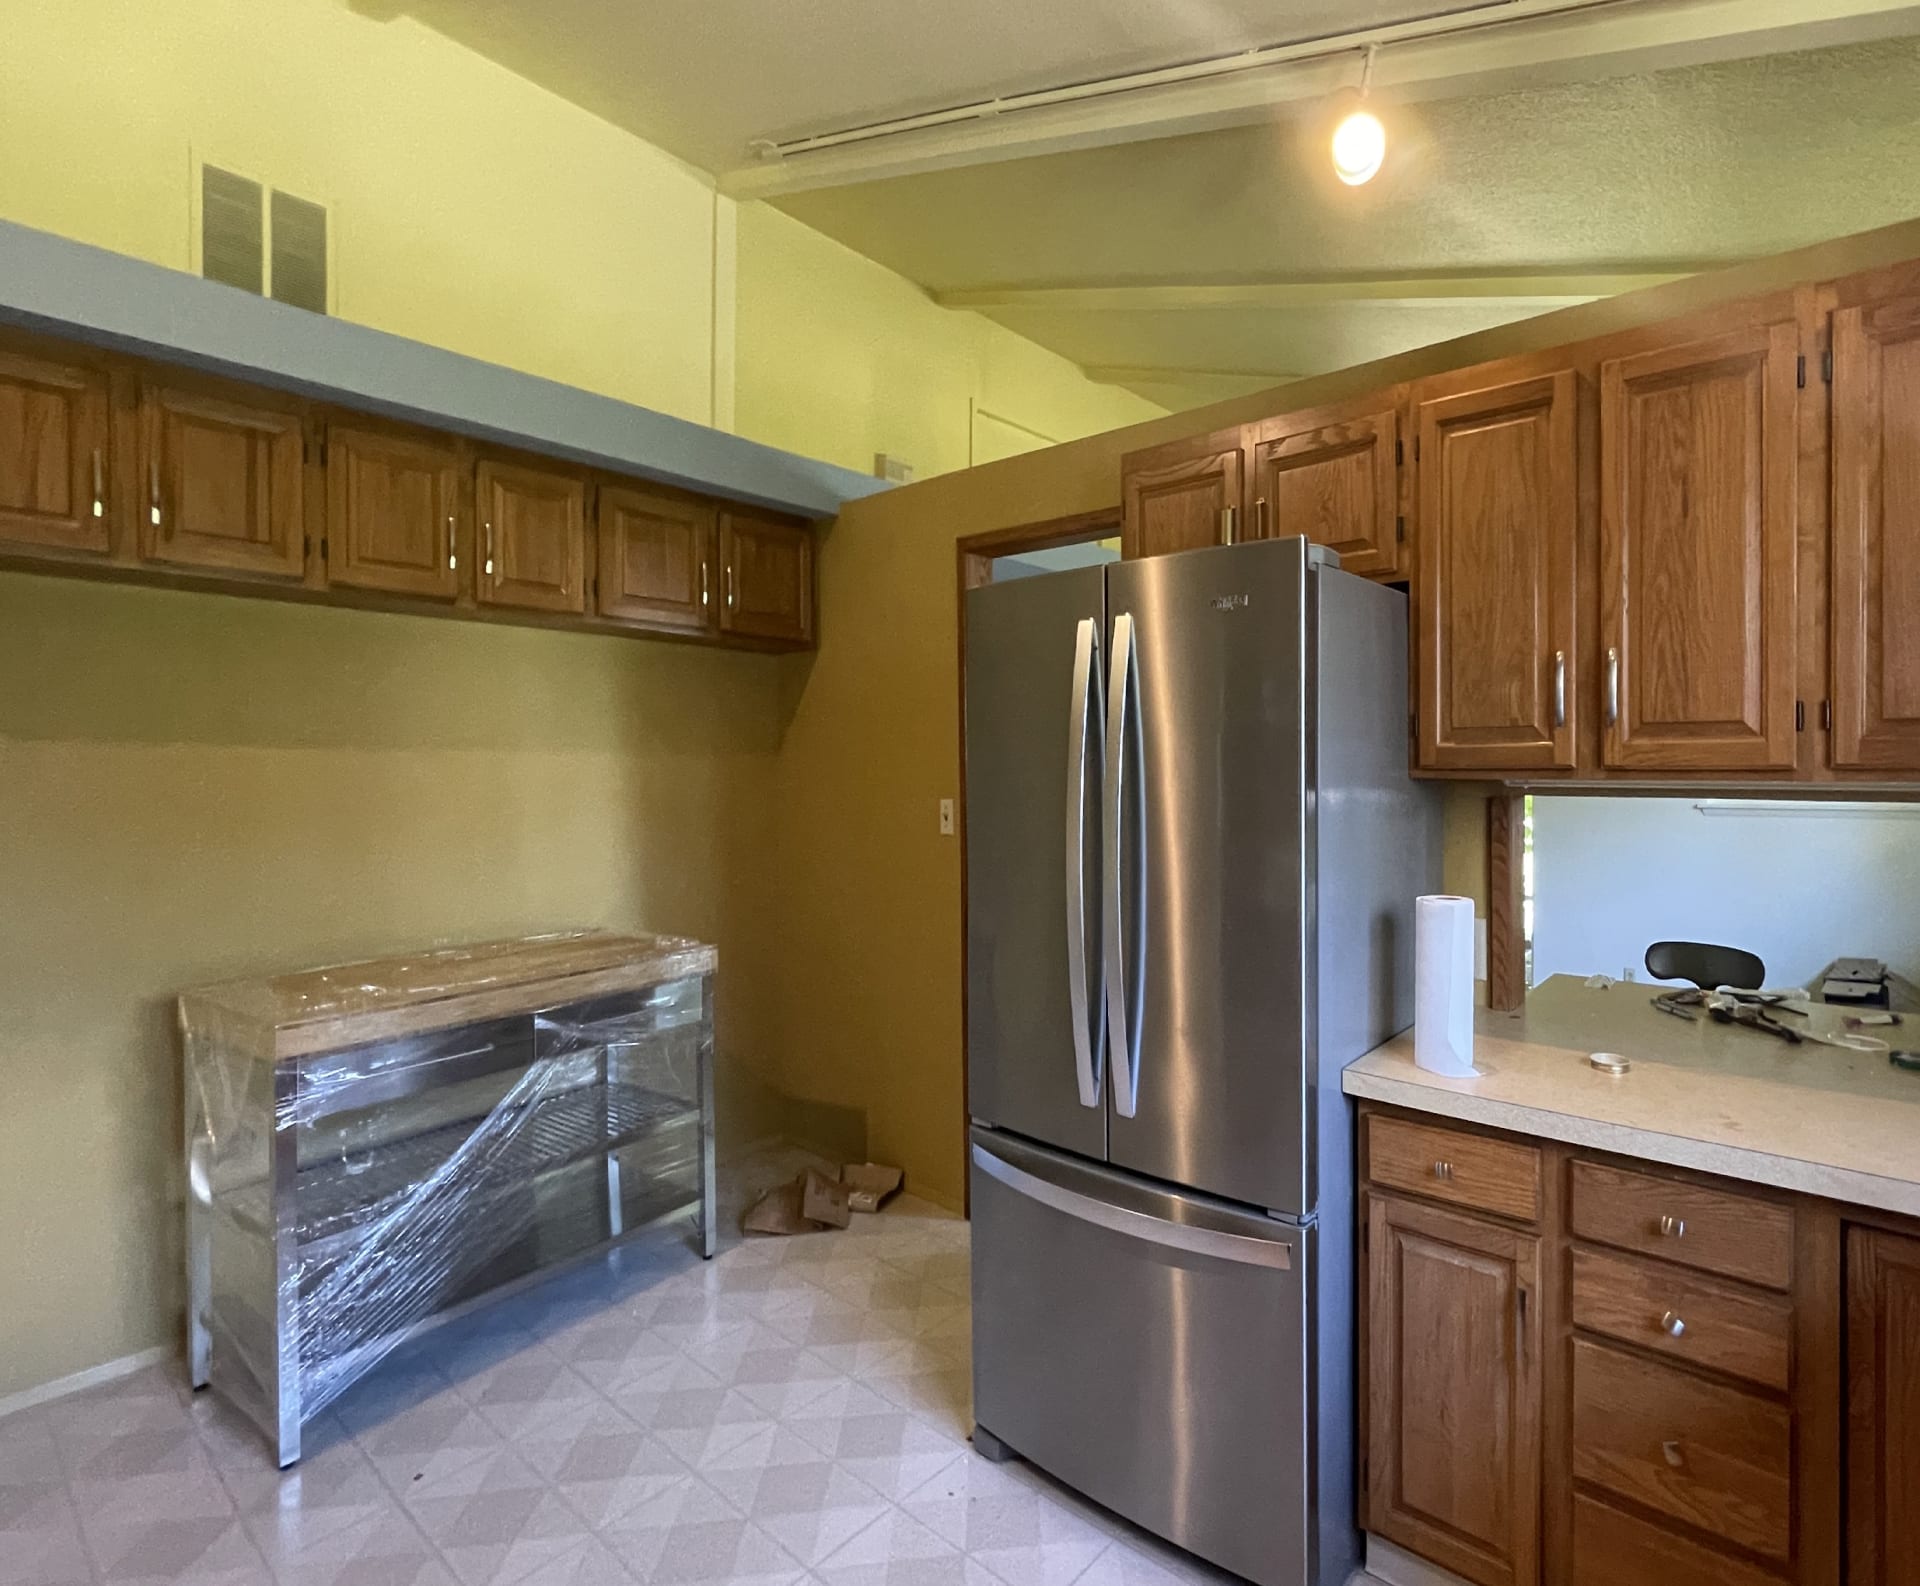
Kitchen under renovation with wood cabinets, a stainless steel refrigerator, and a wrapped cabinet or appliance.
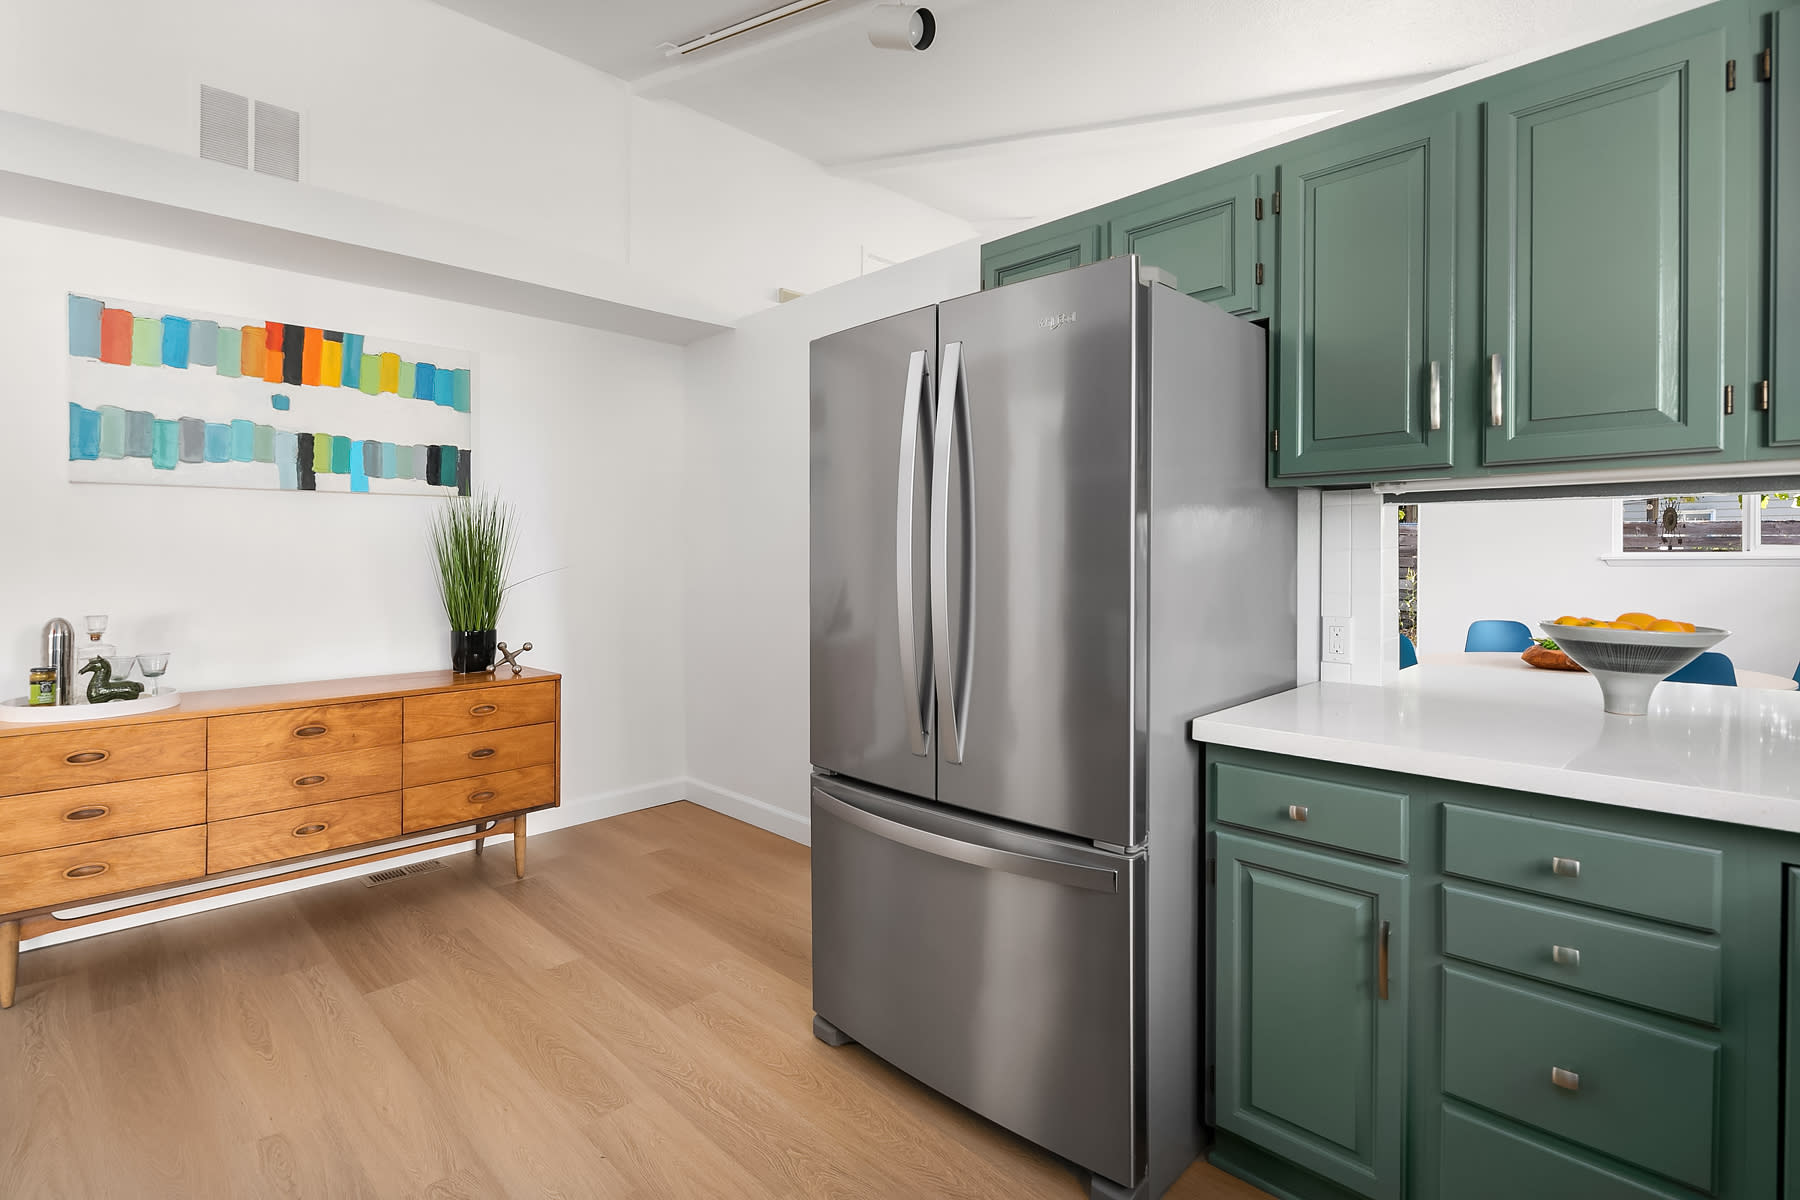
Kitchen with deep green cabinets, a stainless steel refrigerator, and colorful abstract wall art.

Before & After

4821 44th Avenue South

Living Room
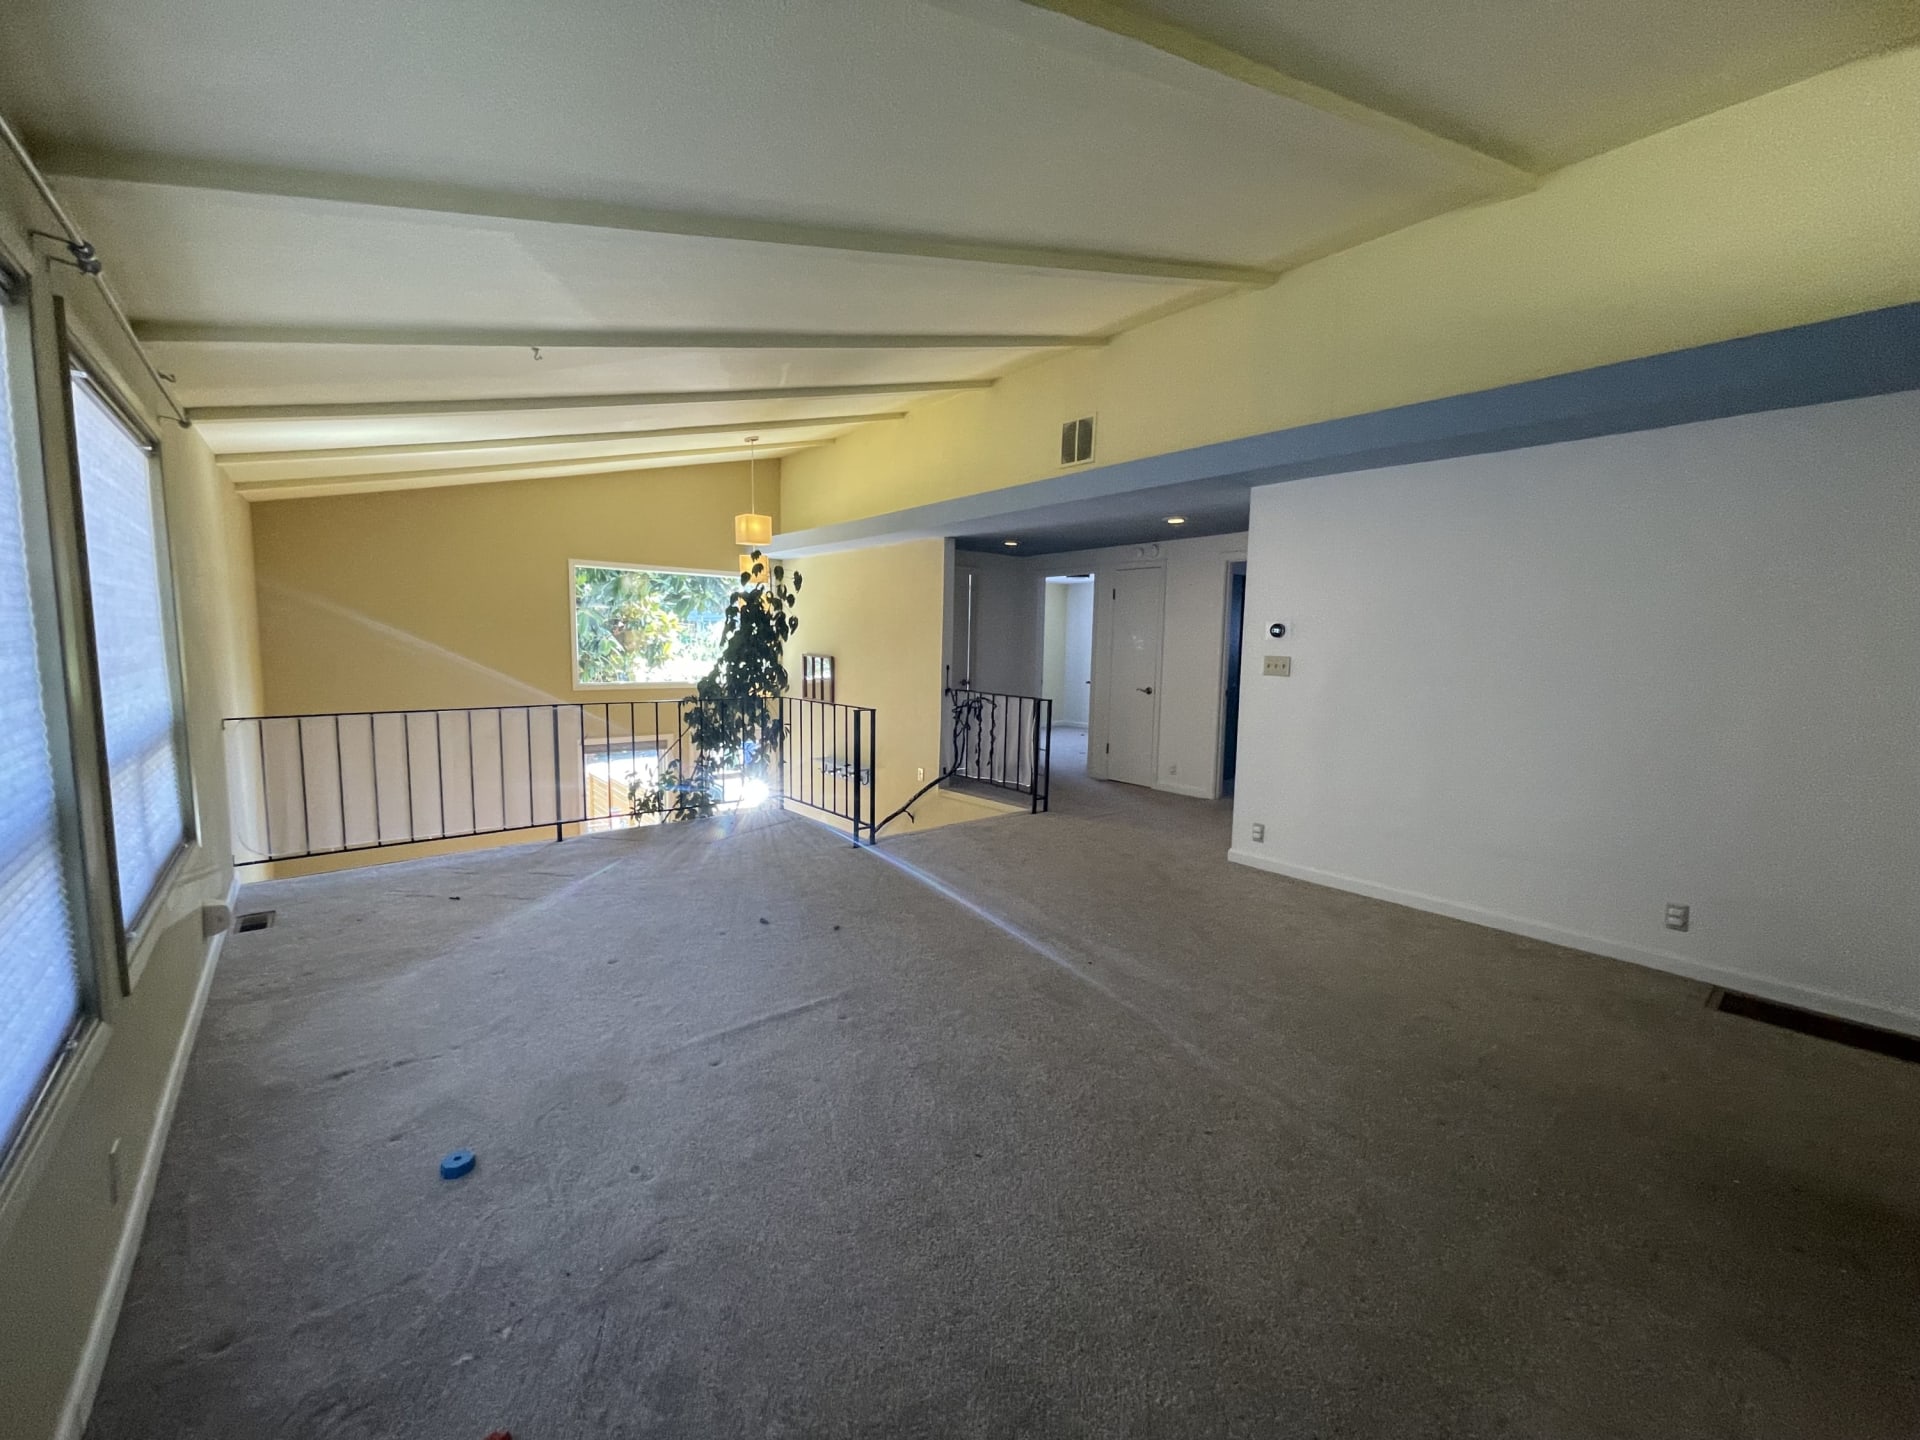
Mostly empty living room with a vaulted beamed ceiling, gray carpet, and railing overlooking a lower level.
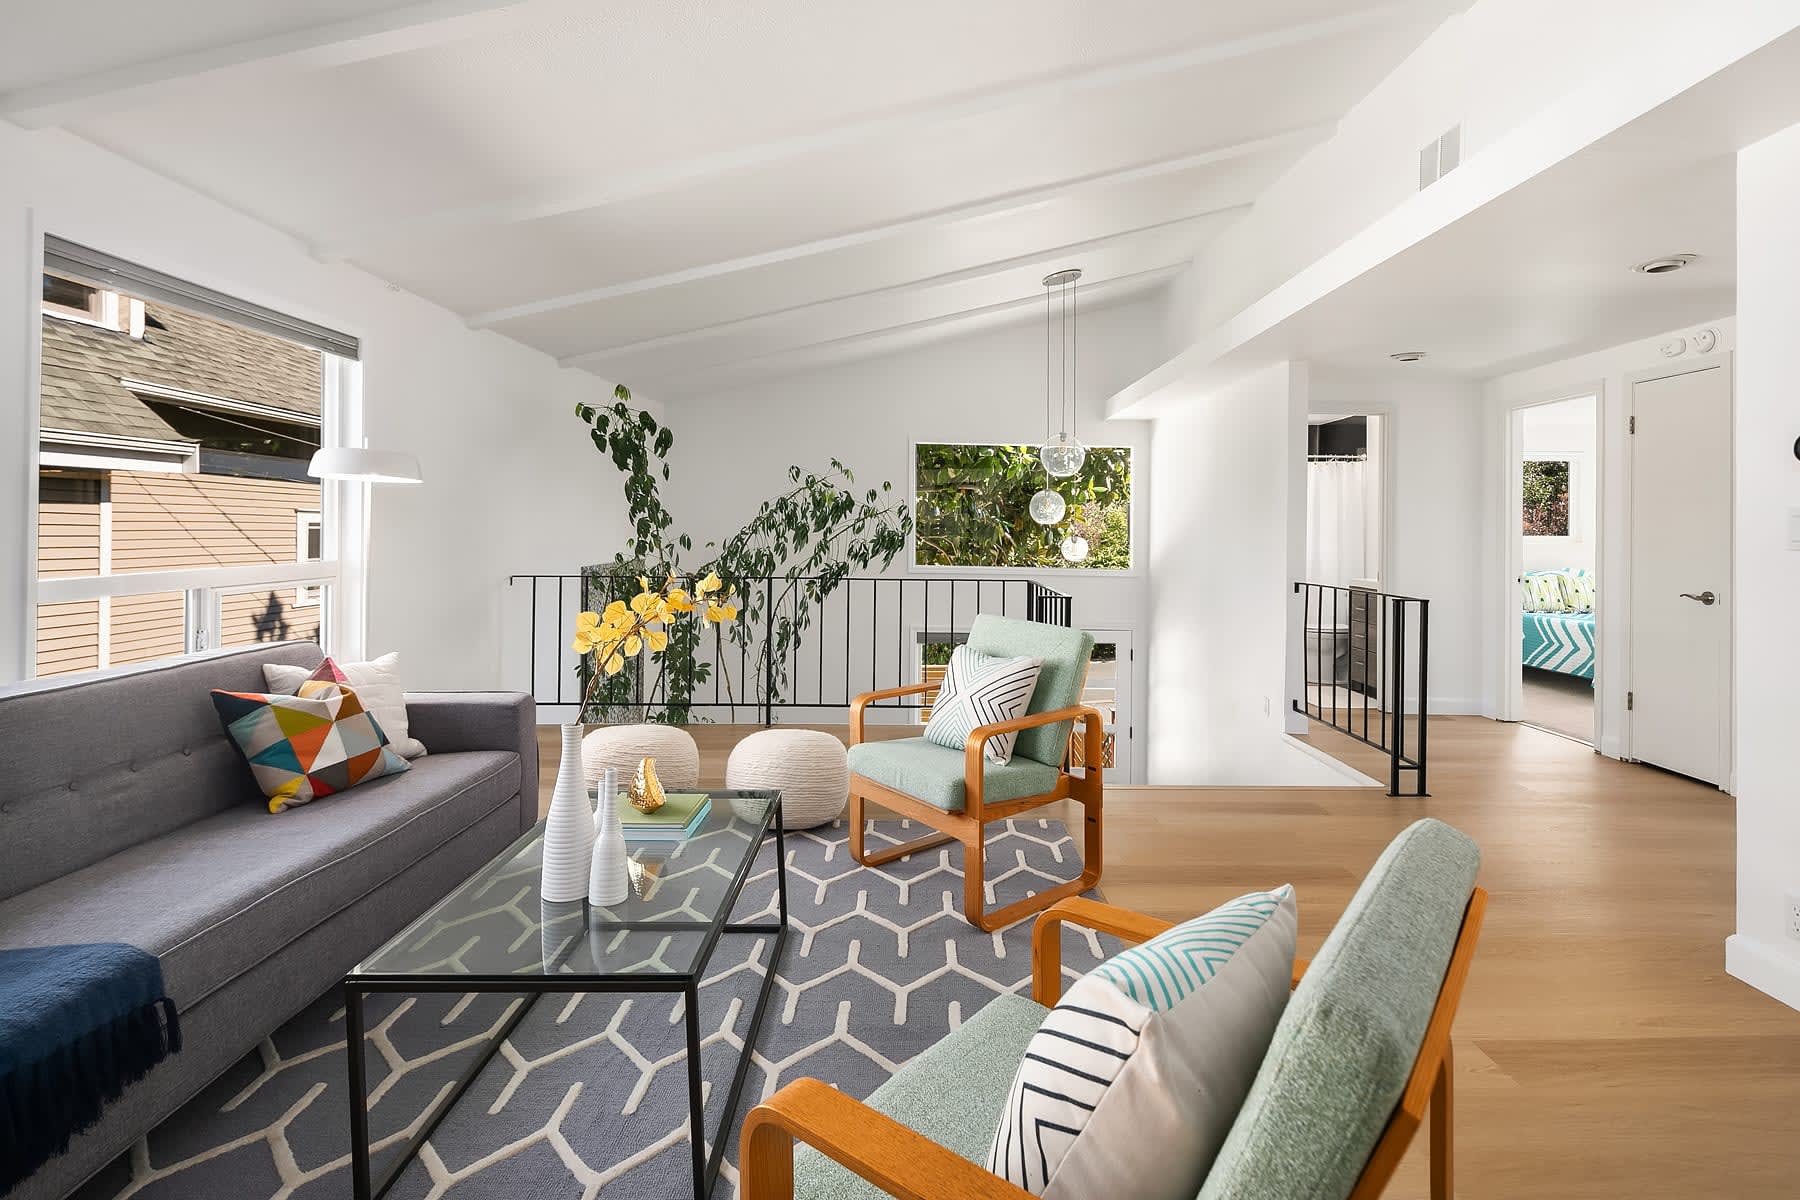
Staged living room with exposed ceiling beams, colorful seating, and an open stairwell railing.

Before & After

4821 44th Avenue South

Family + Dining Room
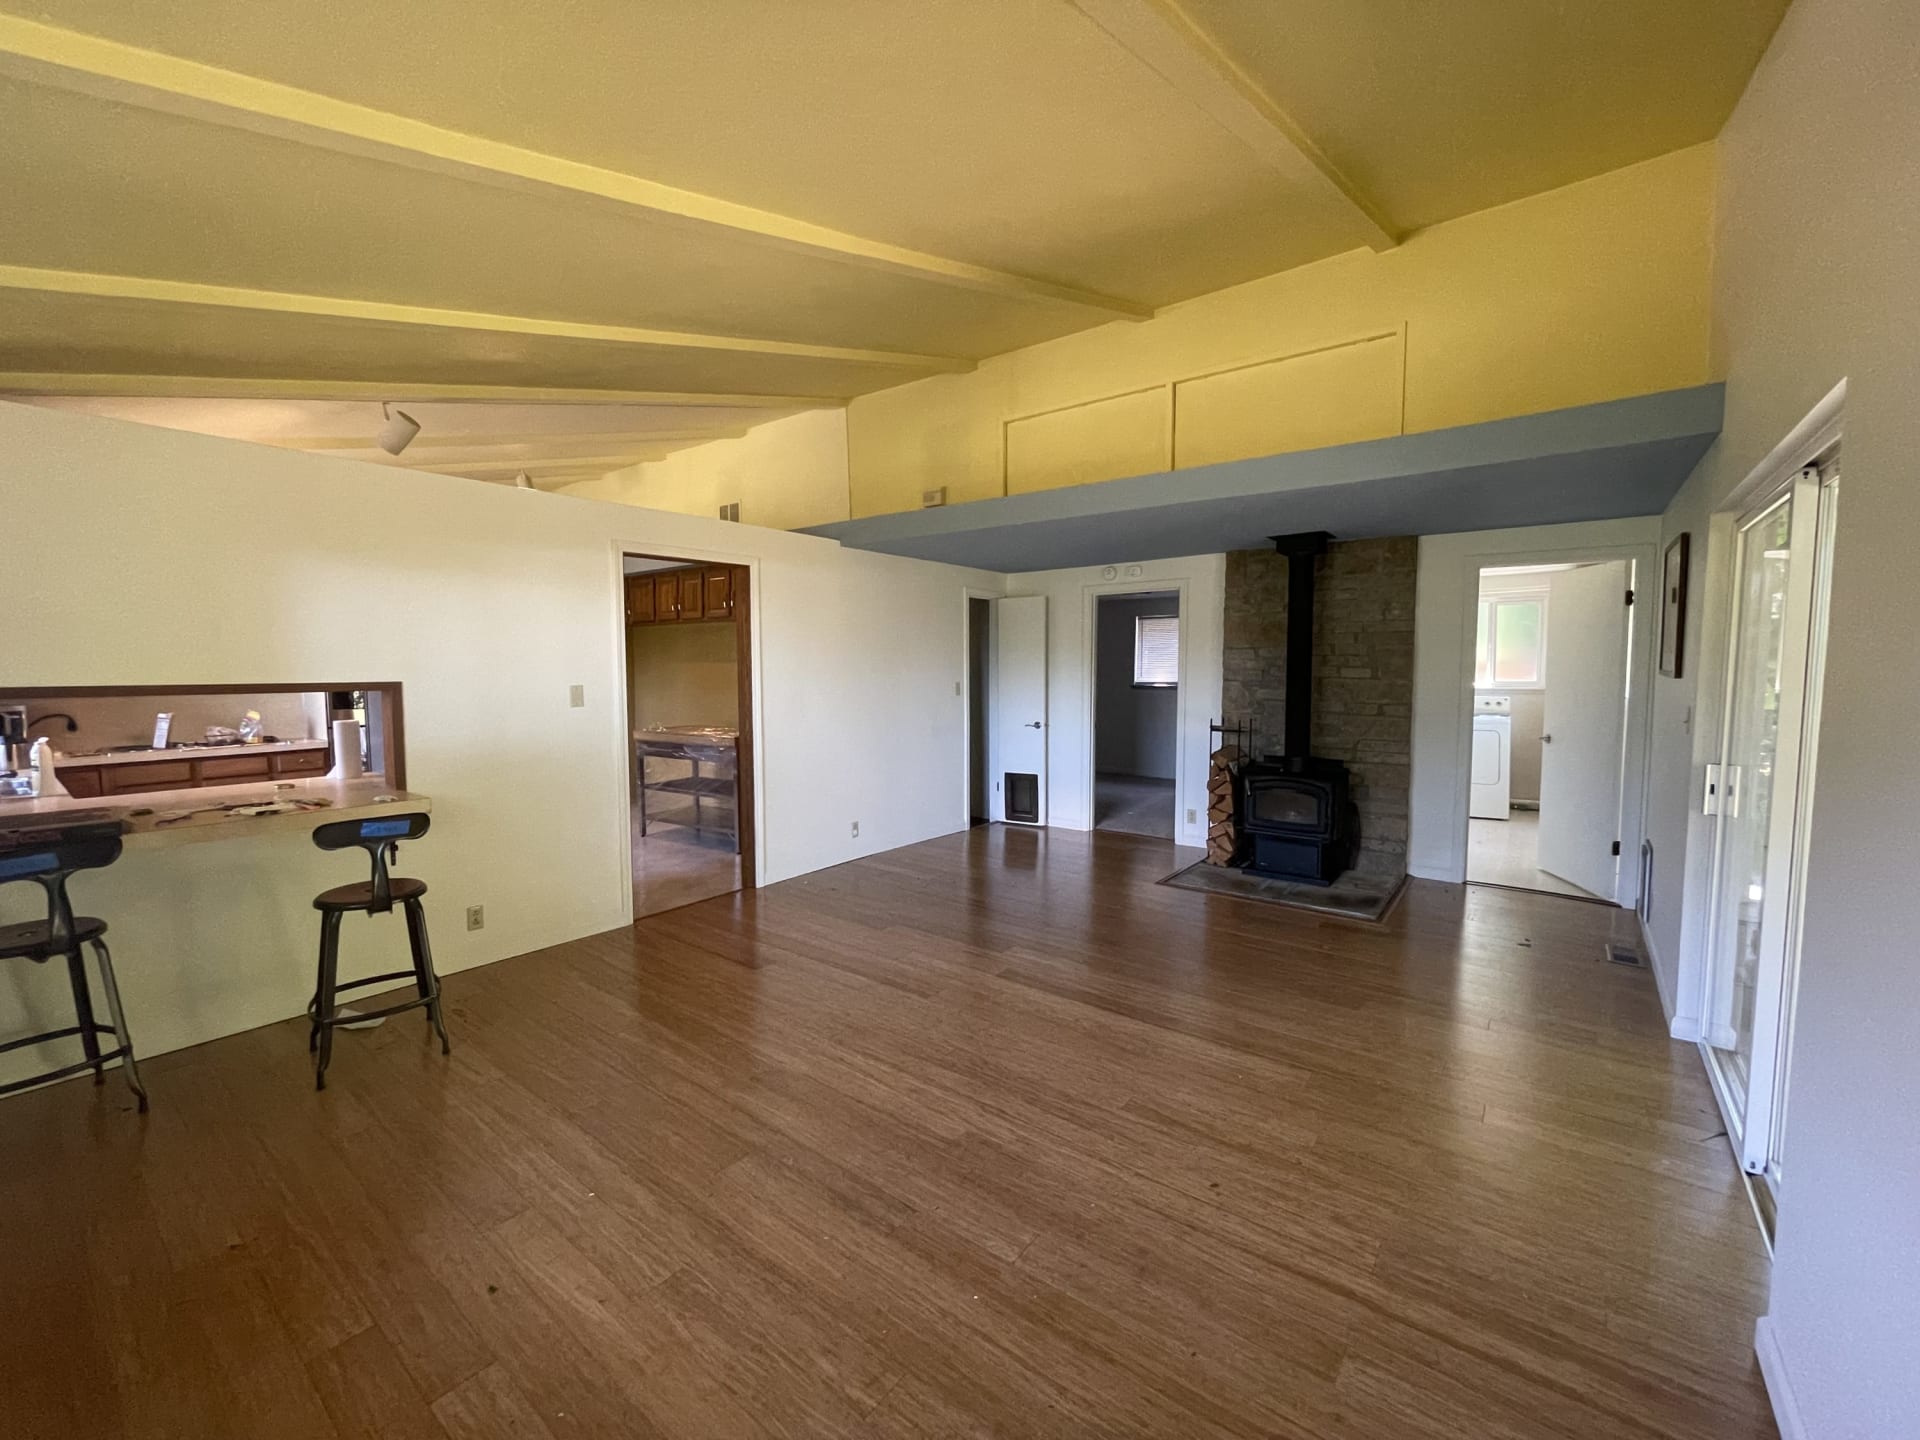
Open living room with a loft, breakfast bar, hardwood floors, and a wood stove against a stone wall.
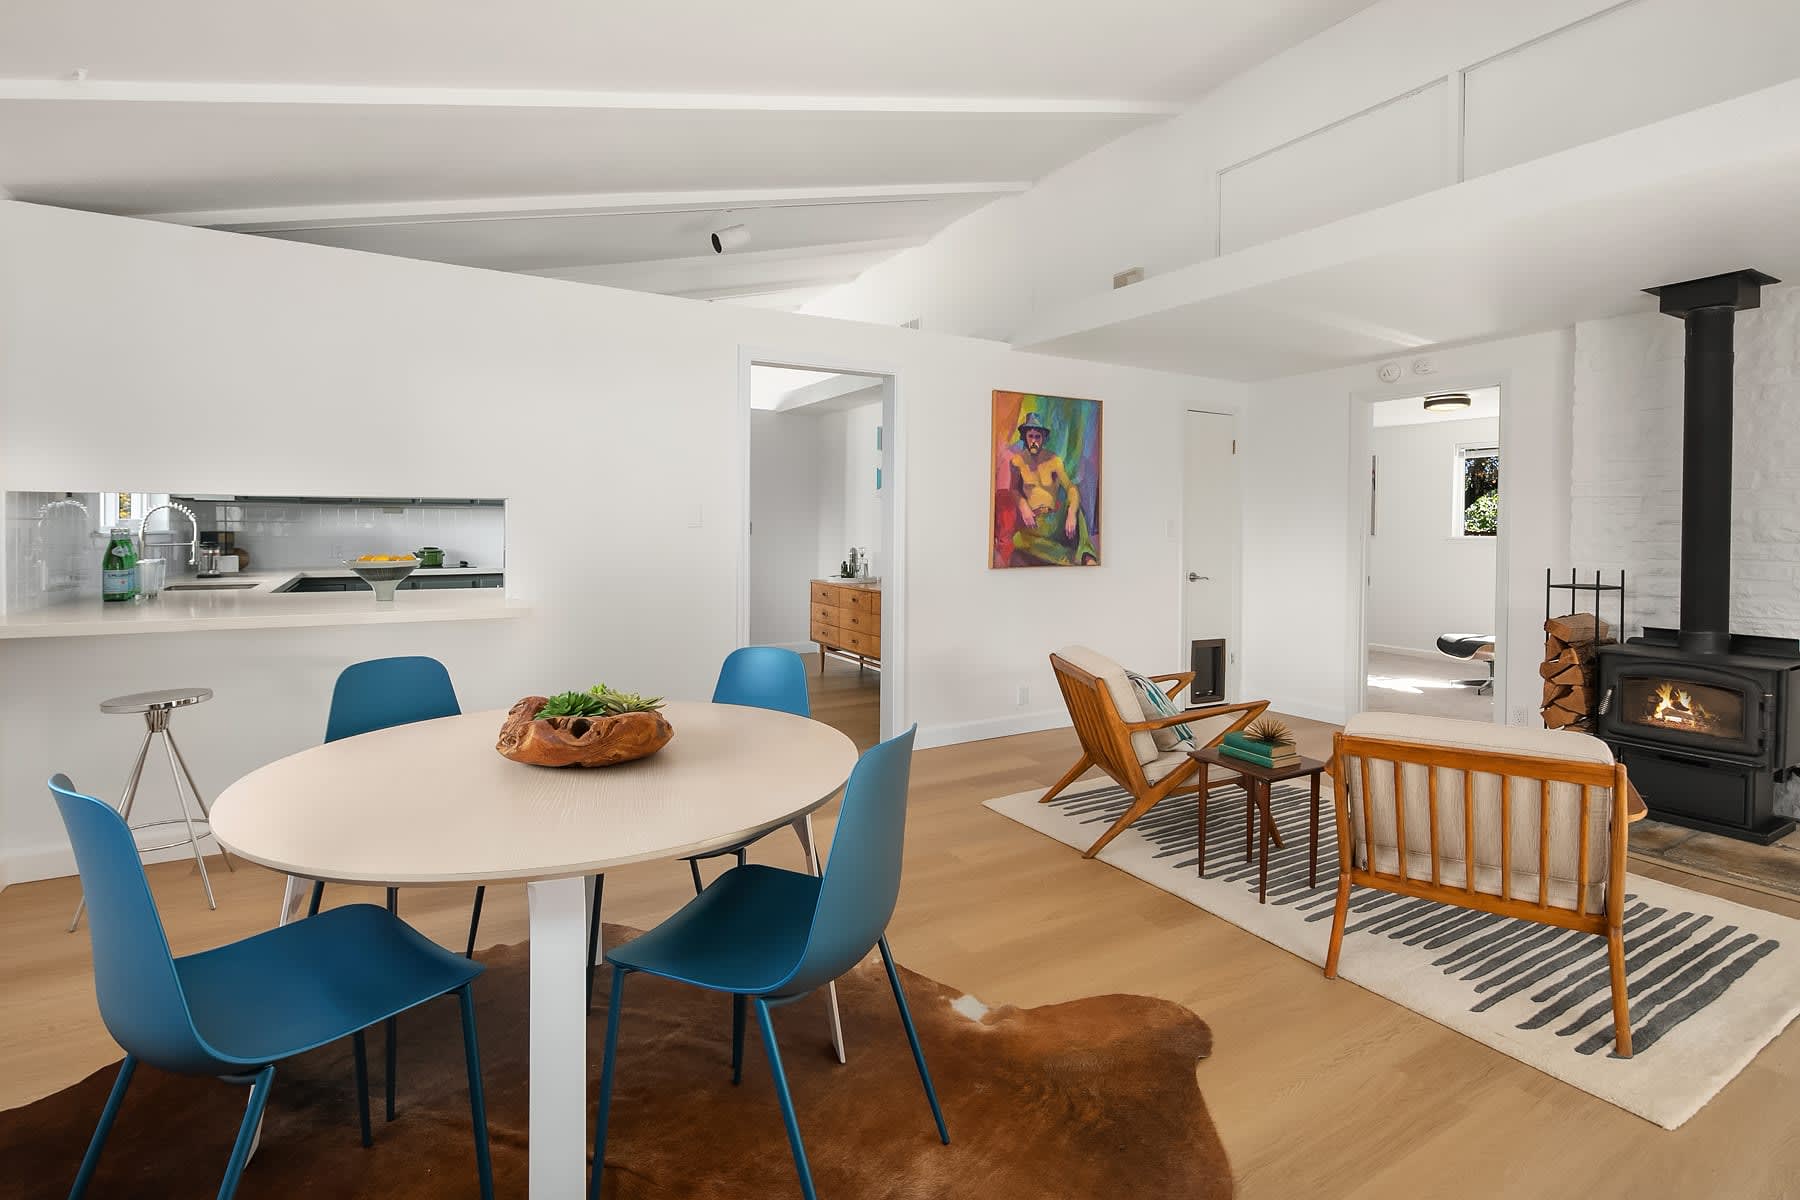
Open-plan living and dining room with blue chairs, exposed ceiling beams, and a black wood-burning stove.

Before & After

4821 44th Avenue South

Bedroom
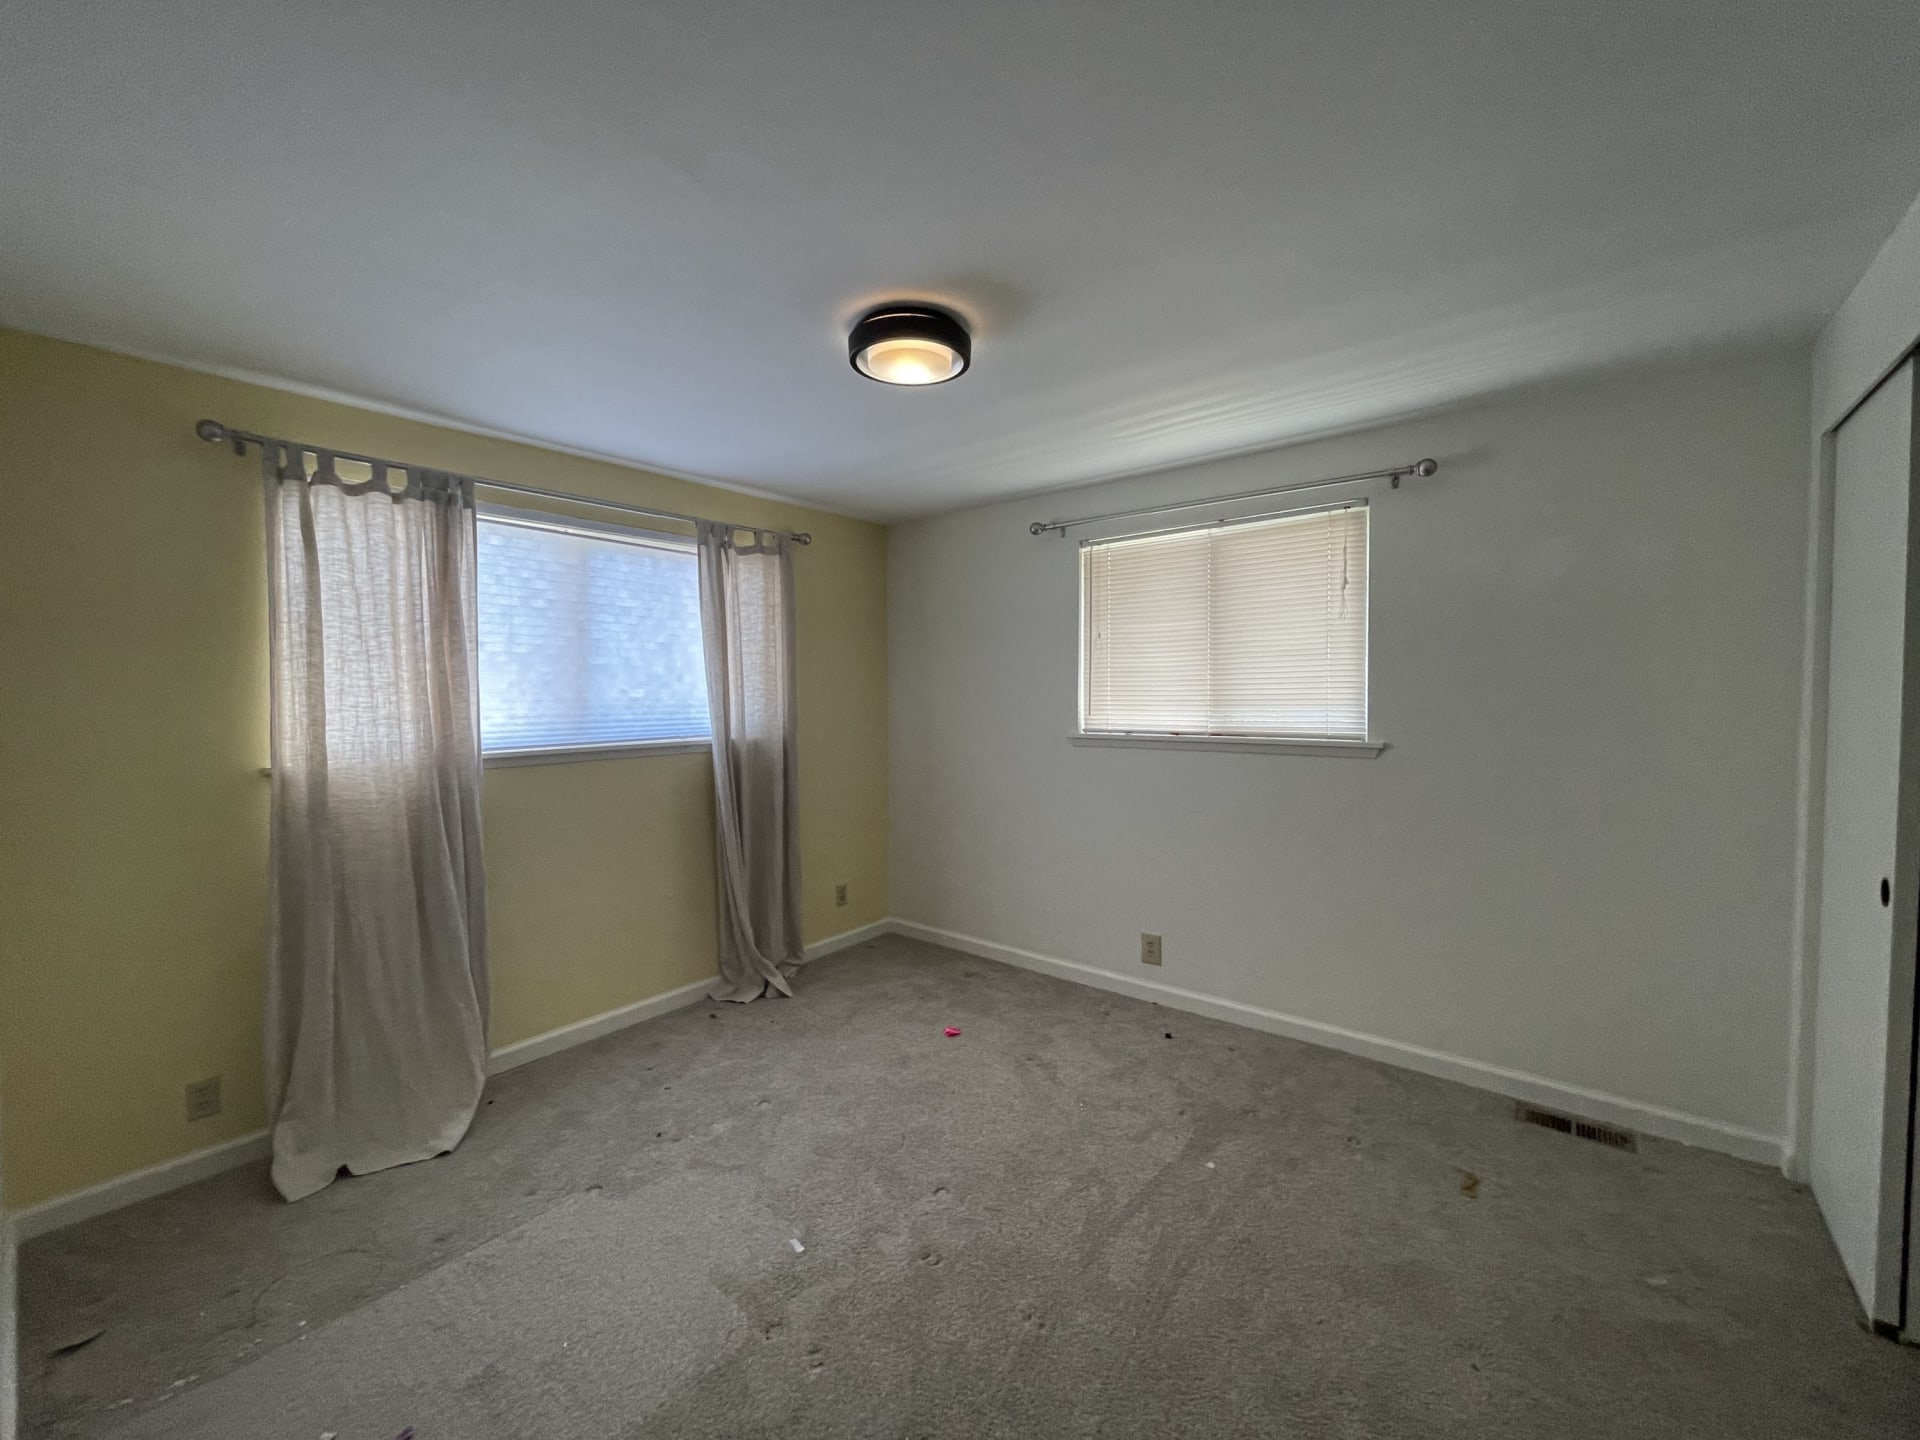
Vacant carpeted bedroom with two windows and sliding closet doors.
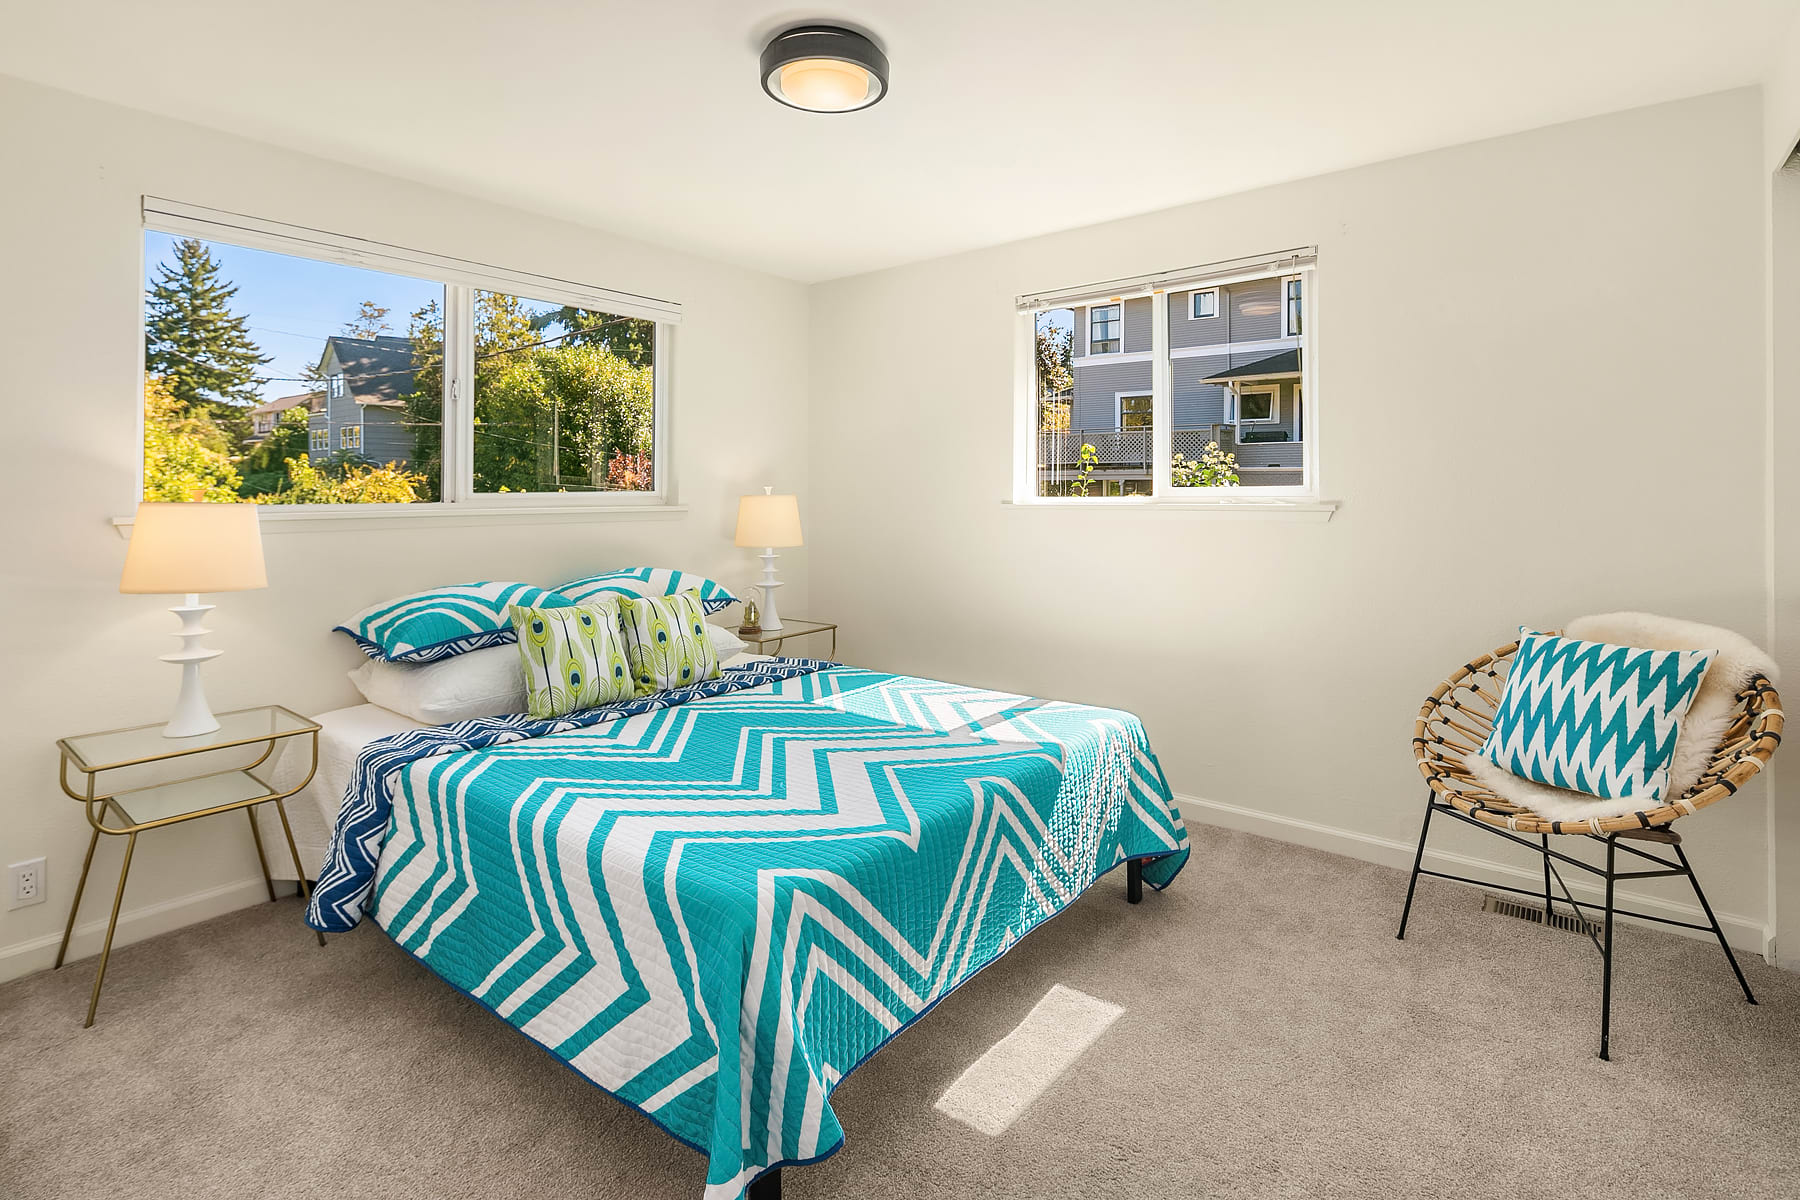
Staged bedroom with a turquoise geometric quilt, two windows, and a woven accent chair.

Before & After

4821 44th Avenue South

Bedroom
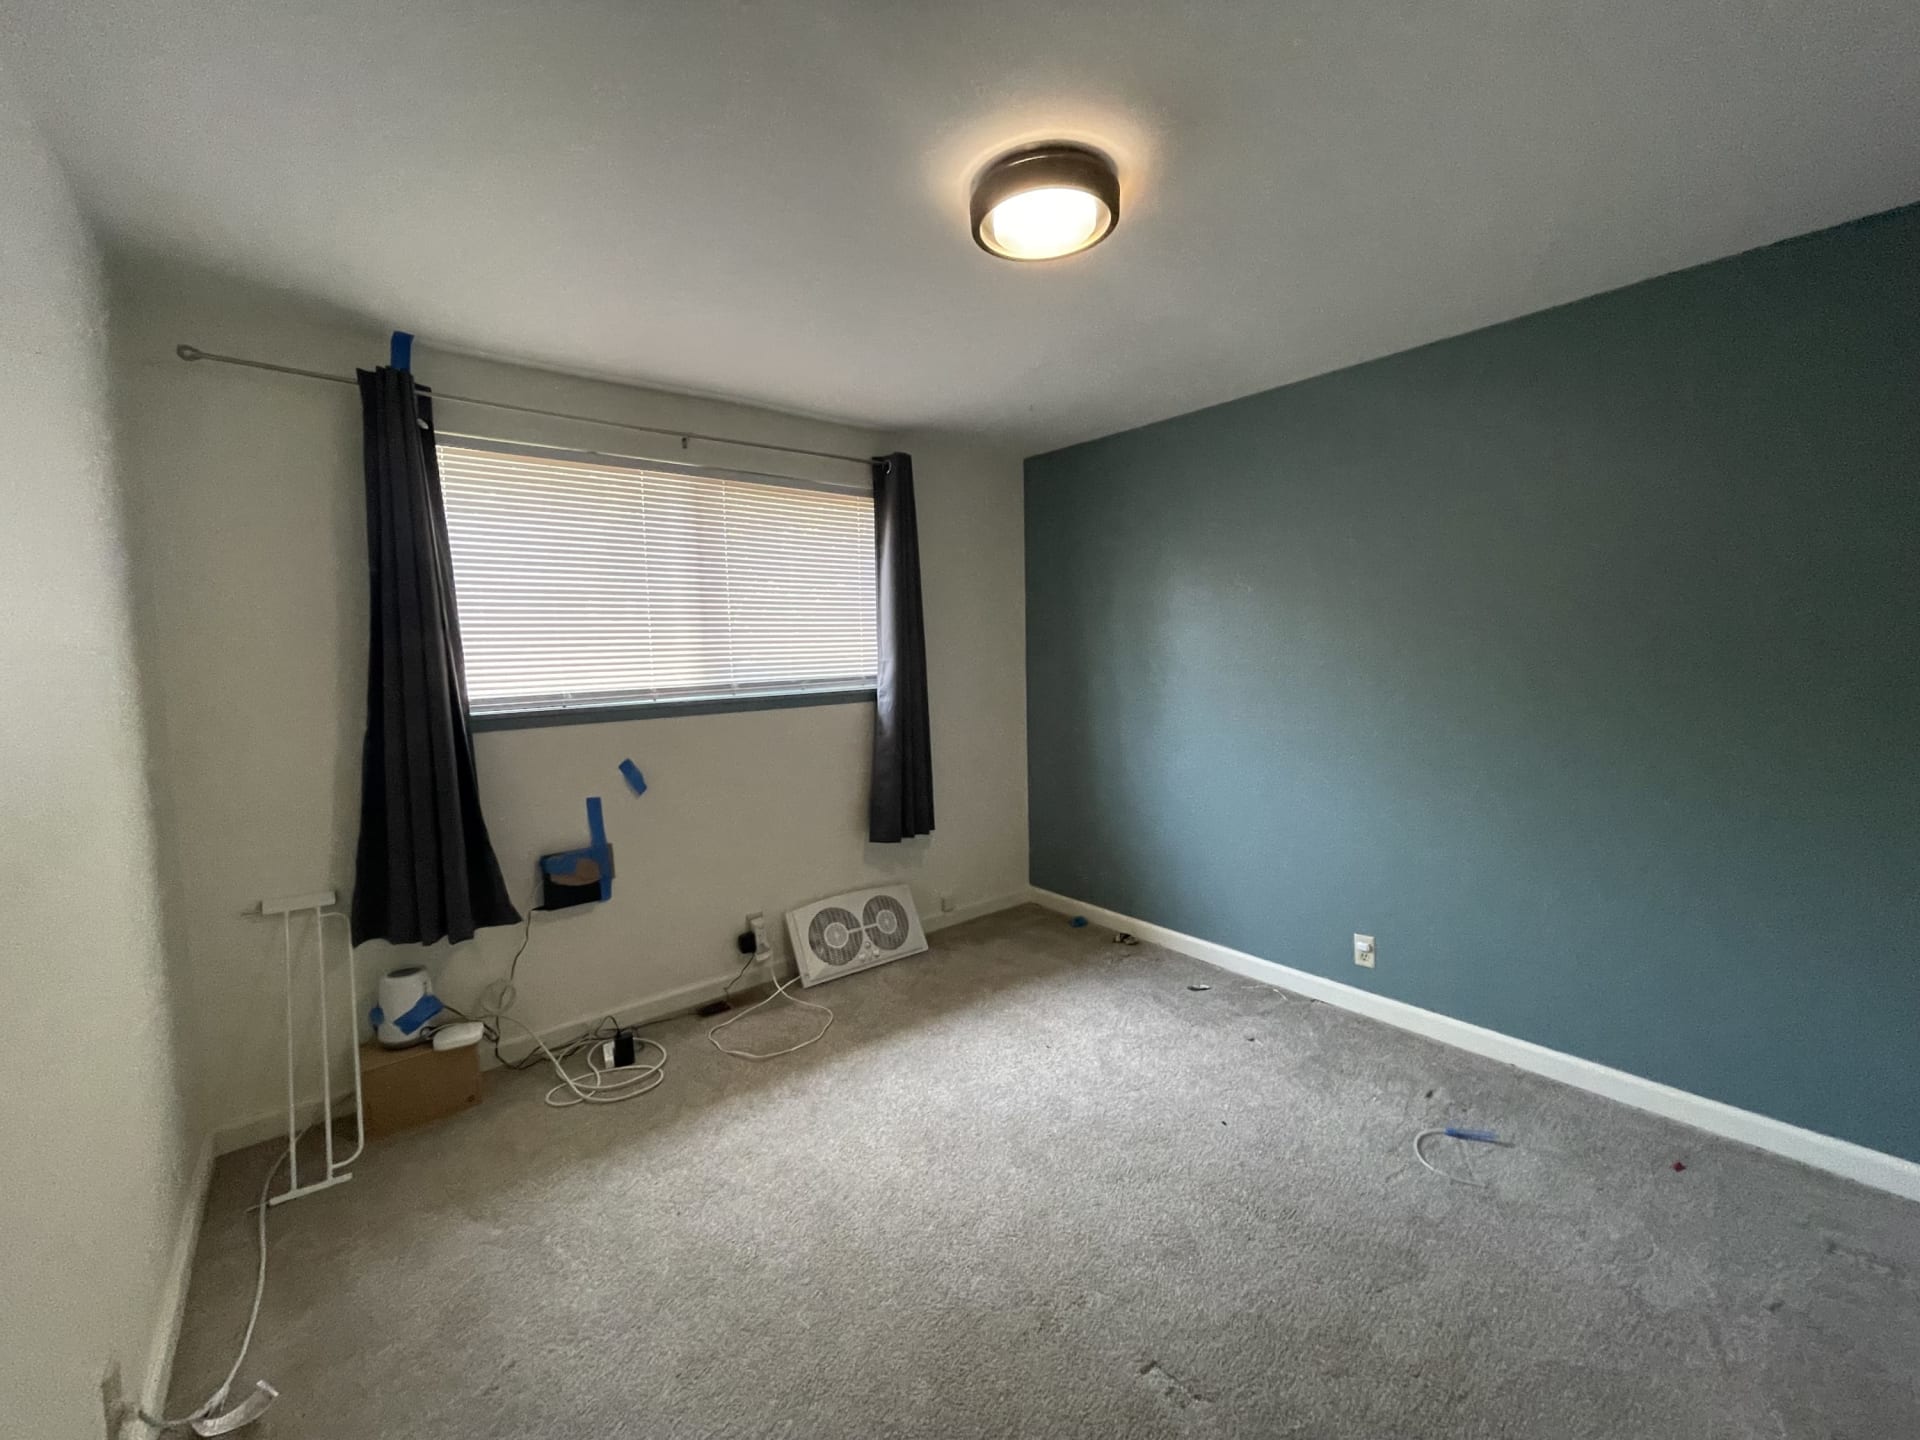
Empty room with a teal accent wall, curtained window, gray carpet, and renovation equipment.
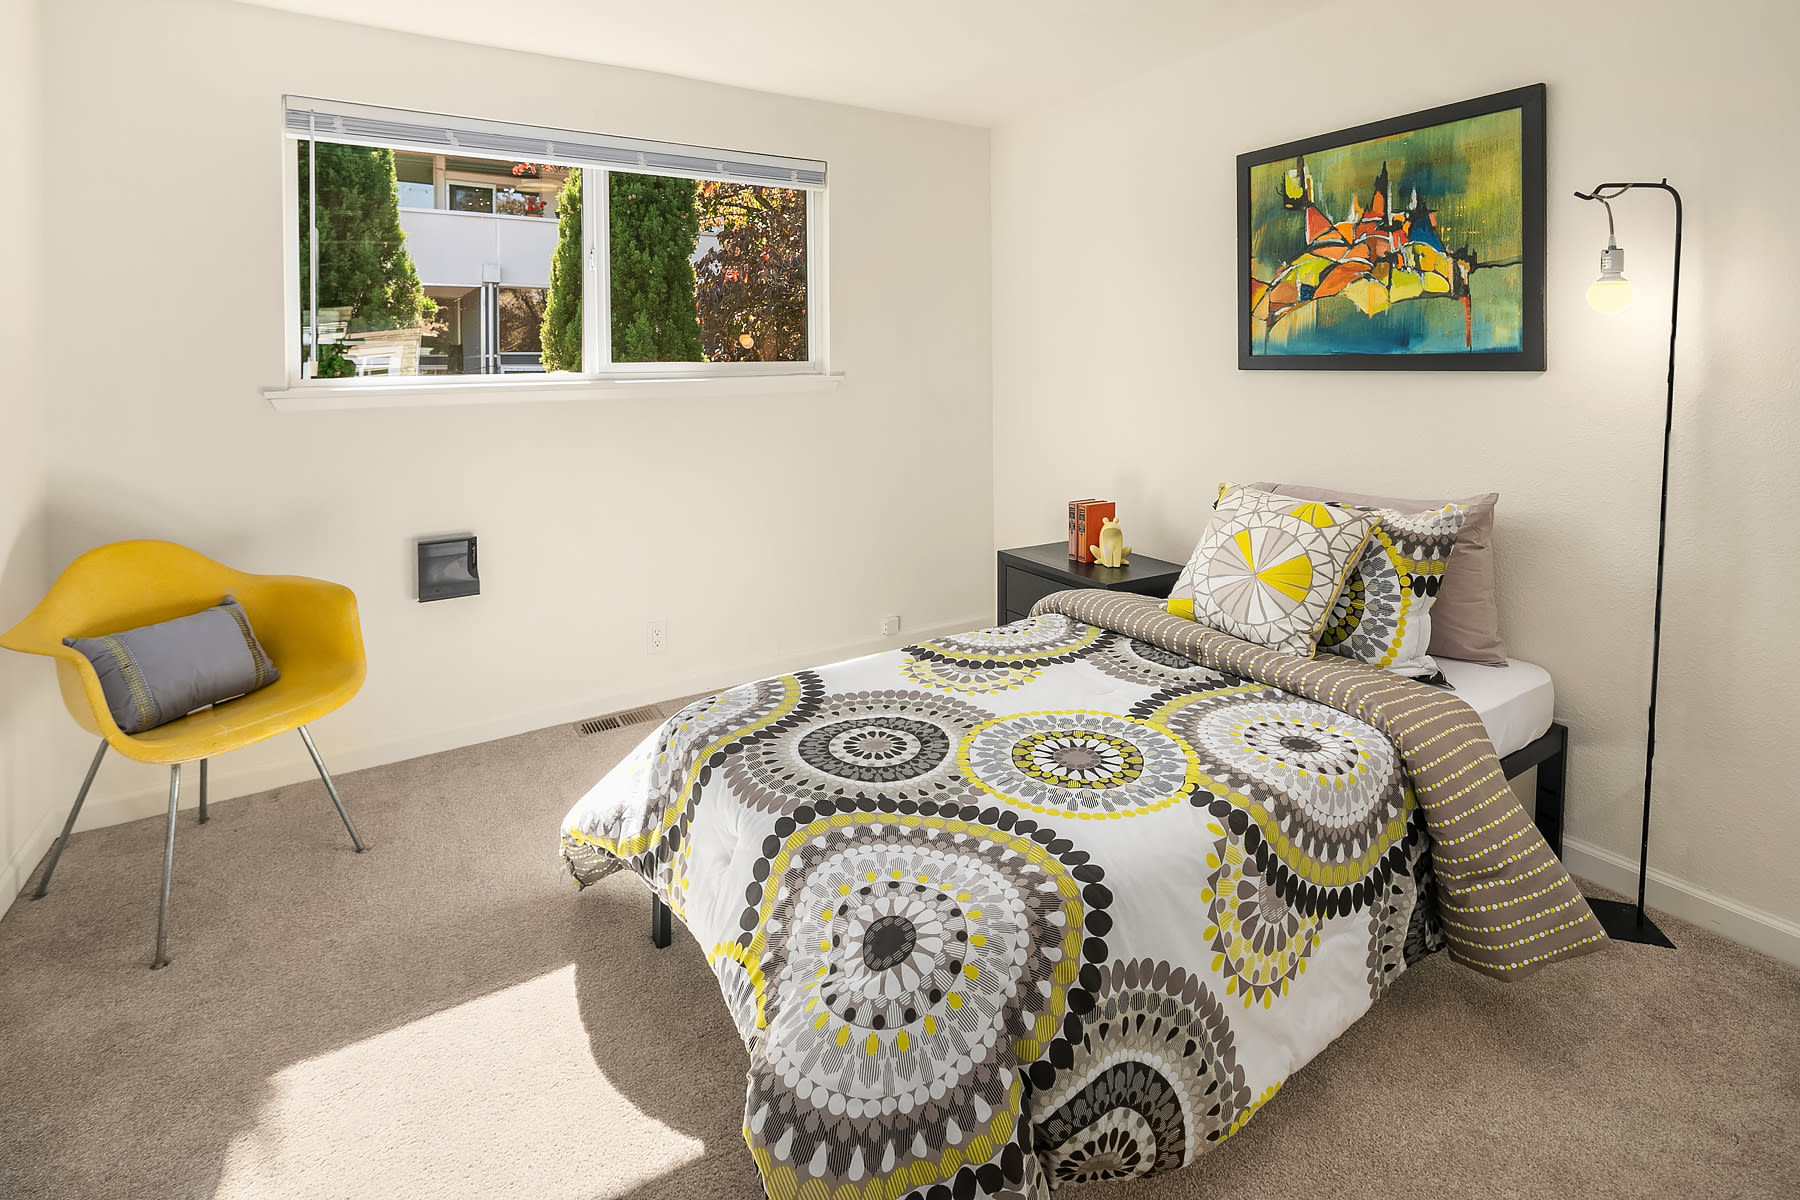
Staged bedroom with patterned bedding, a yellow chair, abstract art, and a window overlooking greenery.

Before & After

4821 44th Avenue South

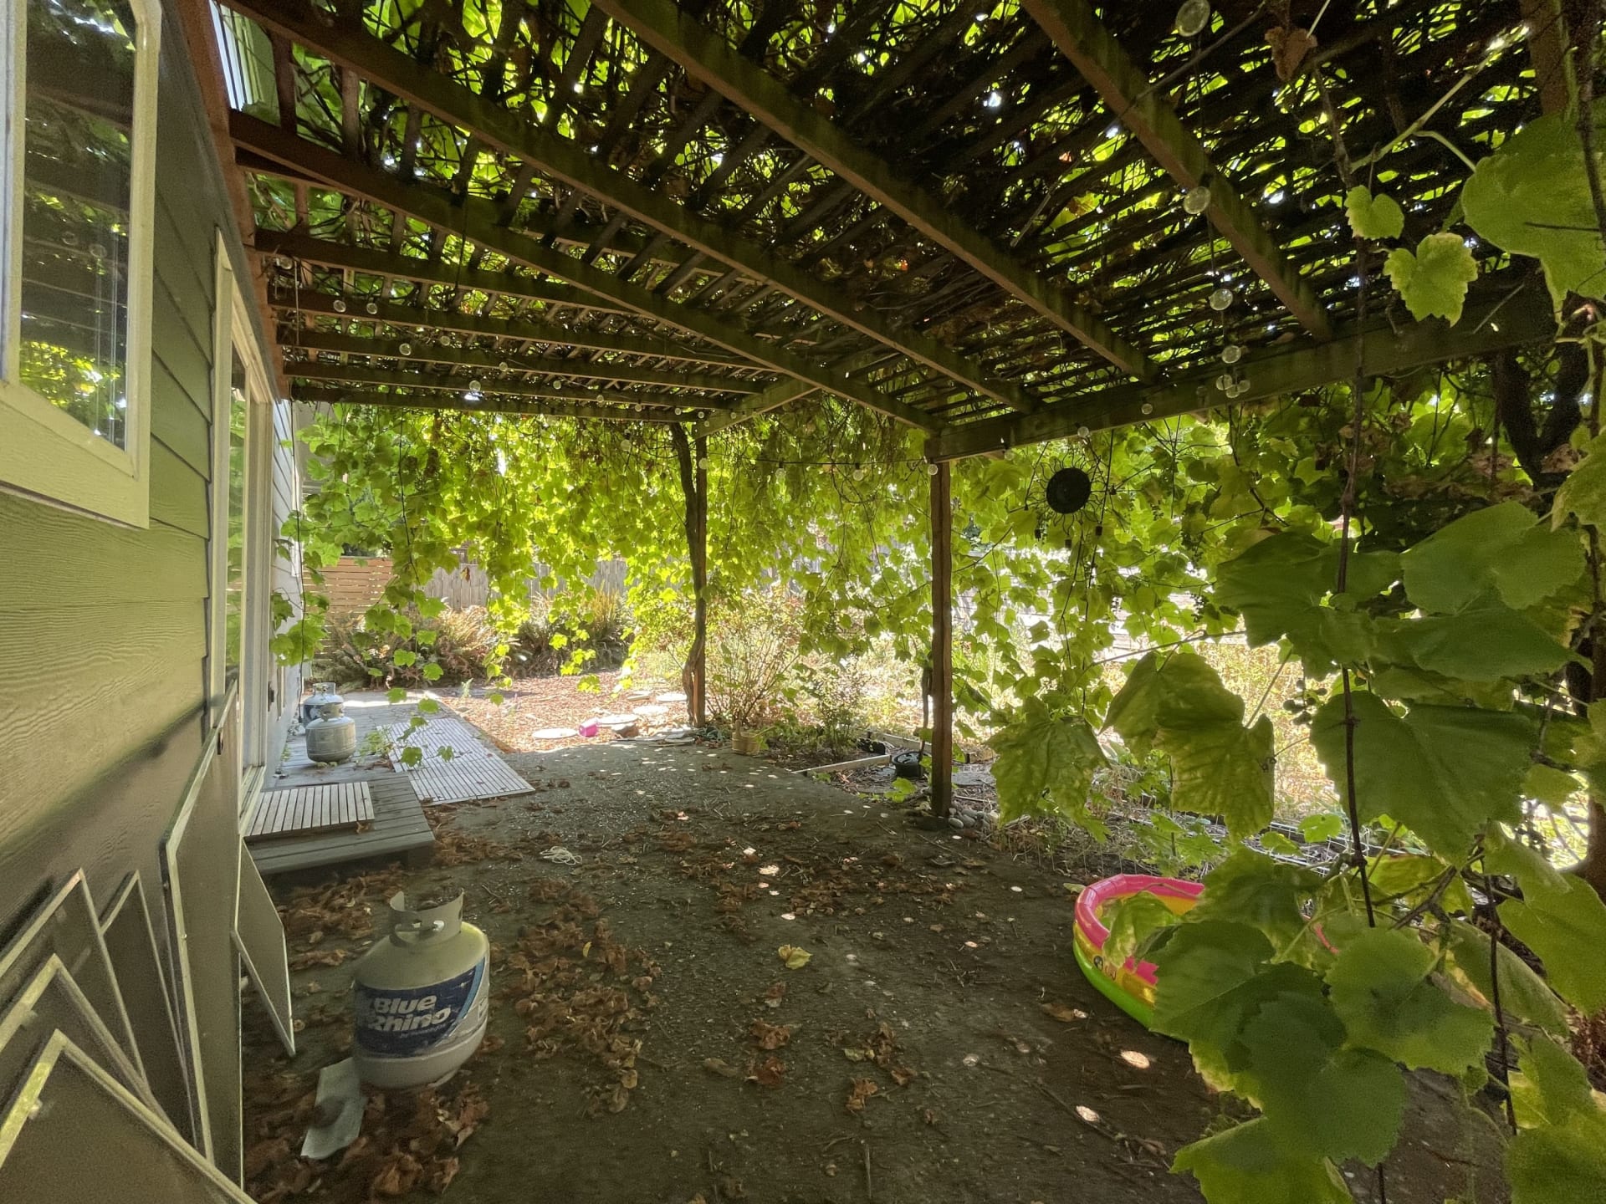
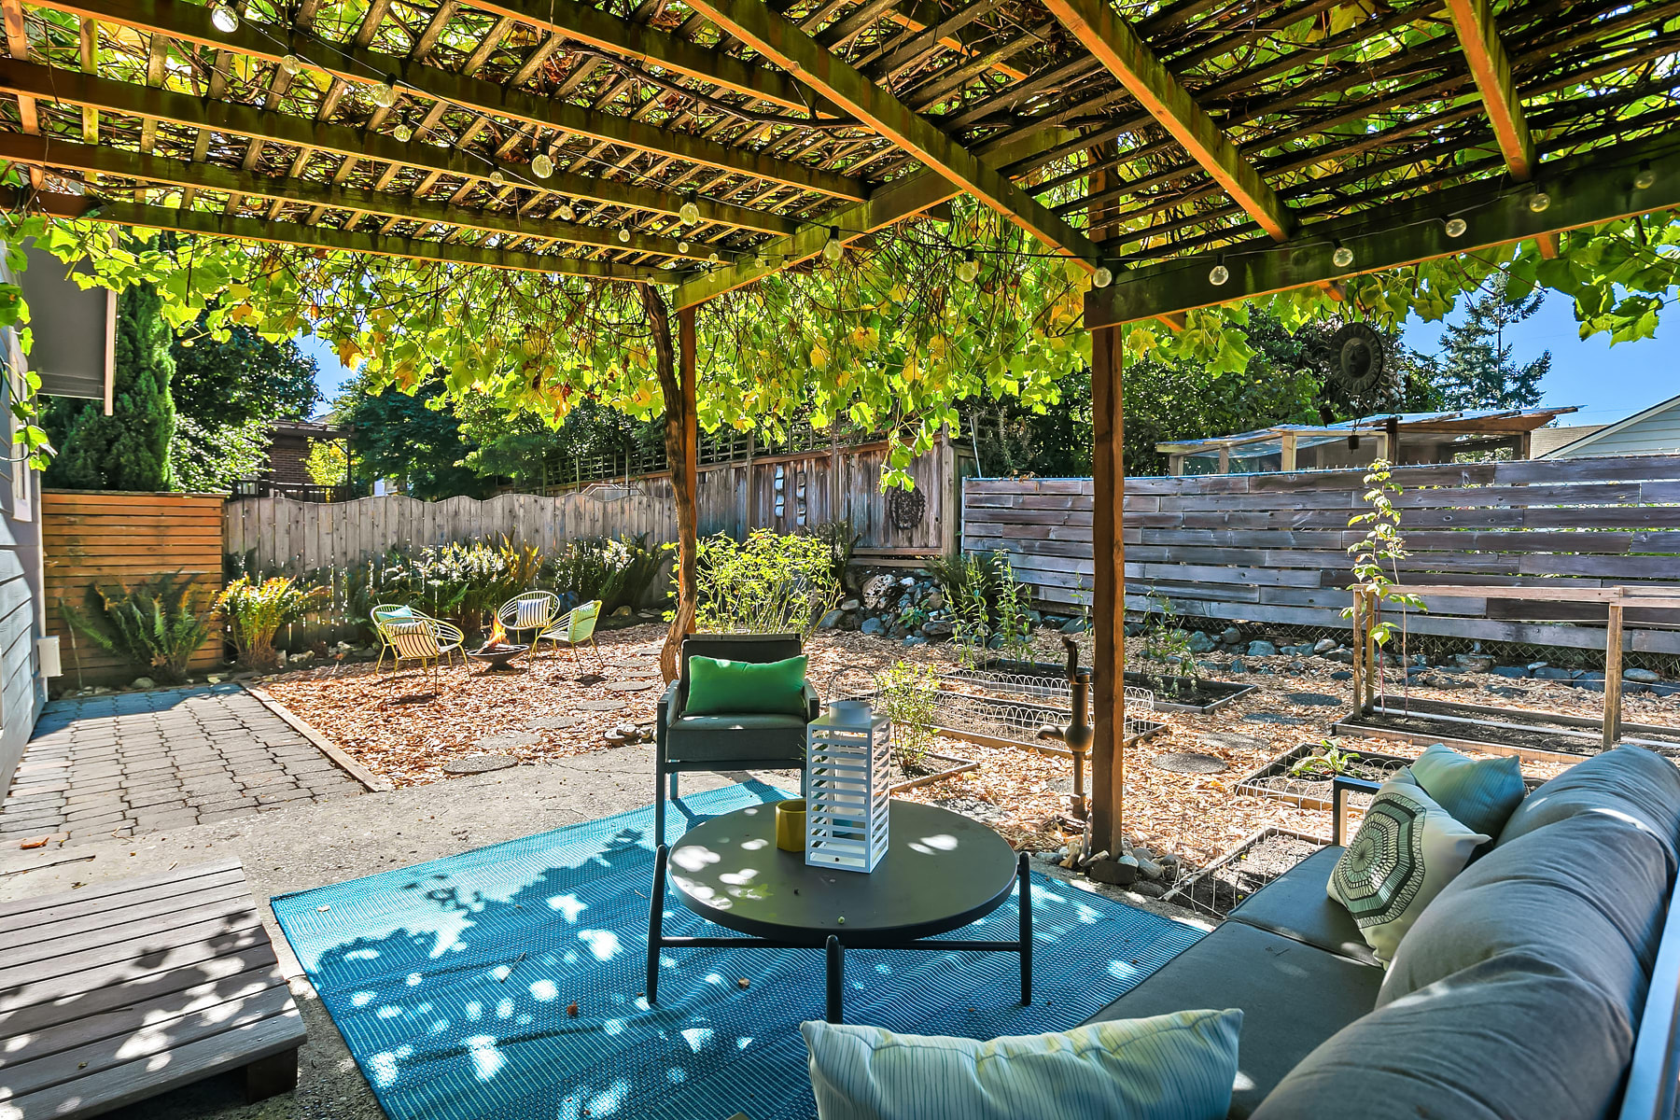
Patio
Vine-covered pergola shades a side yard beside the house, with string lights and a small inflatable pool.
Backyard patio beneath a leafy pergola, with lounge seating, a blue rug, and raised garden beds.

Before & After

3400 25th Avenue S

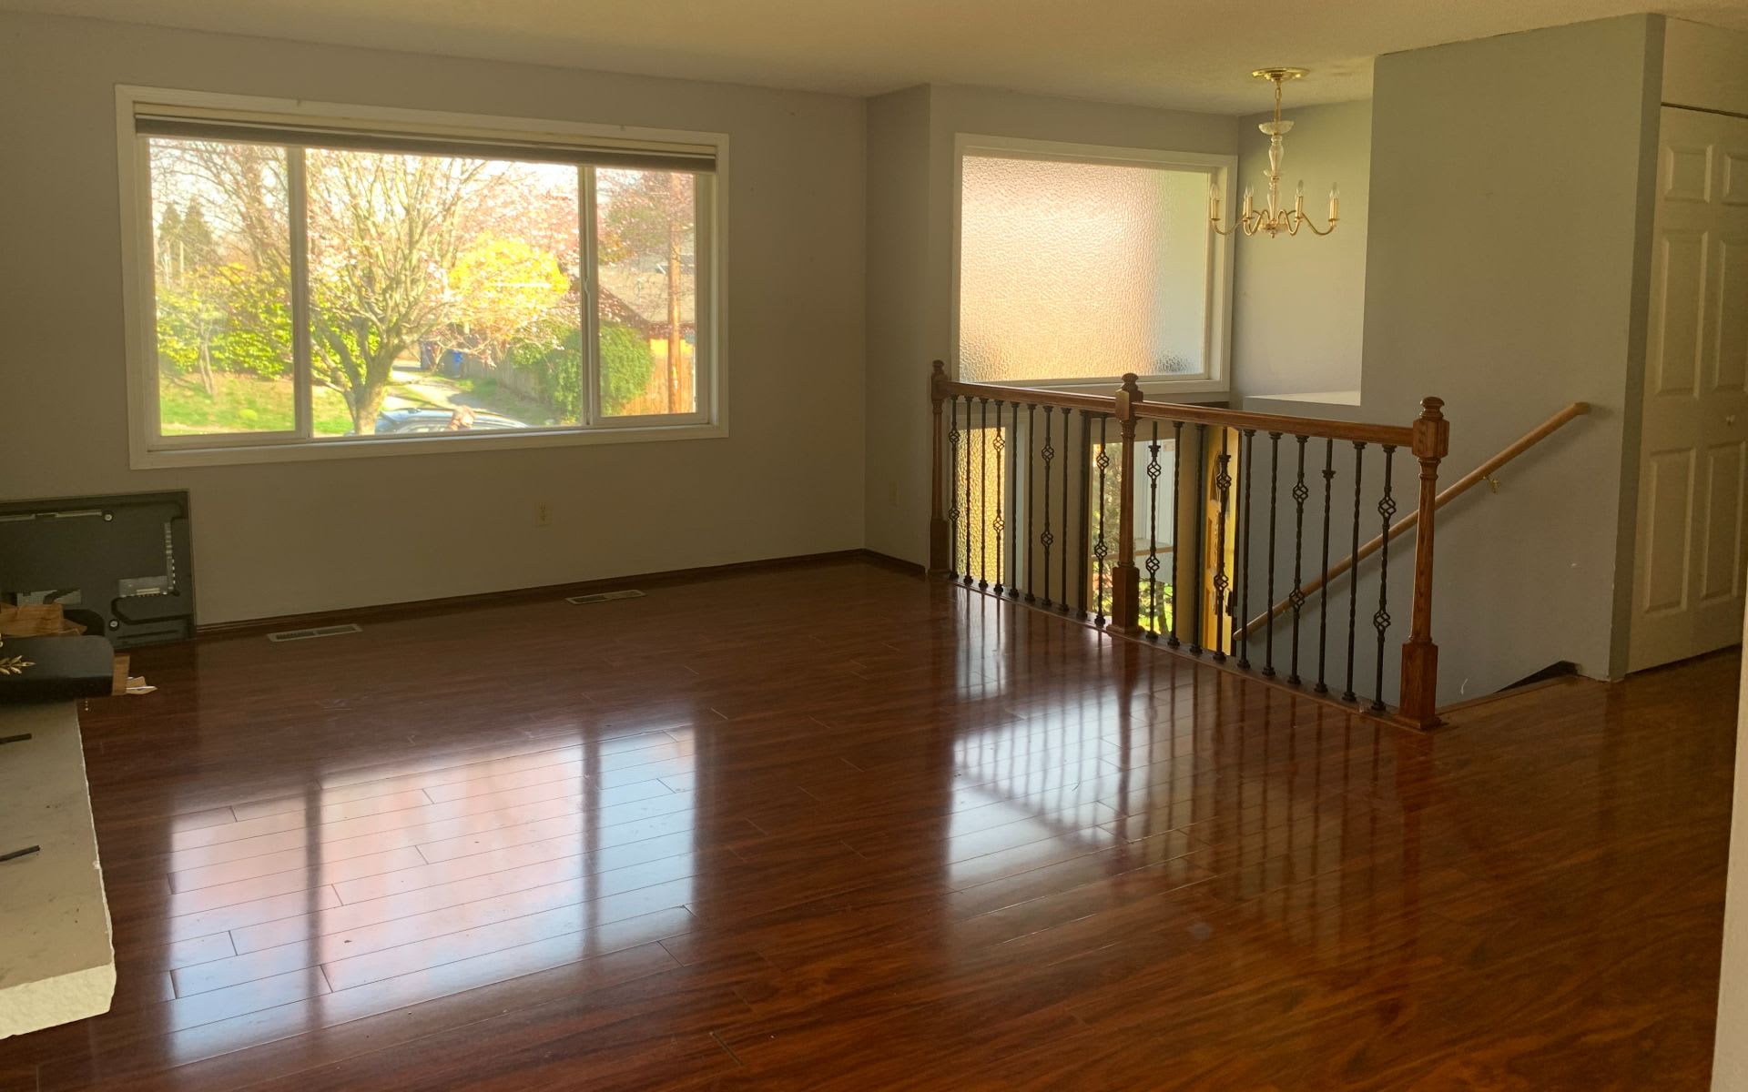
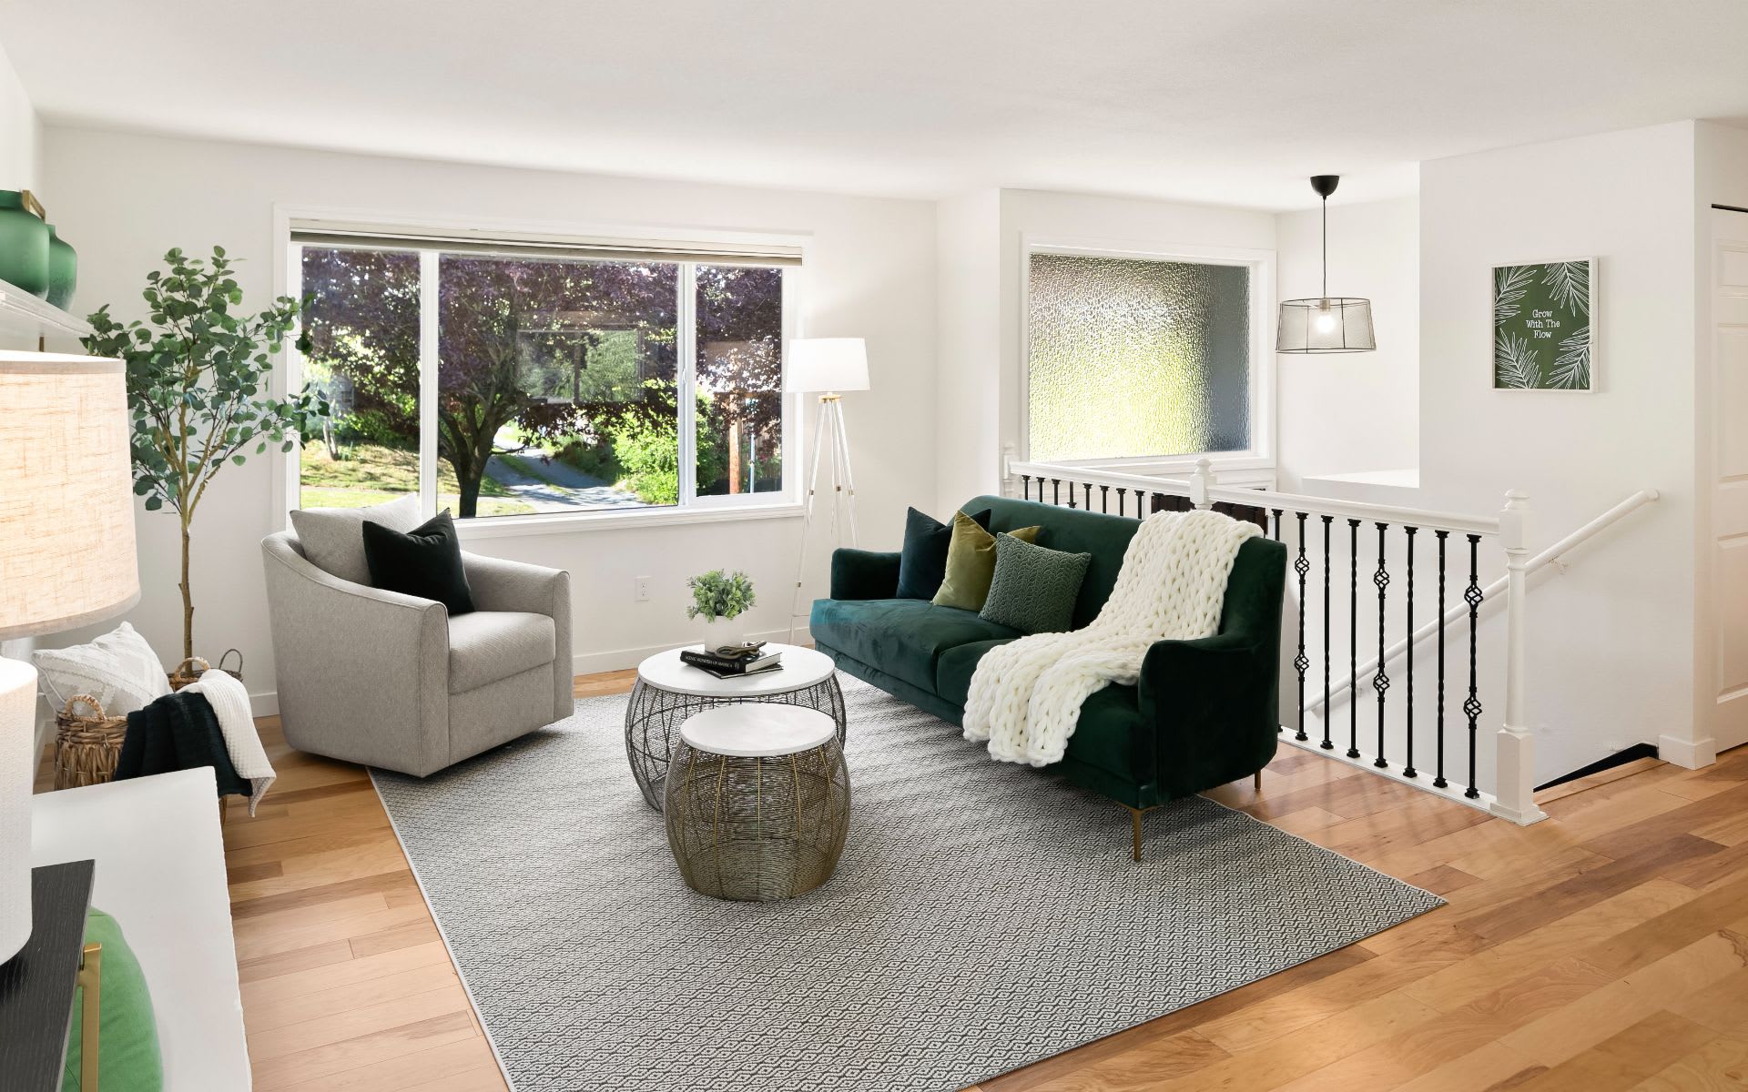
First Living Room
Empty living area with glossy hardwood floors, large windows, and a wooden stair railing.
Staged living room with a dark green sofa, gray armchair, patterned rug, and large windows overlooking trees.

Before & After

3400 25th Avenue S

First Living Room
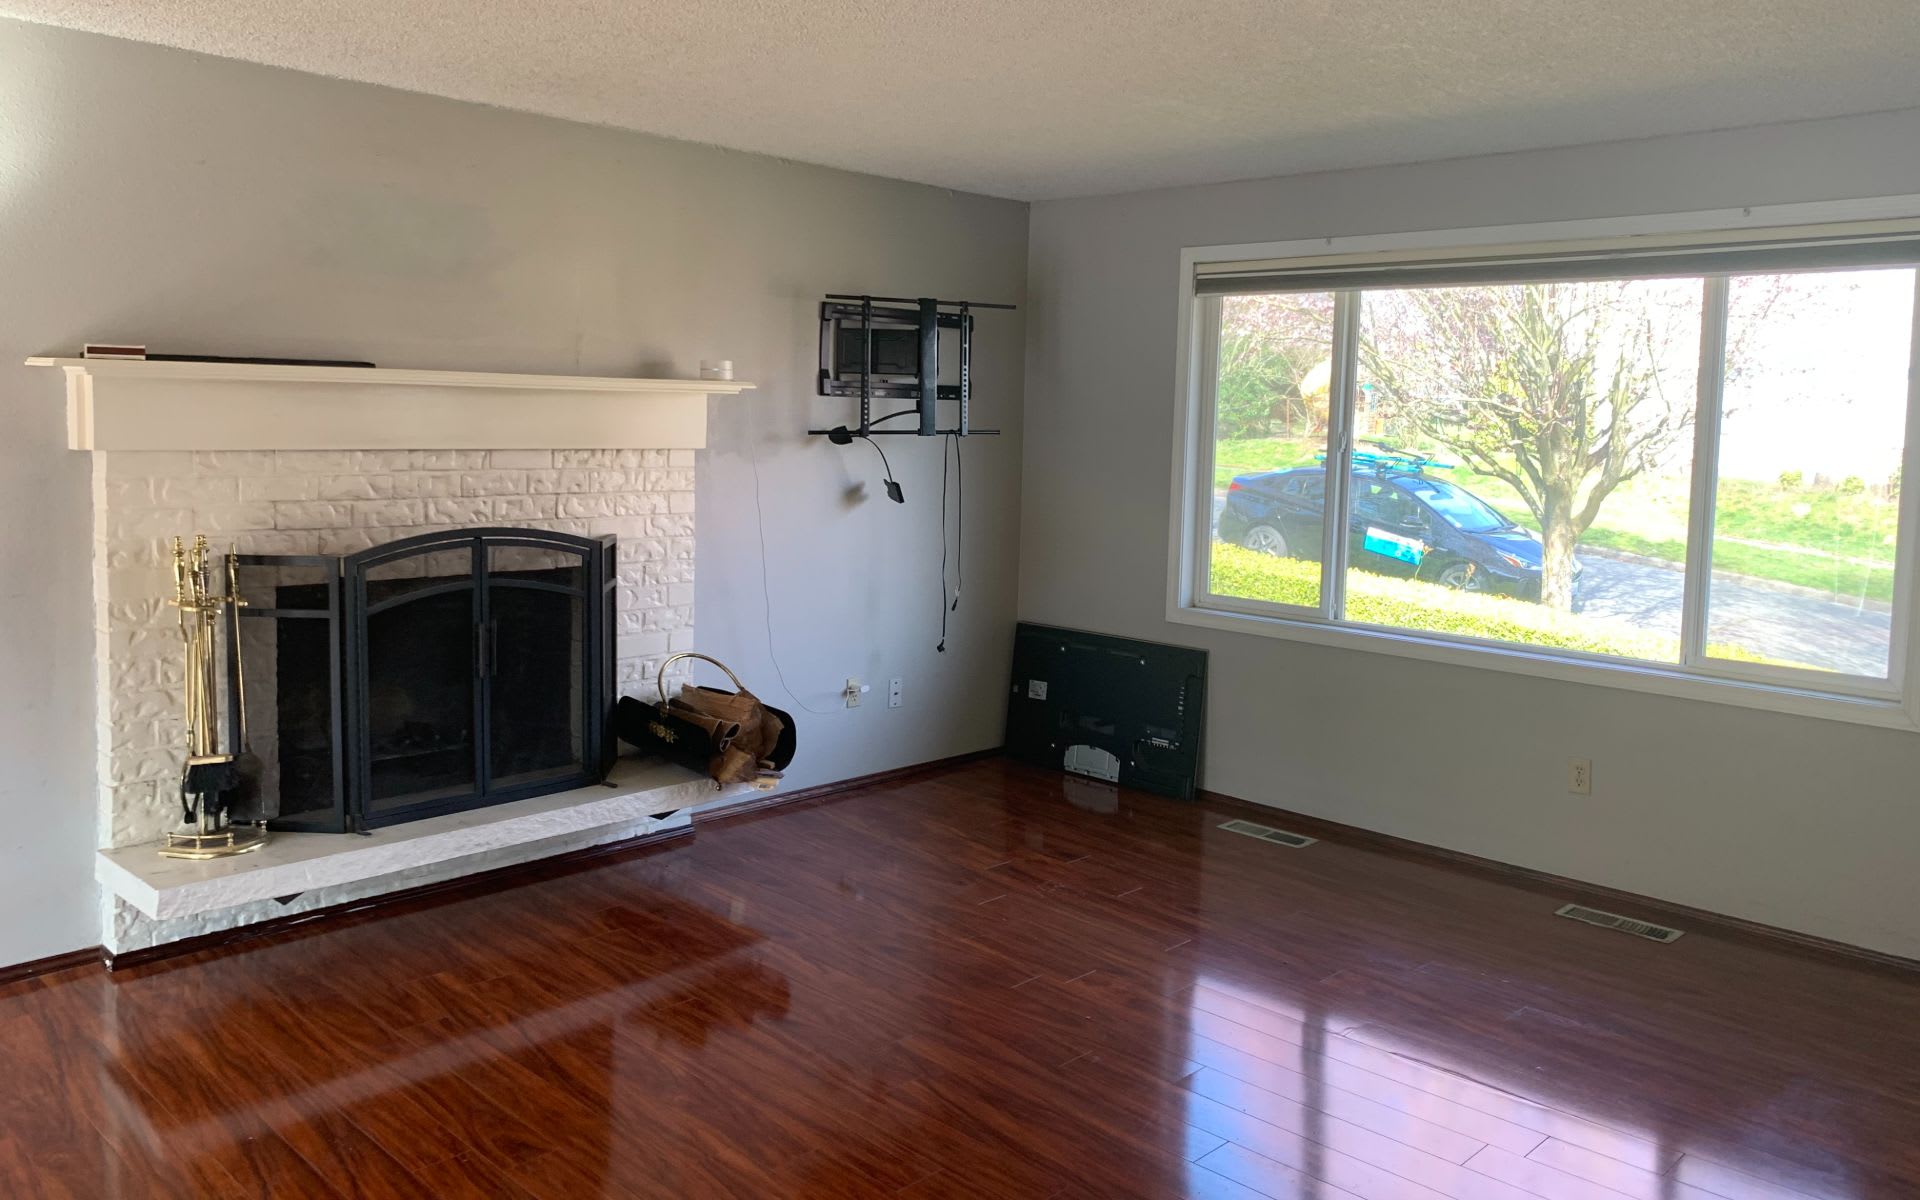
Empty living room with a white brick fireplace, glossy hardwood floors, and a large street-facing window.
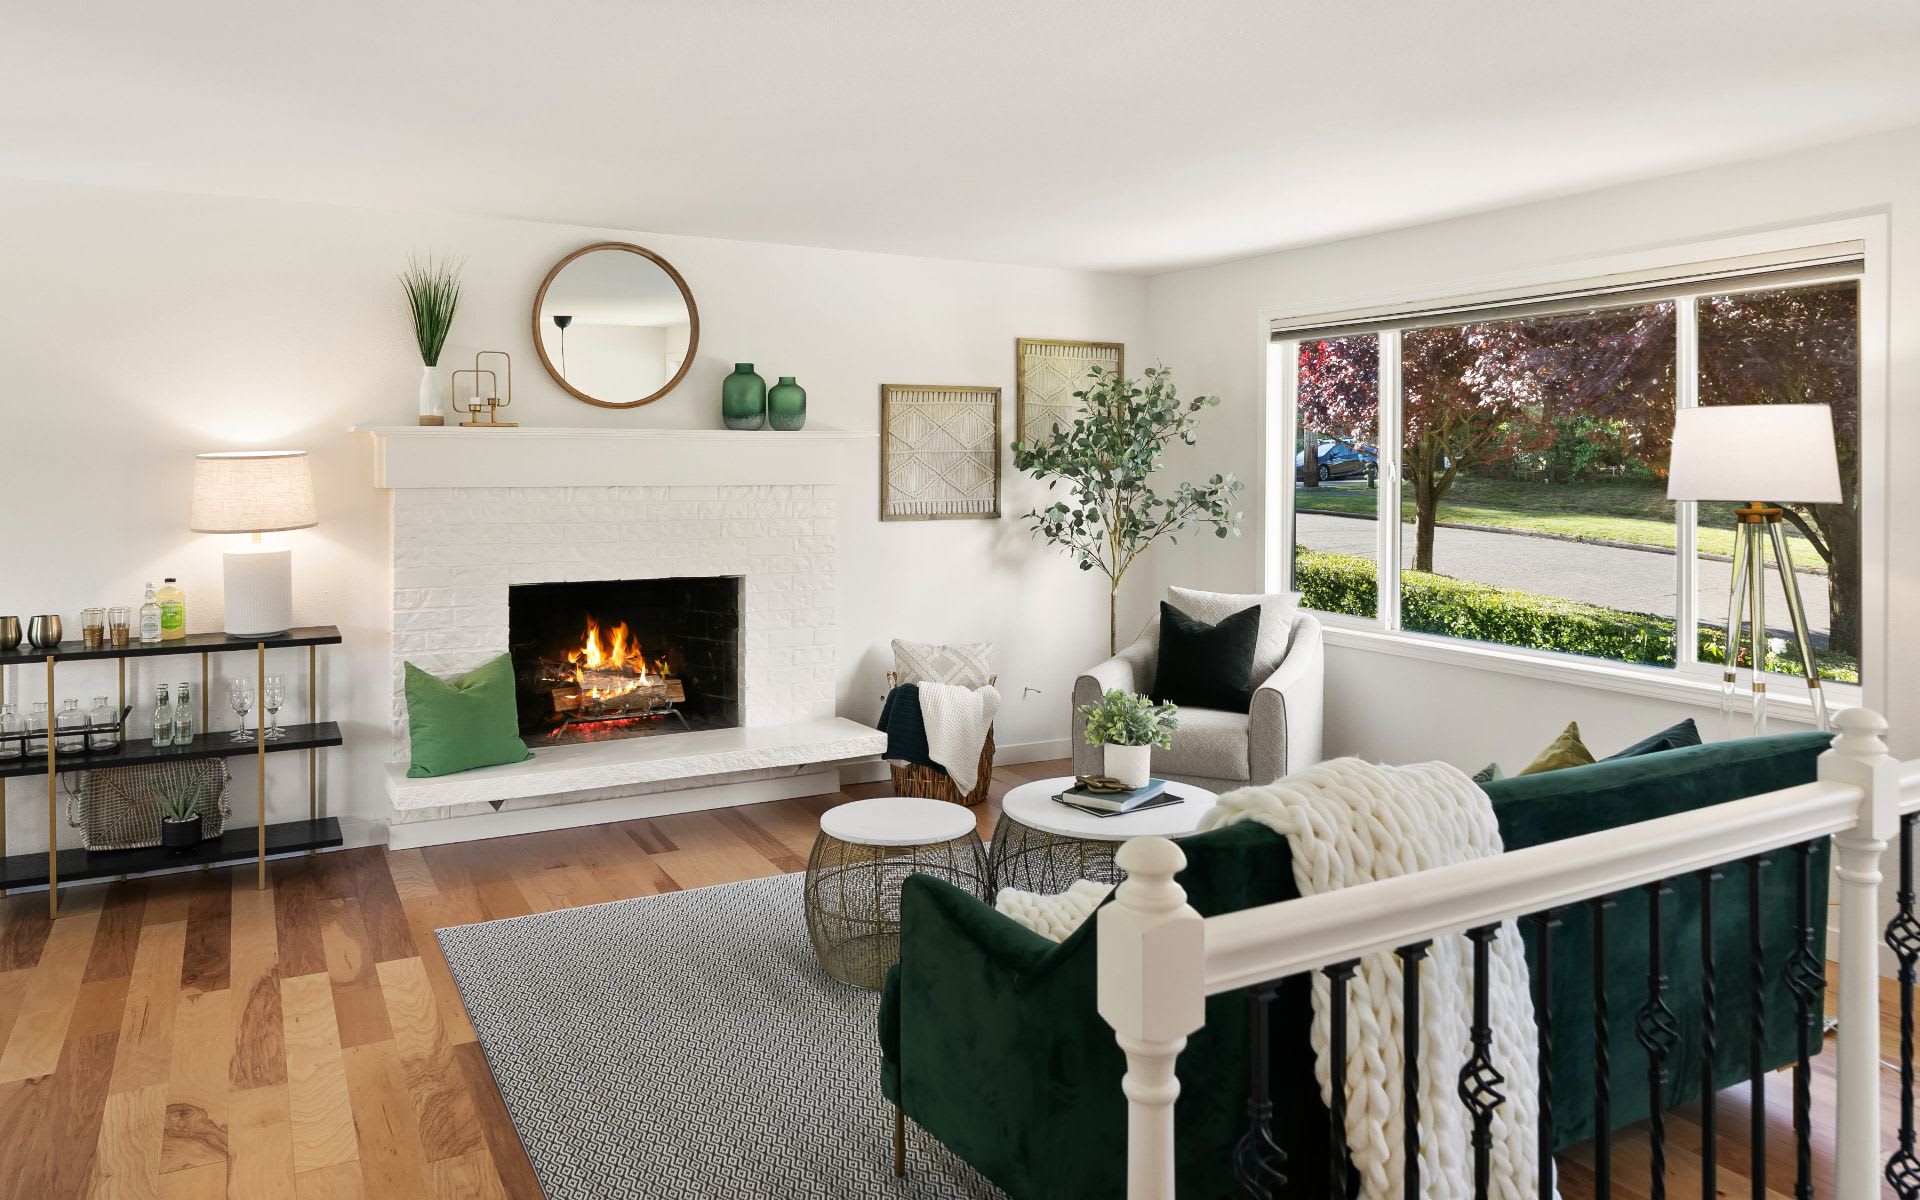
Staged living room with a white brick fireplace, green velvet sofa, hardwood floors, and a large picture window.

Before & After

3400 25th Avenue S

Primary Bedroom
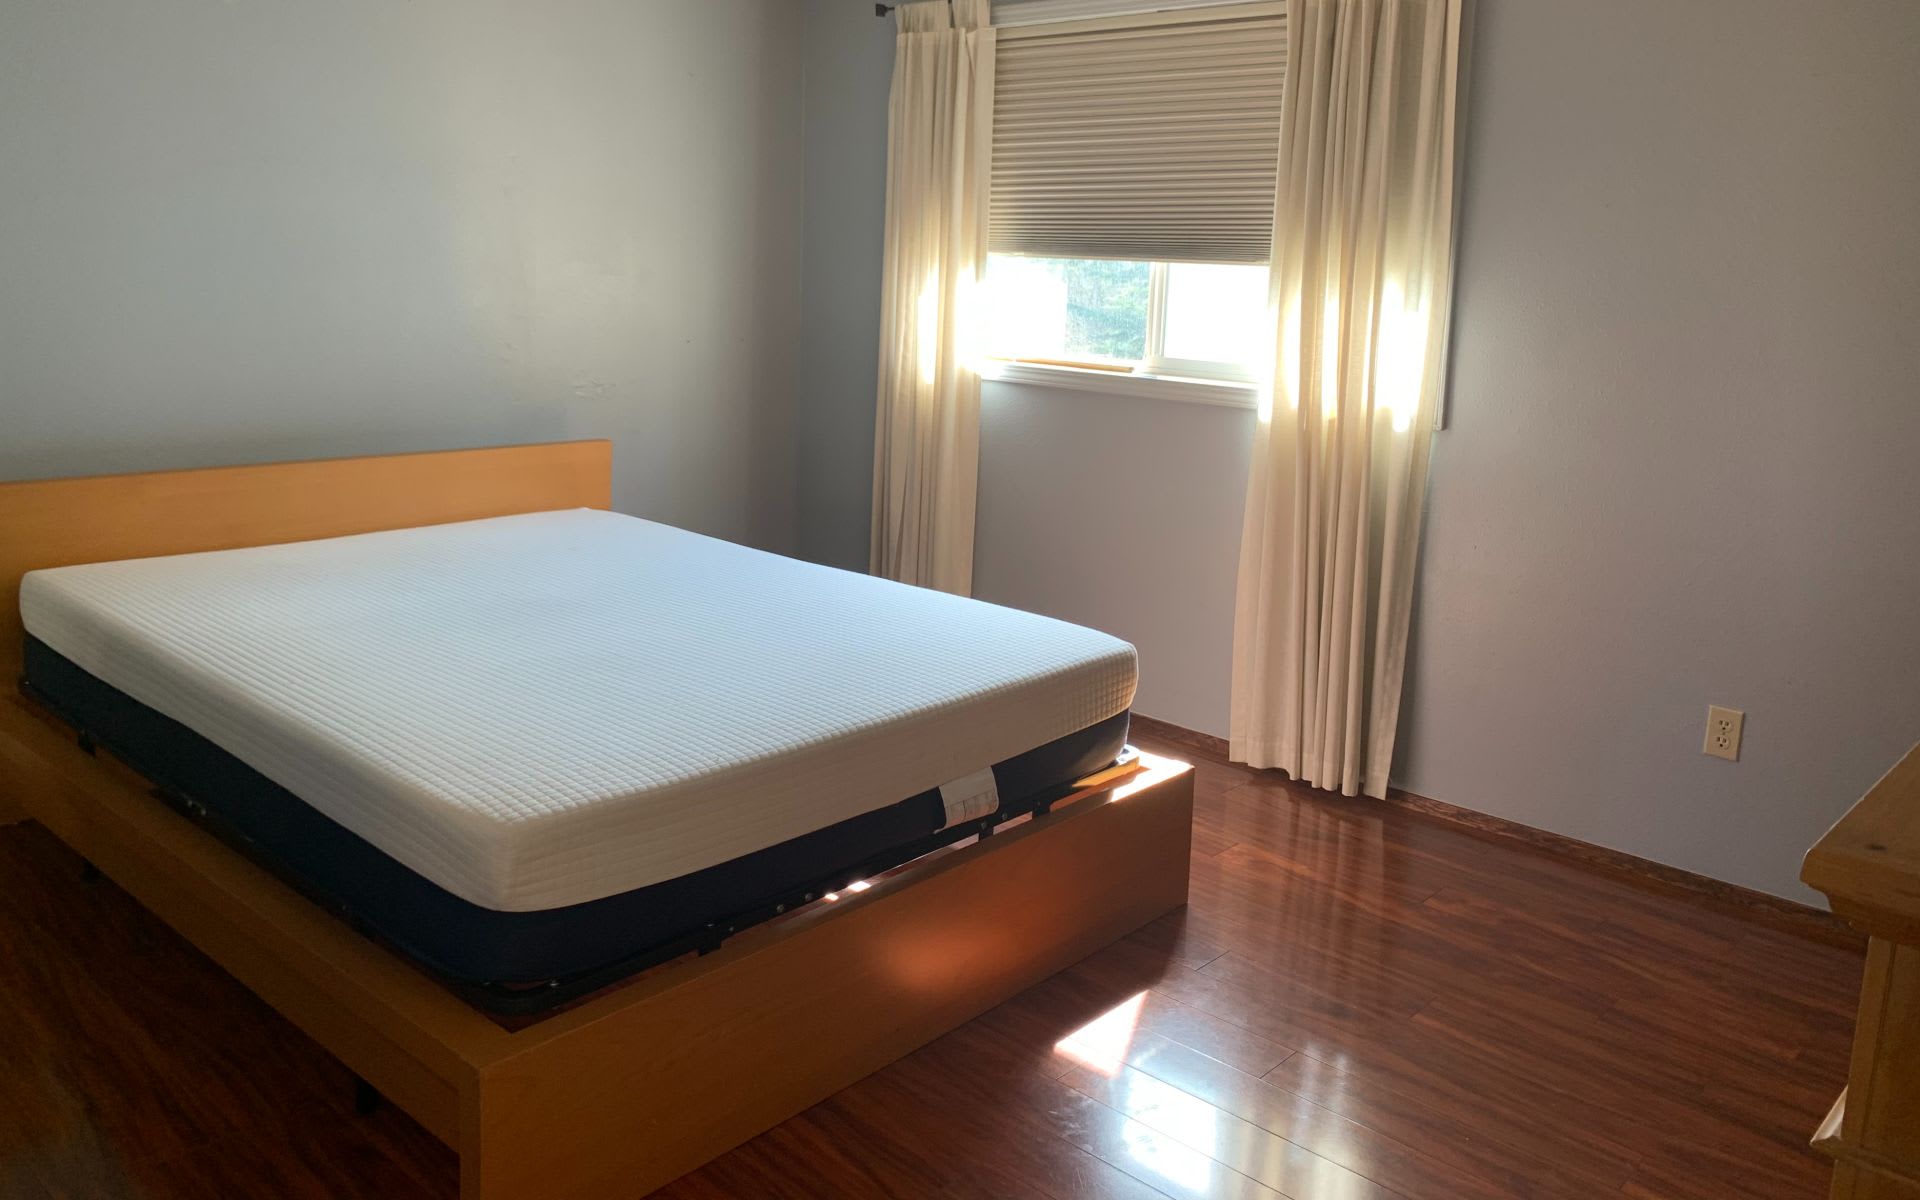
Bedroom with a wooden platform bed, white mattress, dark wood floors, and a sunlit curtained window.
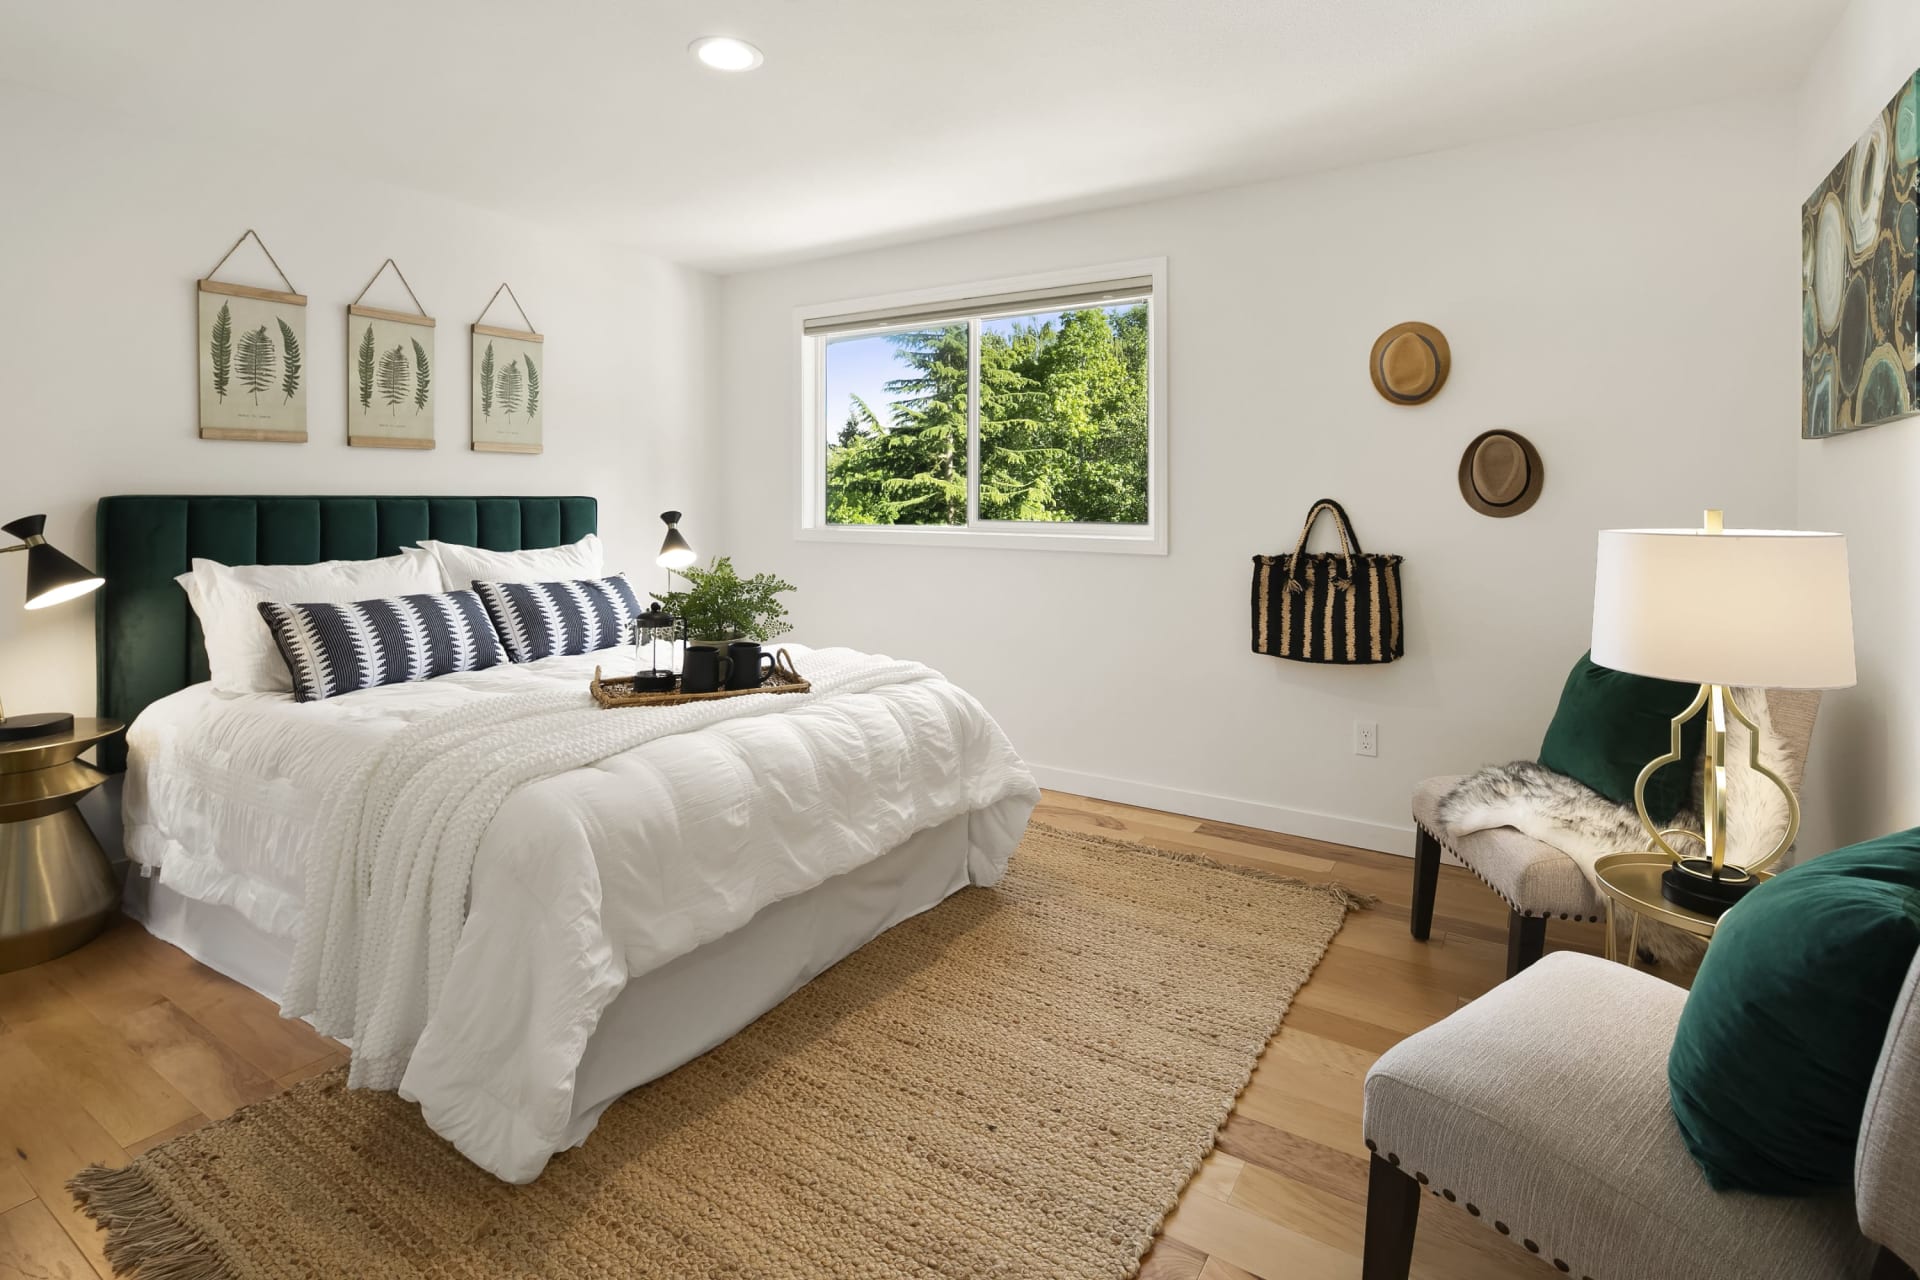
Staged bedroom with a white bed, deep green headboard, woven rug, and leafy trees visible through the window.

Before & After

3400 25th Avenue S

Dining Room
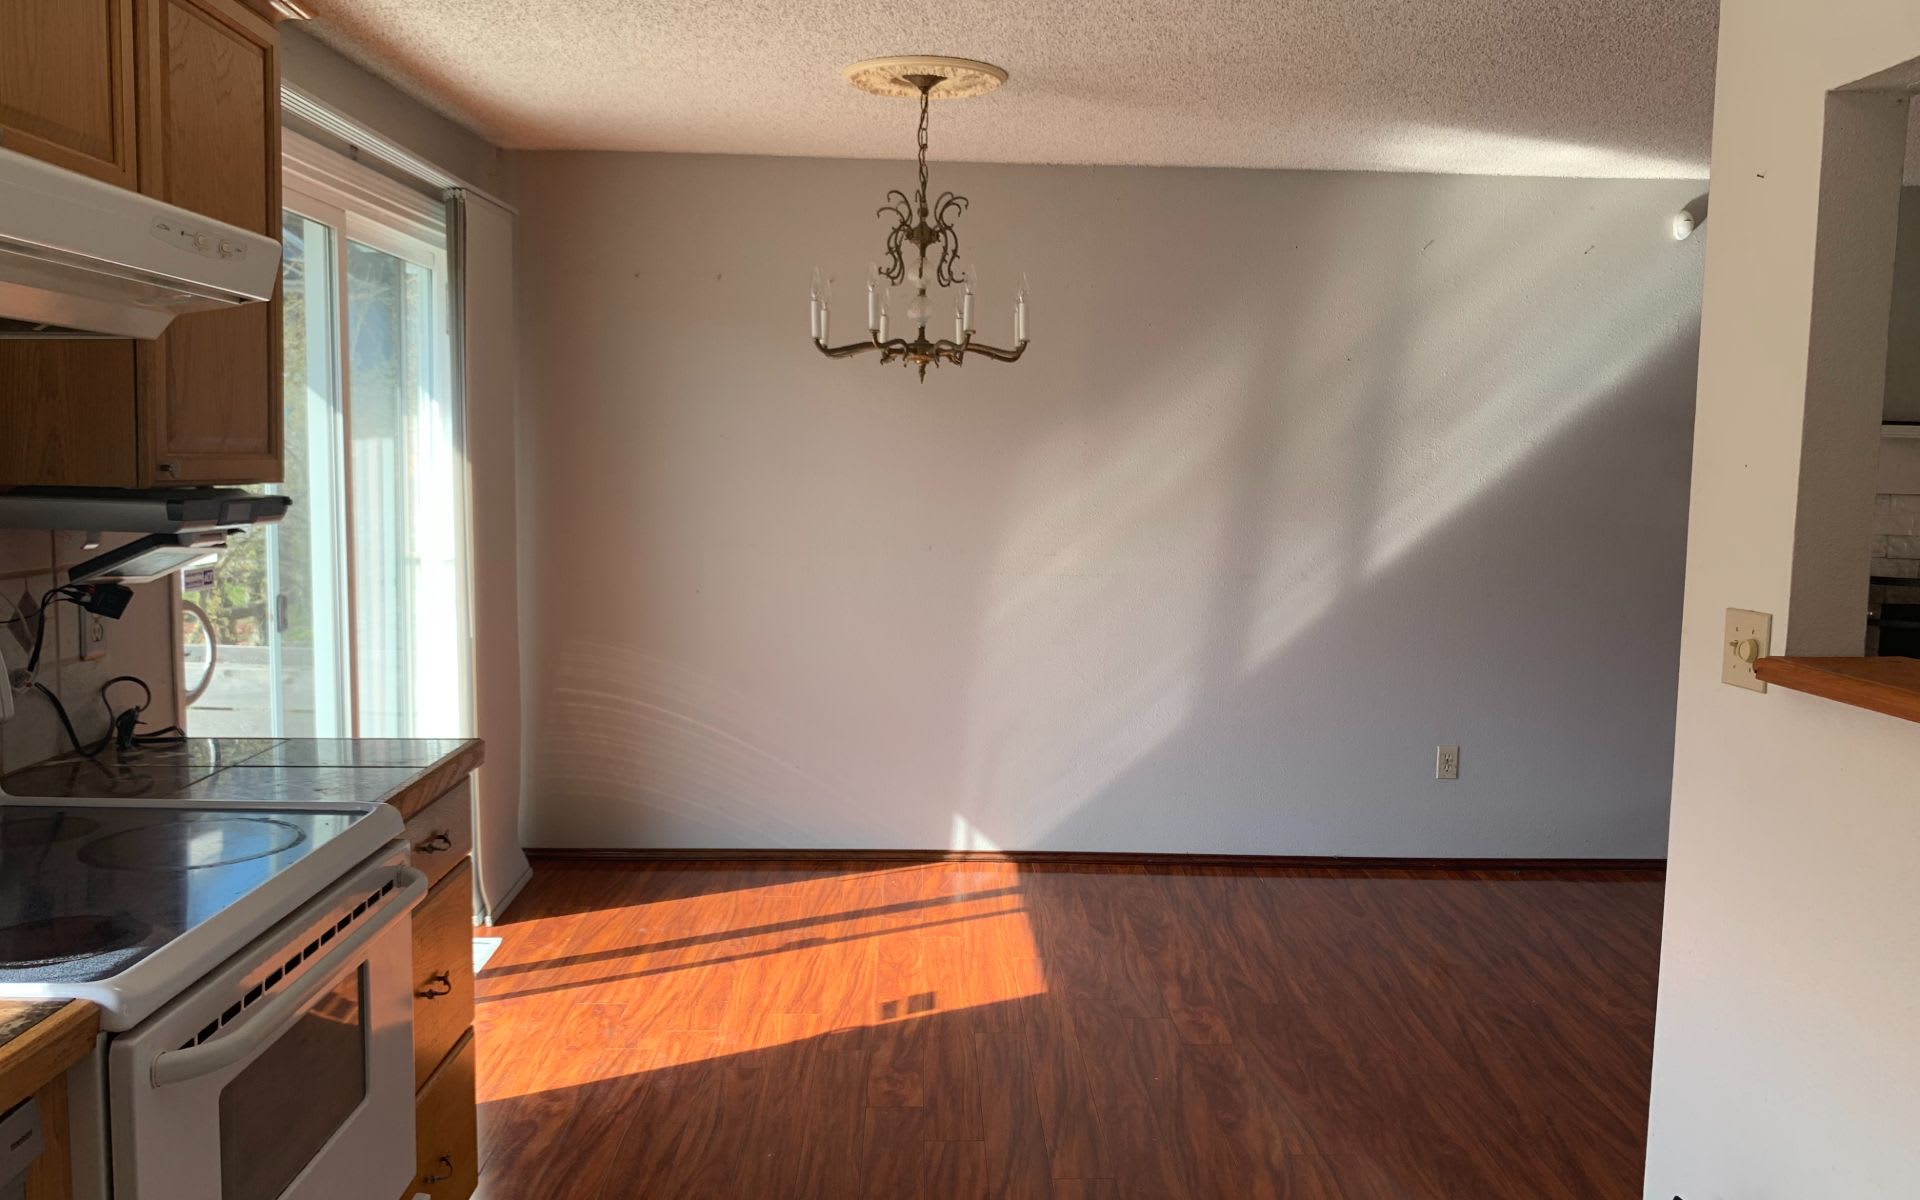
Empty dining area beside a kitchen, with dark wood floors and sunlight through a sliding glass door.
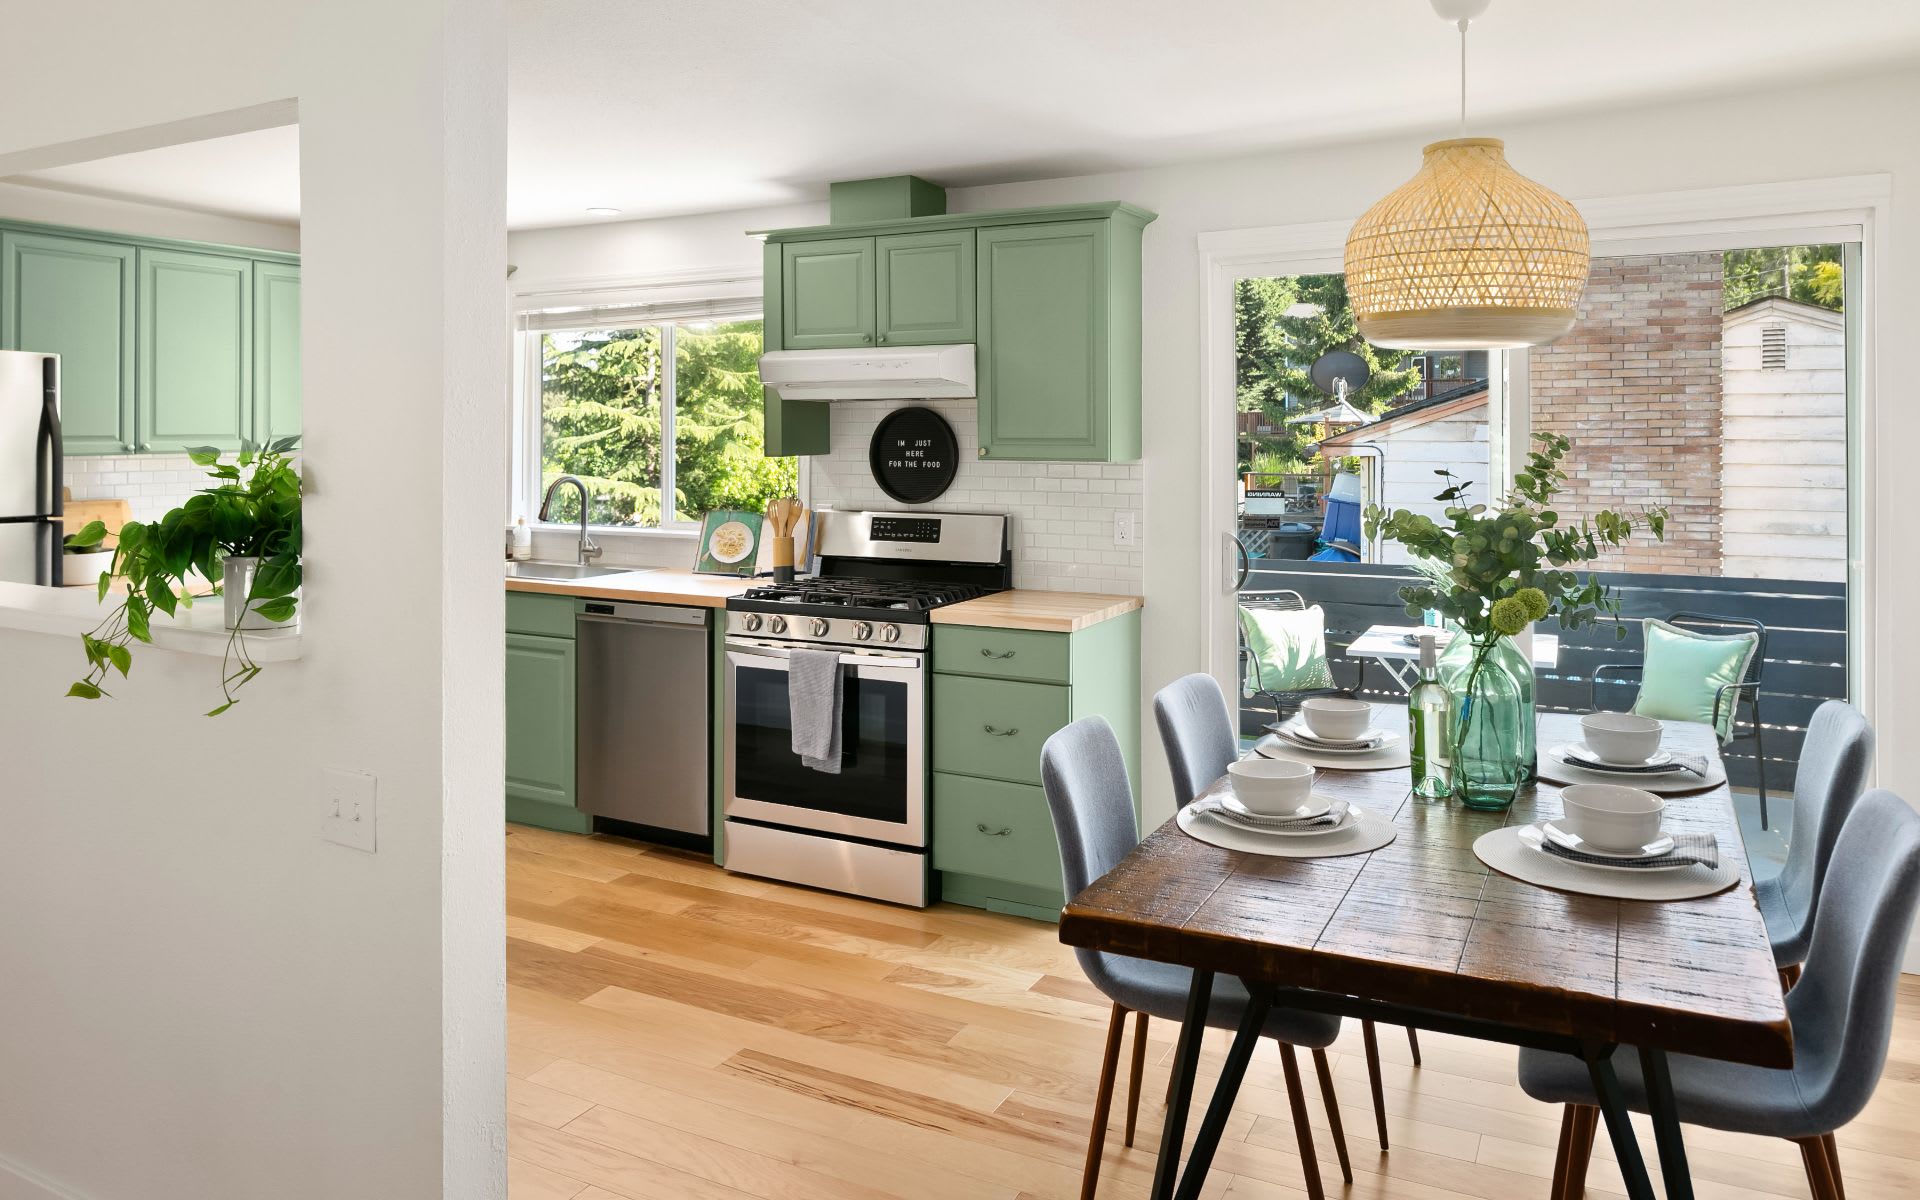
Sage-green kitchen with stainless appliances and a dining table beside sliding doors to a deck.

Before & After

3400 25th Avenue S

Bedroom
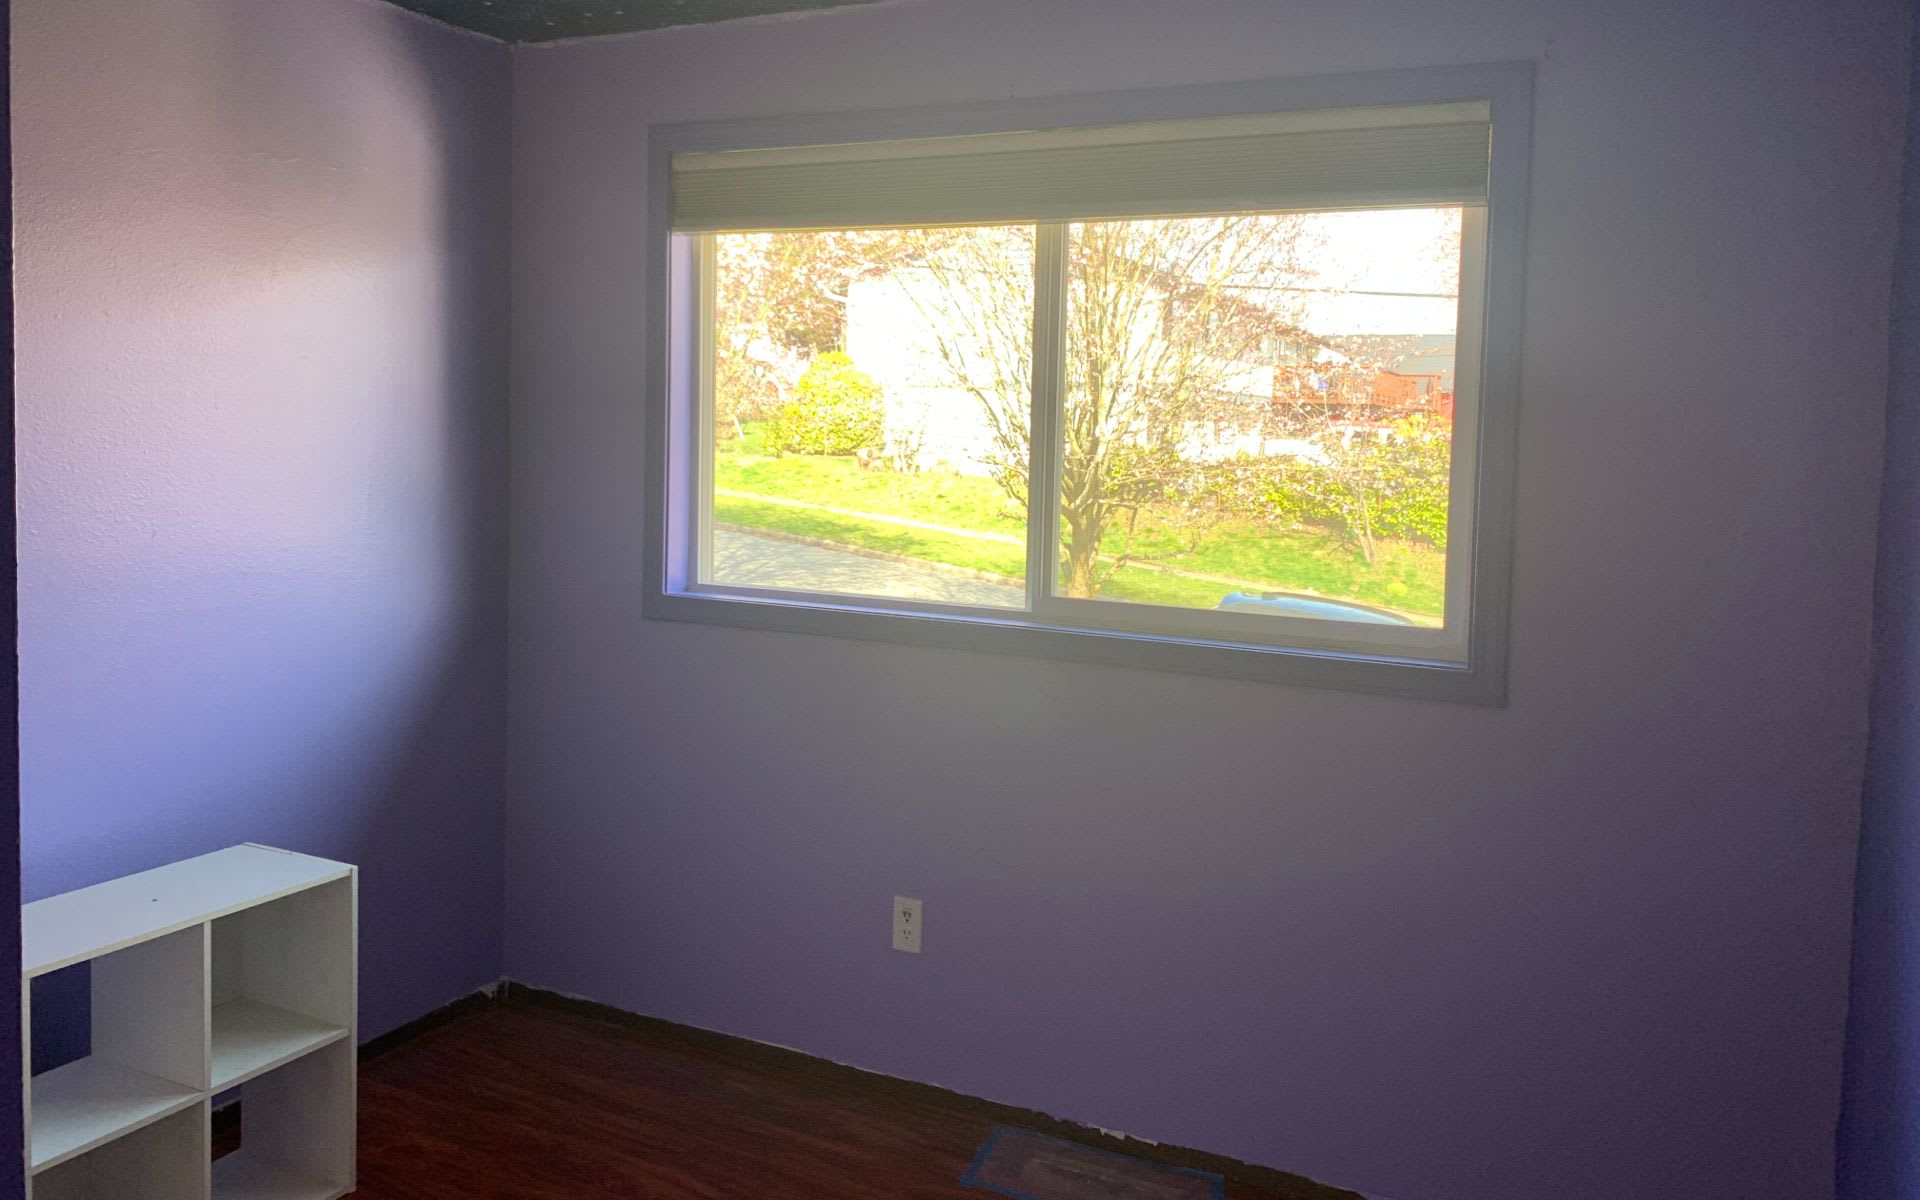
Empty purple-walled room with dark wood flooring and a large window overlooking a leafy yard.
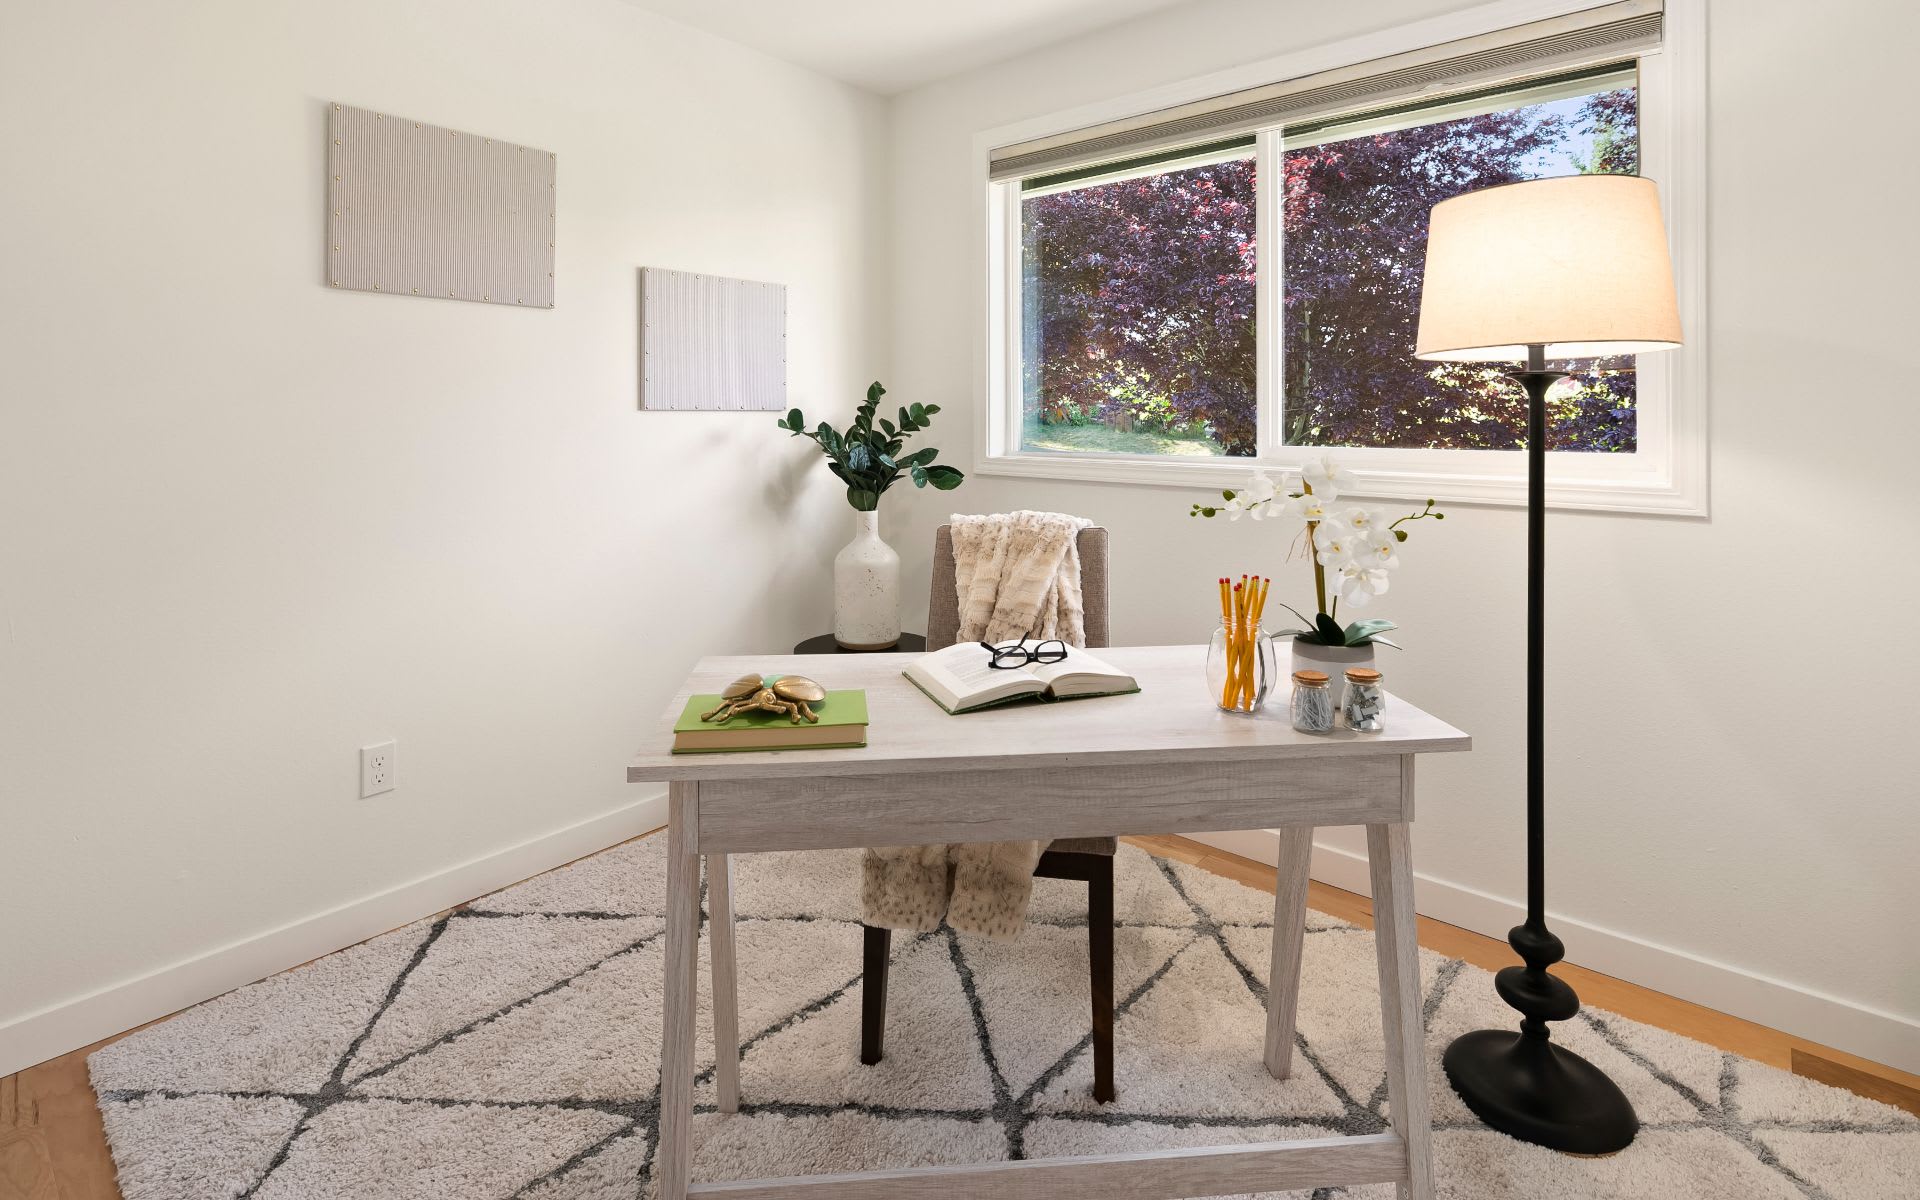
Staged home office with a pale wood desk, open book, and large window overlooking leafy trees.

Before & After

3400 25th Avenue S

Bedroom
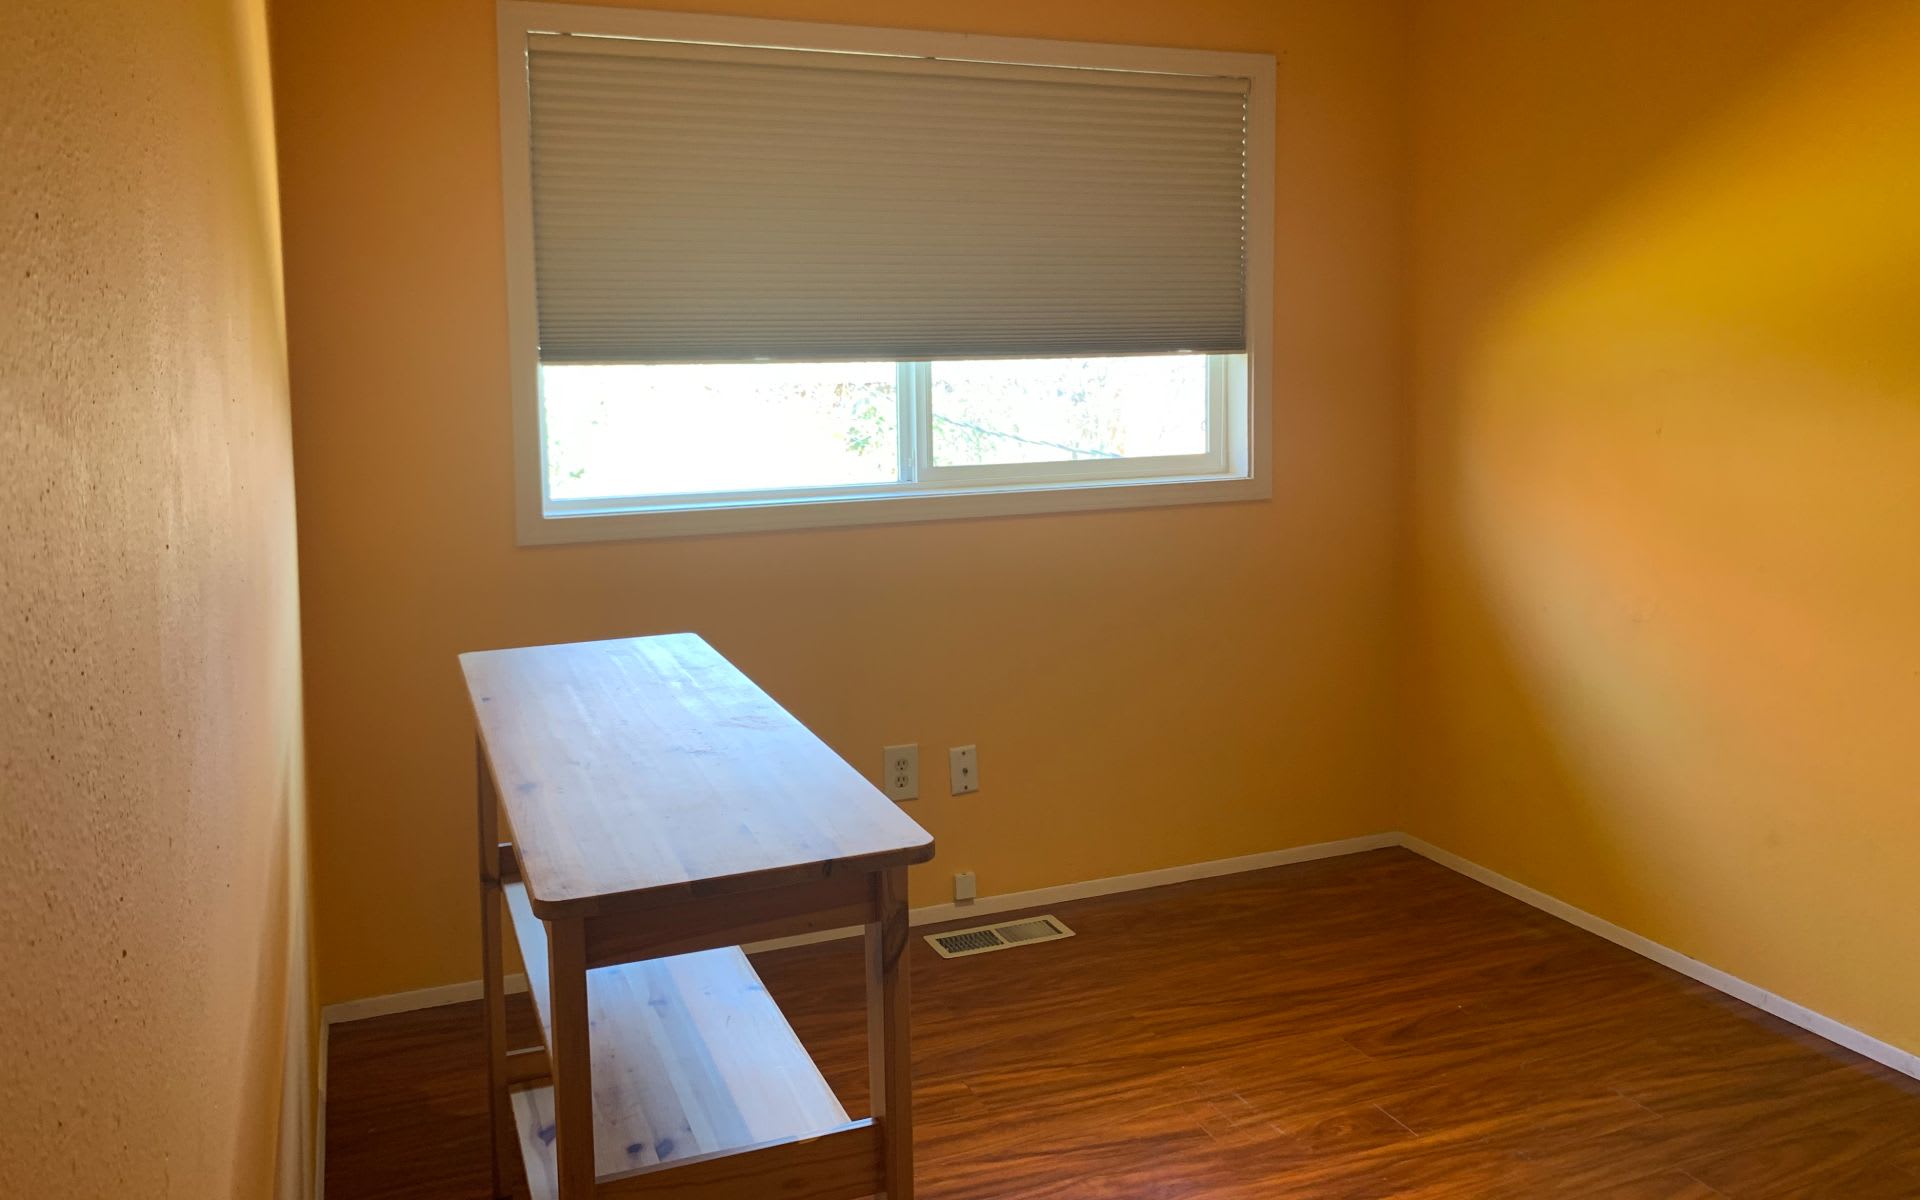
Empty yellow room with dark wood flooring, a wide shaded window, and a wooden worktable.
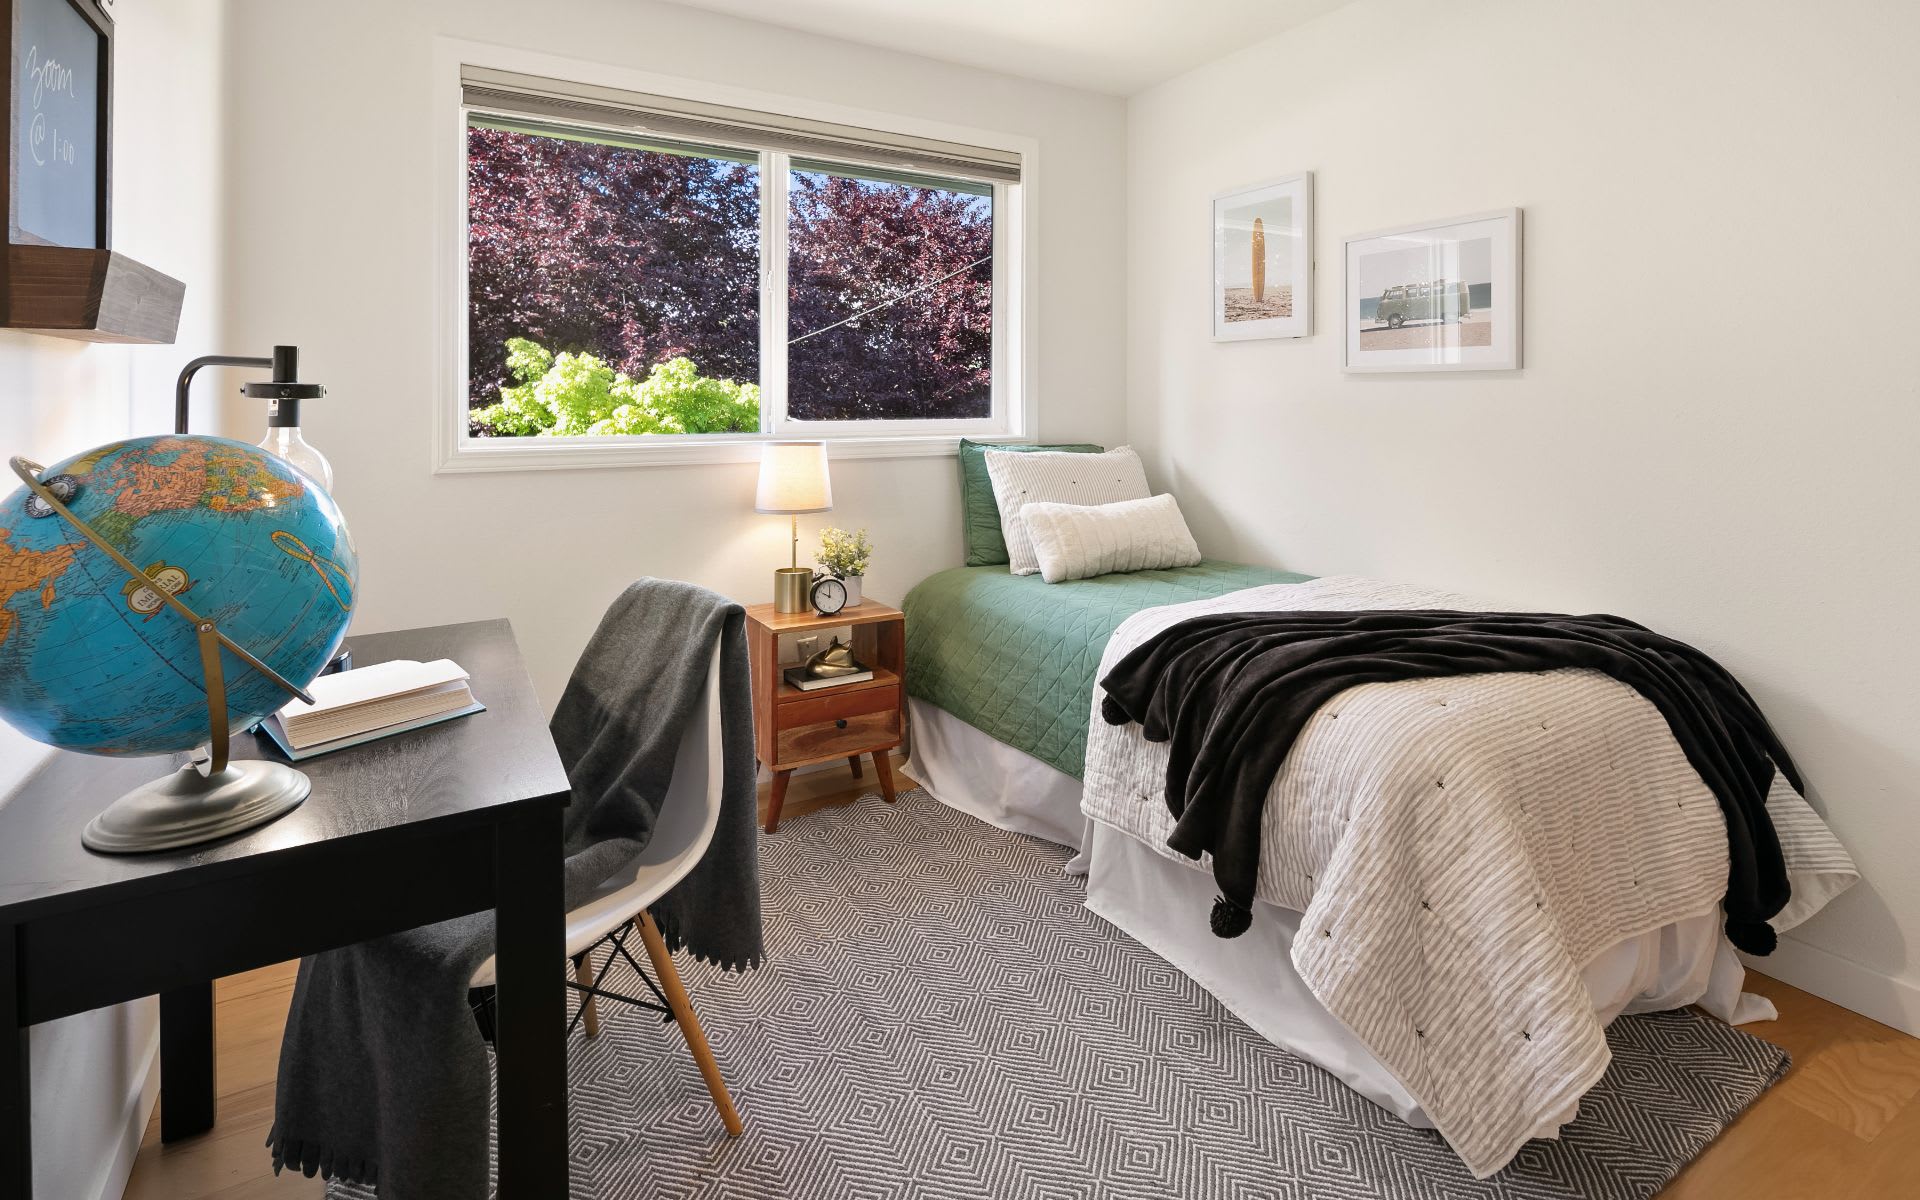
Furnished bedroom with twin beds, a globe-topped desk and a large window overlooking trees.

Before & After

3400 25th Avenue S

Deck
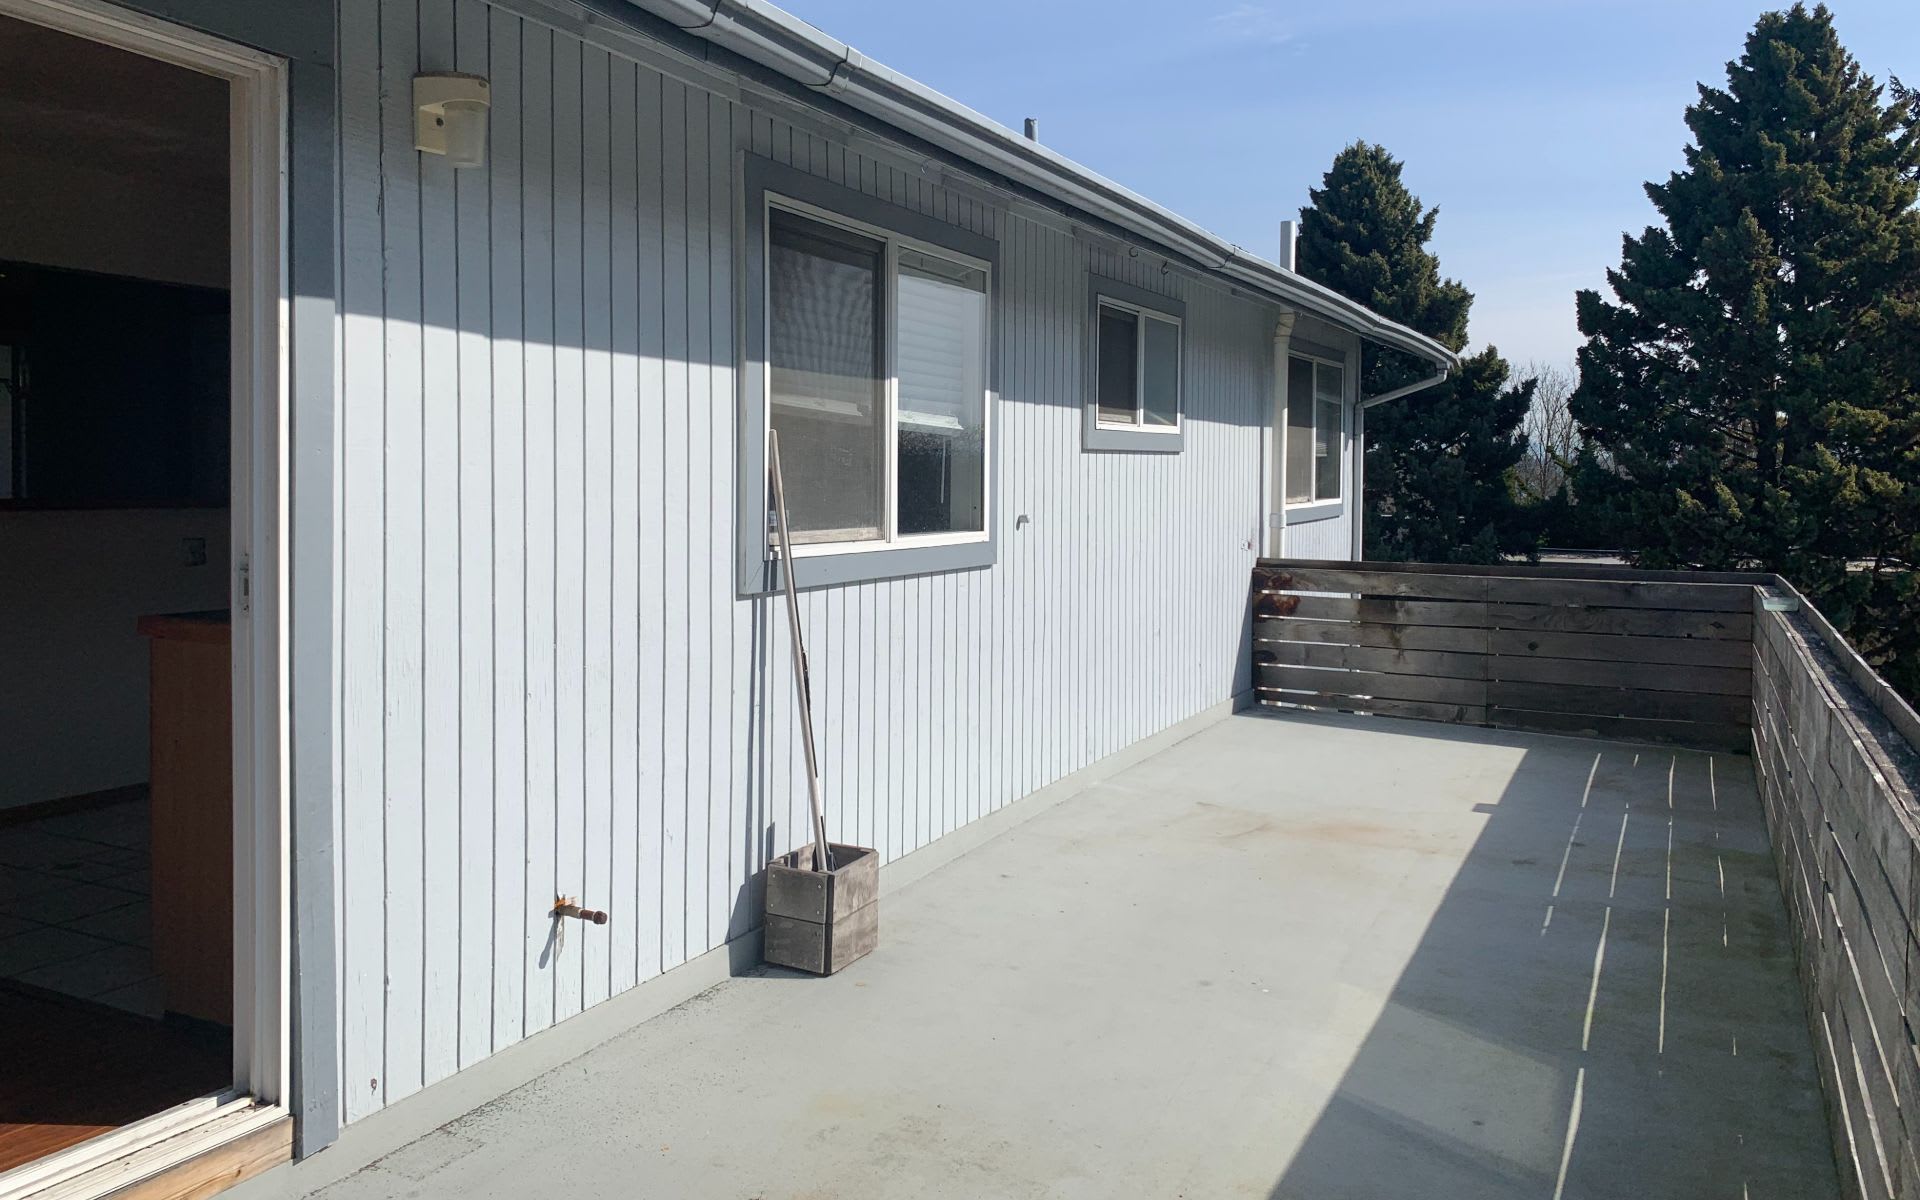
Concrete deck beside a light blue-gray house, bordered by a dark wooden railing and evergreen trees.
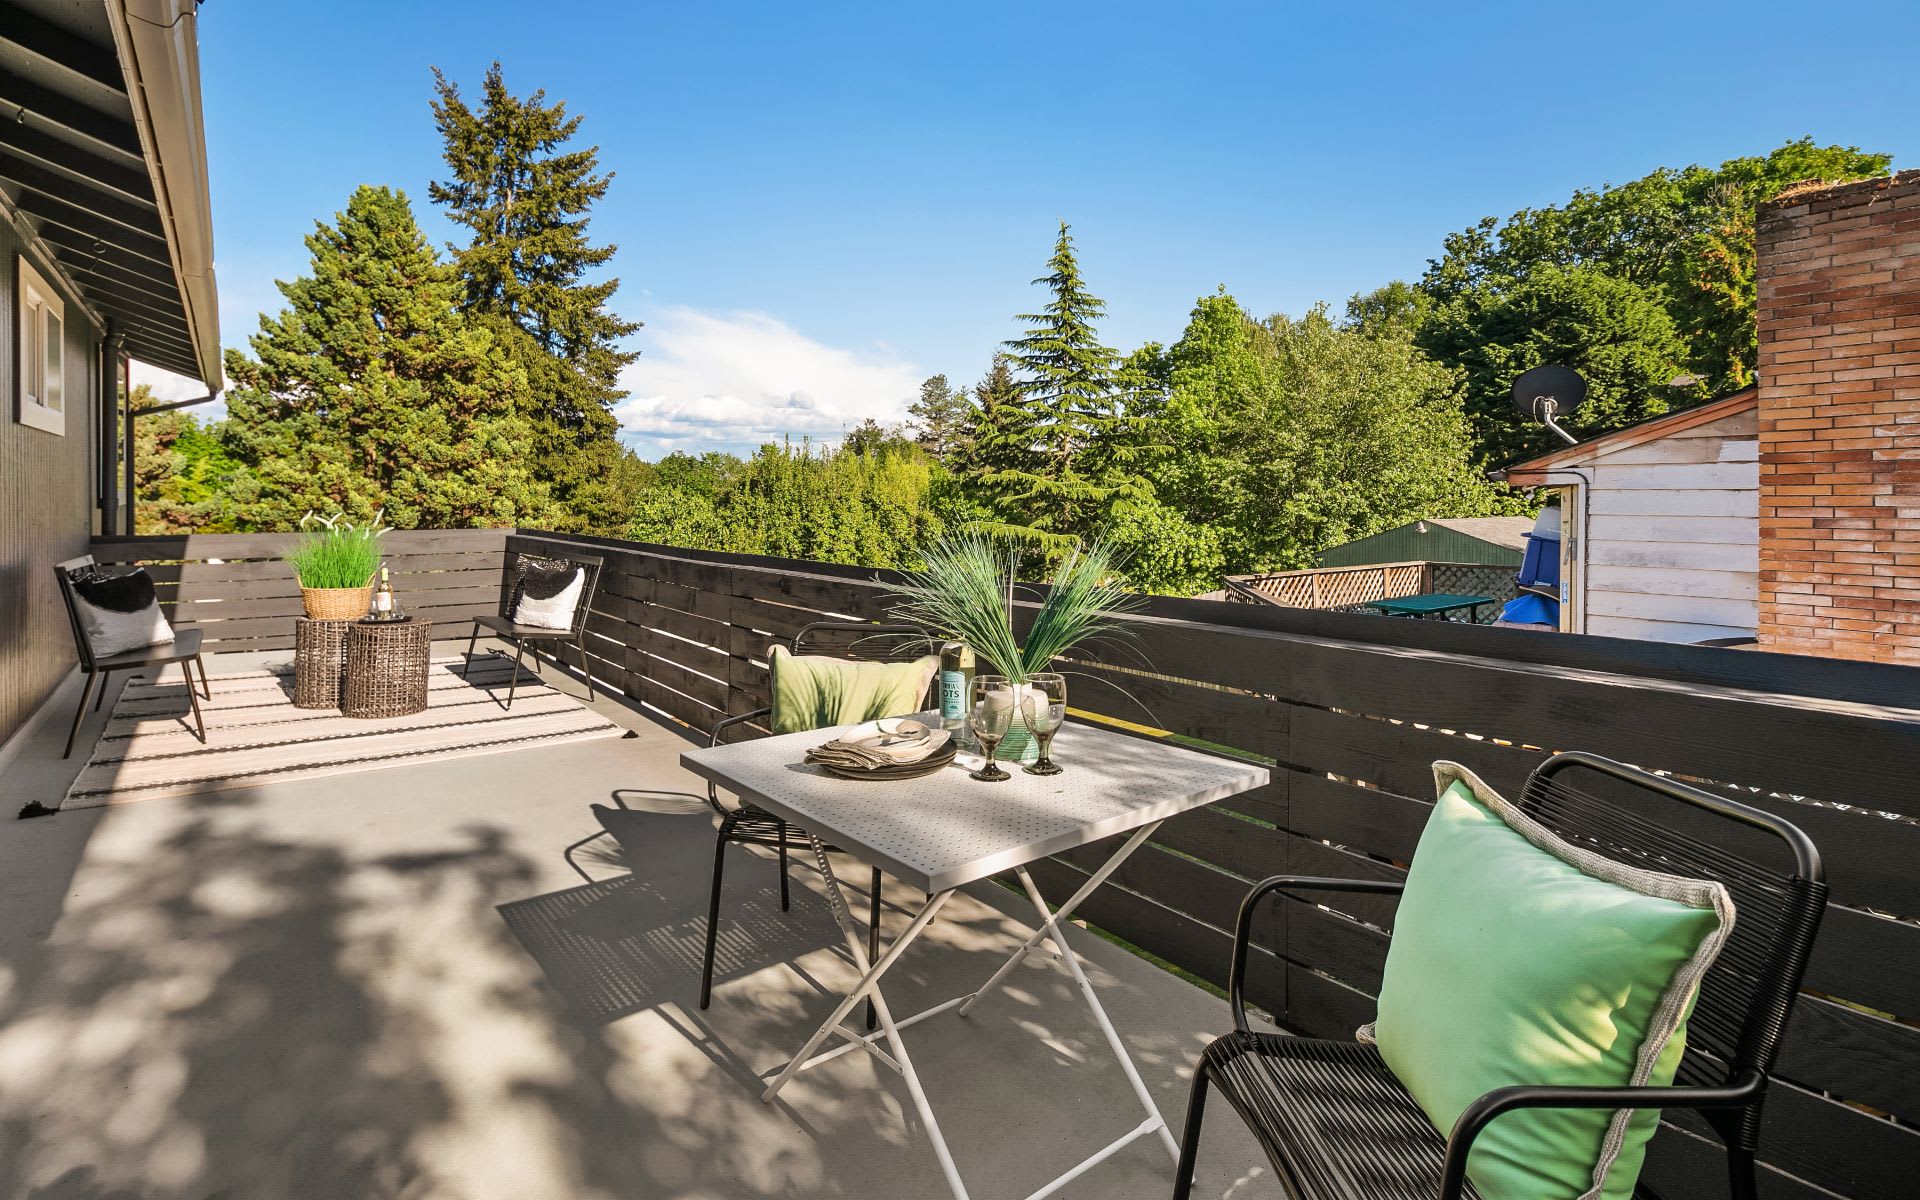
Furnished rooftop deck with outdoor dining table, lounge chairs, and leafy treetop views.

Before & After

3400 25th Avenue S

Bathroom
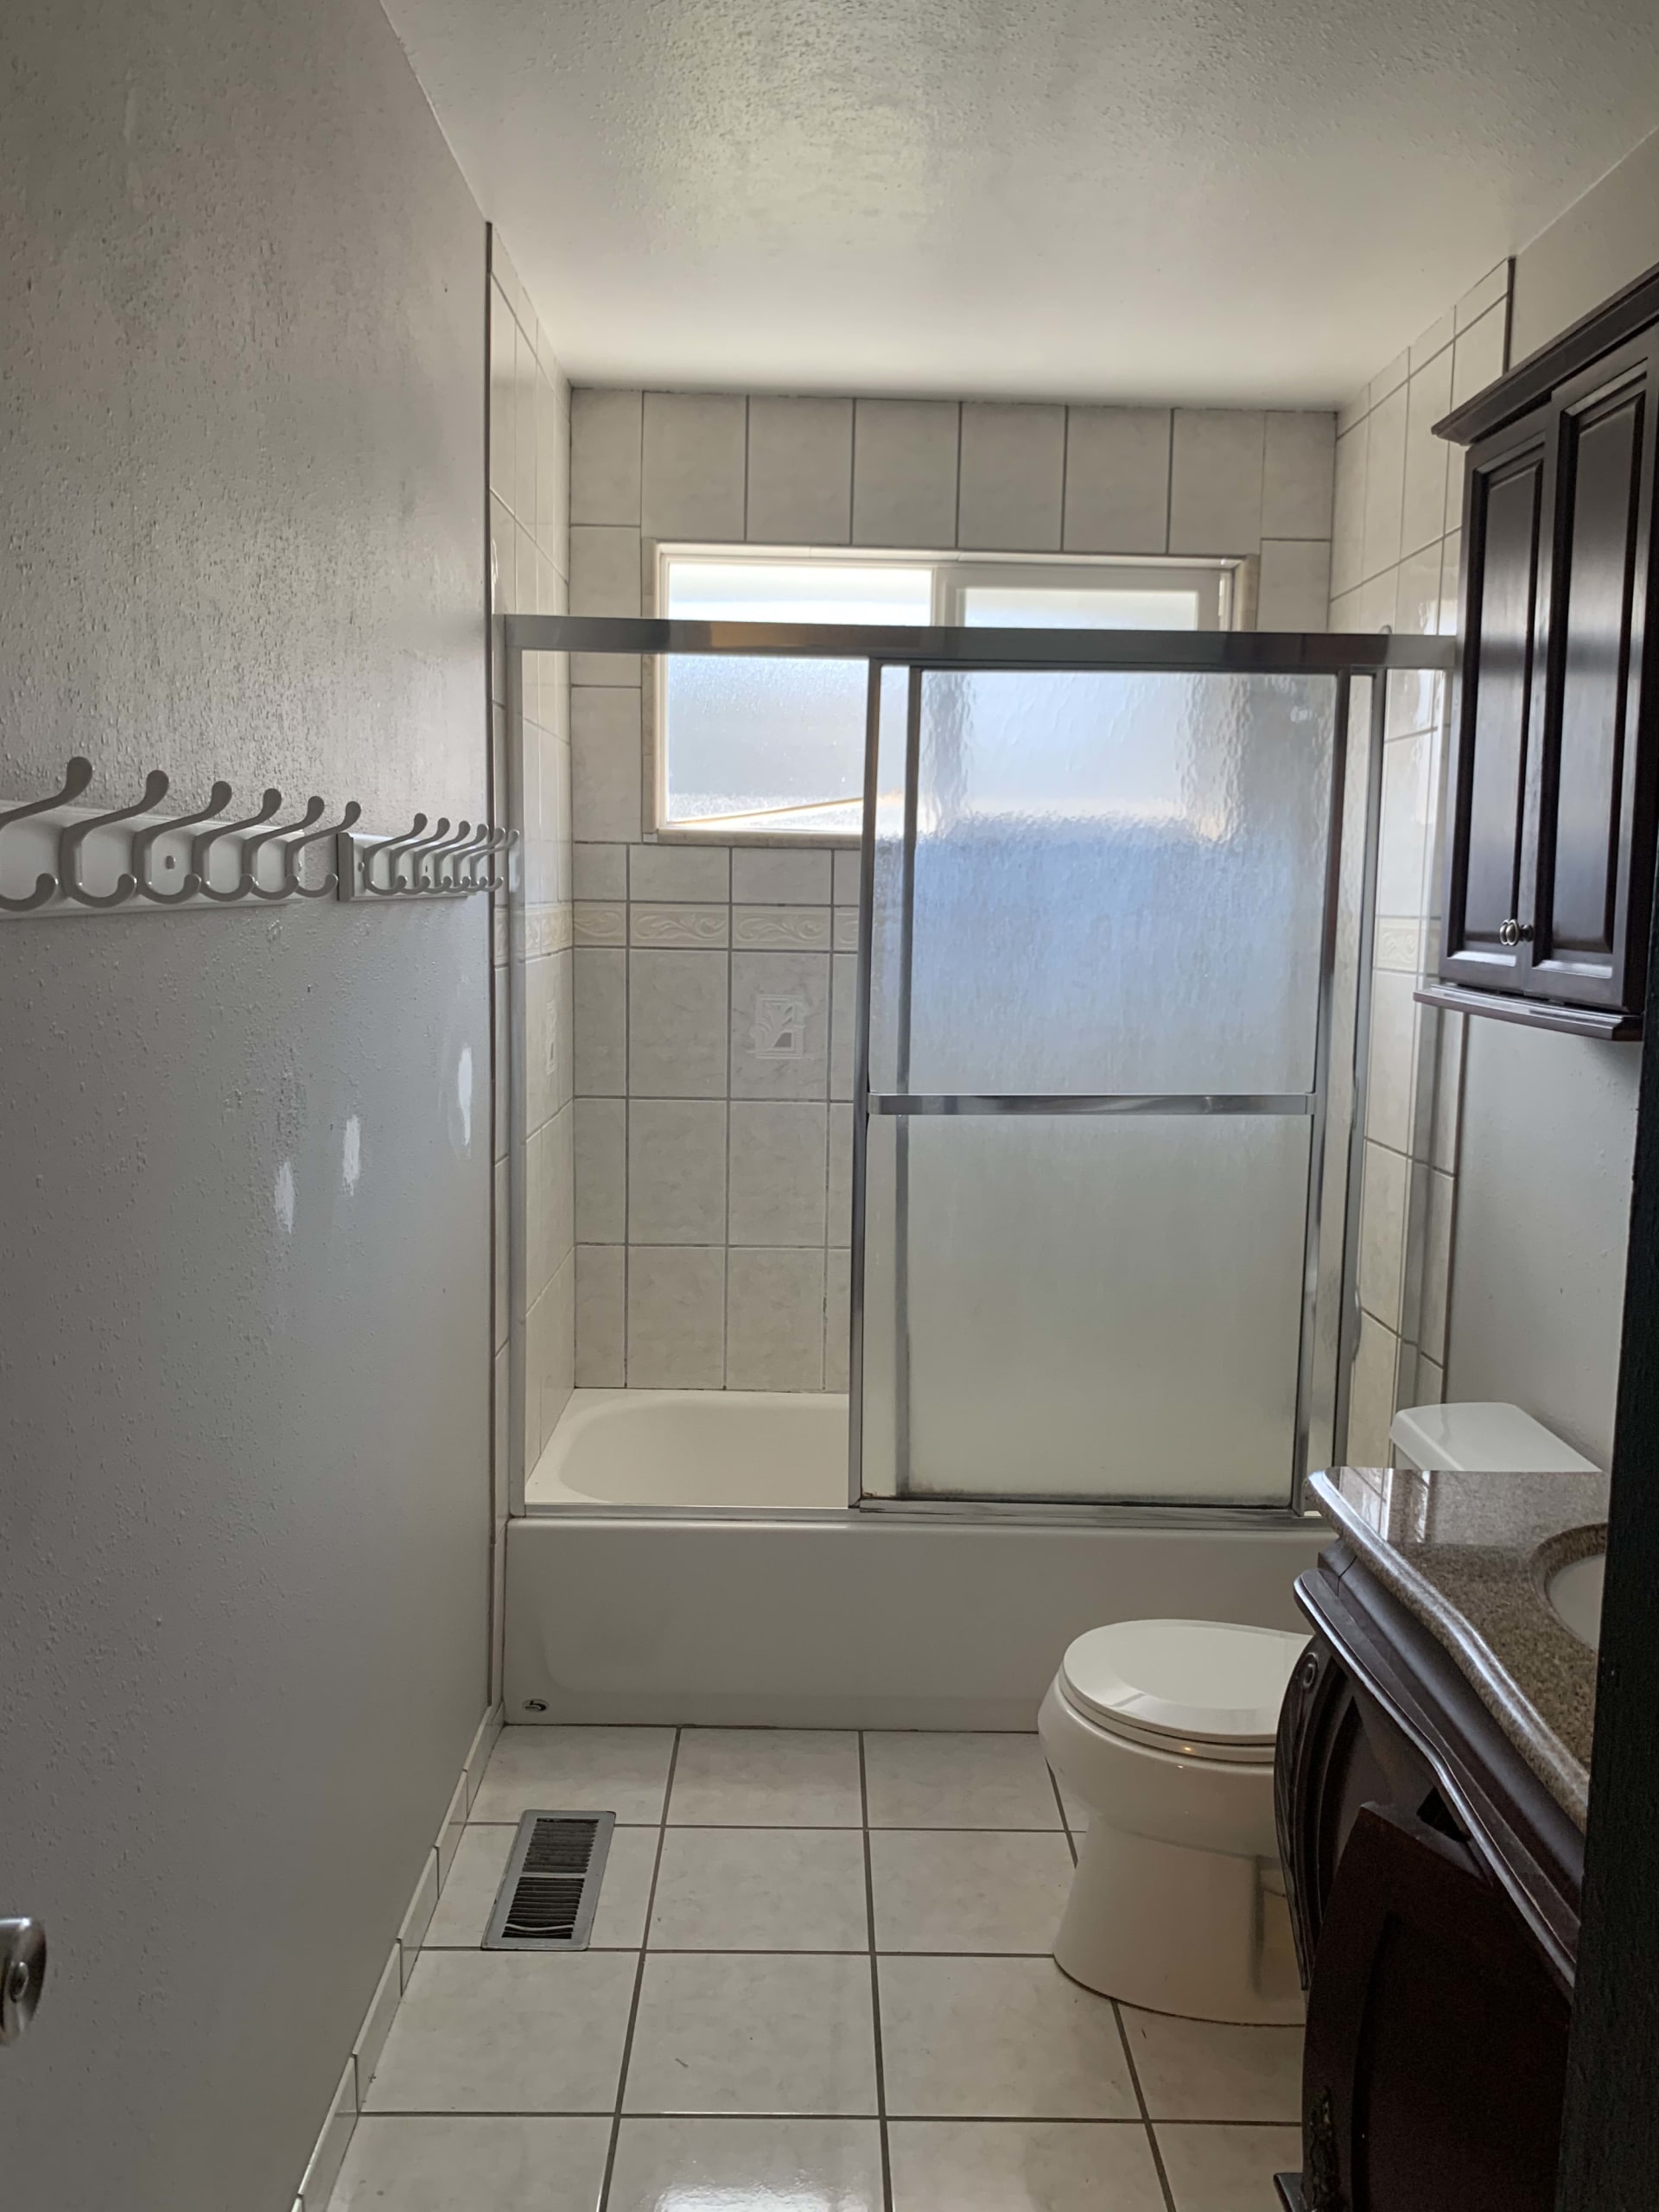
Bathroom with a tiled tub and frosted-glass shower doors, window, toilet, and dark wood vanity.
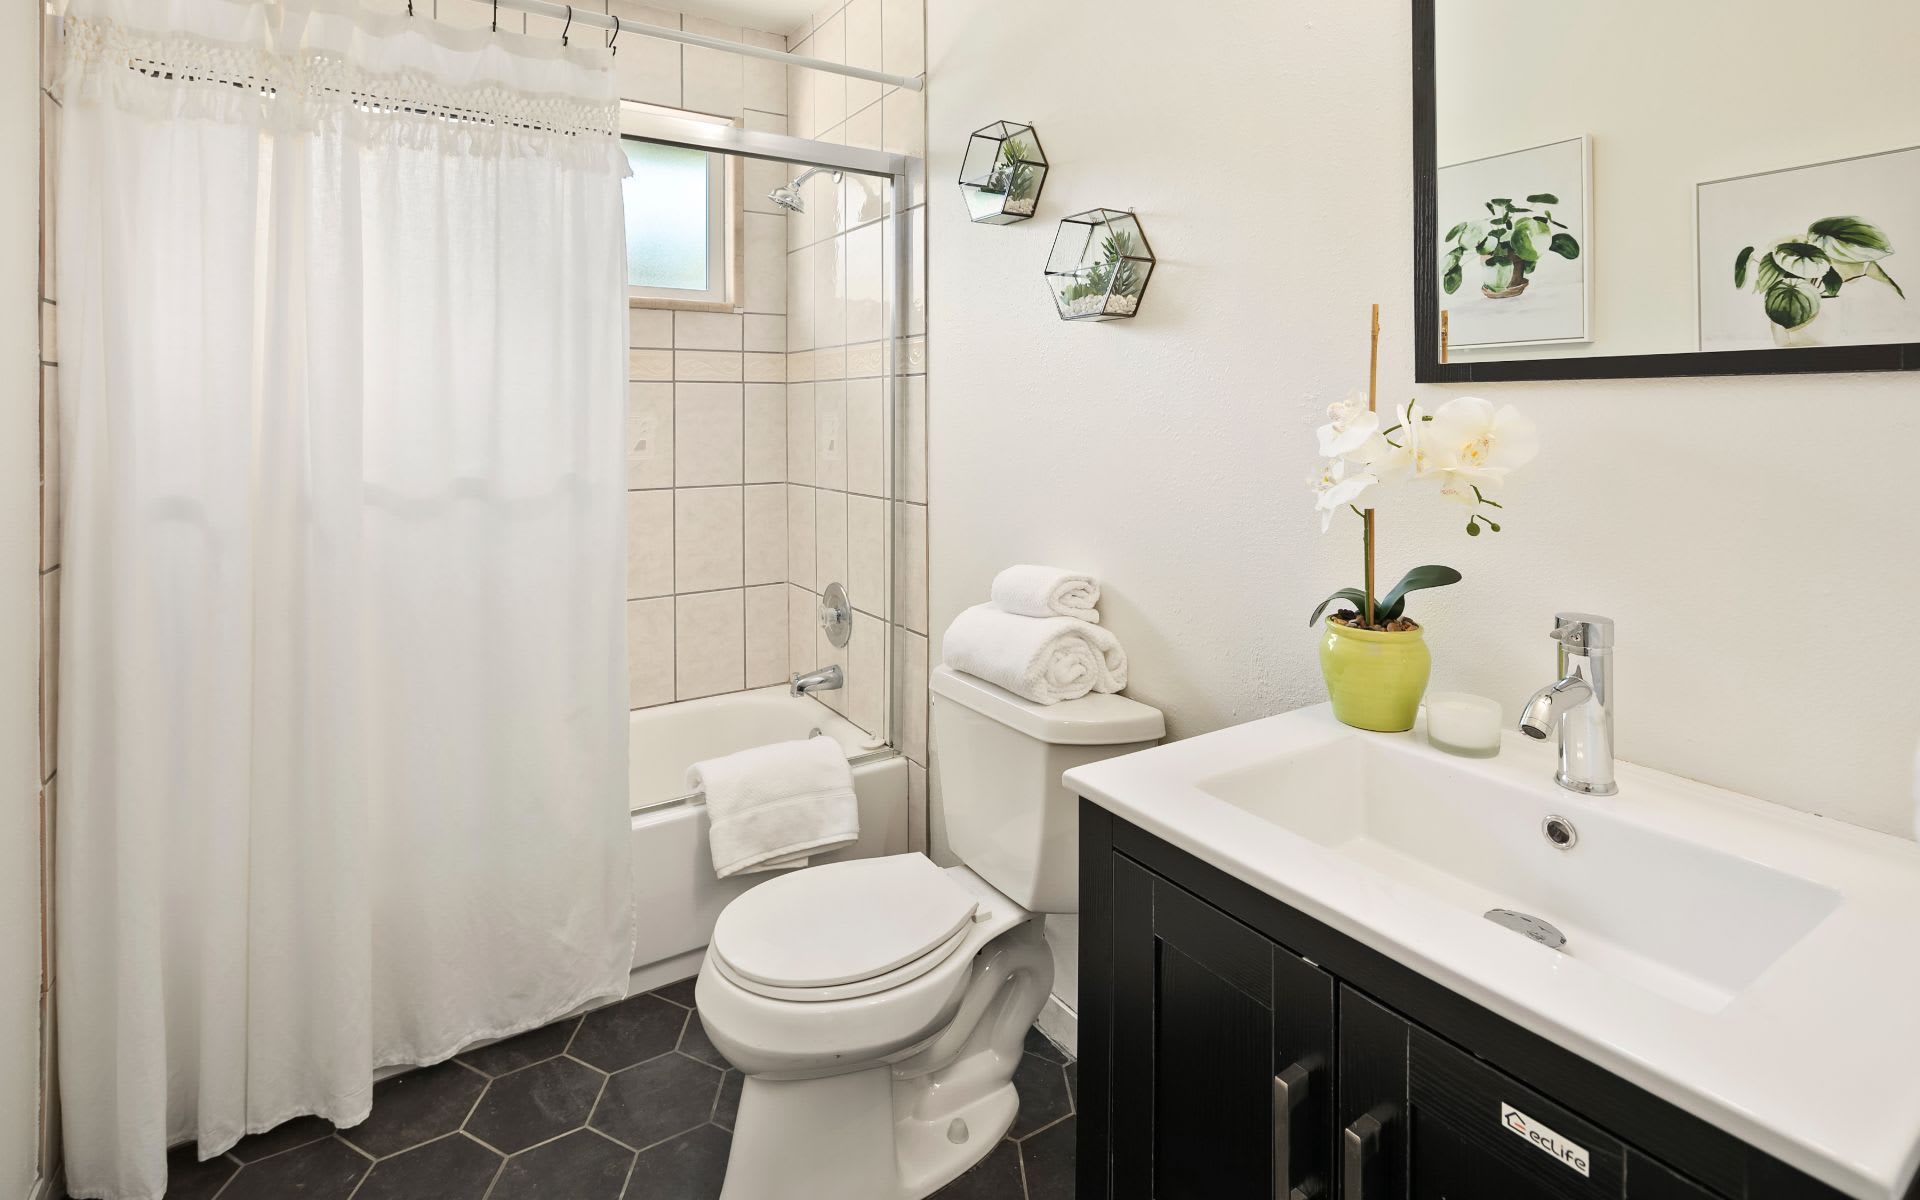
Bathroom with tiled tub and shower, dark hexagonal floor, and dark vanity with a white sink.

Before & After

3400 25th Avenue S

Kitchen
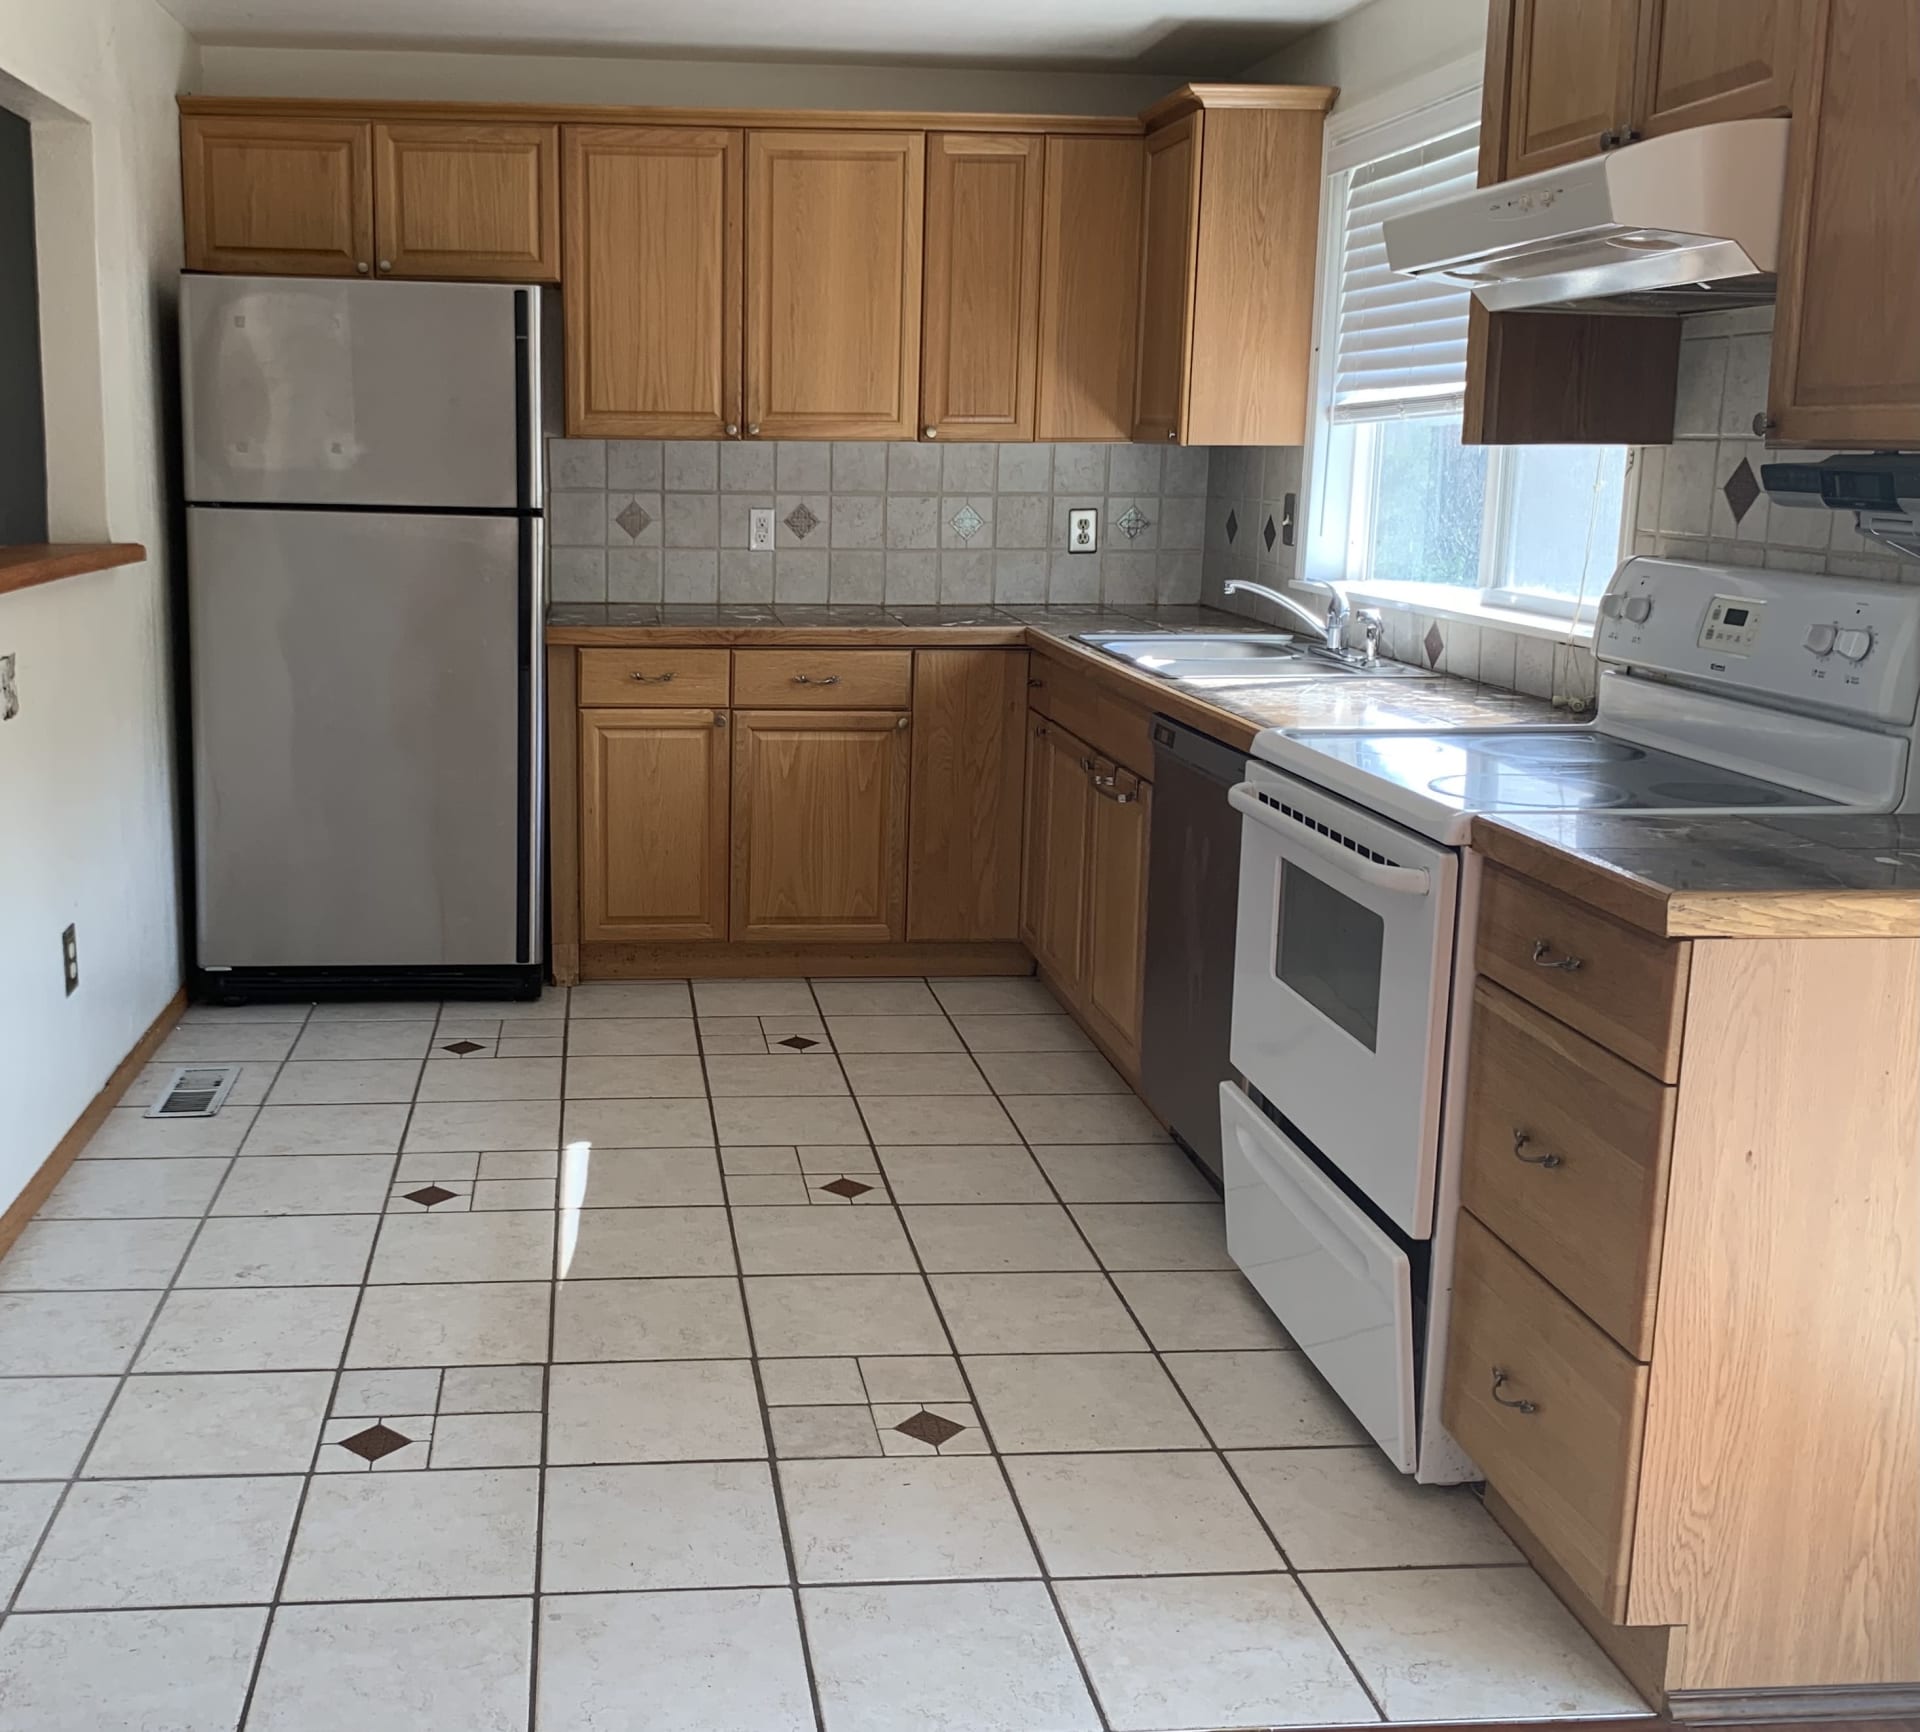
Kitchen with wood cabinets, stainless refrigerator, white range, and patterned tile floor.
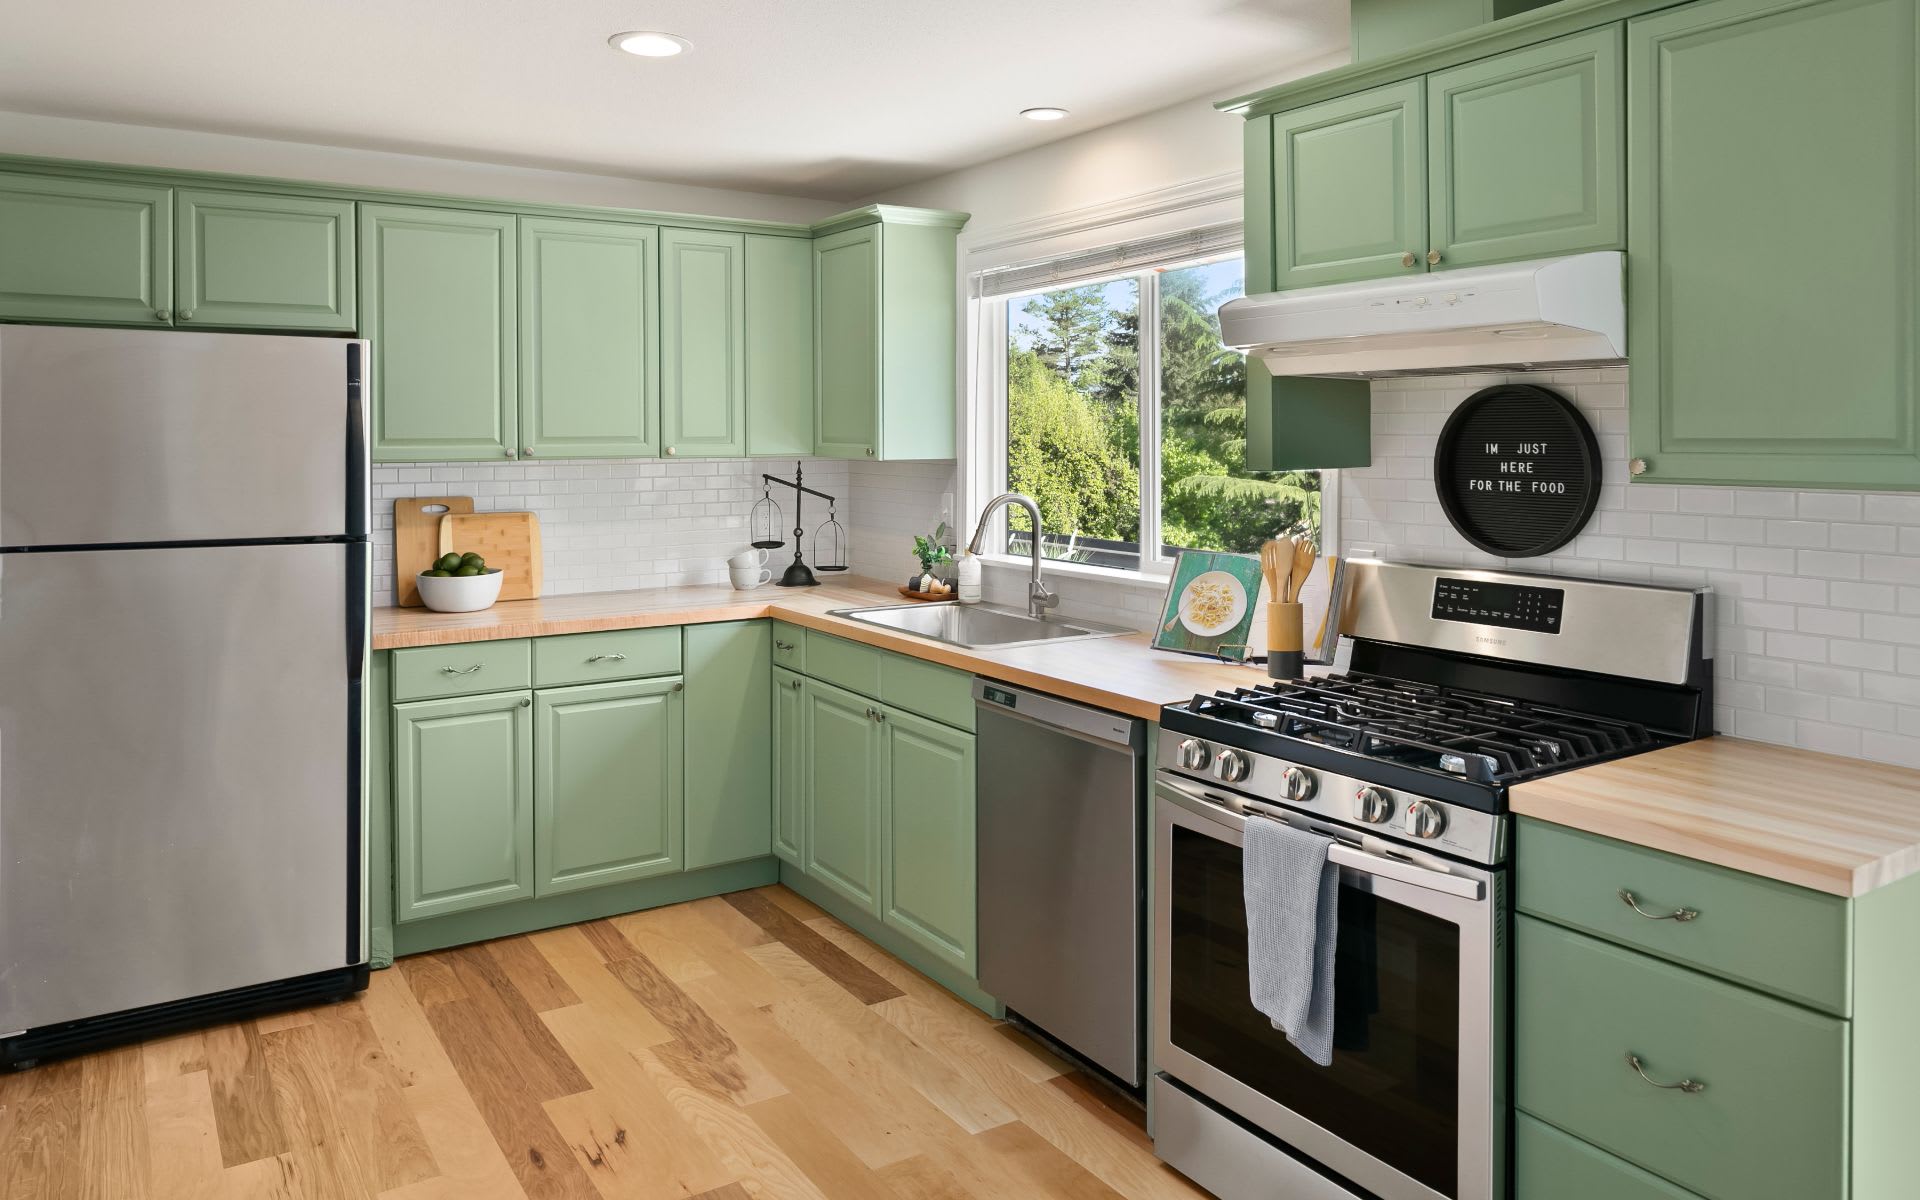
Kitchen with sage-green cabinets, butcher-block counters, and a large window above the sink.

Before & After

3400 25th Avenue S

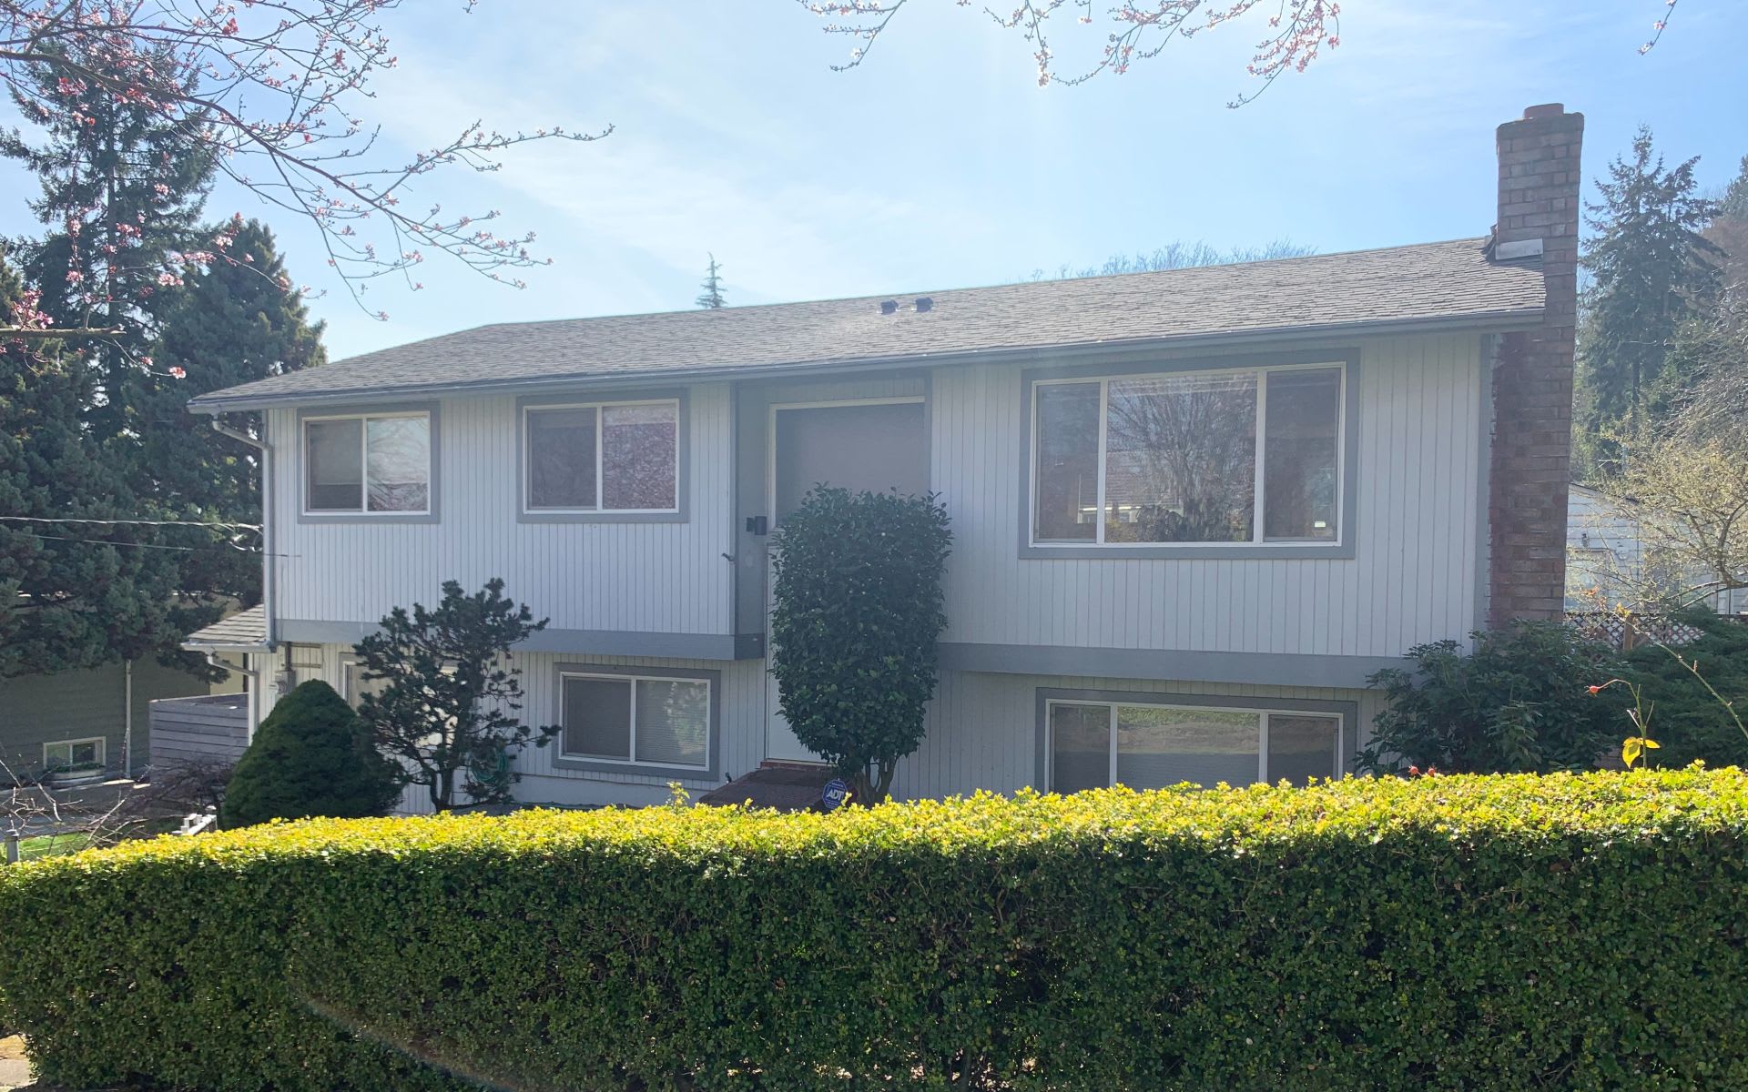
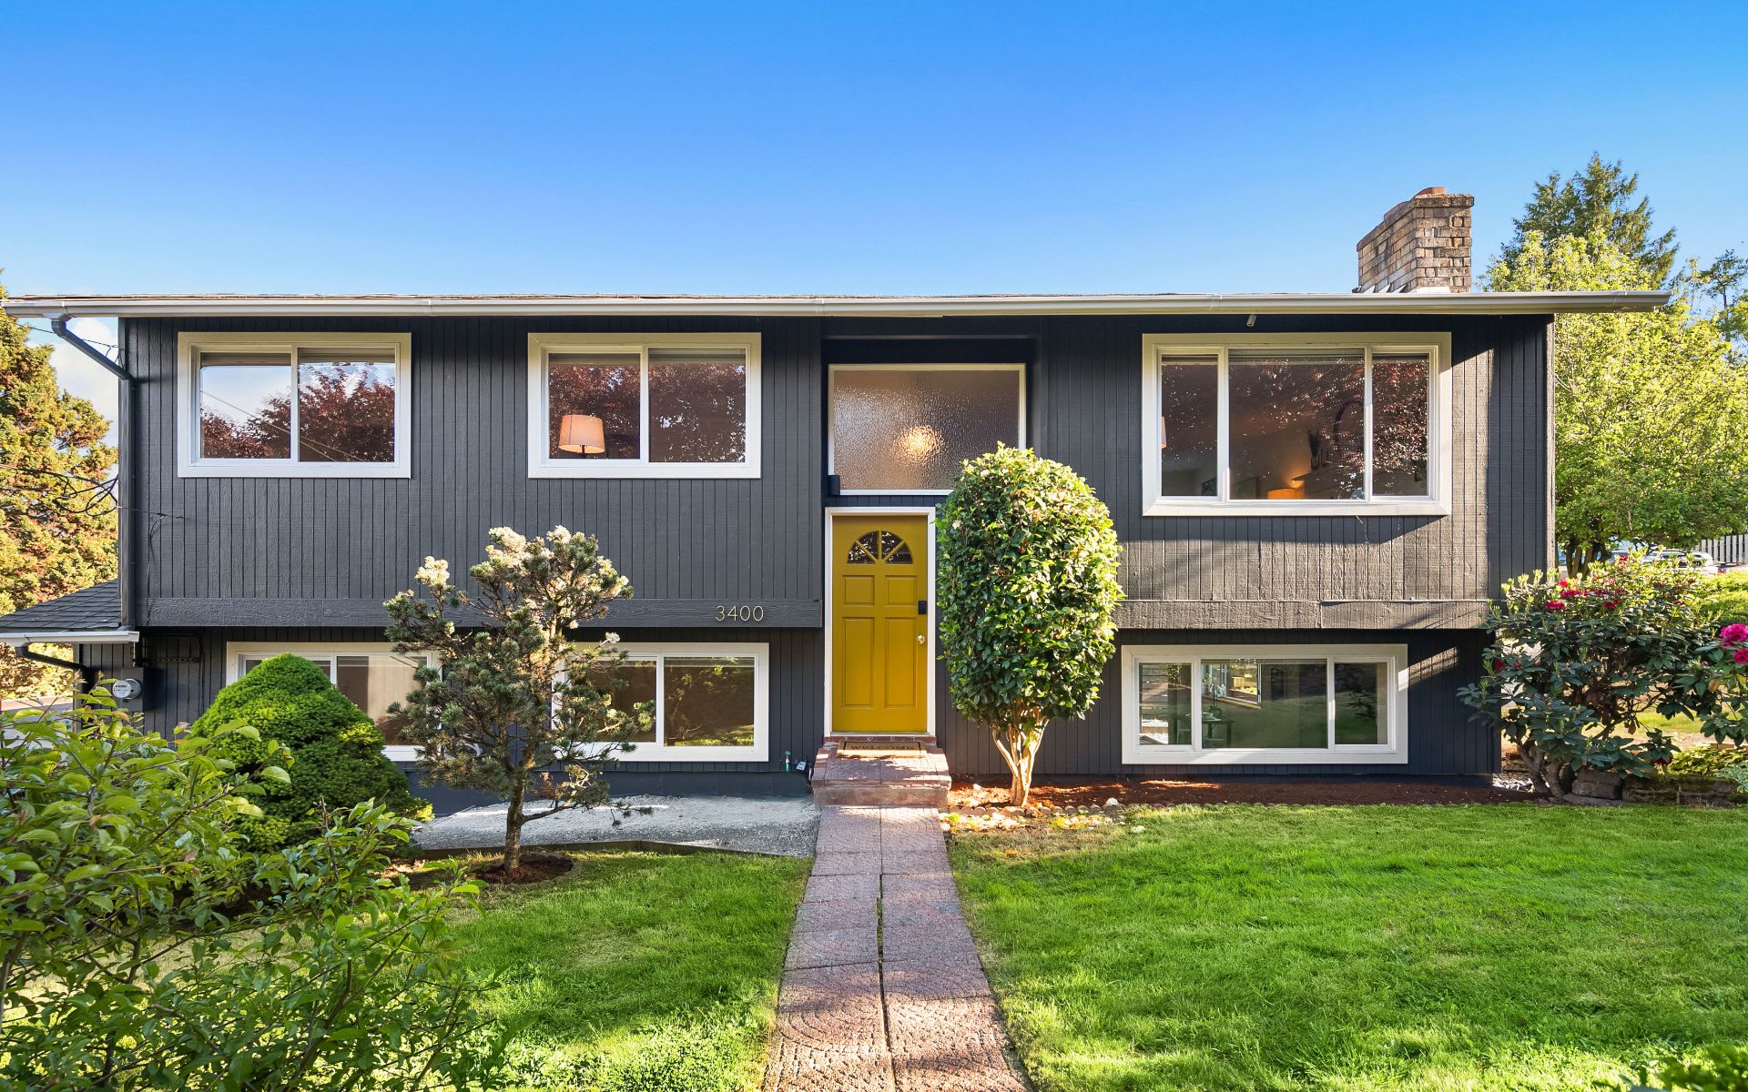
Front
Two-story gray split-level home with a brick chimney, large windows, and a tall hedge.
Charcoal split-level home with a bright yellow front door and landscaped lawn.

Before & After

3400 25th Avenue S

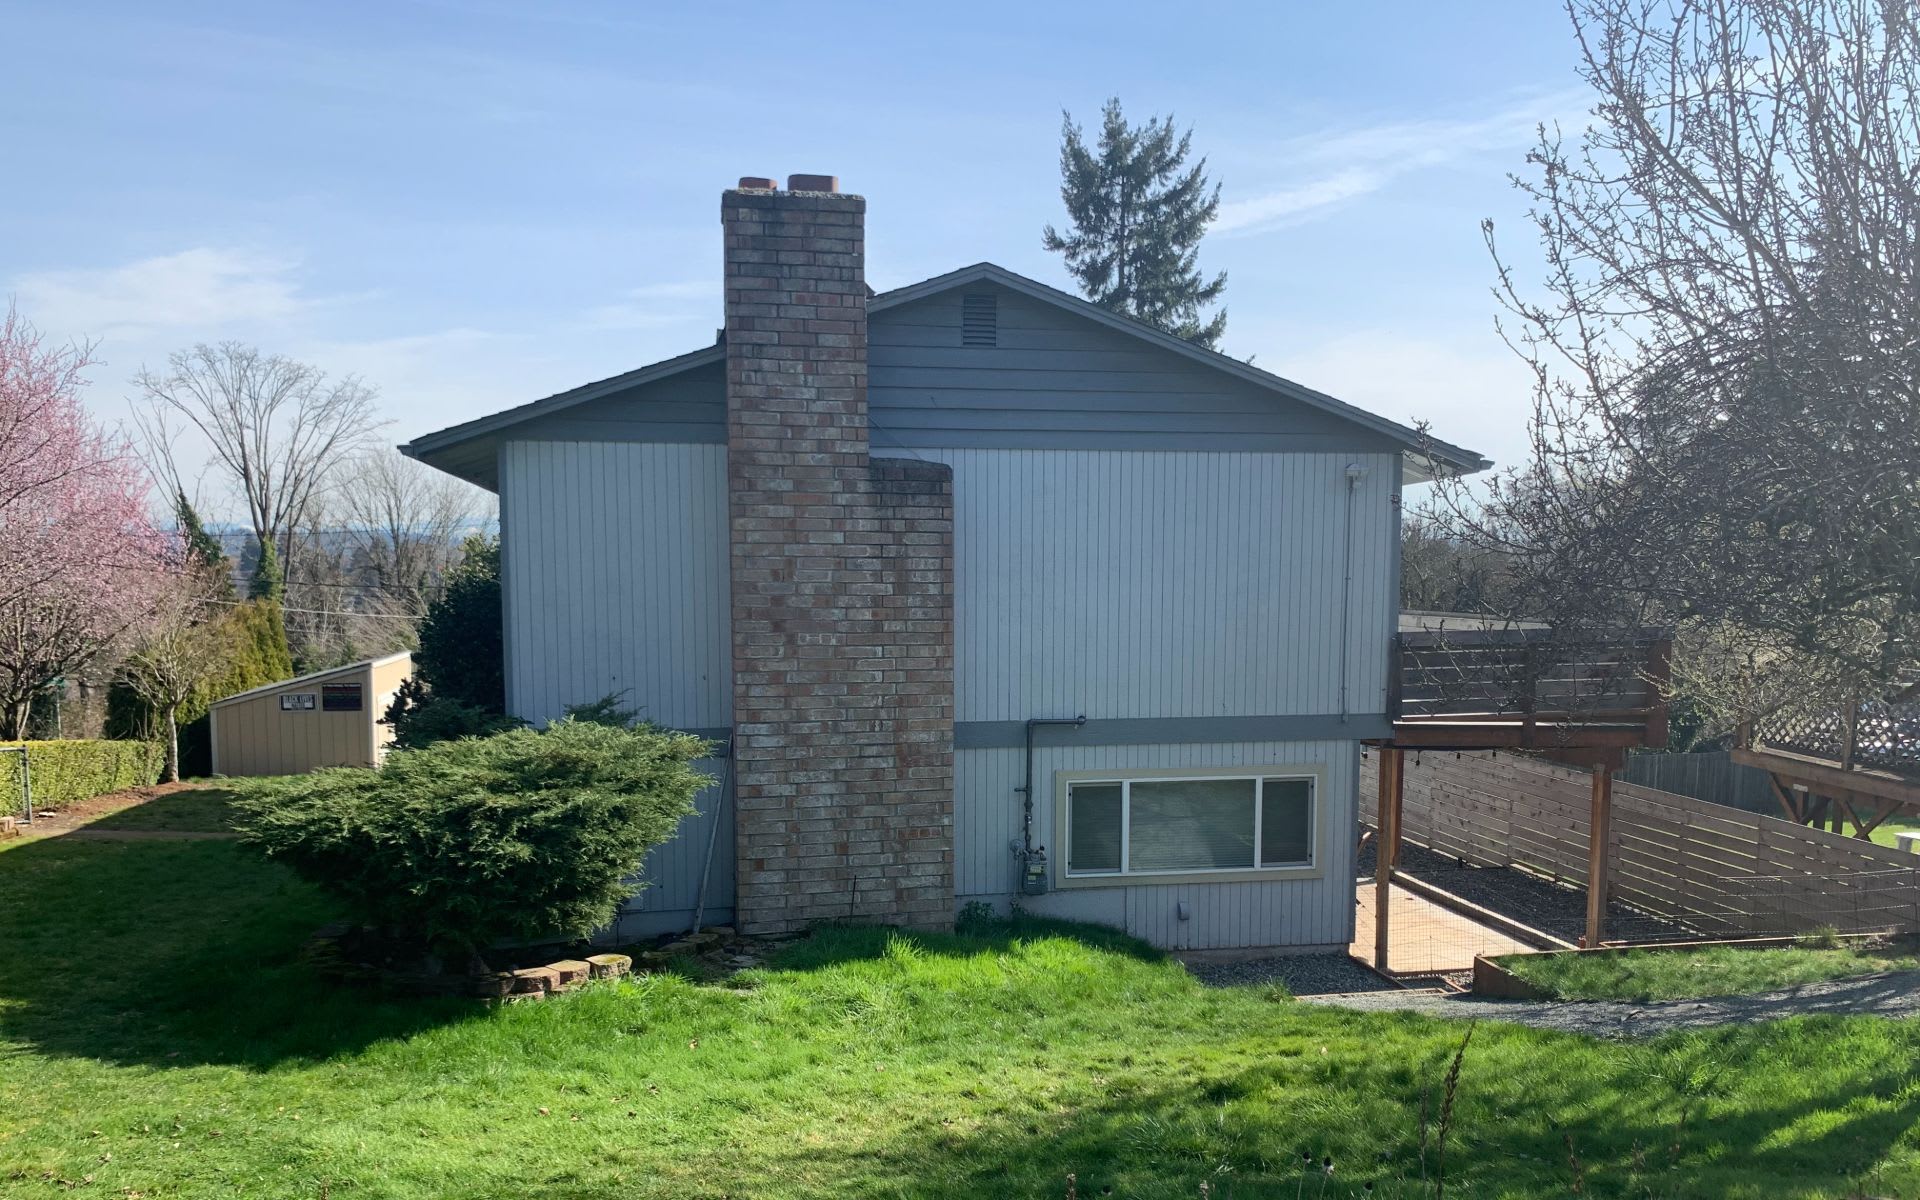
Blue-gray house with a brick chimney and raised wooden deck beside a sunny lawn.
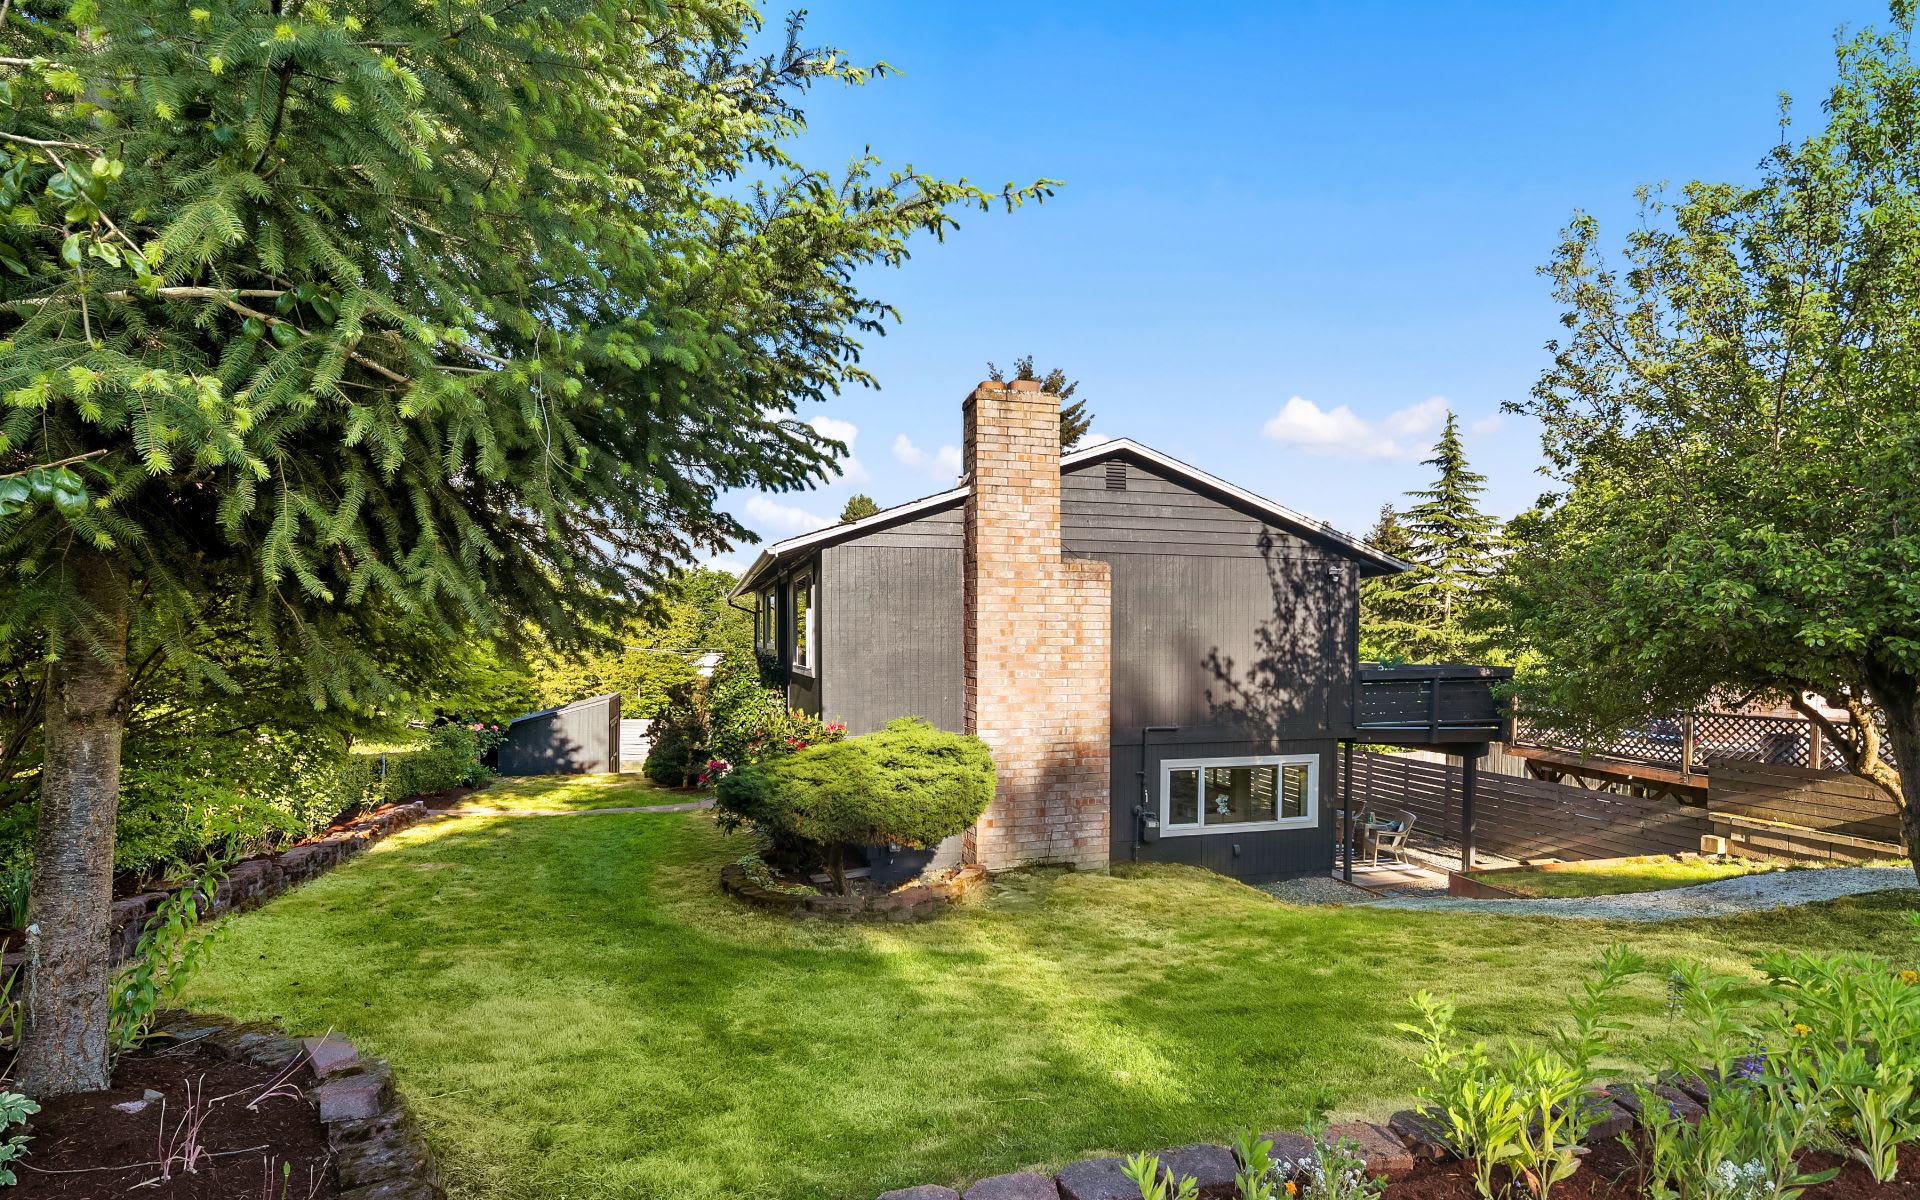
Dark gray house with a brick chimney, surrounded by mature trees and a landscaped lawn, with a raised deck.

Before & After

3400 25th Avenue S

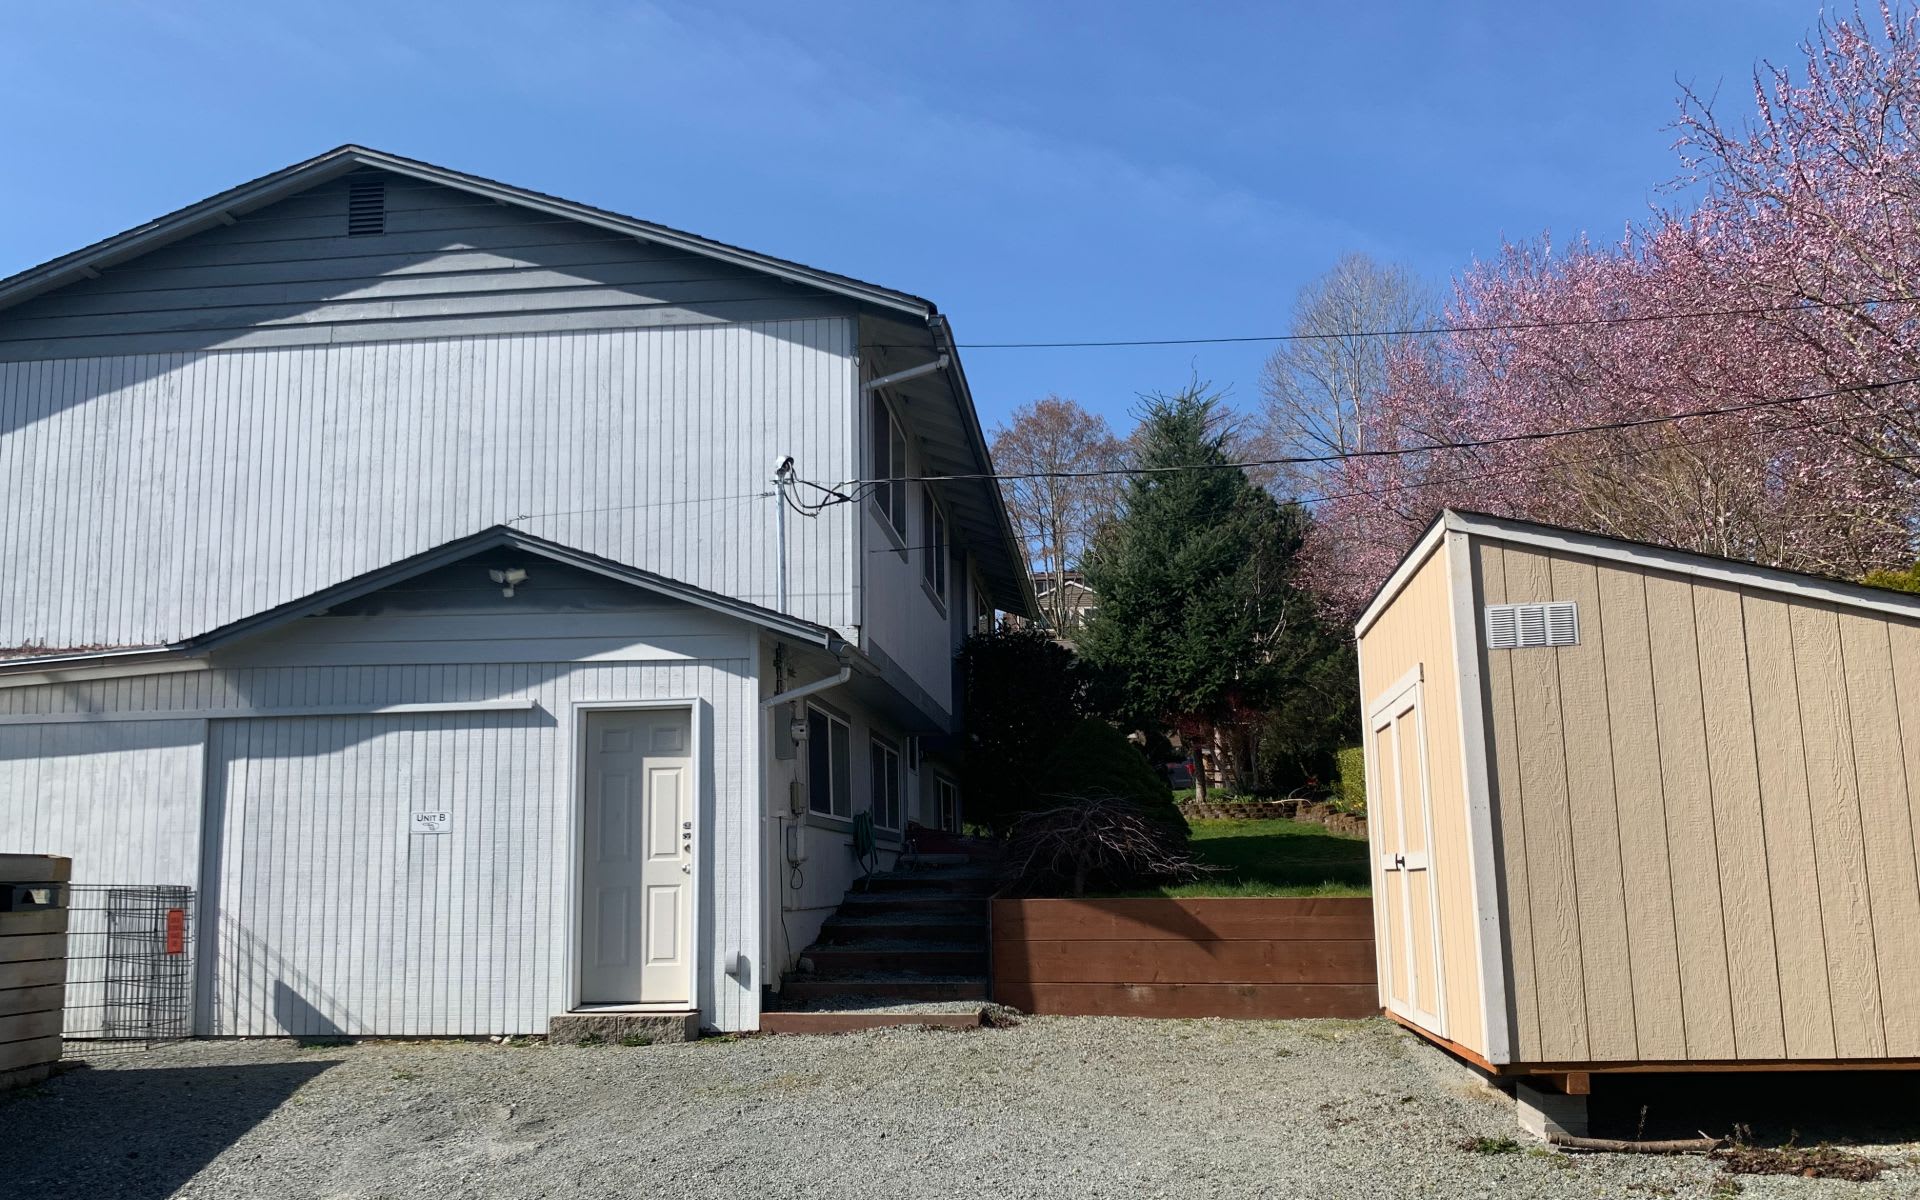
Gray two-story residential building beside a tan shed, with pink flowering trees behind them.
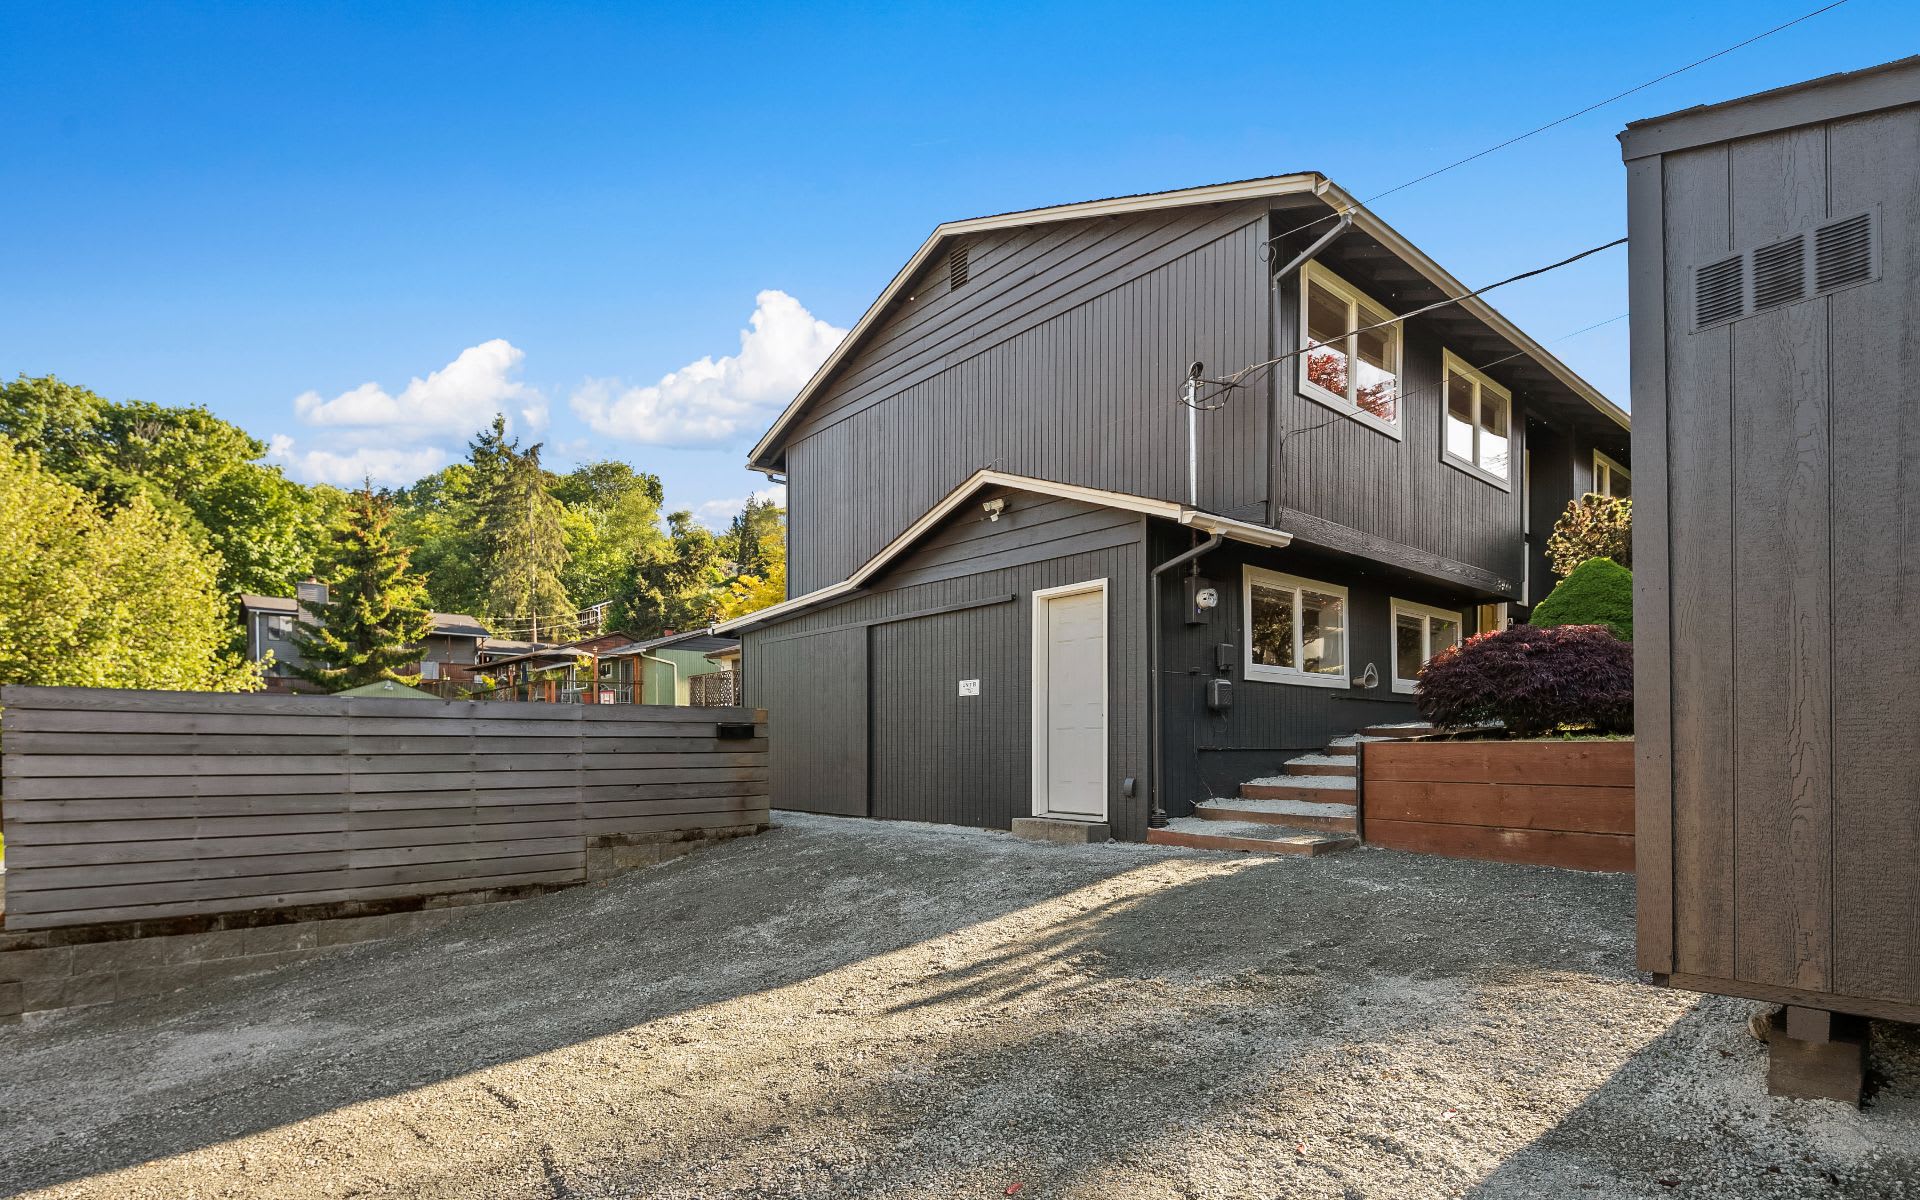
Dark gray two-story home beside a gravel driveway, wood fence, and raised planter.

Work With Robin

Robin’s alignment with Compass Real Estate stems from a commitment to stay ahead of changes in a dynamic industry. She is thrilled to offer her clients unparalleled service, and technological tools as part of this exciting real estate company.

Let's Connect

Follow Me On Instagram