Menu
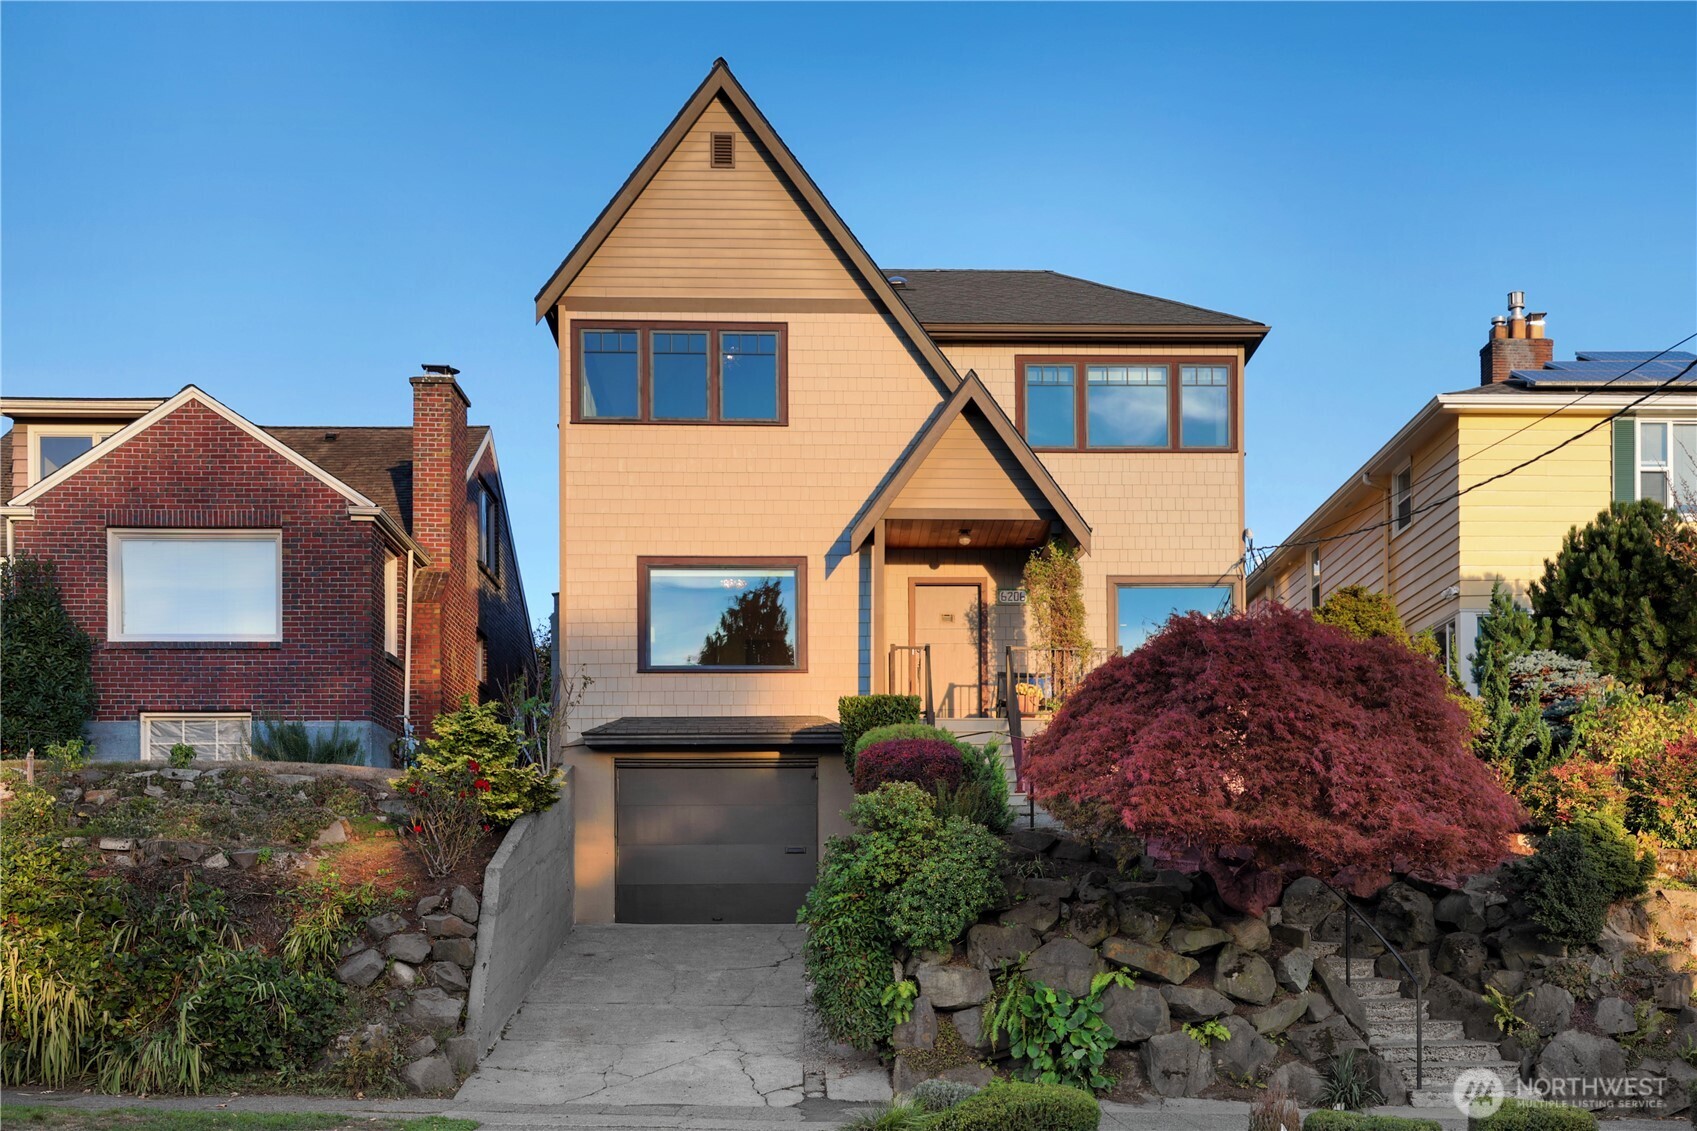
Tan two-story house with steep front gable, attached garage, and landscaped rock garden.
See all photos
  • Tan two-story house with steep front gable, attached garage, and landscaped rock garden.
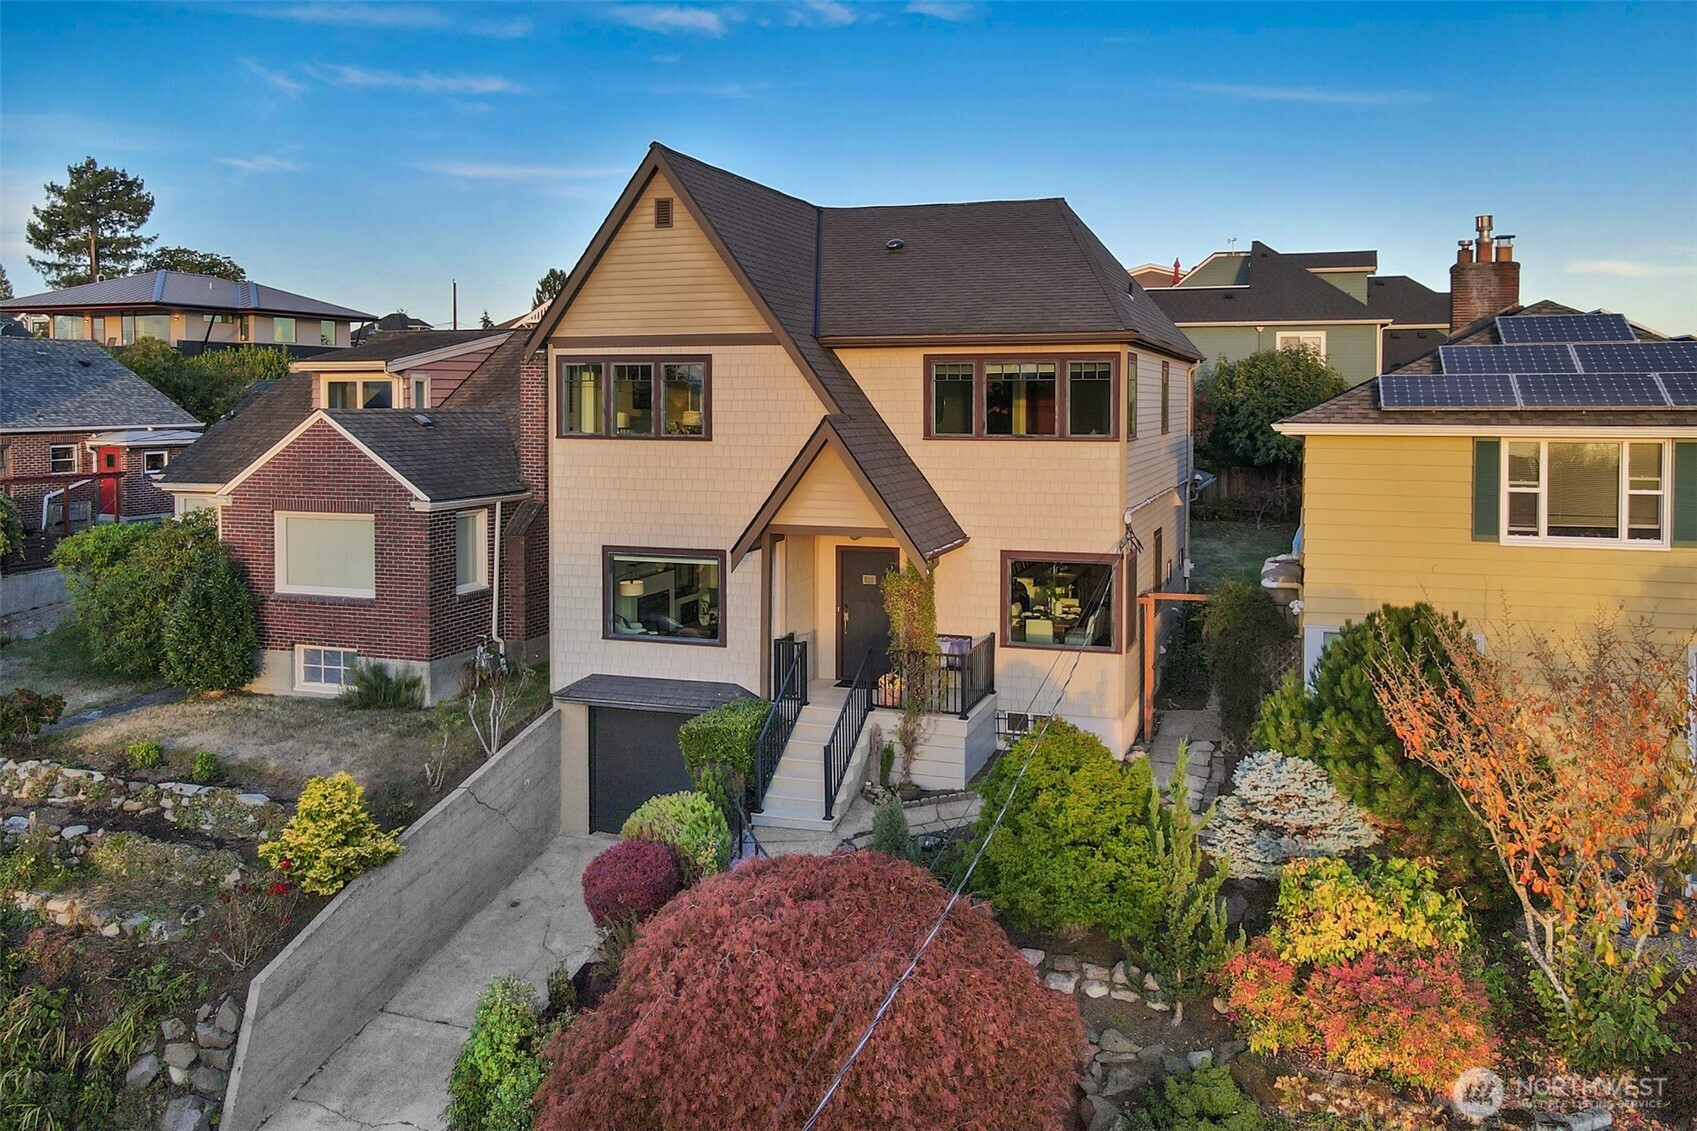
  • Two-story shingle-sided home with a steep gabled roof, front steps, and landscaped gardens.
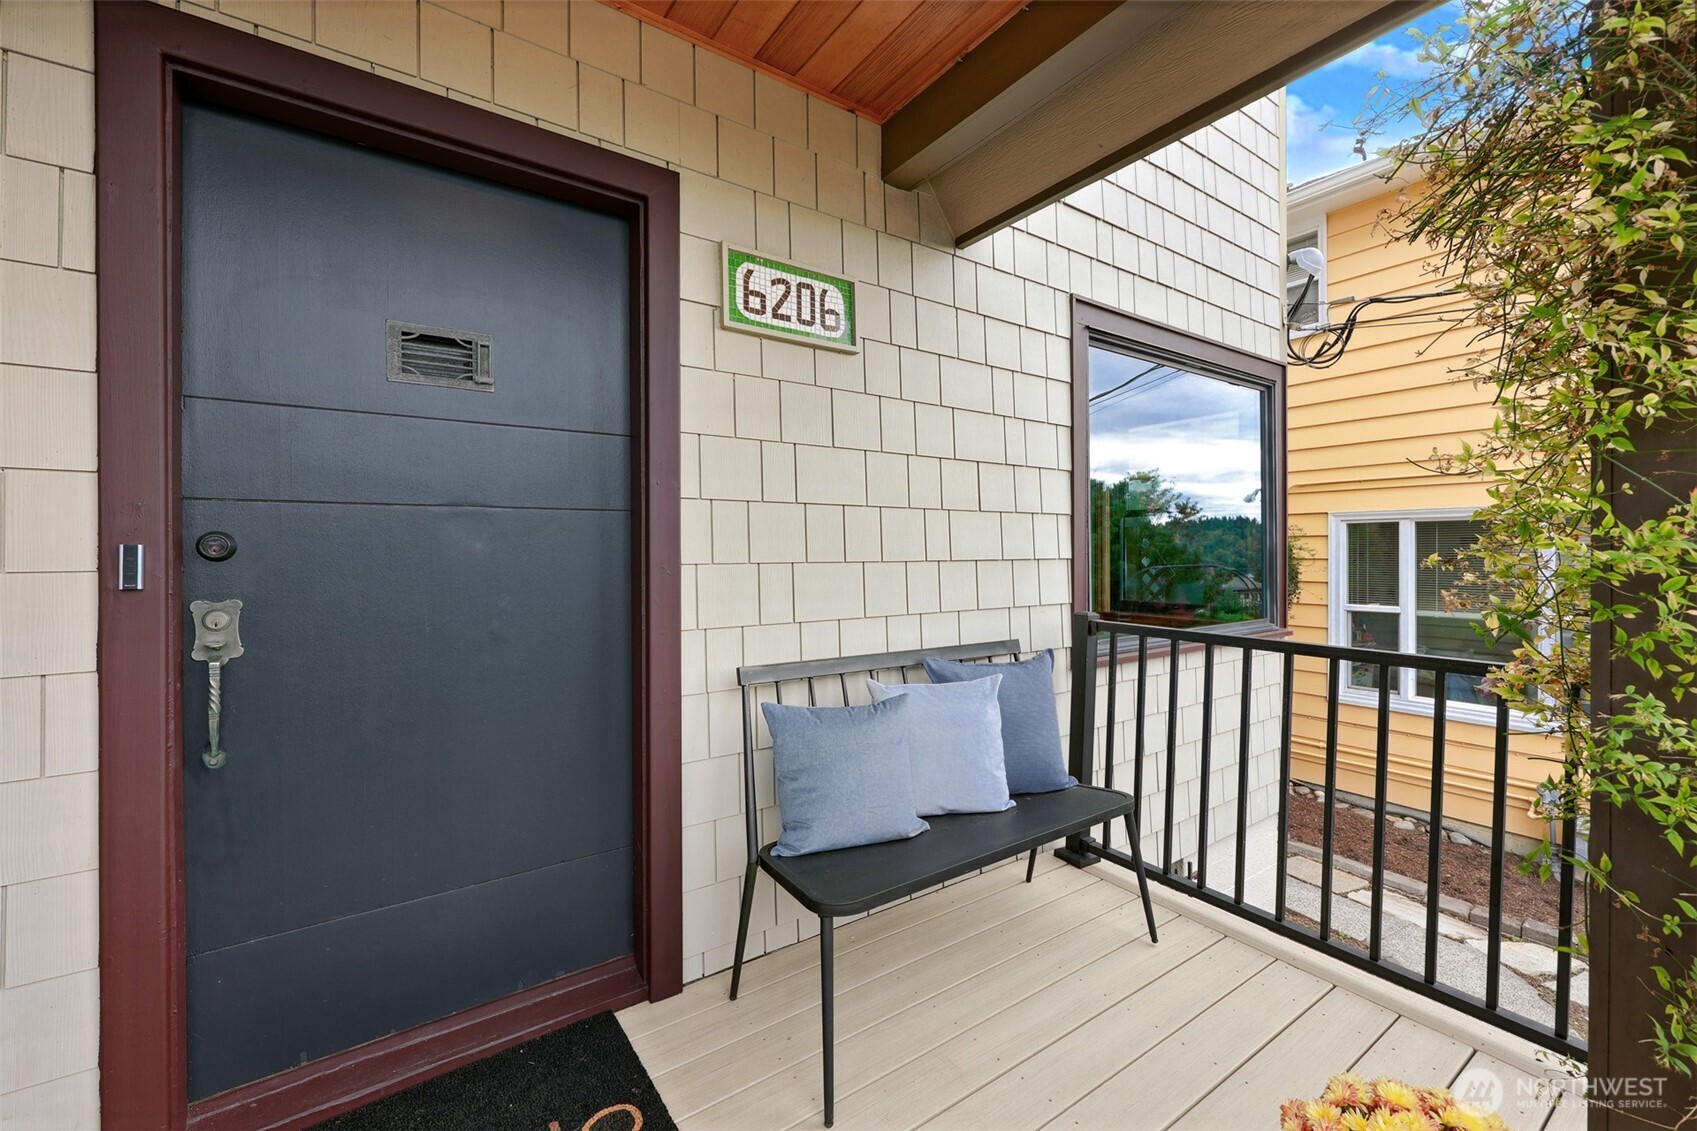
  • Covered front porch with dark entry door, house number 6206, and bench.
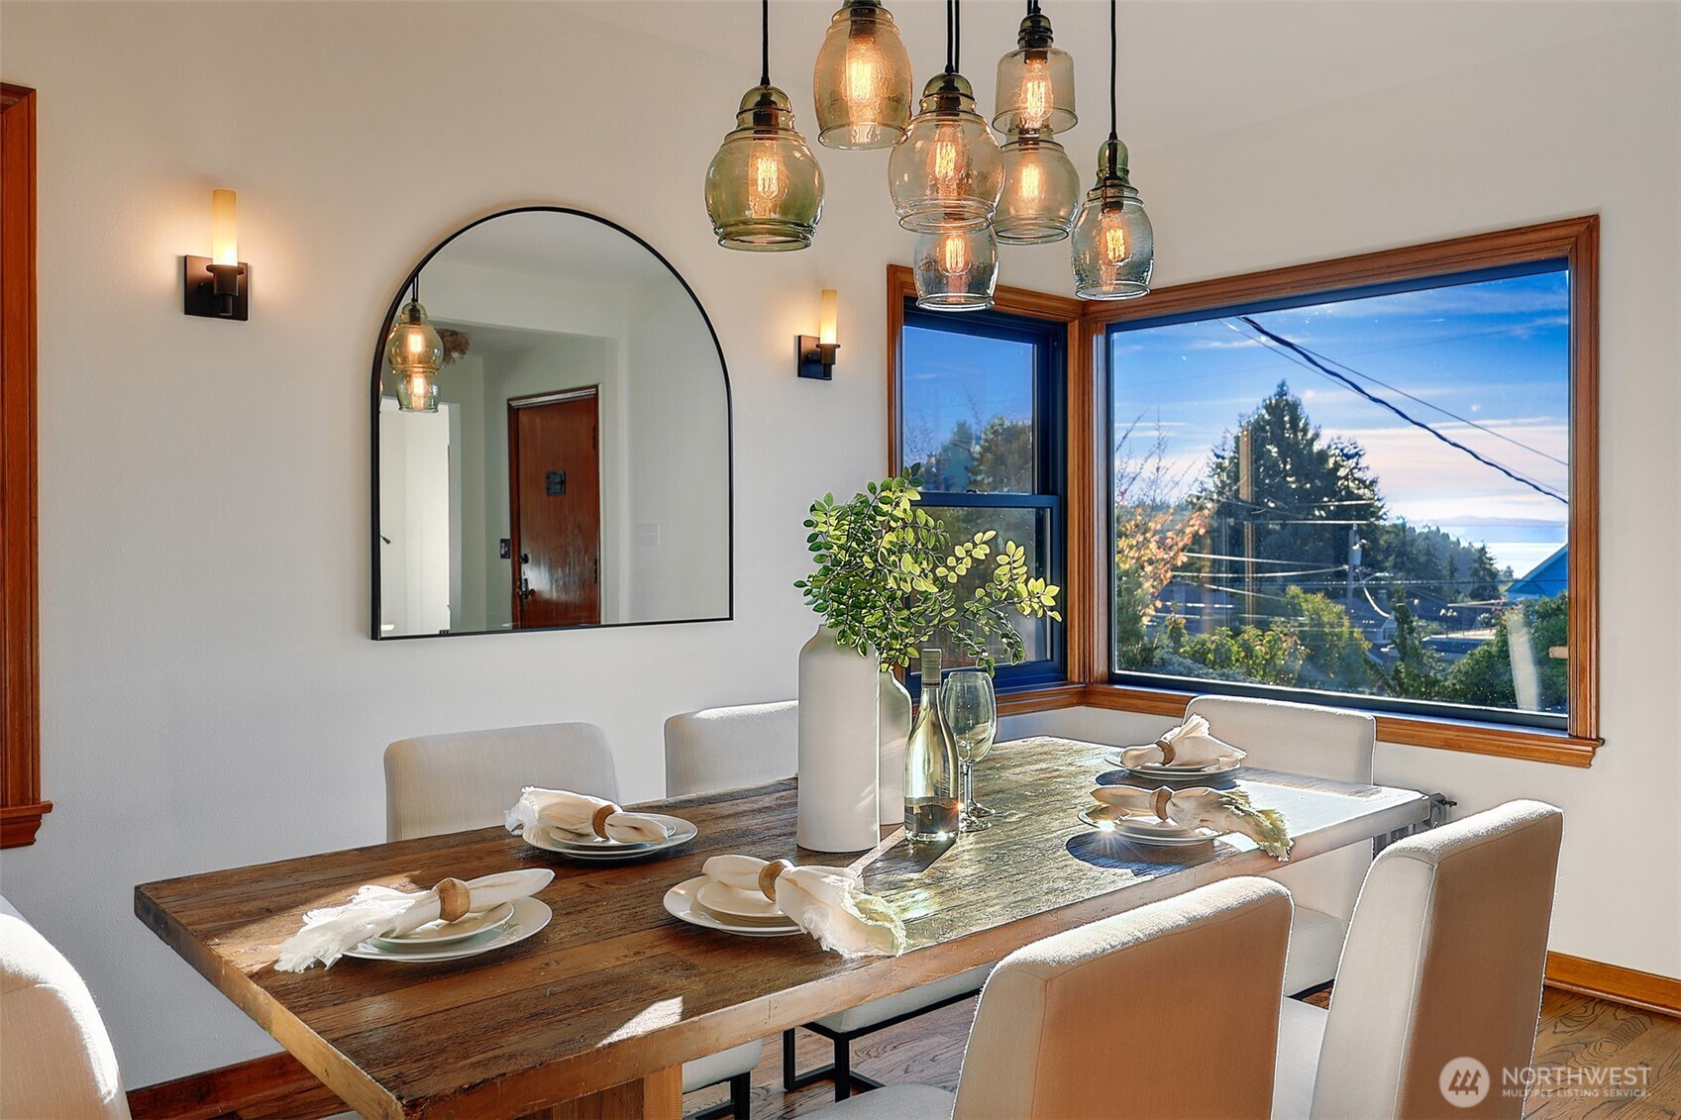
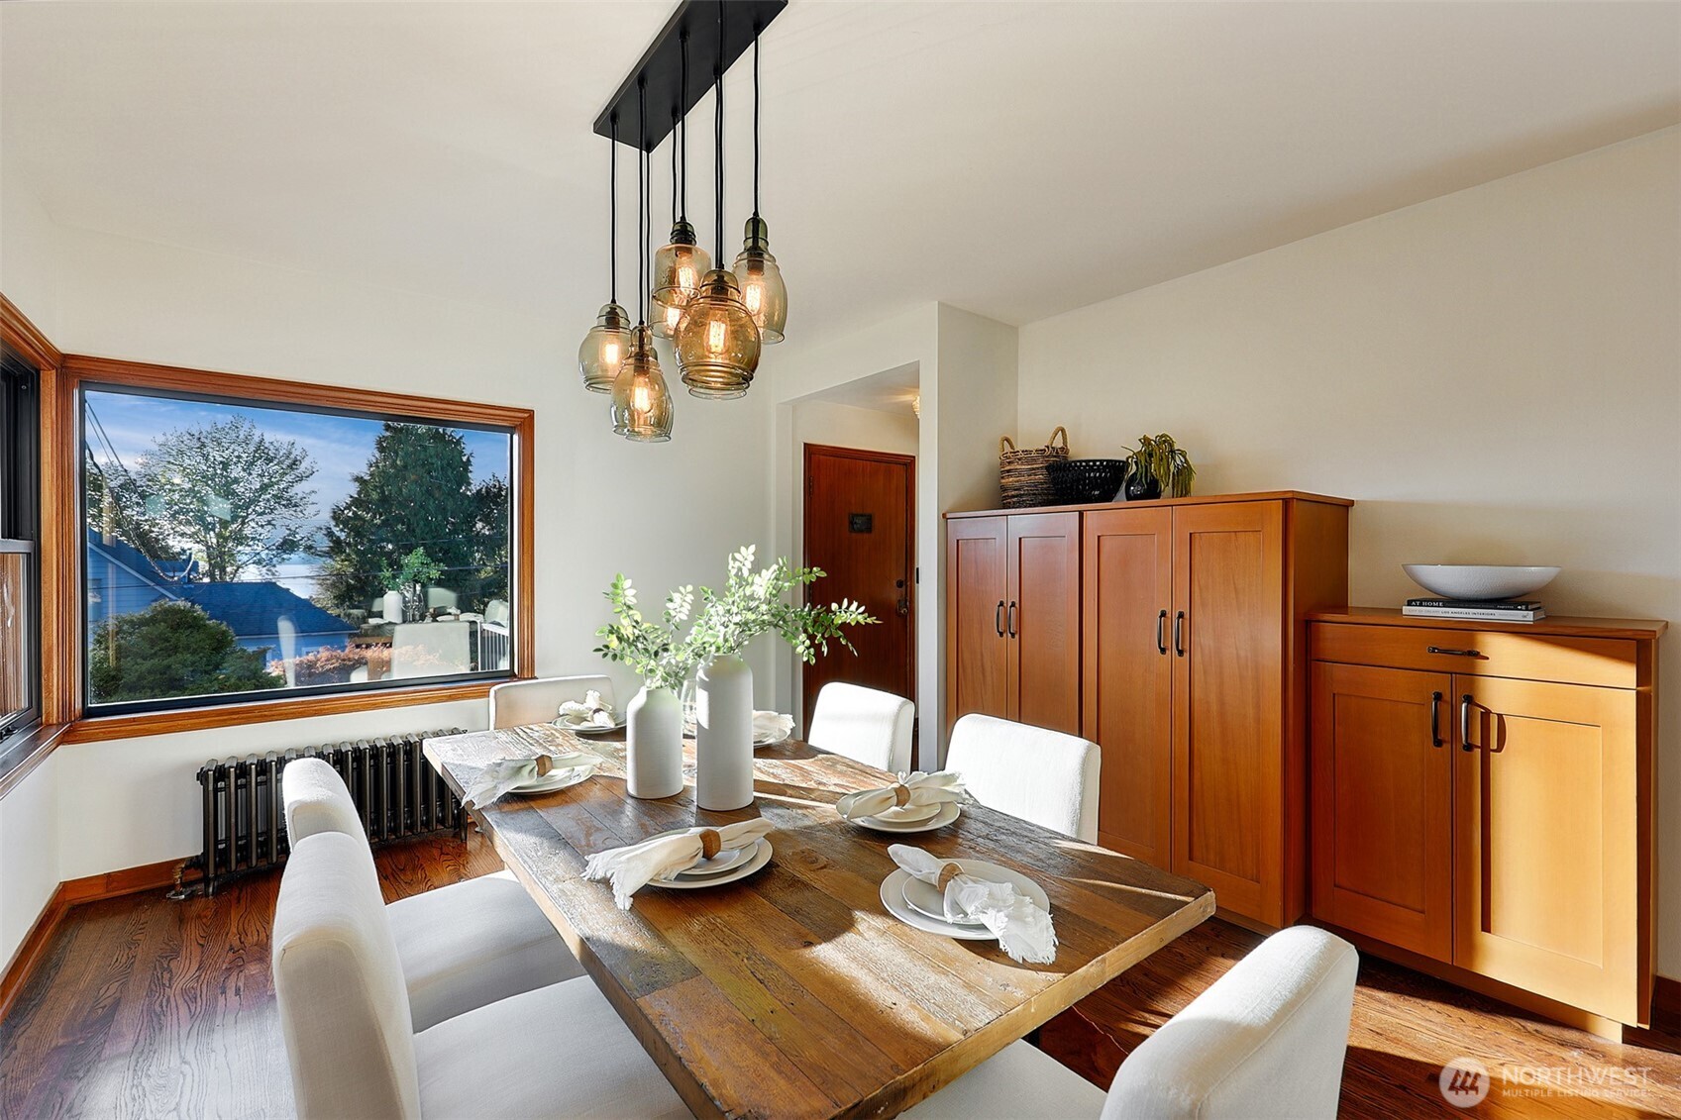
  • Dining room with a set table, glass pendant lights, and a water view through corner windows.
  • Dining room with a set wooden table, white chairs, built-in cabinets, and glass pendant lights.
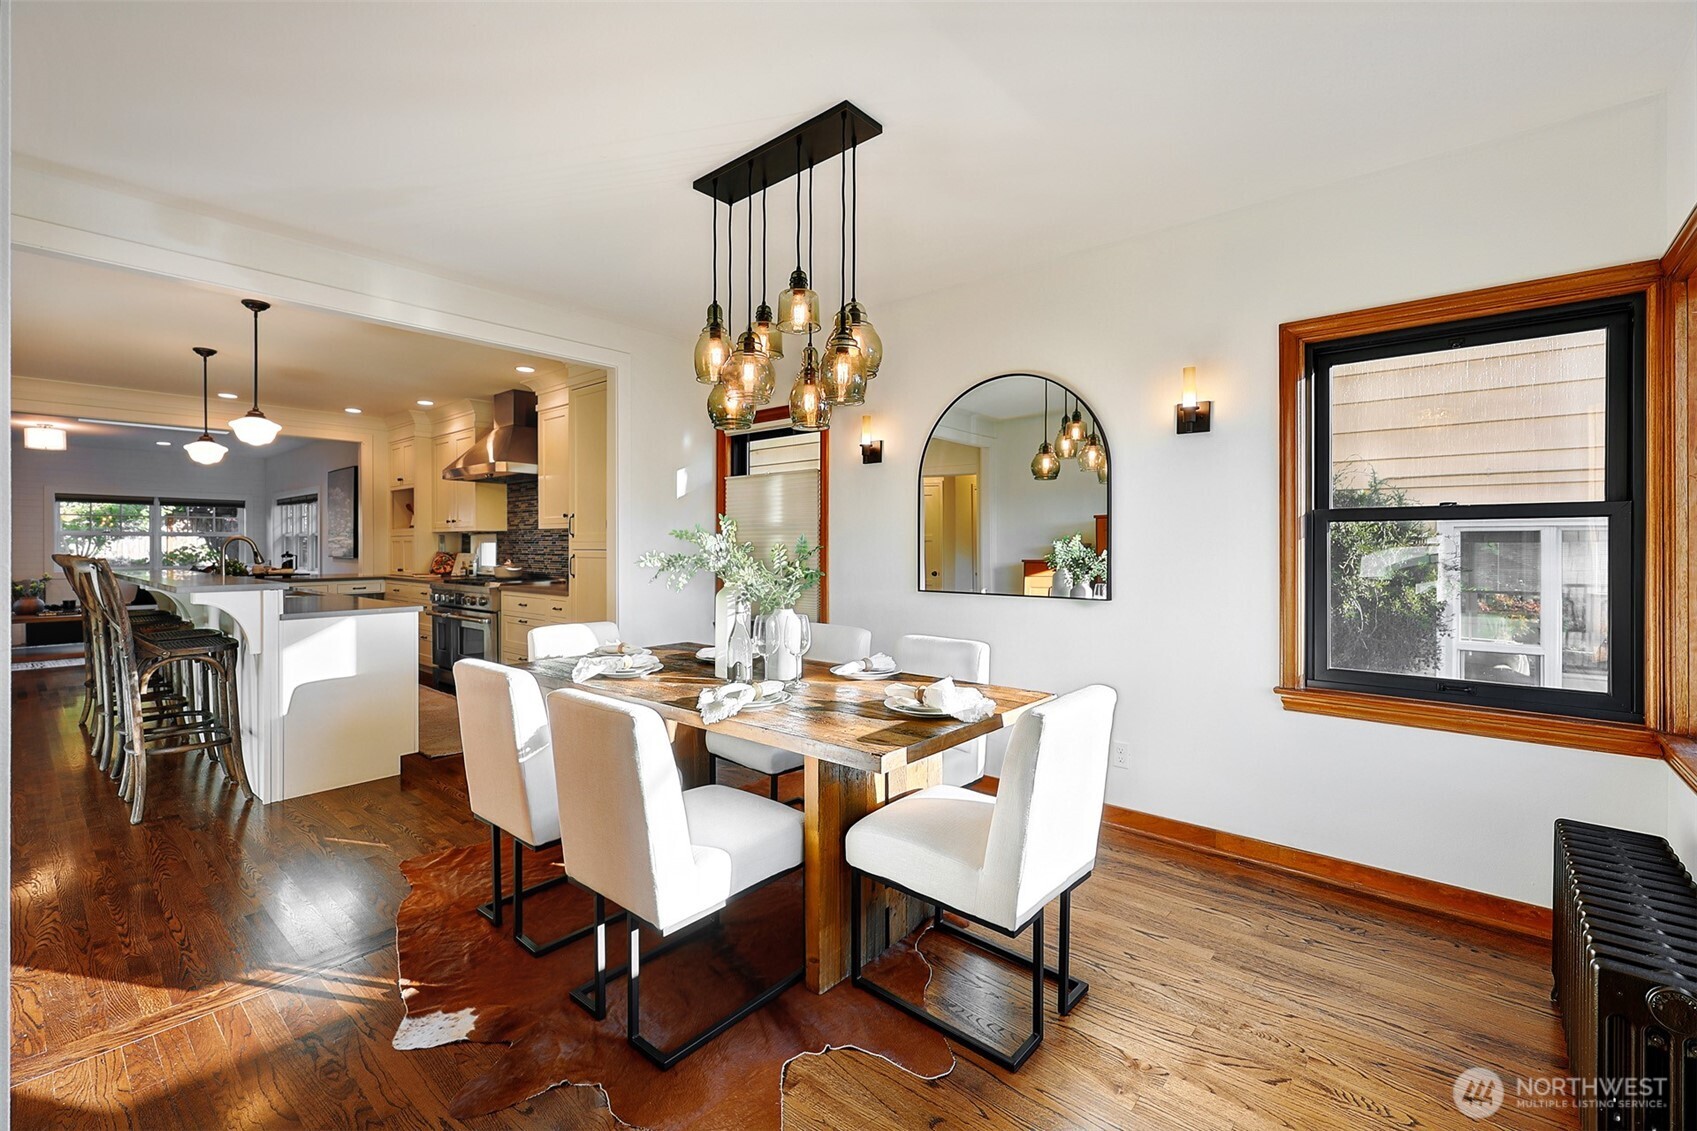
  • Dining room with a rustic wood table, glass pendant lights, and an open kitchen.
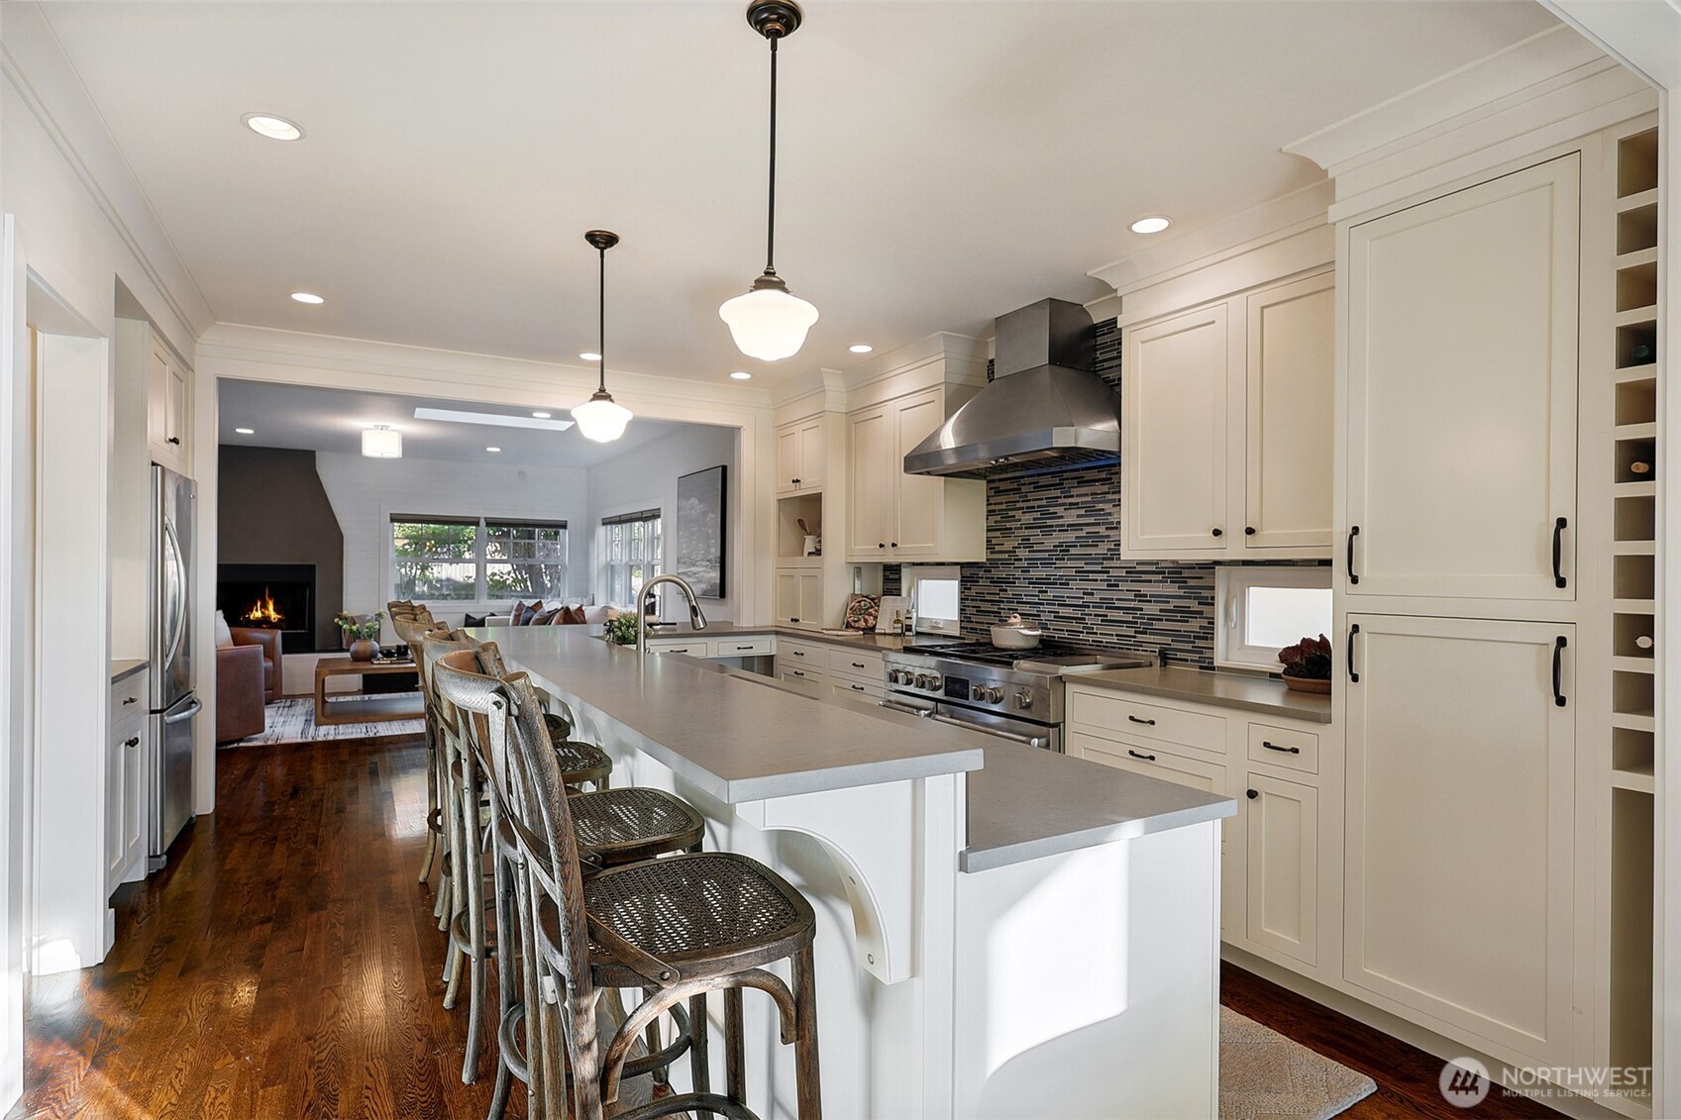
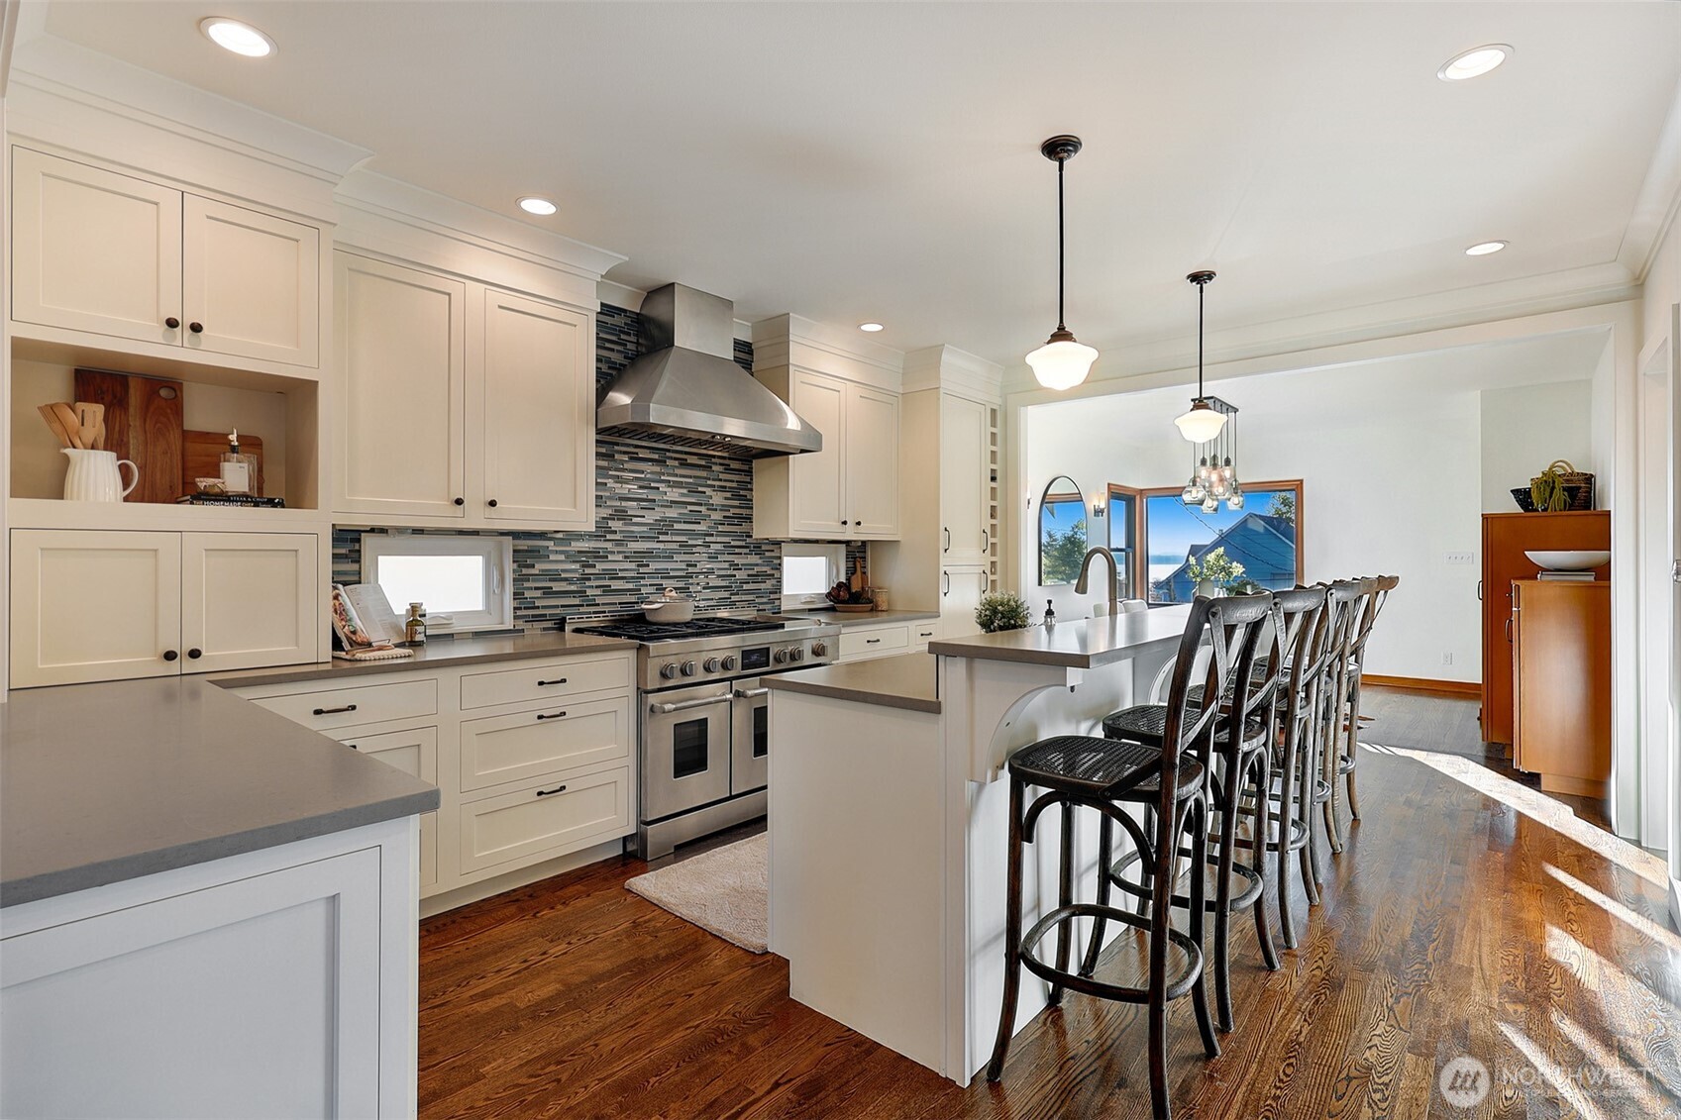
  • Bright kitchen with a long island, bar stools, and an open view into a living room with a fireplace.
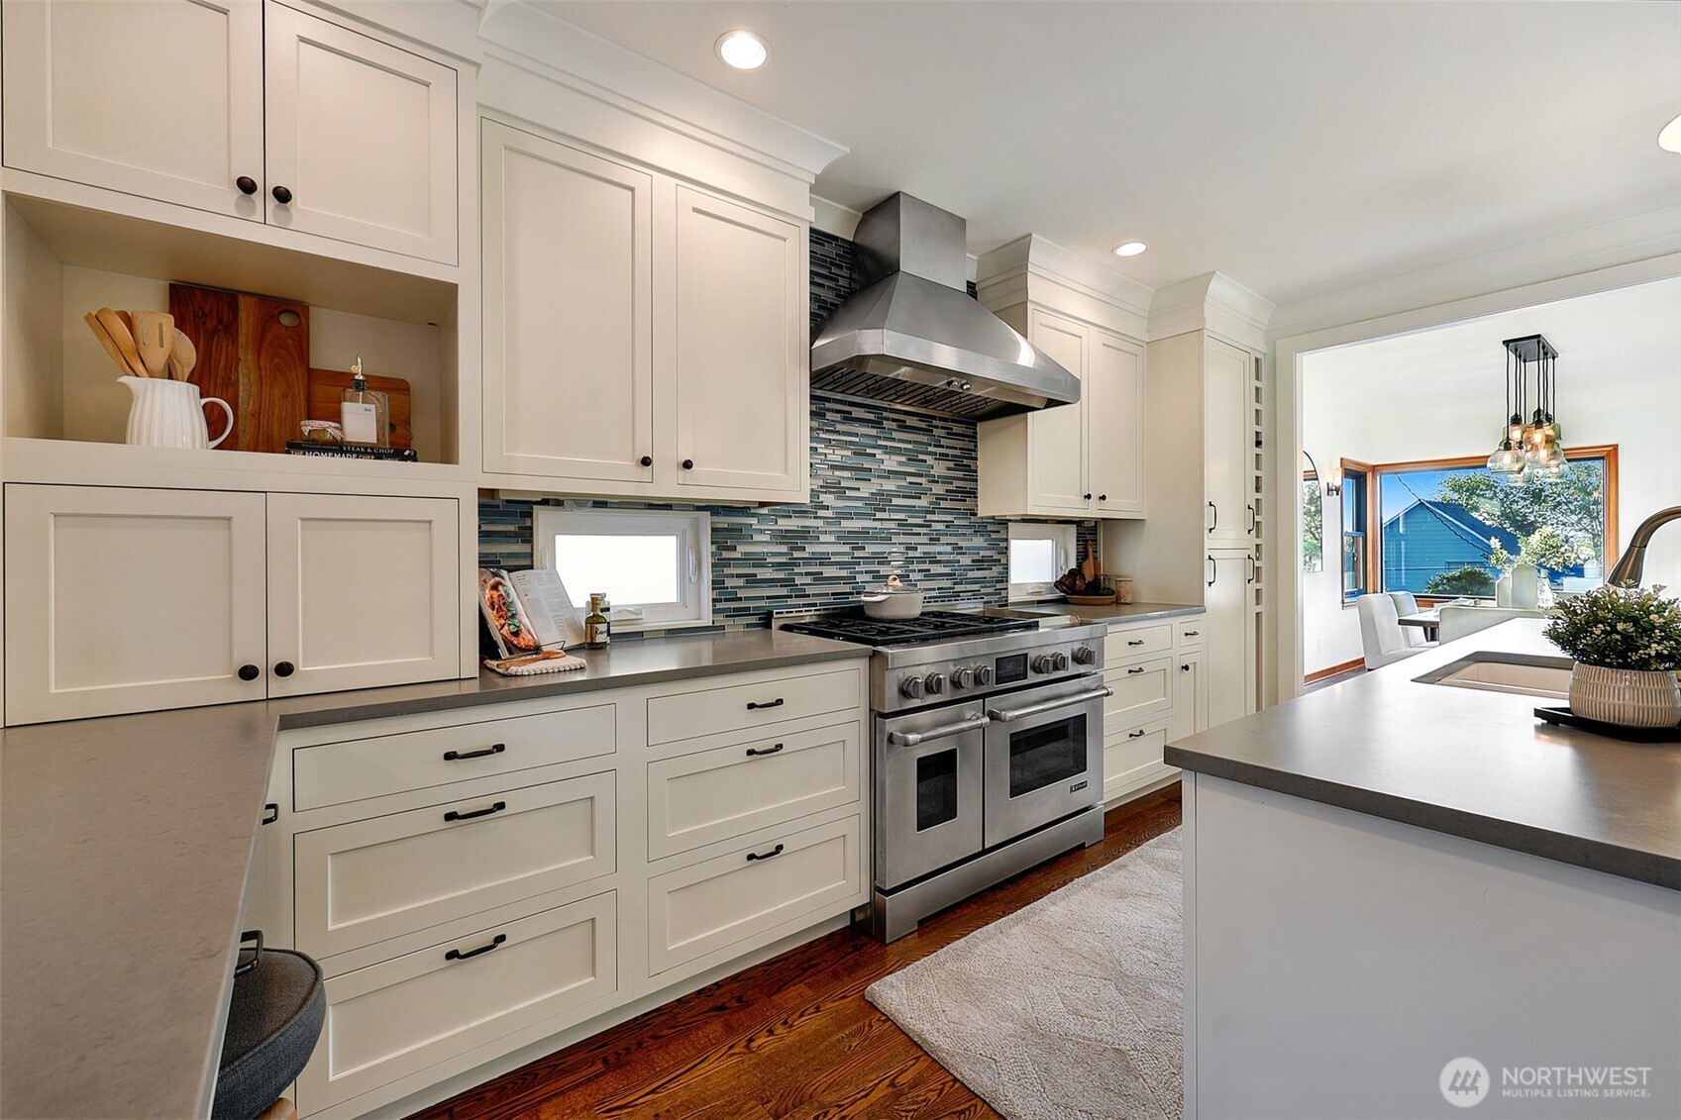
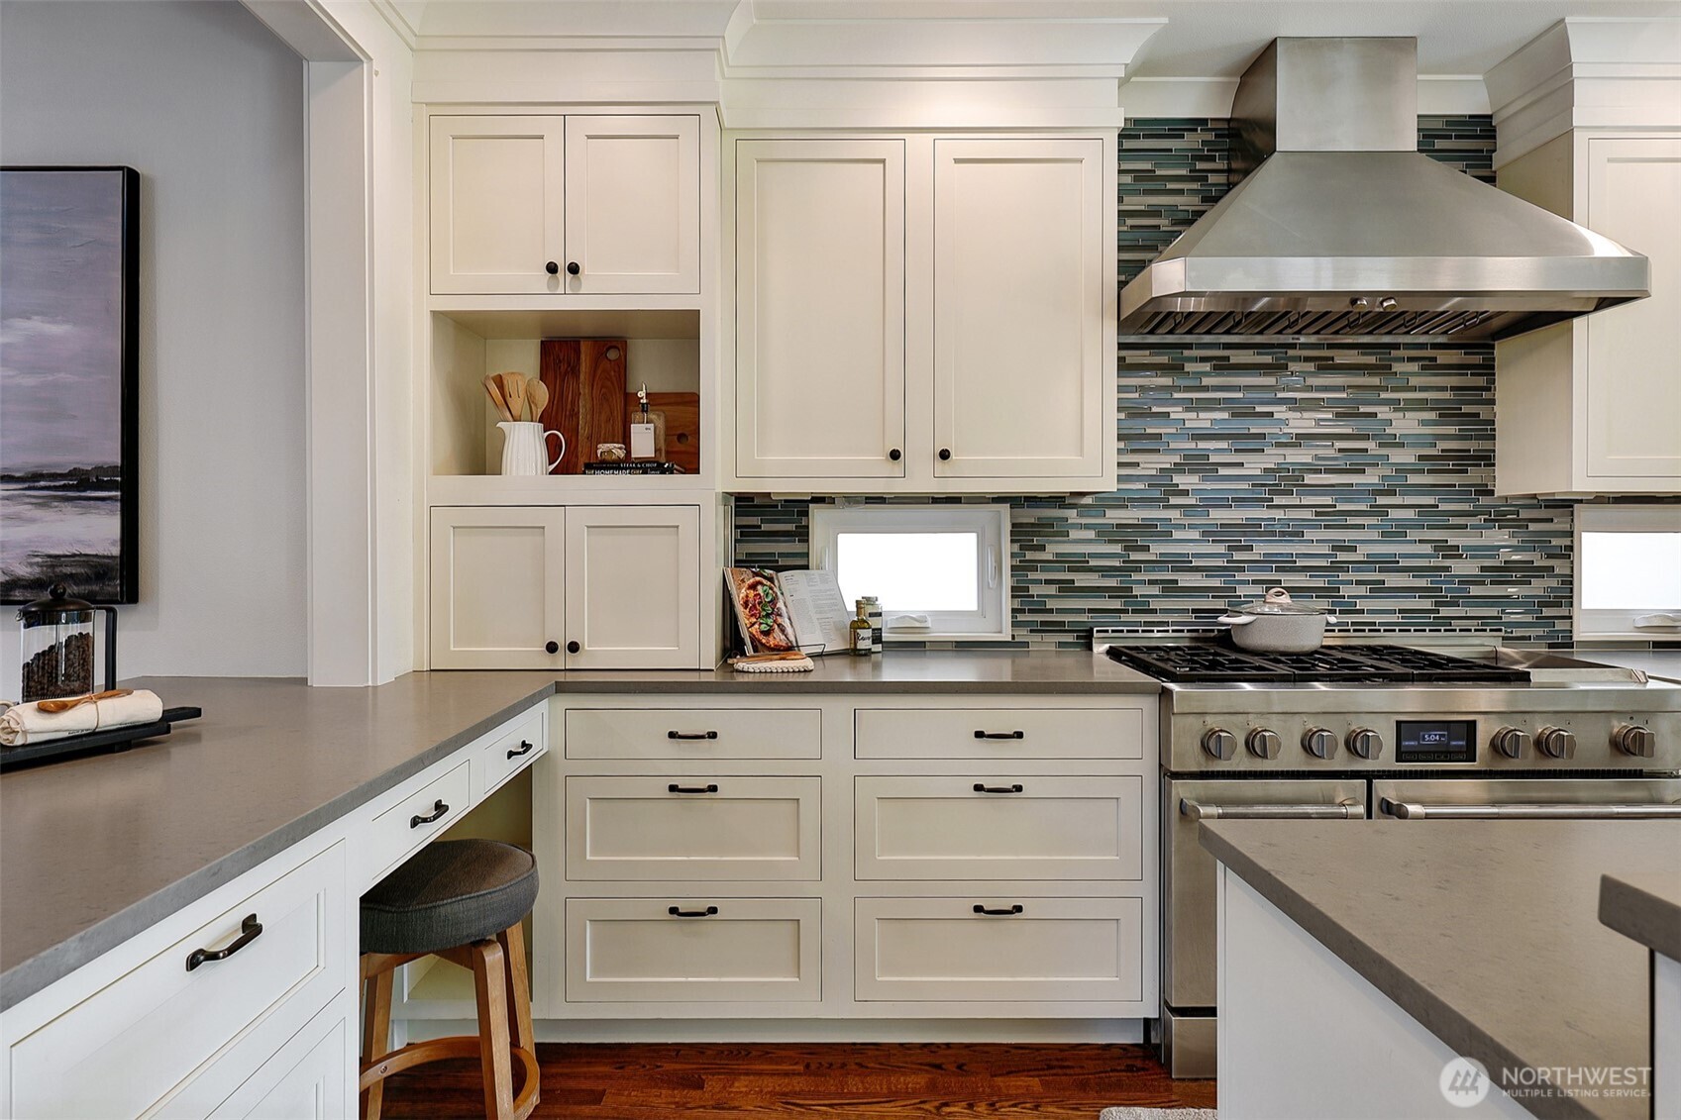
  • Bright kitchen with white cabinetry, a stainless steel range, patterned tile backsplash, and hardwood floors.
  • Kitchen with cream cabinetry, a blue-gray tile backsplash, and a stainless-steel range.
  • Bright kitchen with a large island, stainless steel range, and bar seating beside a dining area.
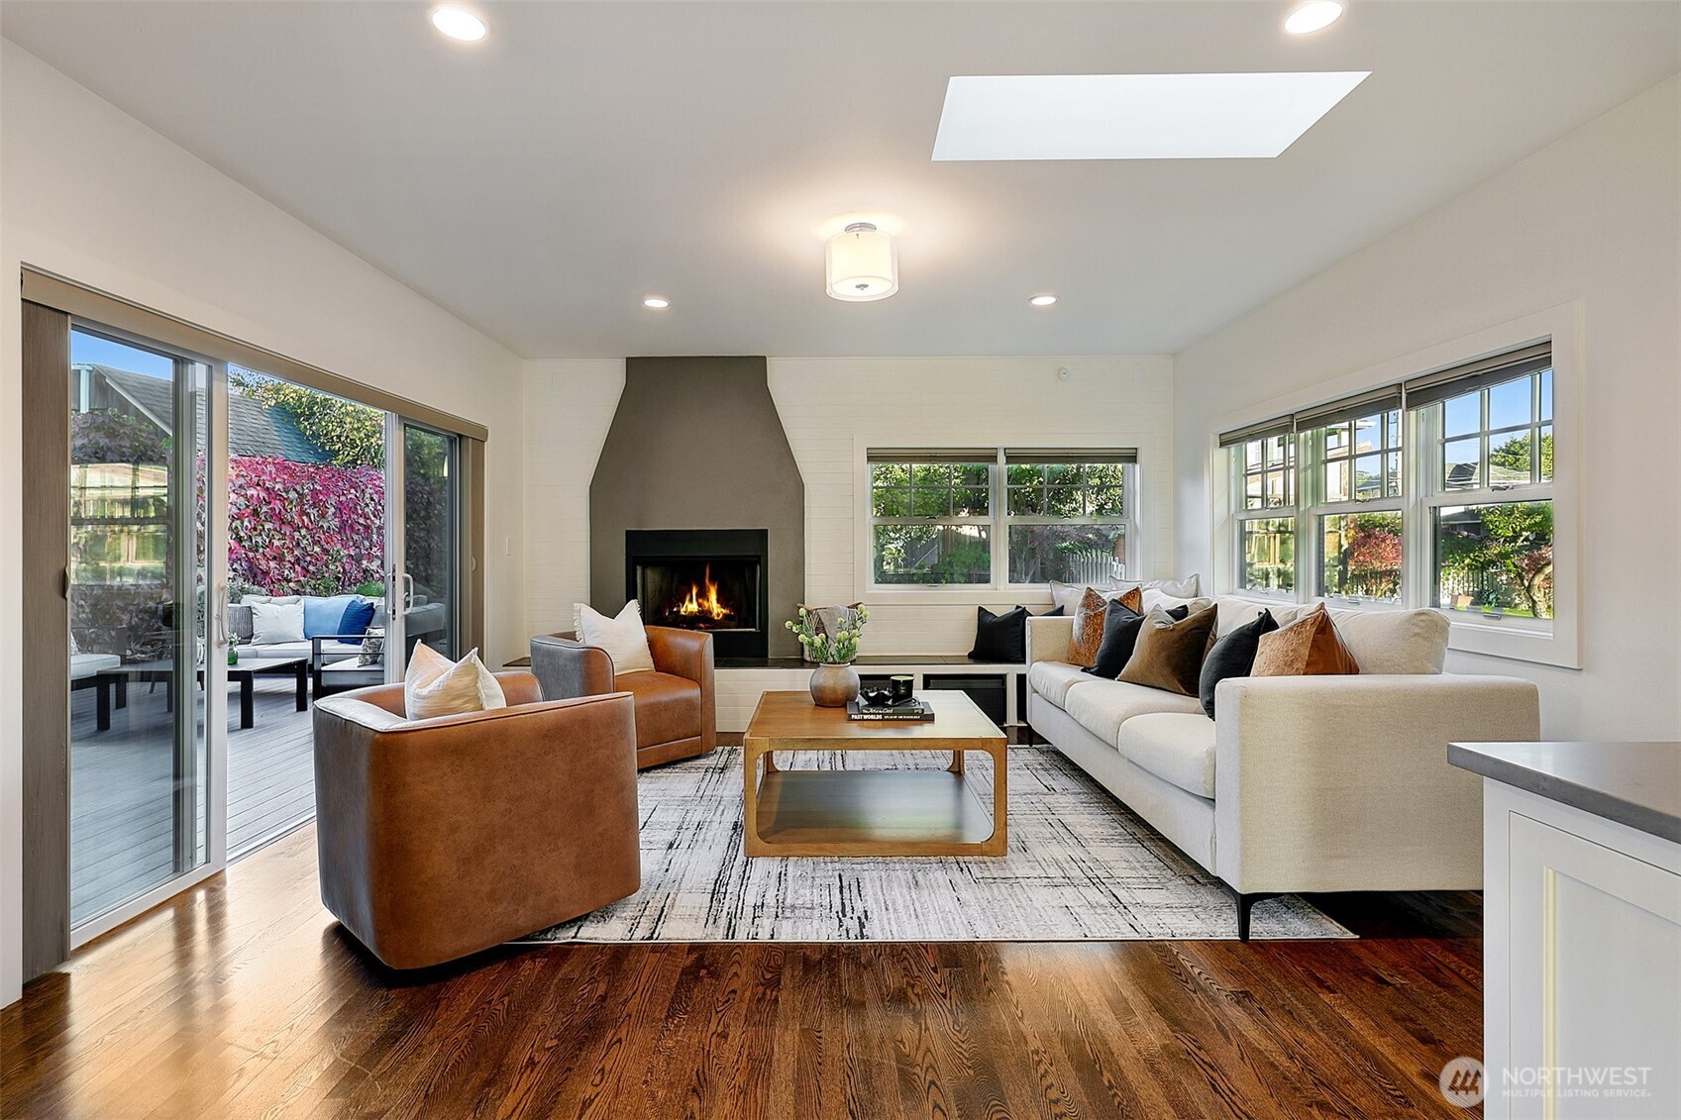
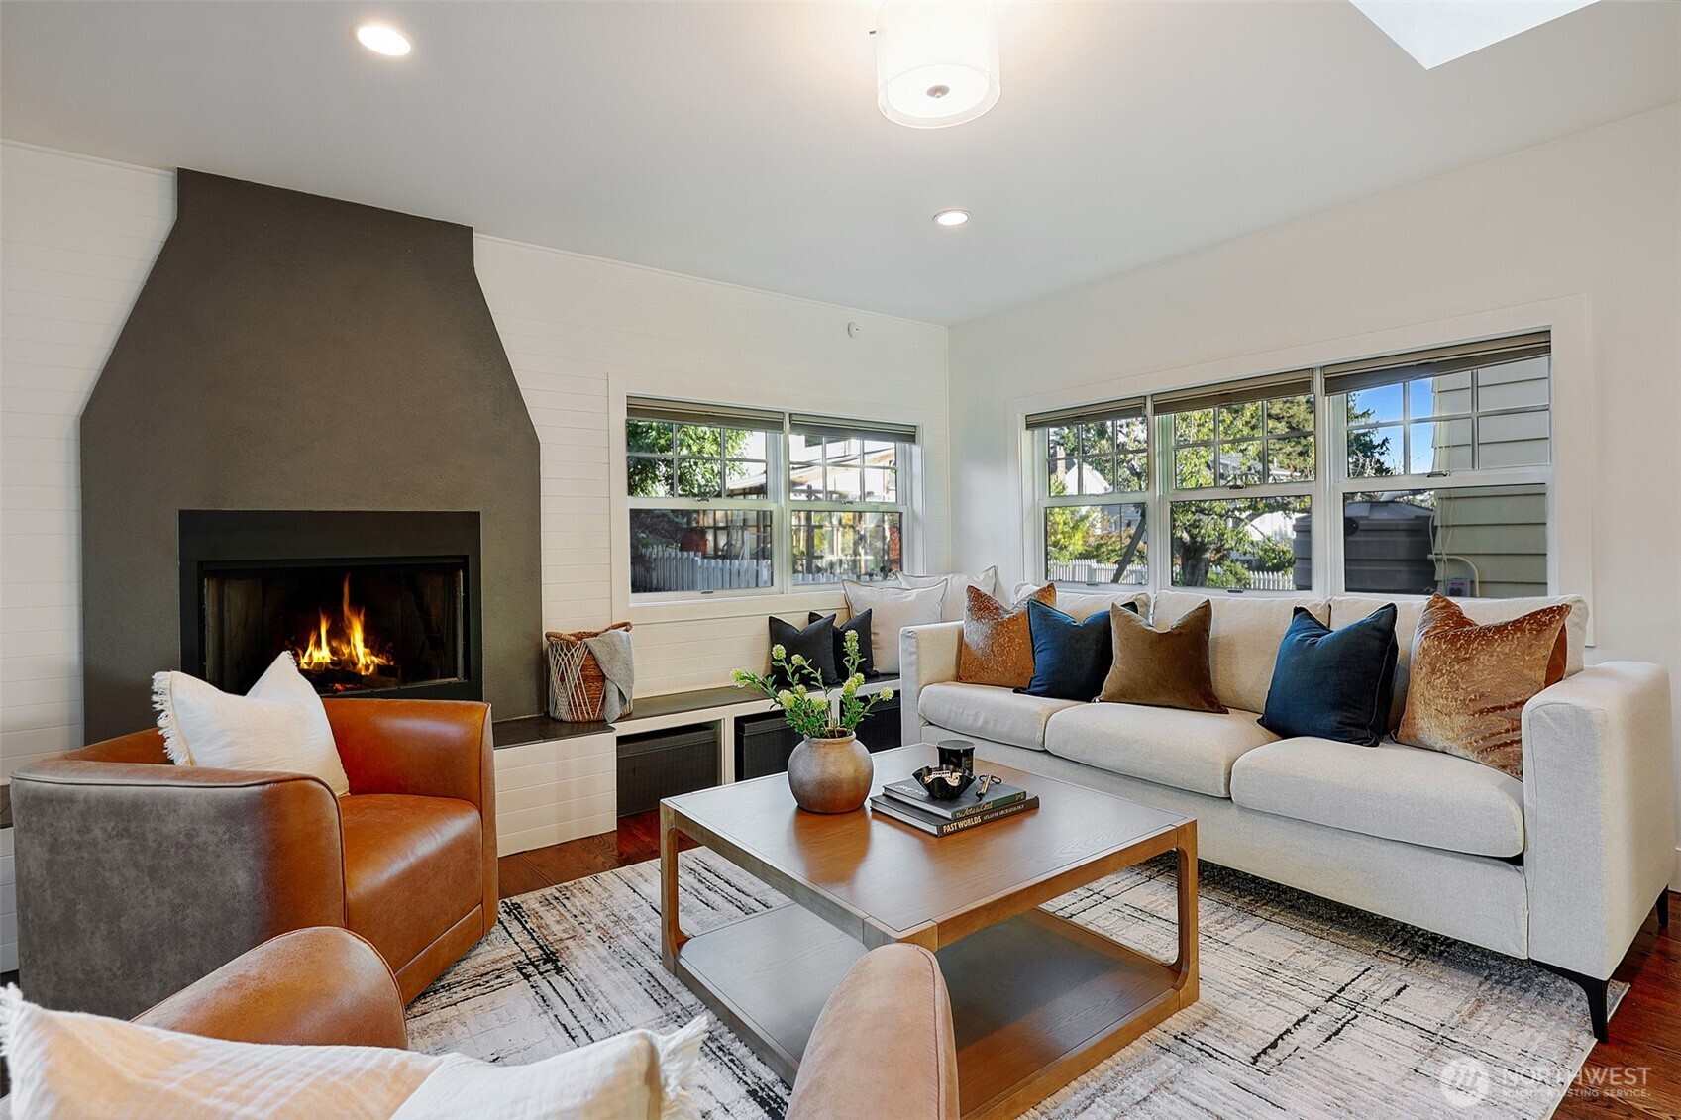
  • Living room with a fireplace, skylight, and large windows opening onto a deck.
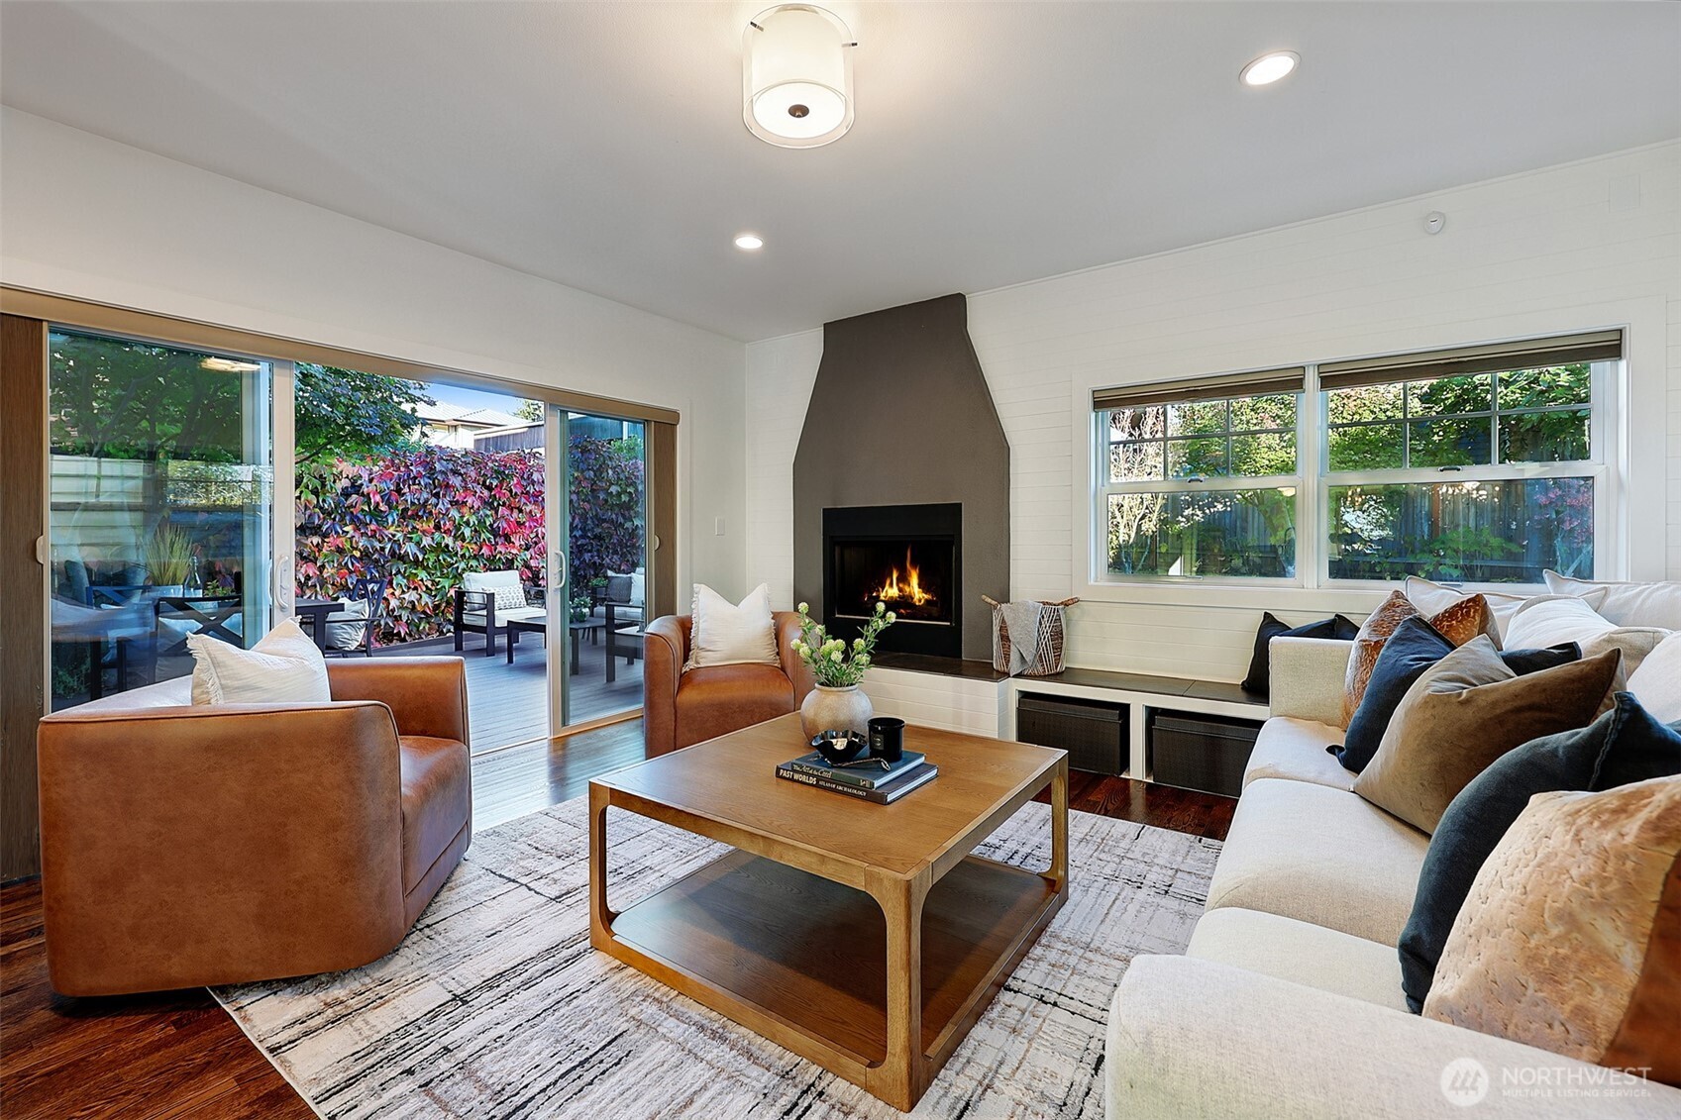
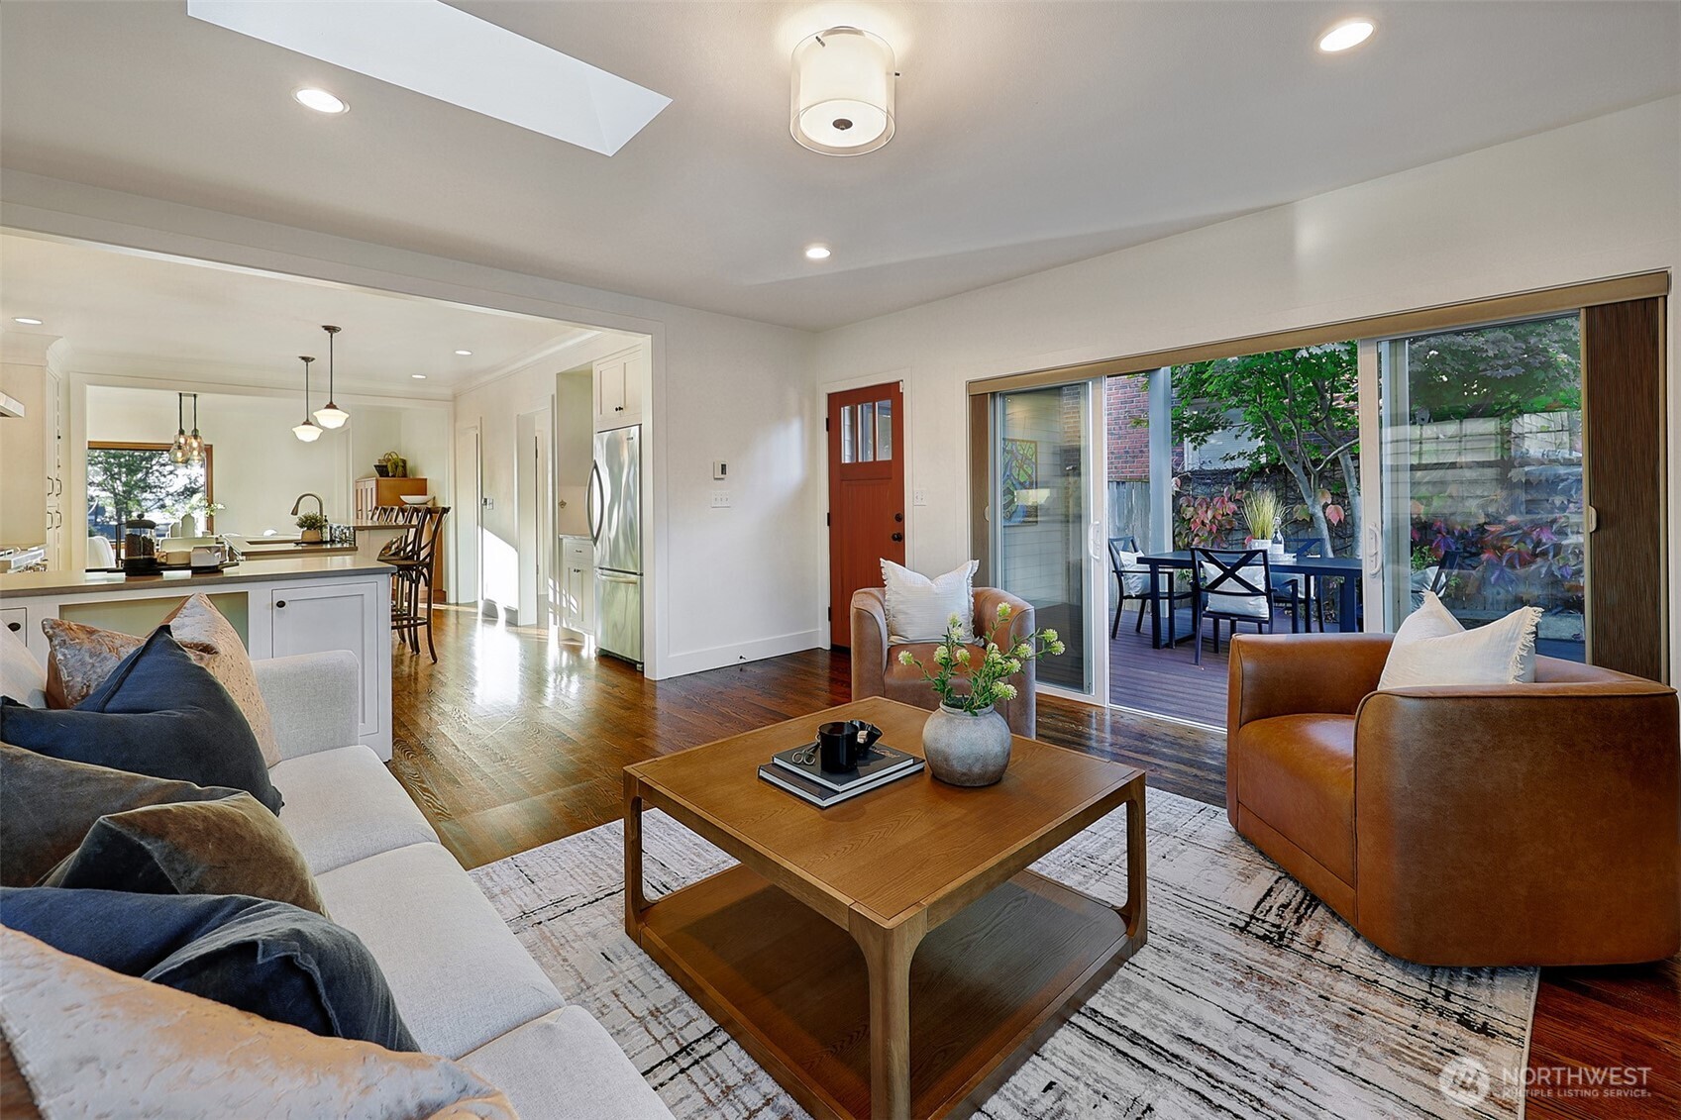
  • Living room with a lit fireplace, white sofa, and sliding doors opening to a leafy patio.
  • Staged living room with a lit fireplace, white sofas, and large windows.
  • Staged living room opens to the kitchen and dining area, with sliding doors to a patio.
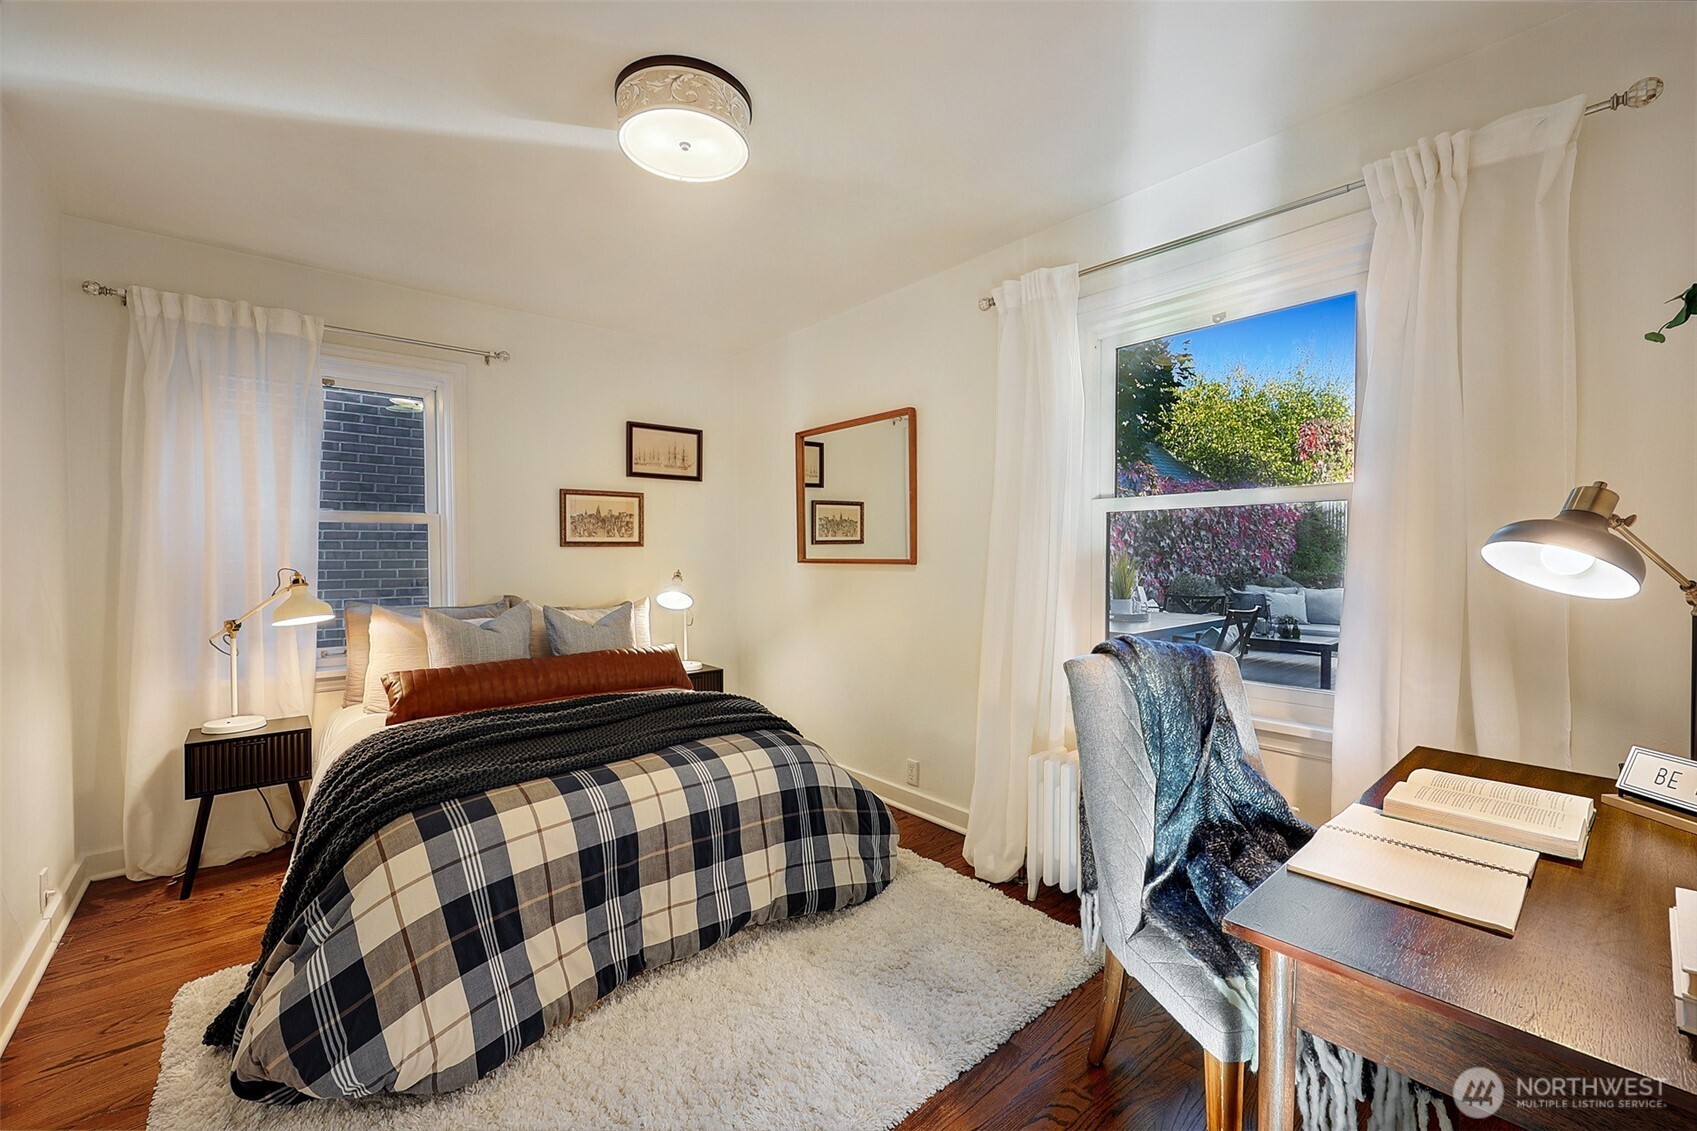
  • Staged bedroom with a plaid bed, hardwood floors, and a desk beside a garden-facing window.
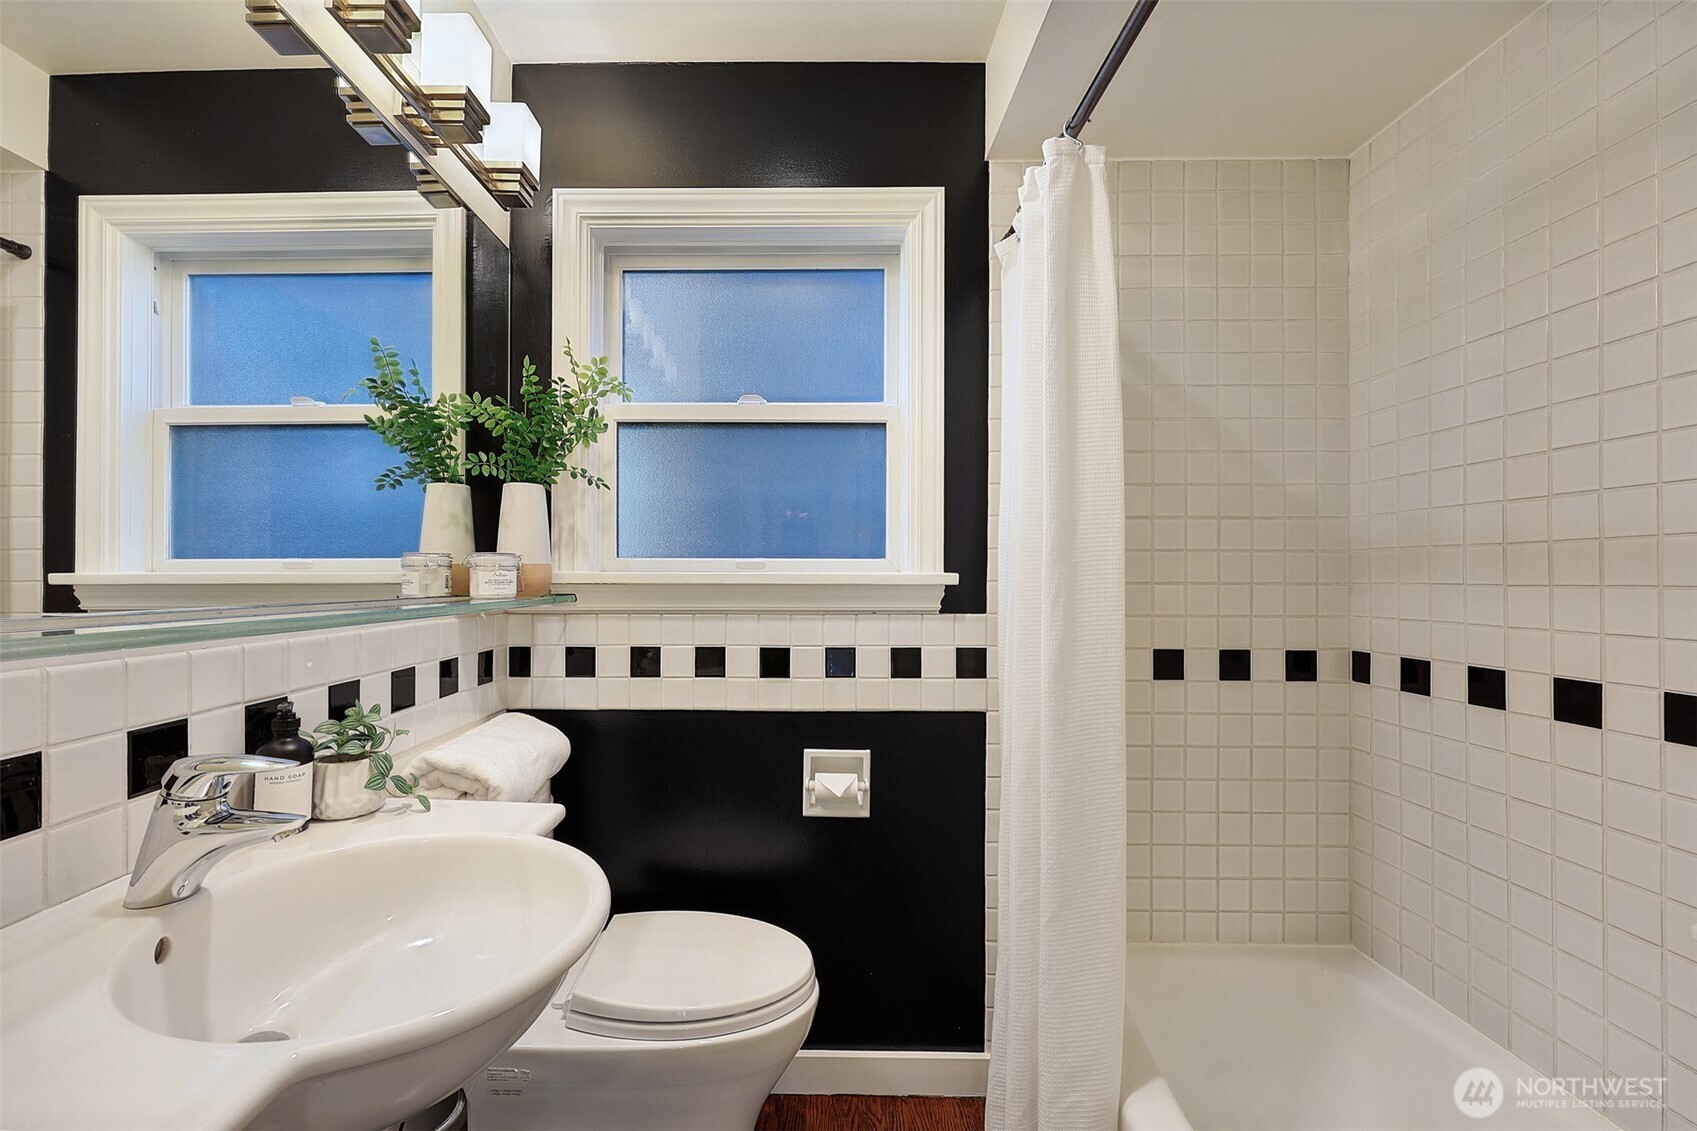
  • Bathroom with black-and-white tile, two windows, a pedestal sink, and a white shower curtain.
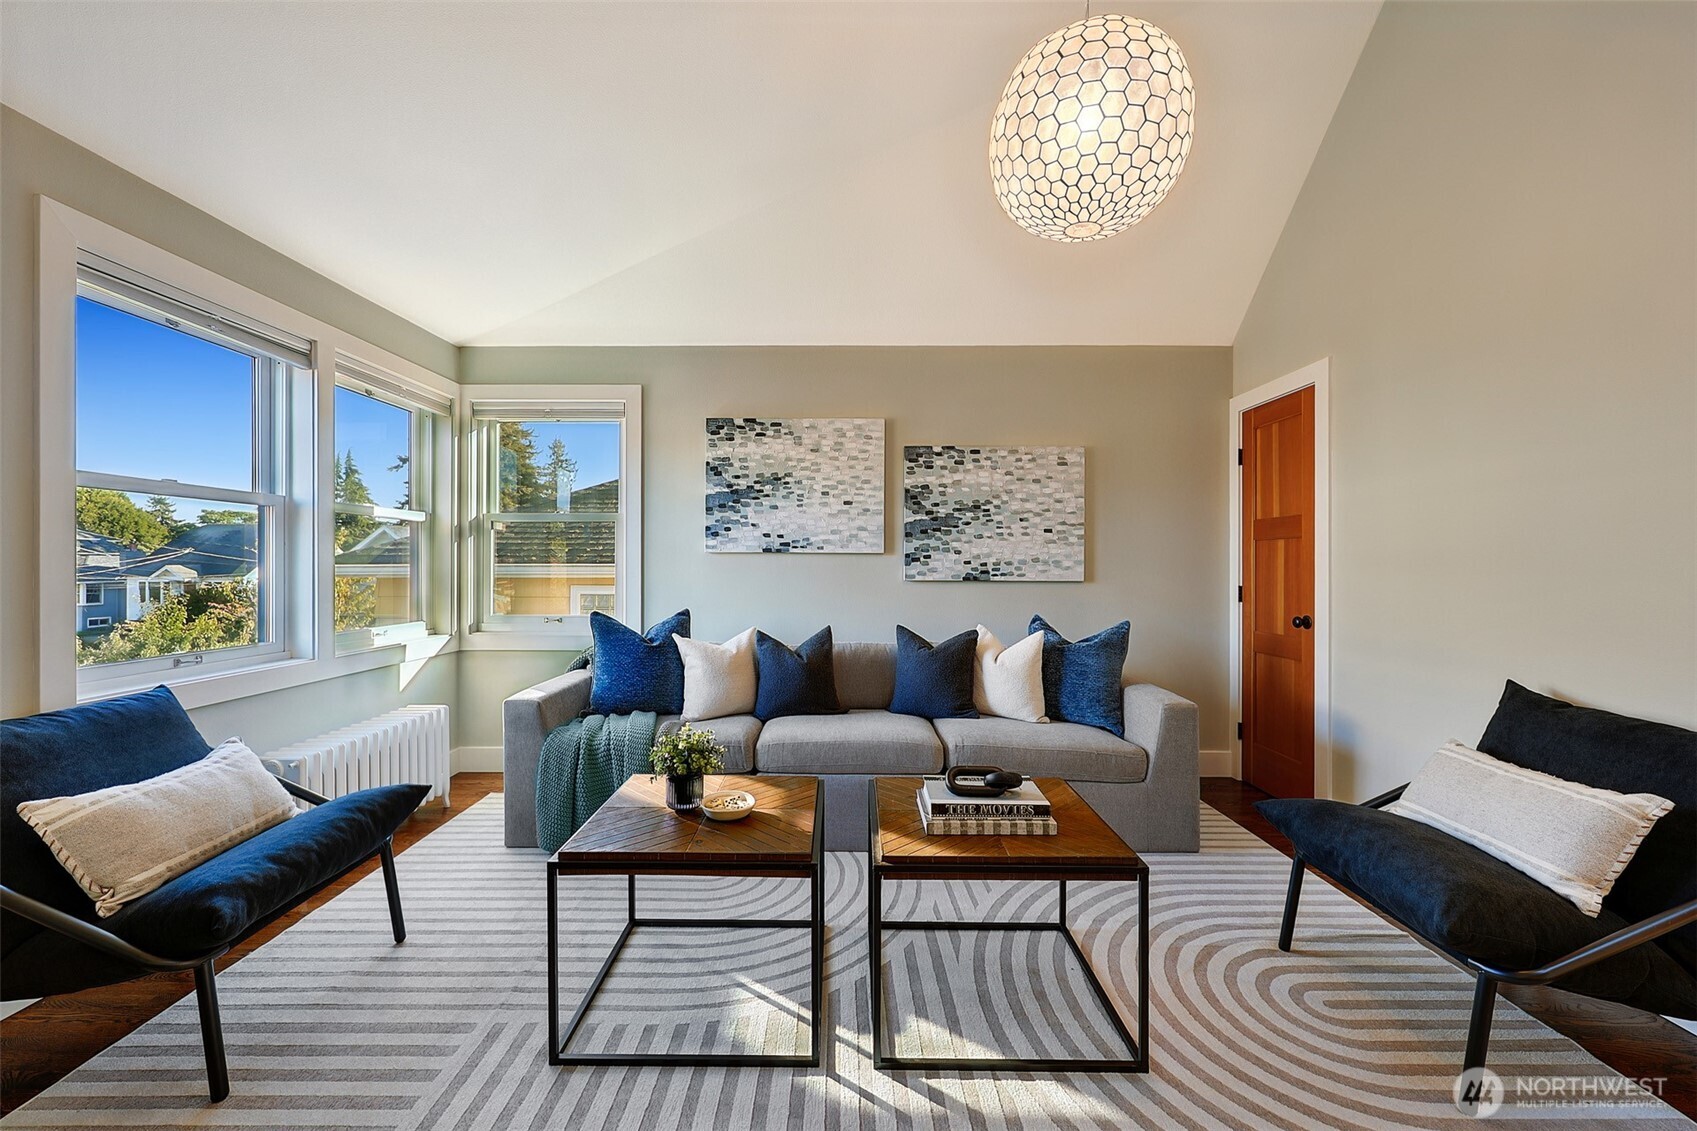
  • Staged living room with blue-accented seating, geometric rug, and large corner windows.
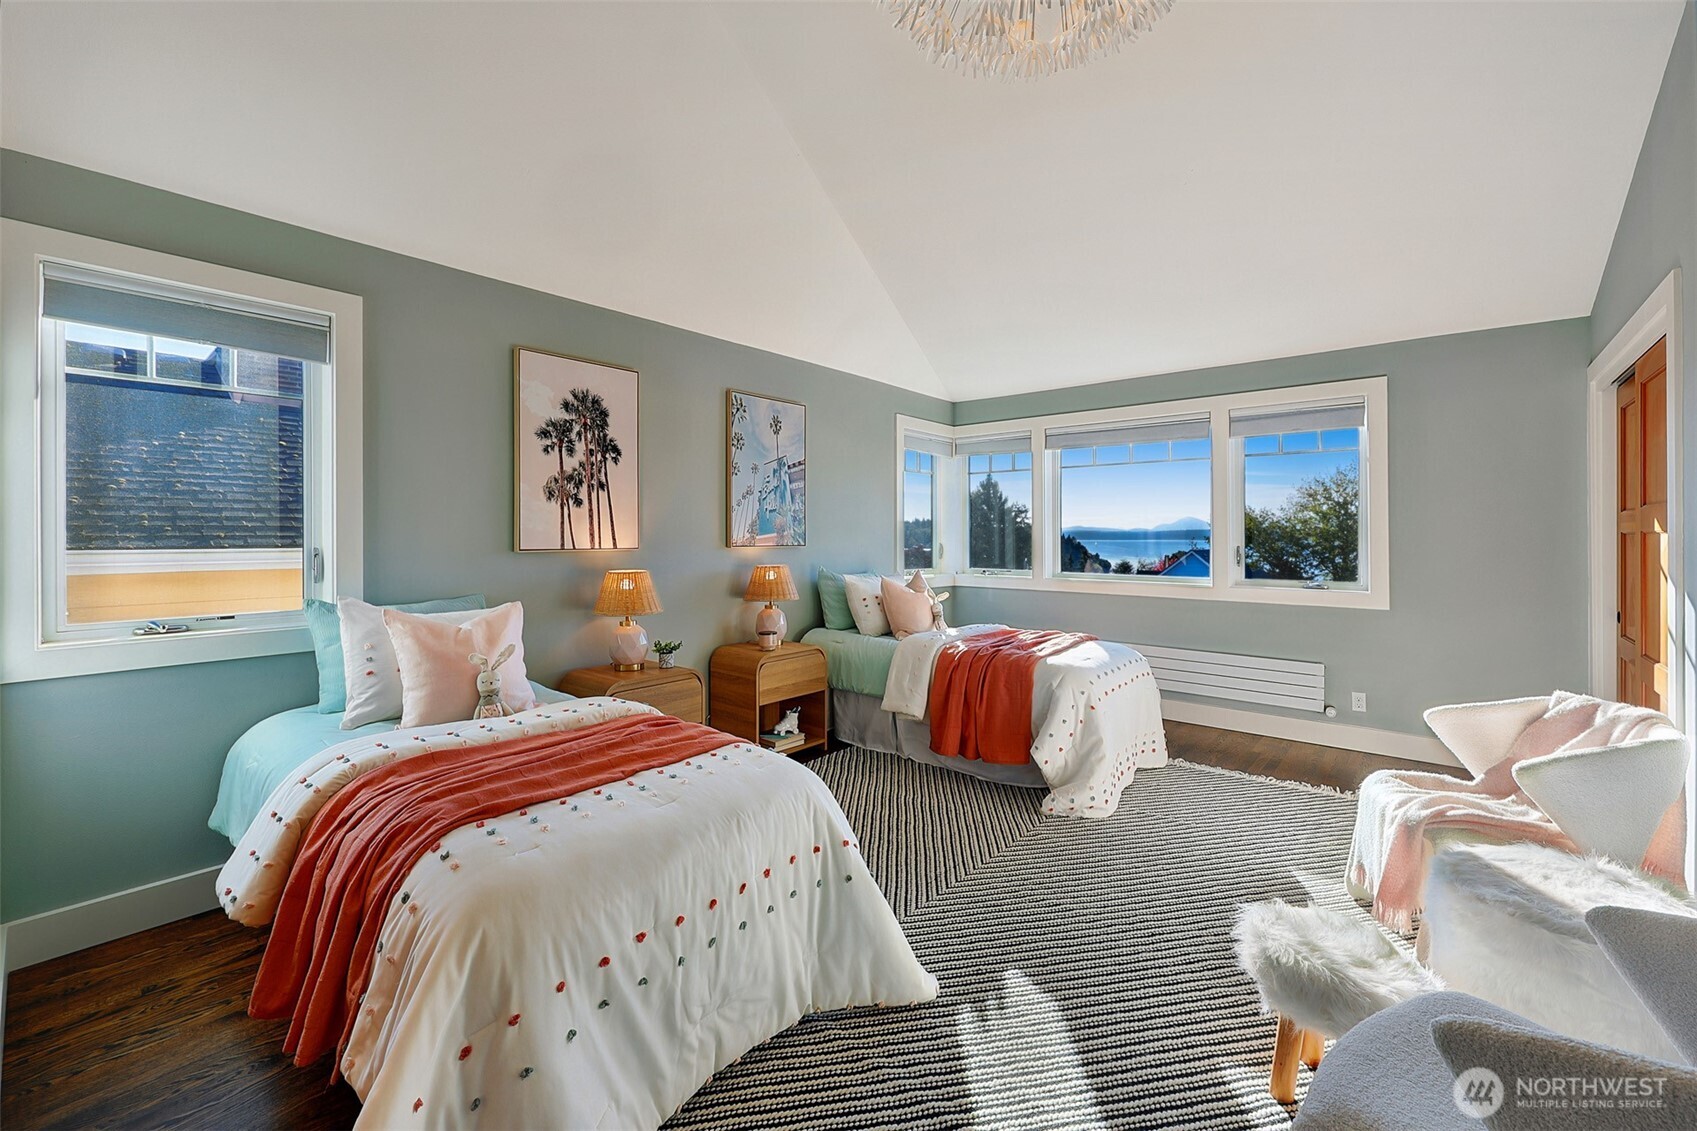
  • Staged bedroom with two beds, seafoam walls, and water views through wide windows.
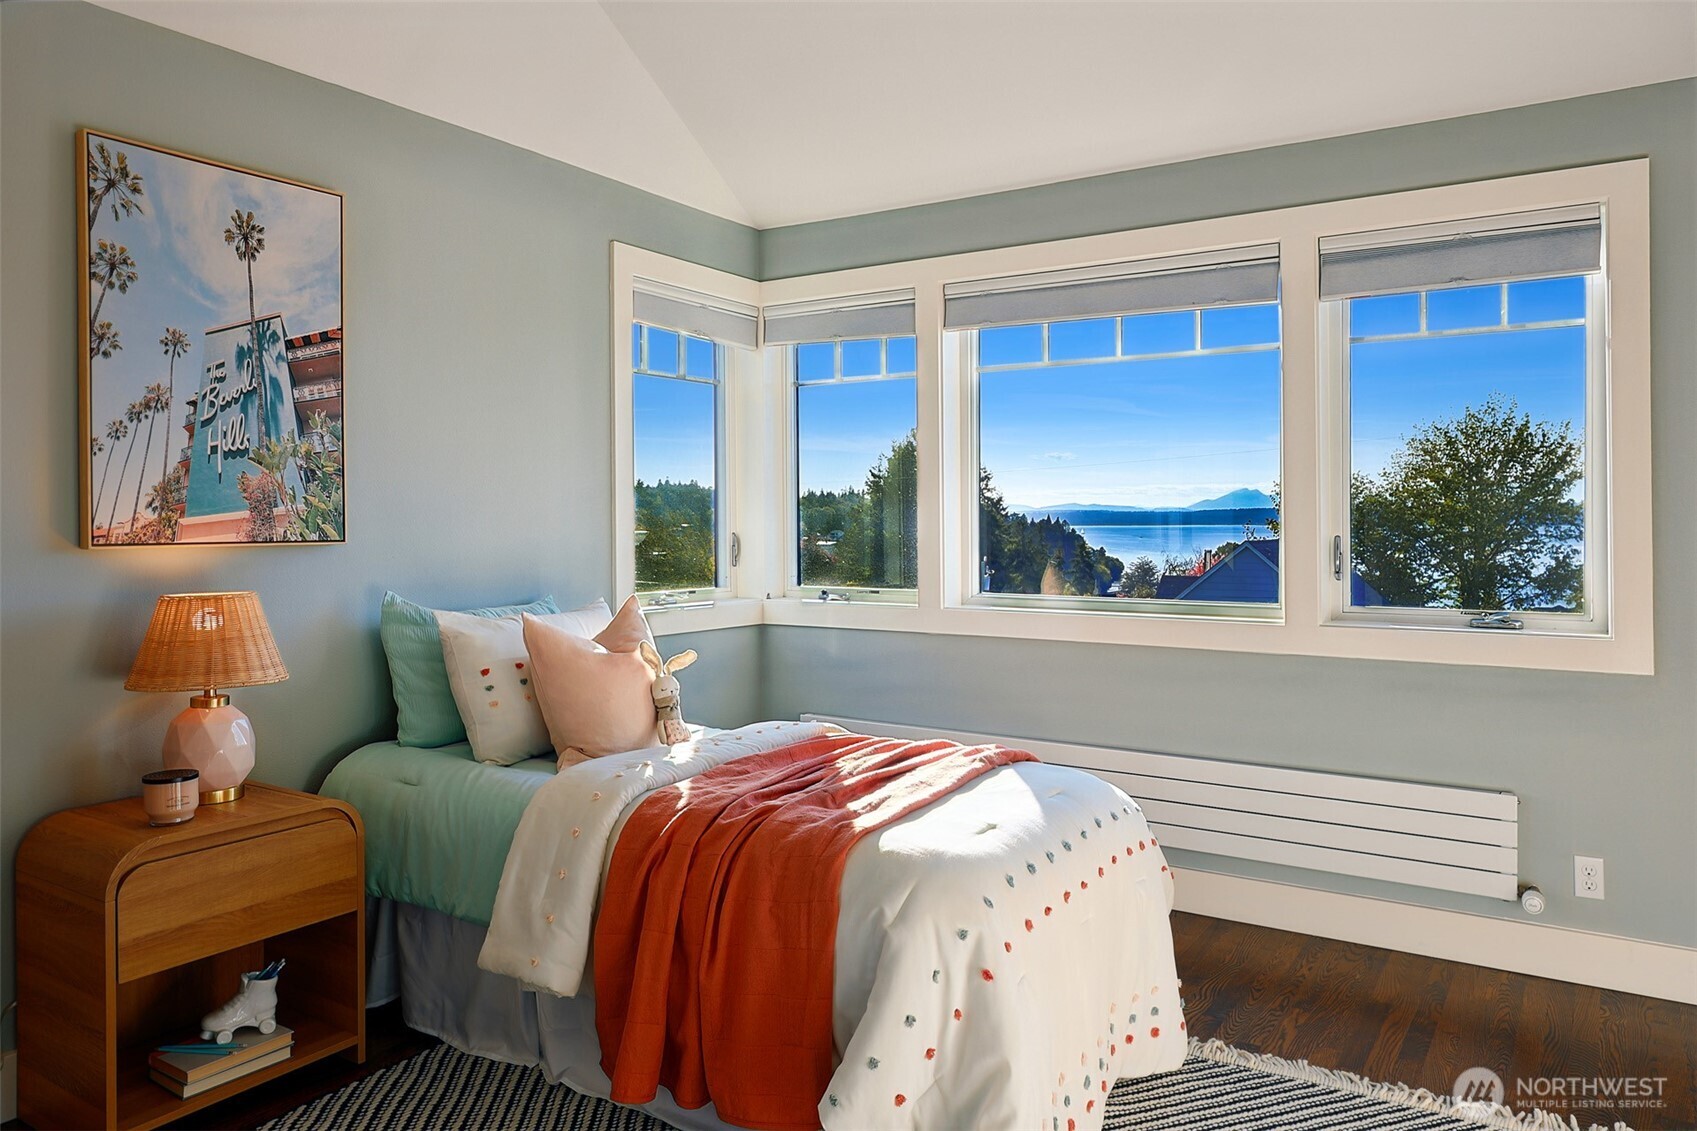
  • Bedroom with a neatly made bed and corner windows overlooking water and distant mountains.
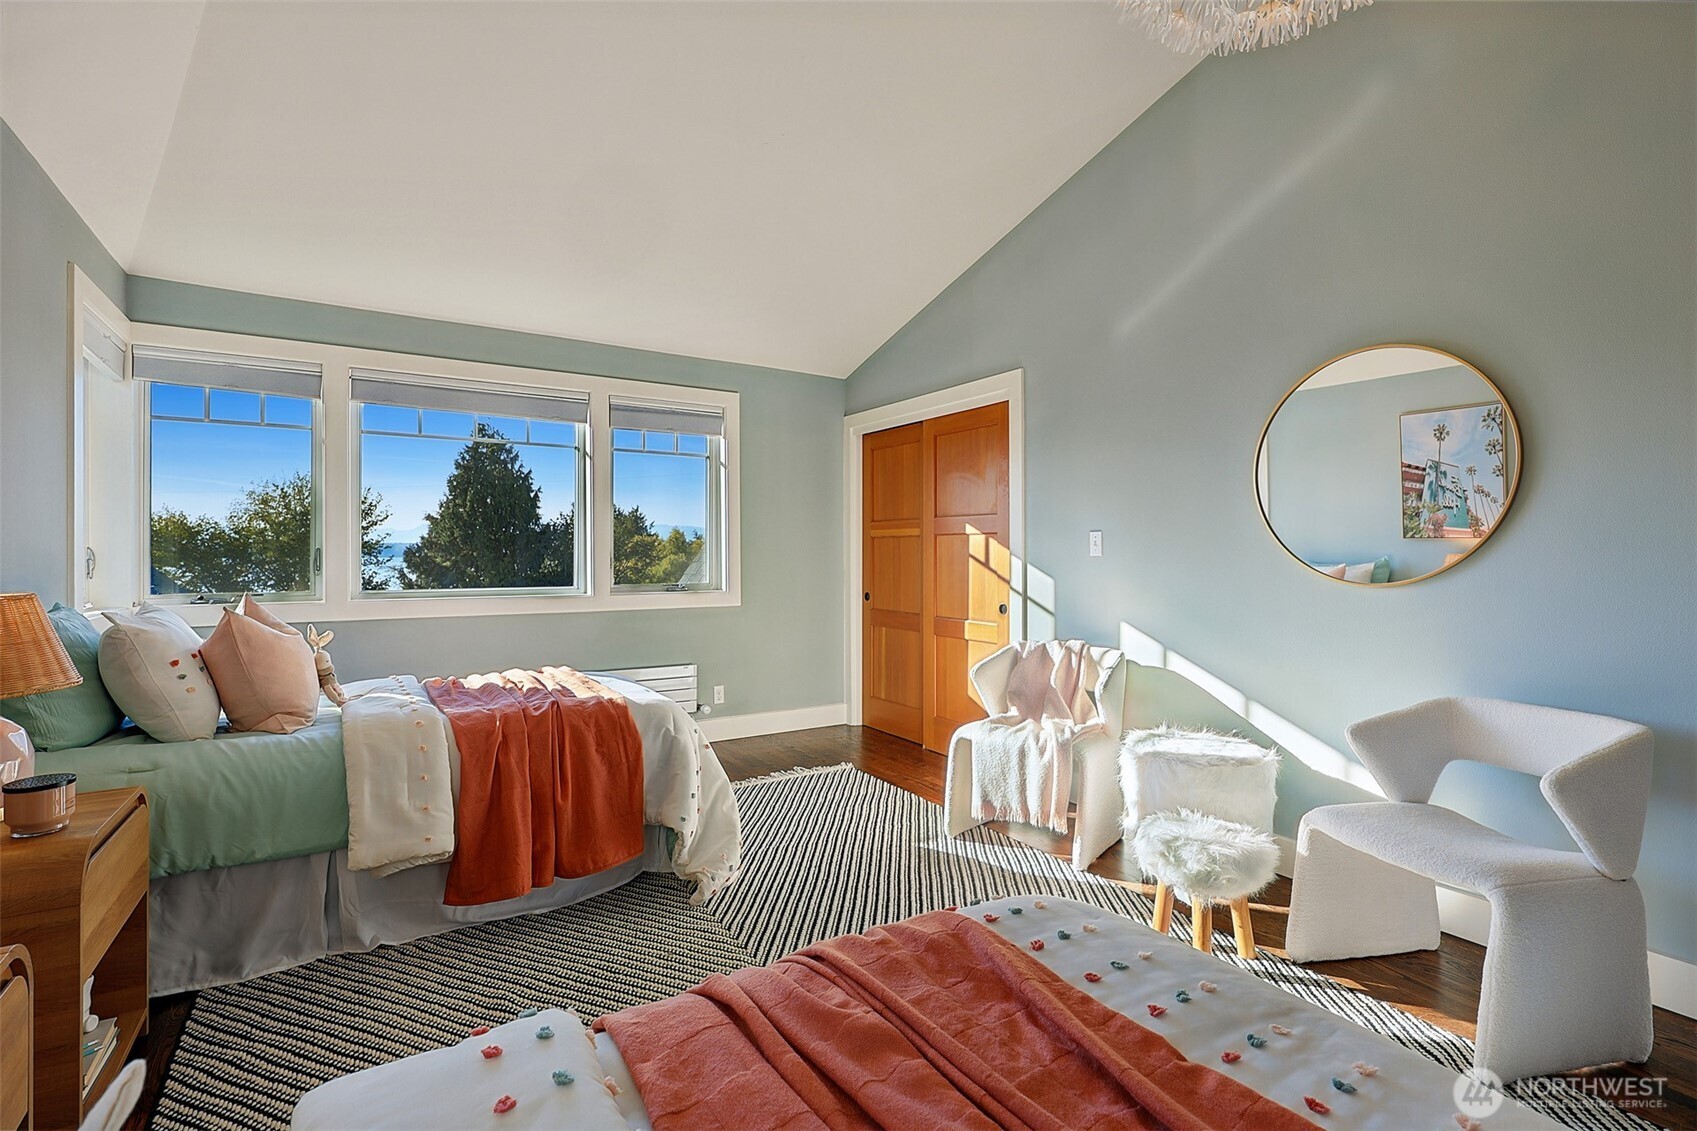
  • Bedroom with two beds, blue-green walls, and large windows overlooking water and trees.
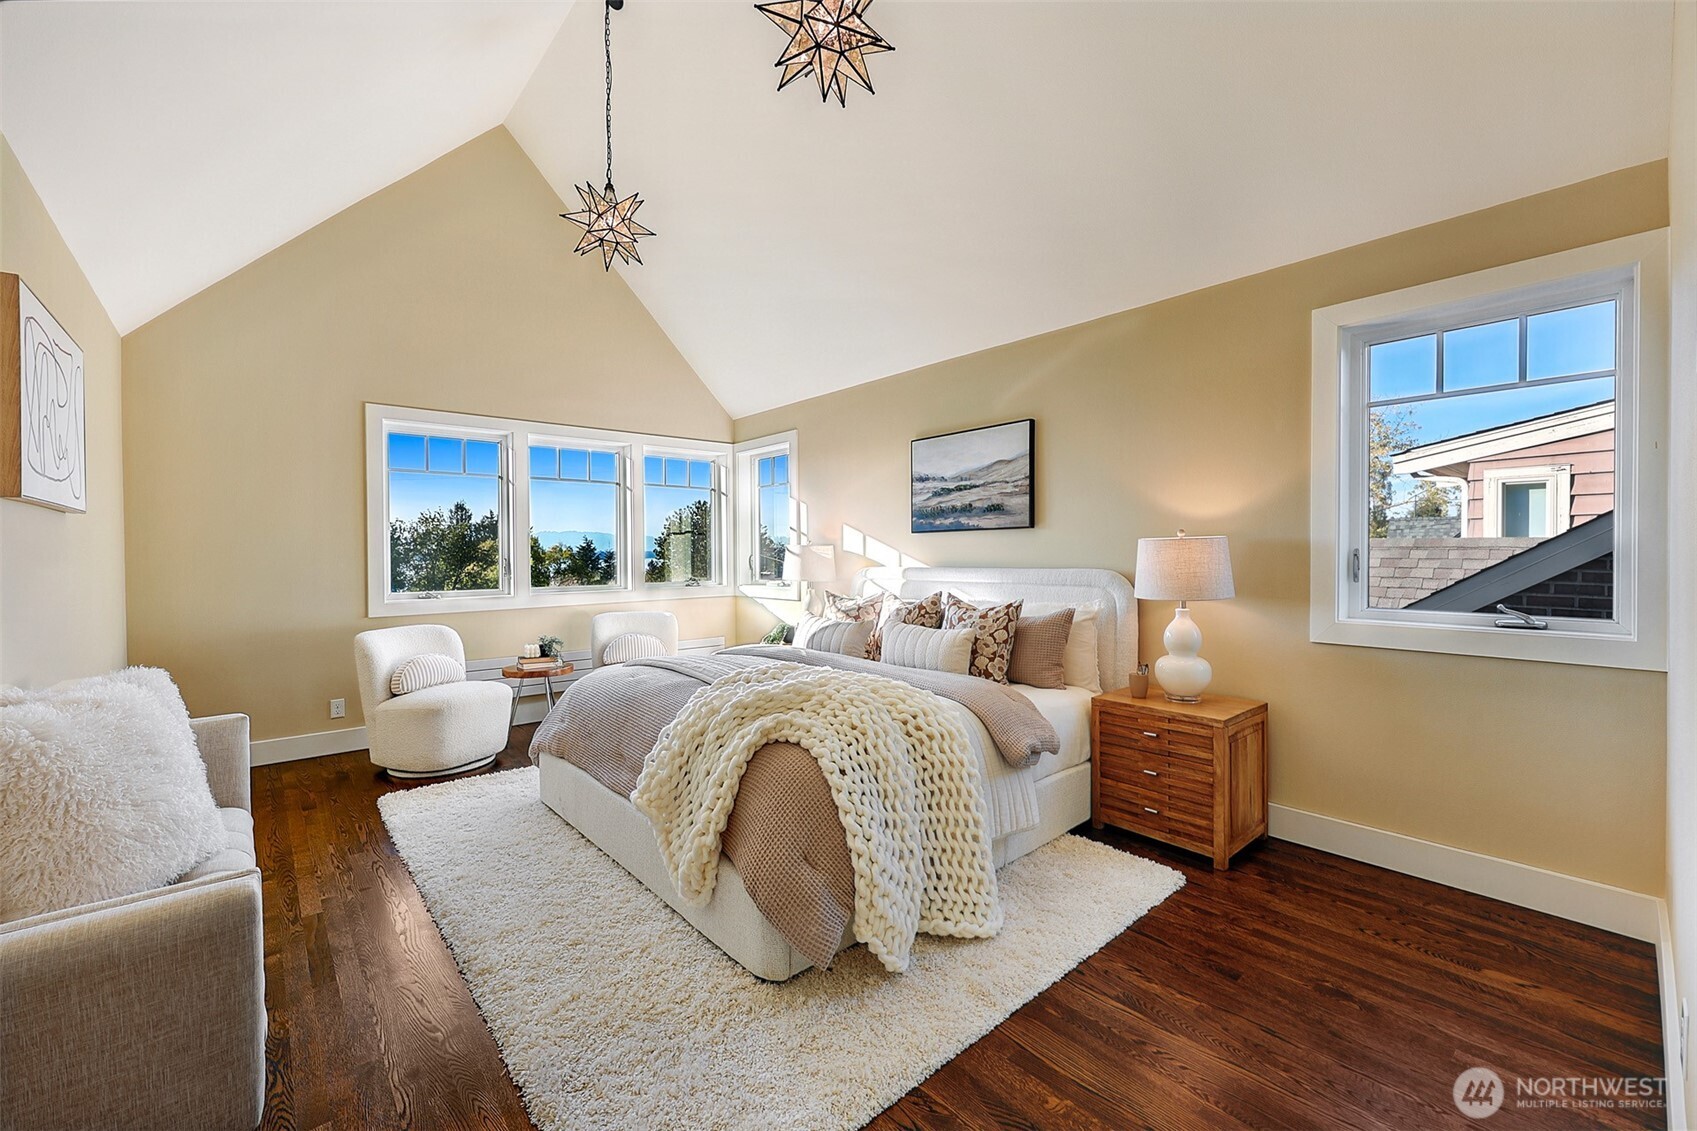
  • Staged bedroom with a vaulted ceiling, bay windows, and dark hardwood floors.
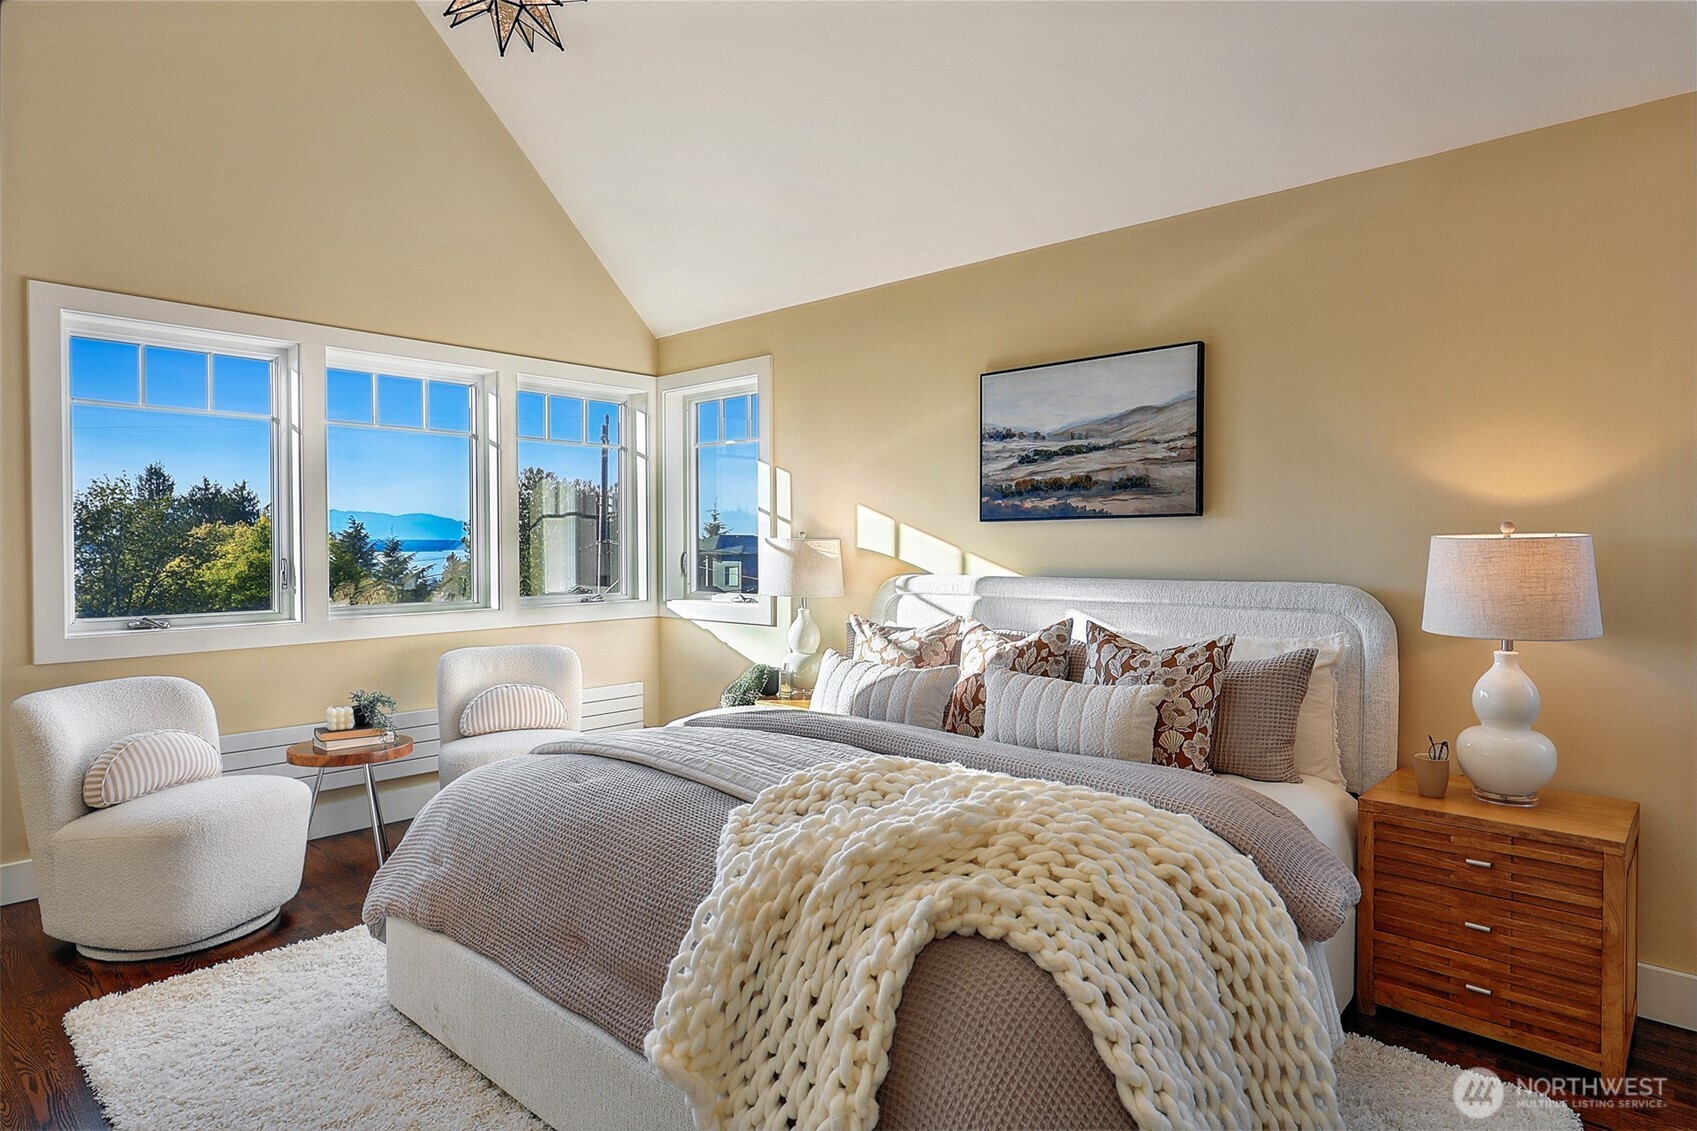
  • Staged bedroom with a king bed and broad windows overlooking water and distant mountains.
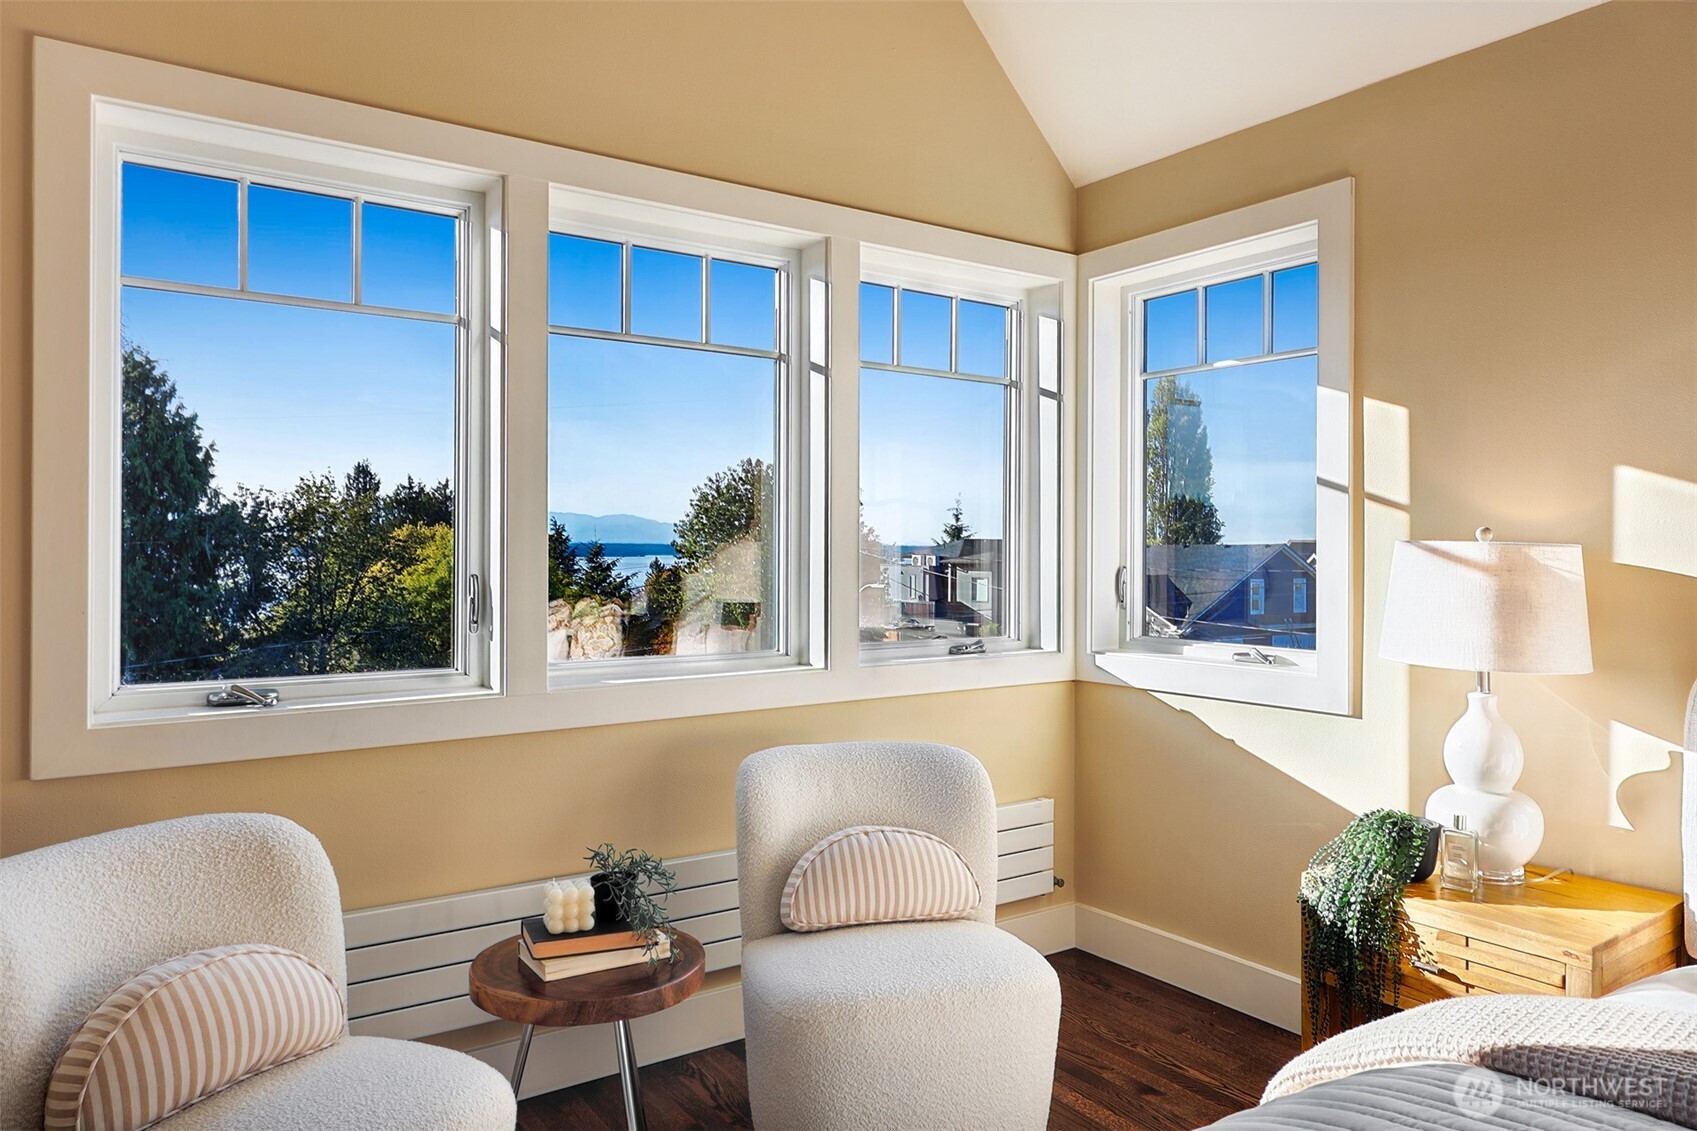
  • Bright bedroom sitting area with large windows overlooking water and distant mountains.
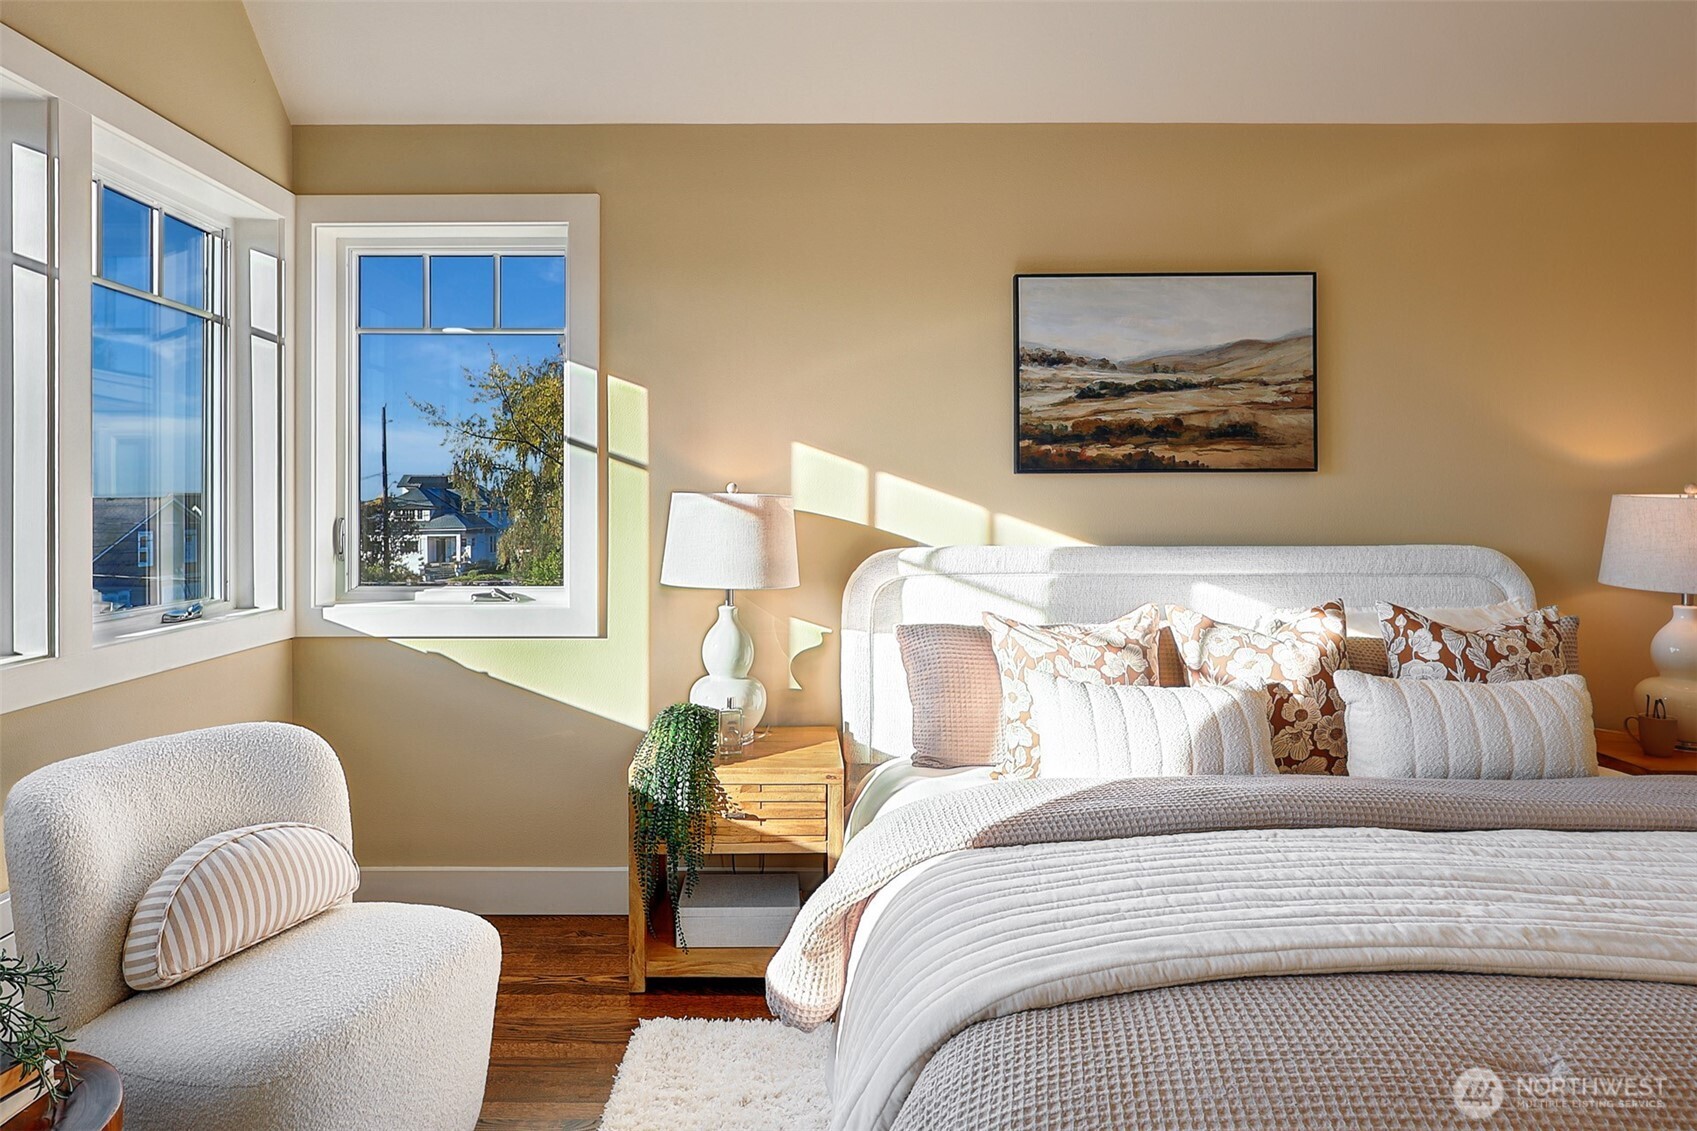
  • Sunlit staged bedroom with a white bed, upholstered chair, and tall windows.
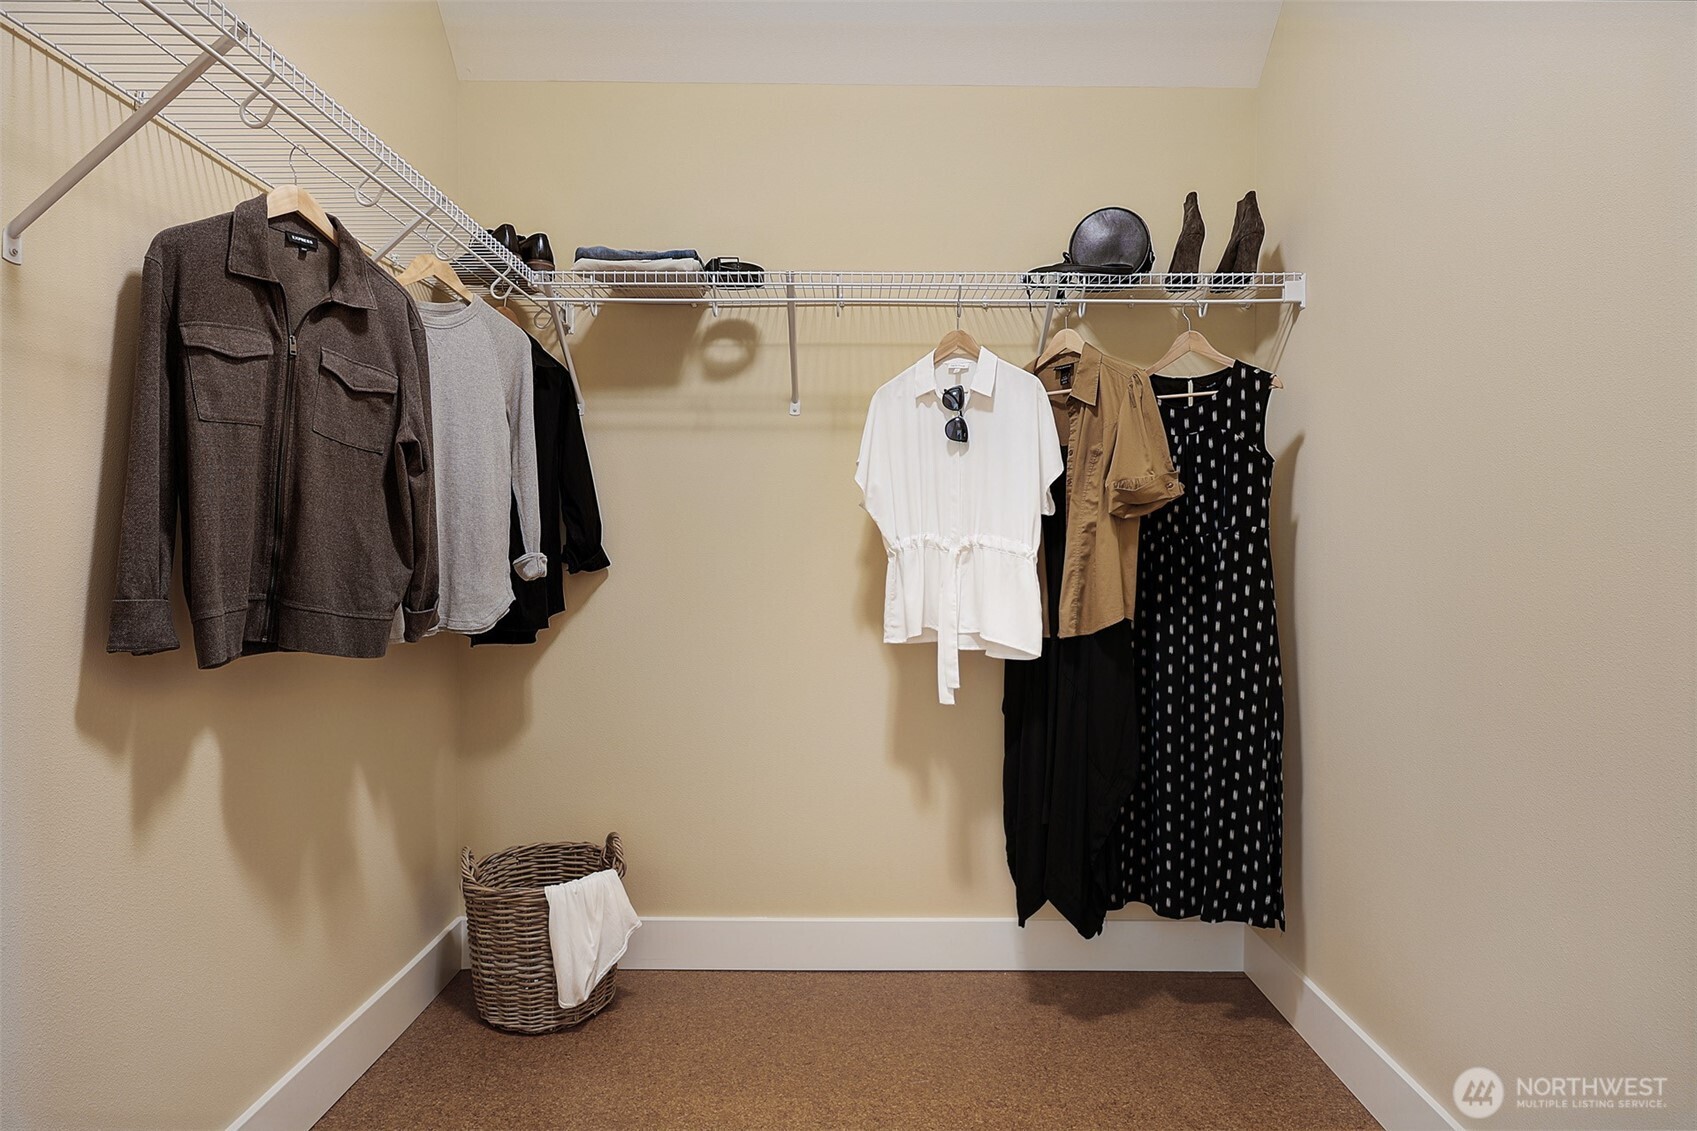
  • Walk-in closet with clothes on wire shelving and a wicker laundry basket.
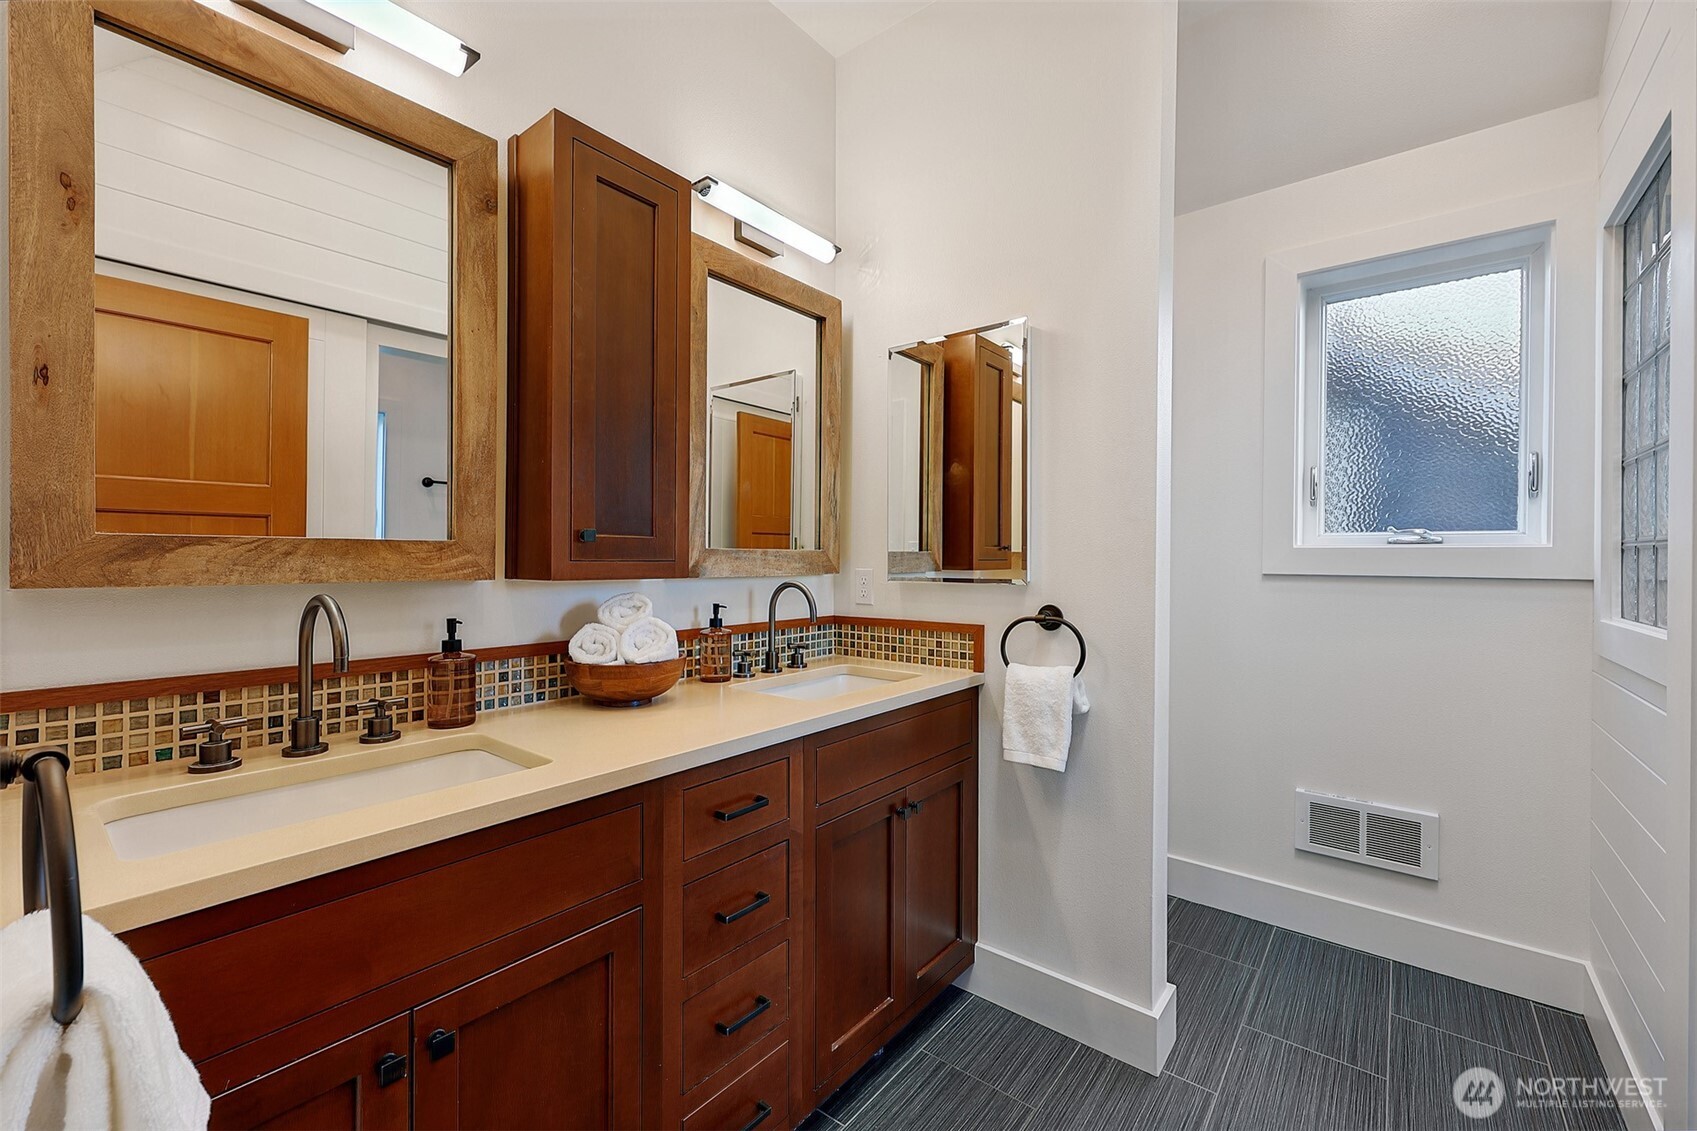
  • Bathroom with a double-sink vanity, rich wood cabinetry, tiled backsplash, and frosted-glass window.
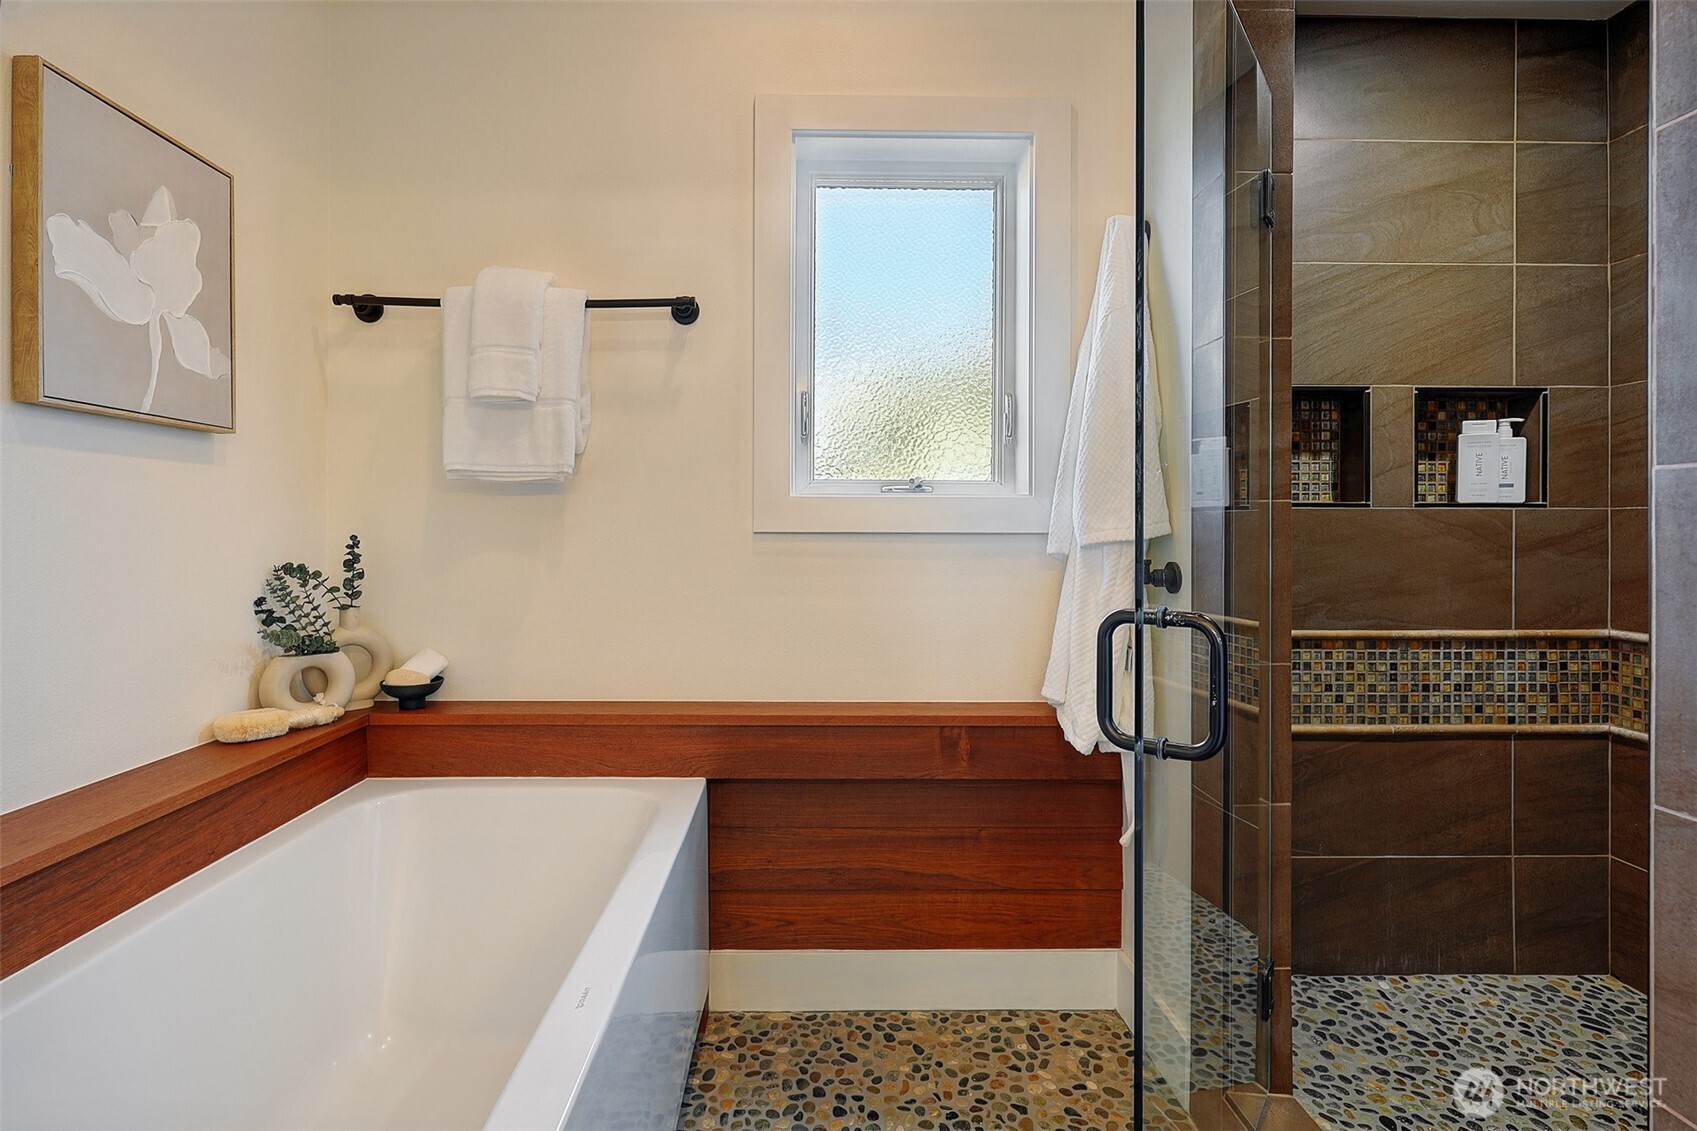
  • Bathroom with a soaking tub, glass-enclosed tiled shower, and warm wood trim.
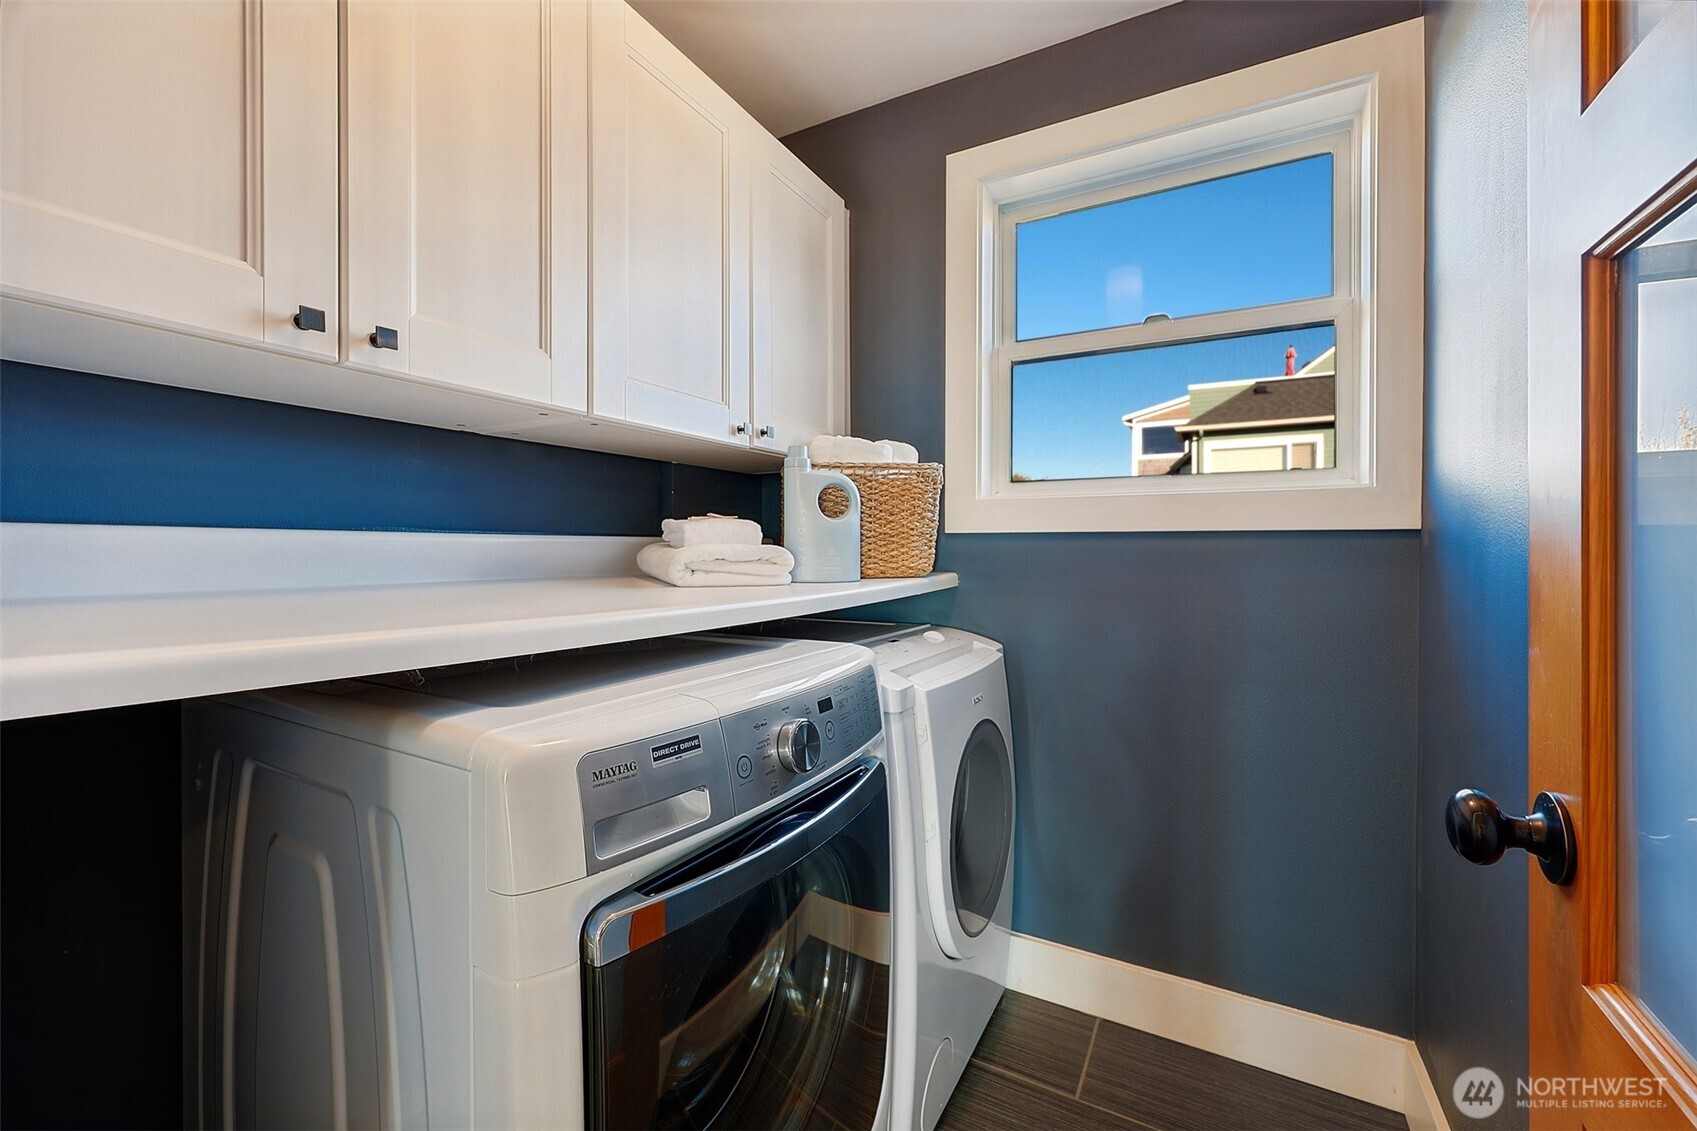
  • Laundry room with white washer and dryer beneath cabinets, a counter, and a sunlit window.
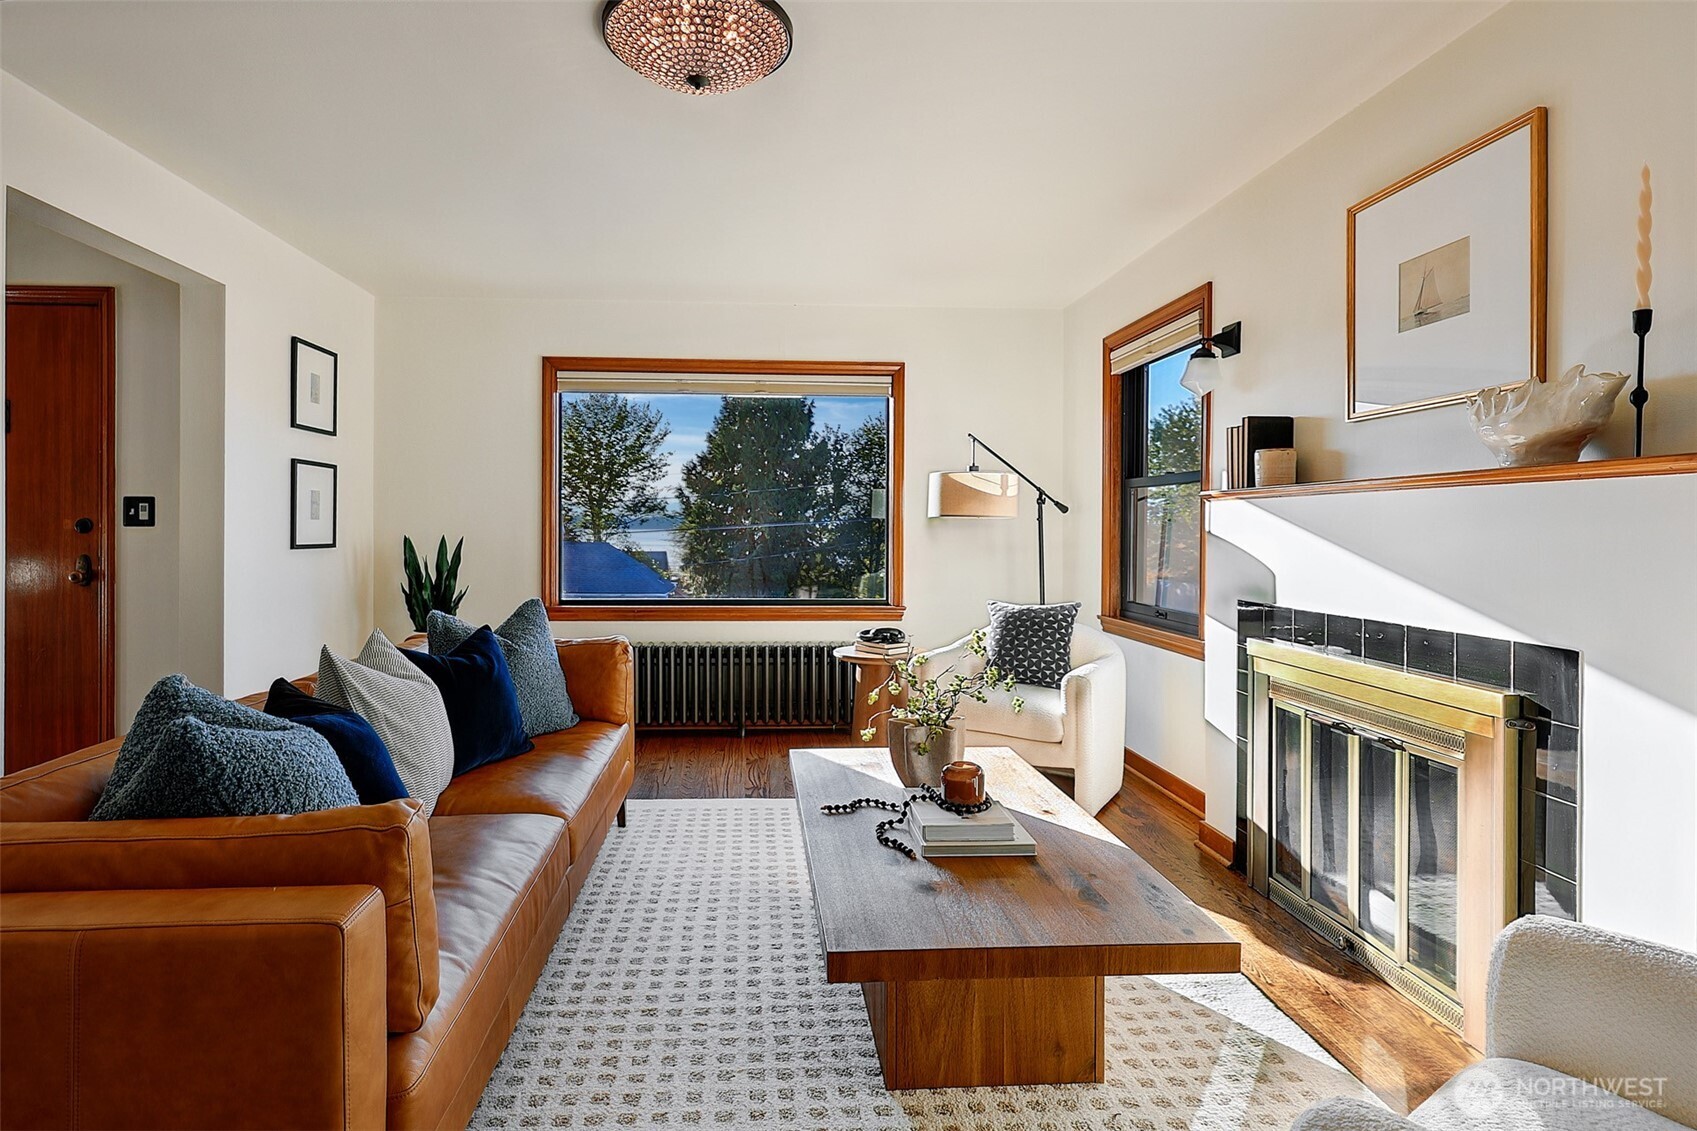
  • Staged living room with a leather sofa, white armchair, wood floors, and tiled fireplace.
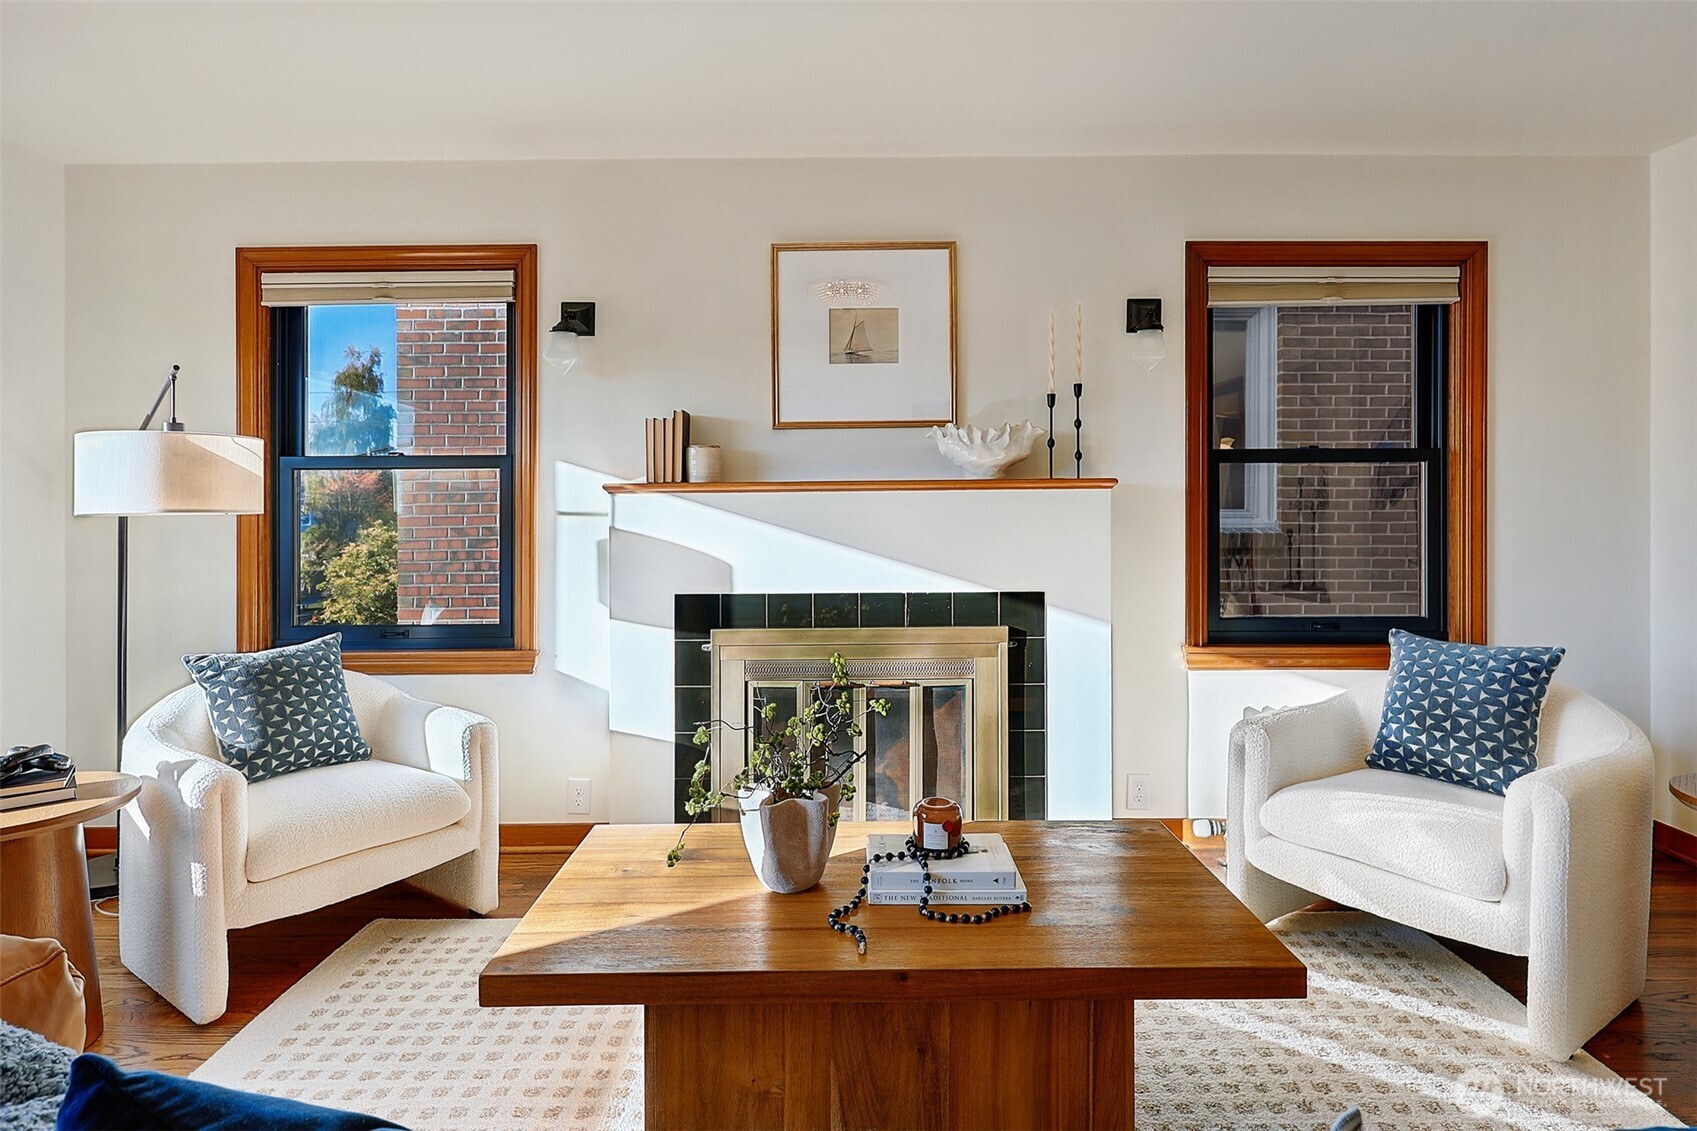
  • Living room with a tiled fireplace, matching armchairs, and wood-trimmed windows.
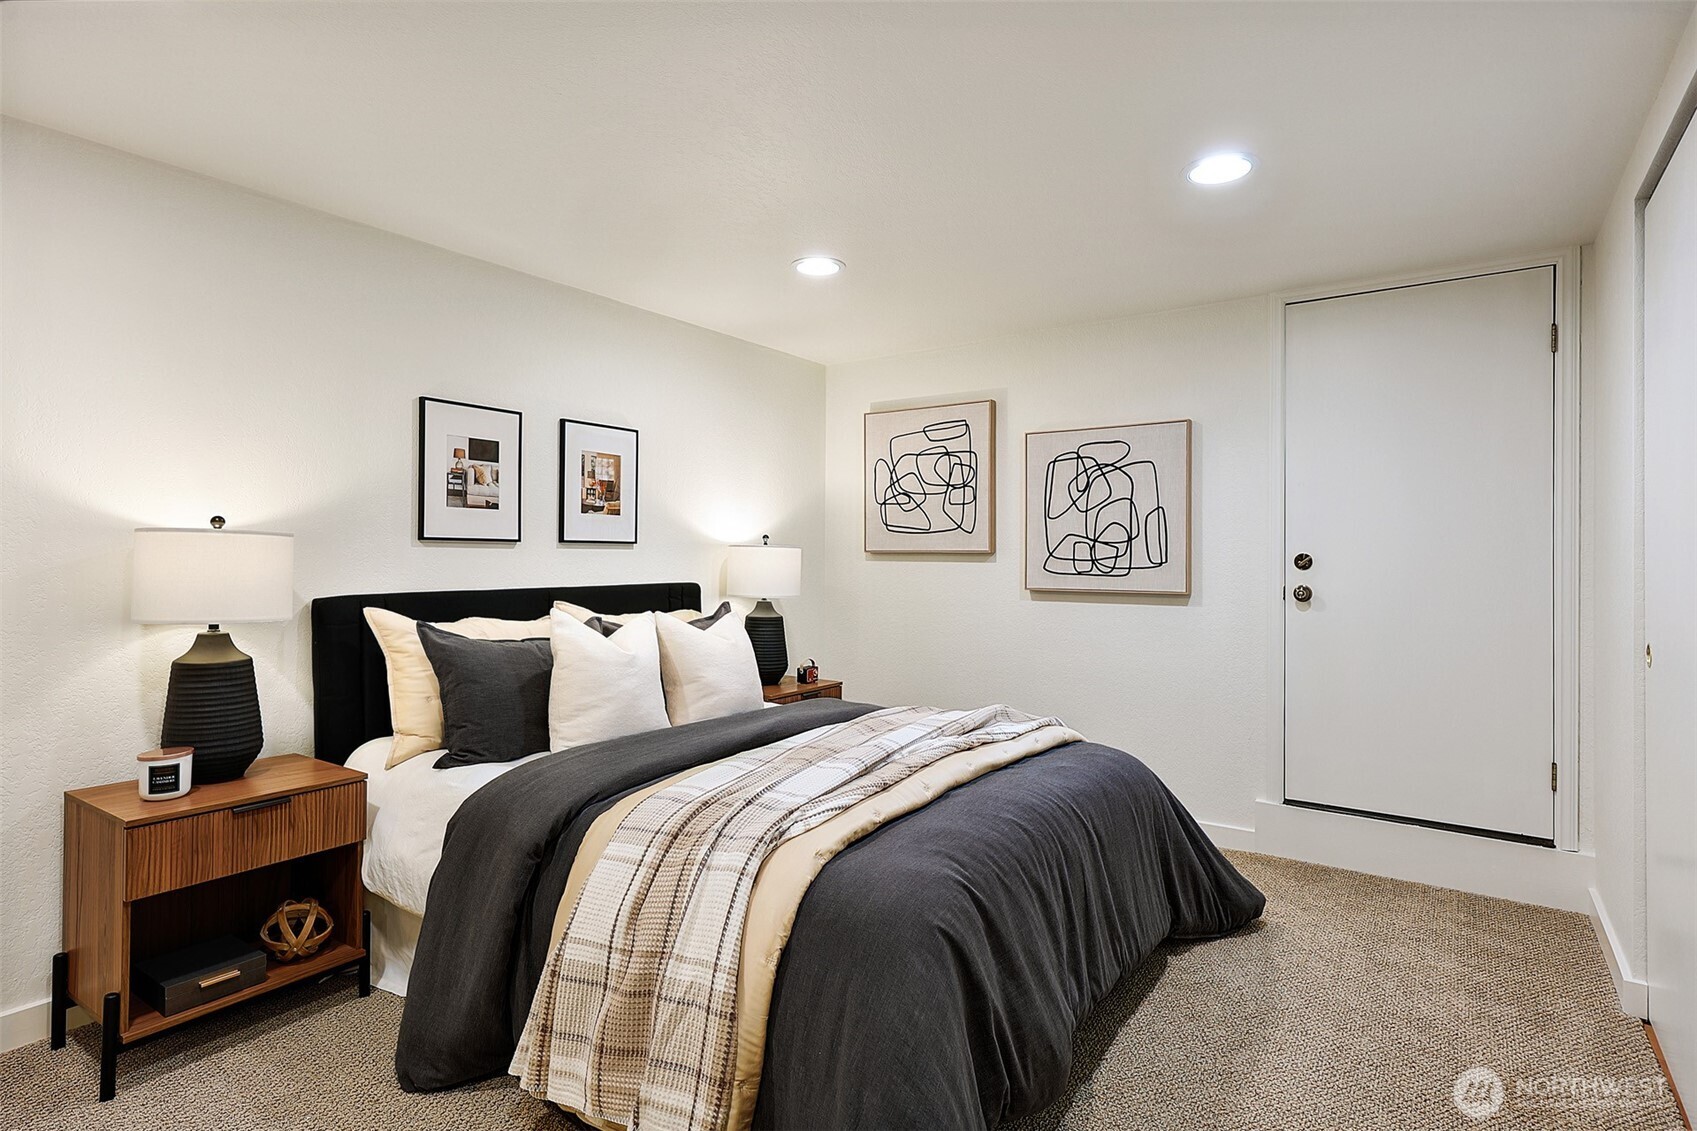
  • Staged bedroom with a dark upholstered bed, neutral bedding, and wood nightstands.
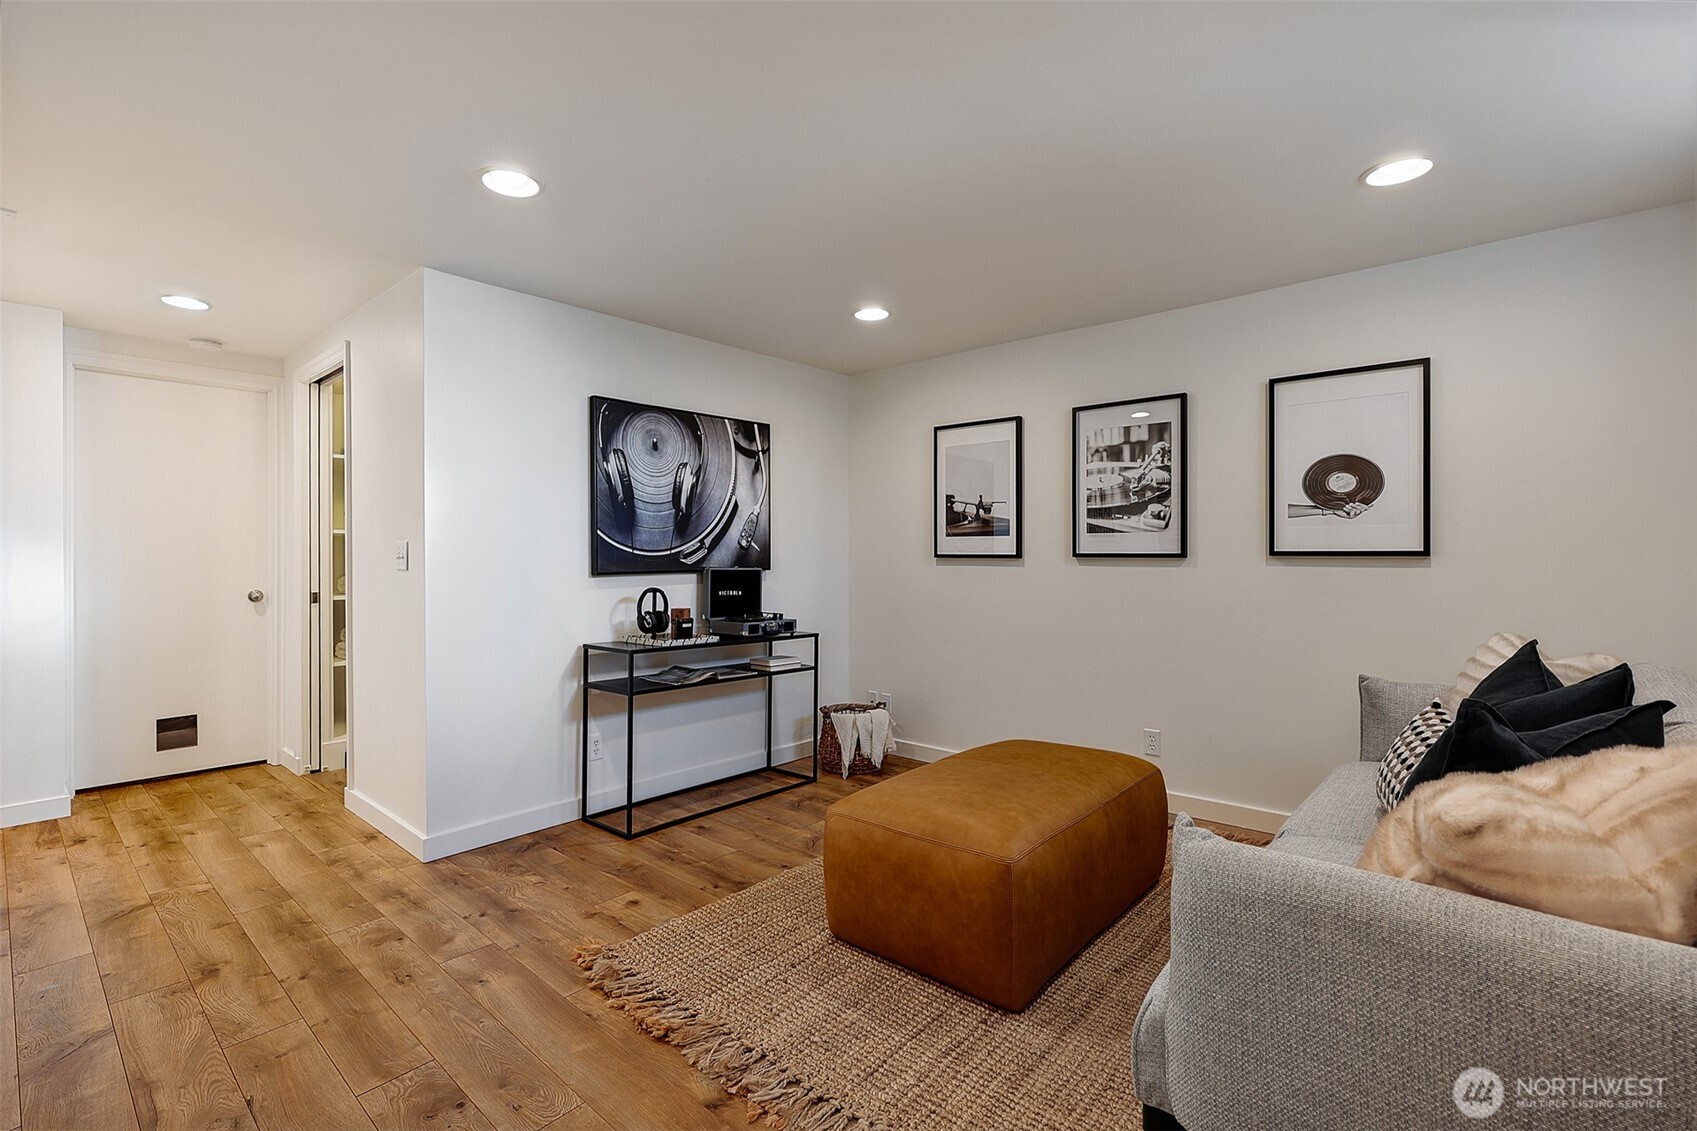
  • Living room with wood flooring, a gray sofa, leather ottoman, and framed music-themed prints.
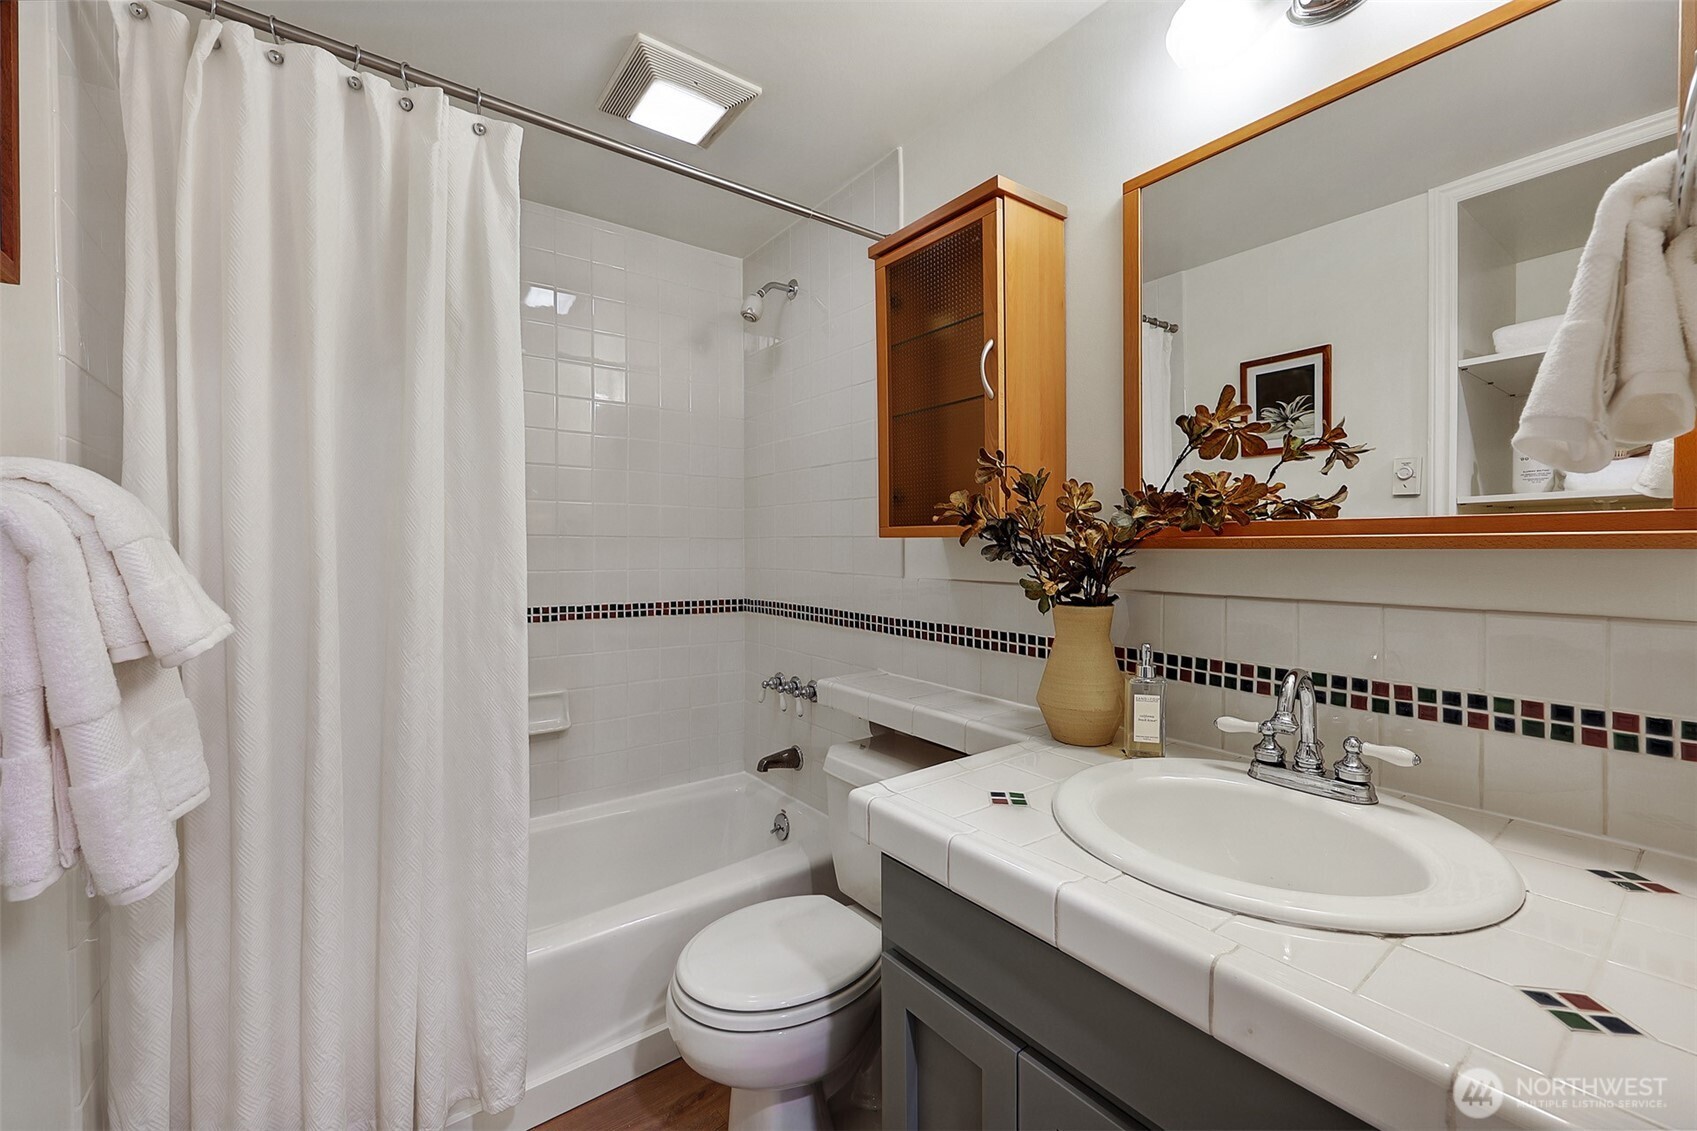
  • Bathroom with a tiled tub and shower, white sink, and large wood-framed mirror.
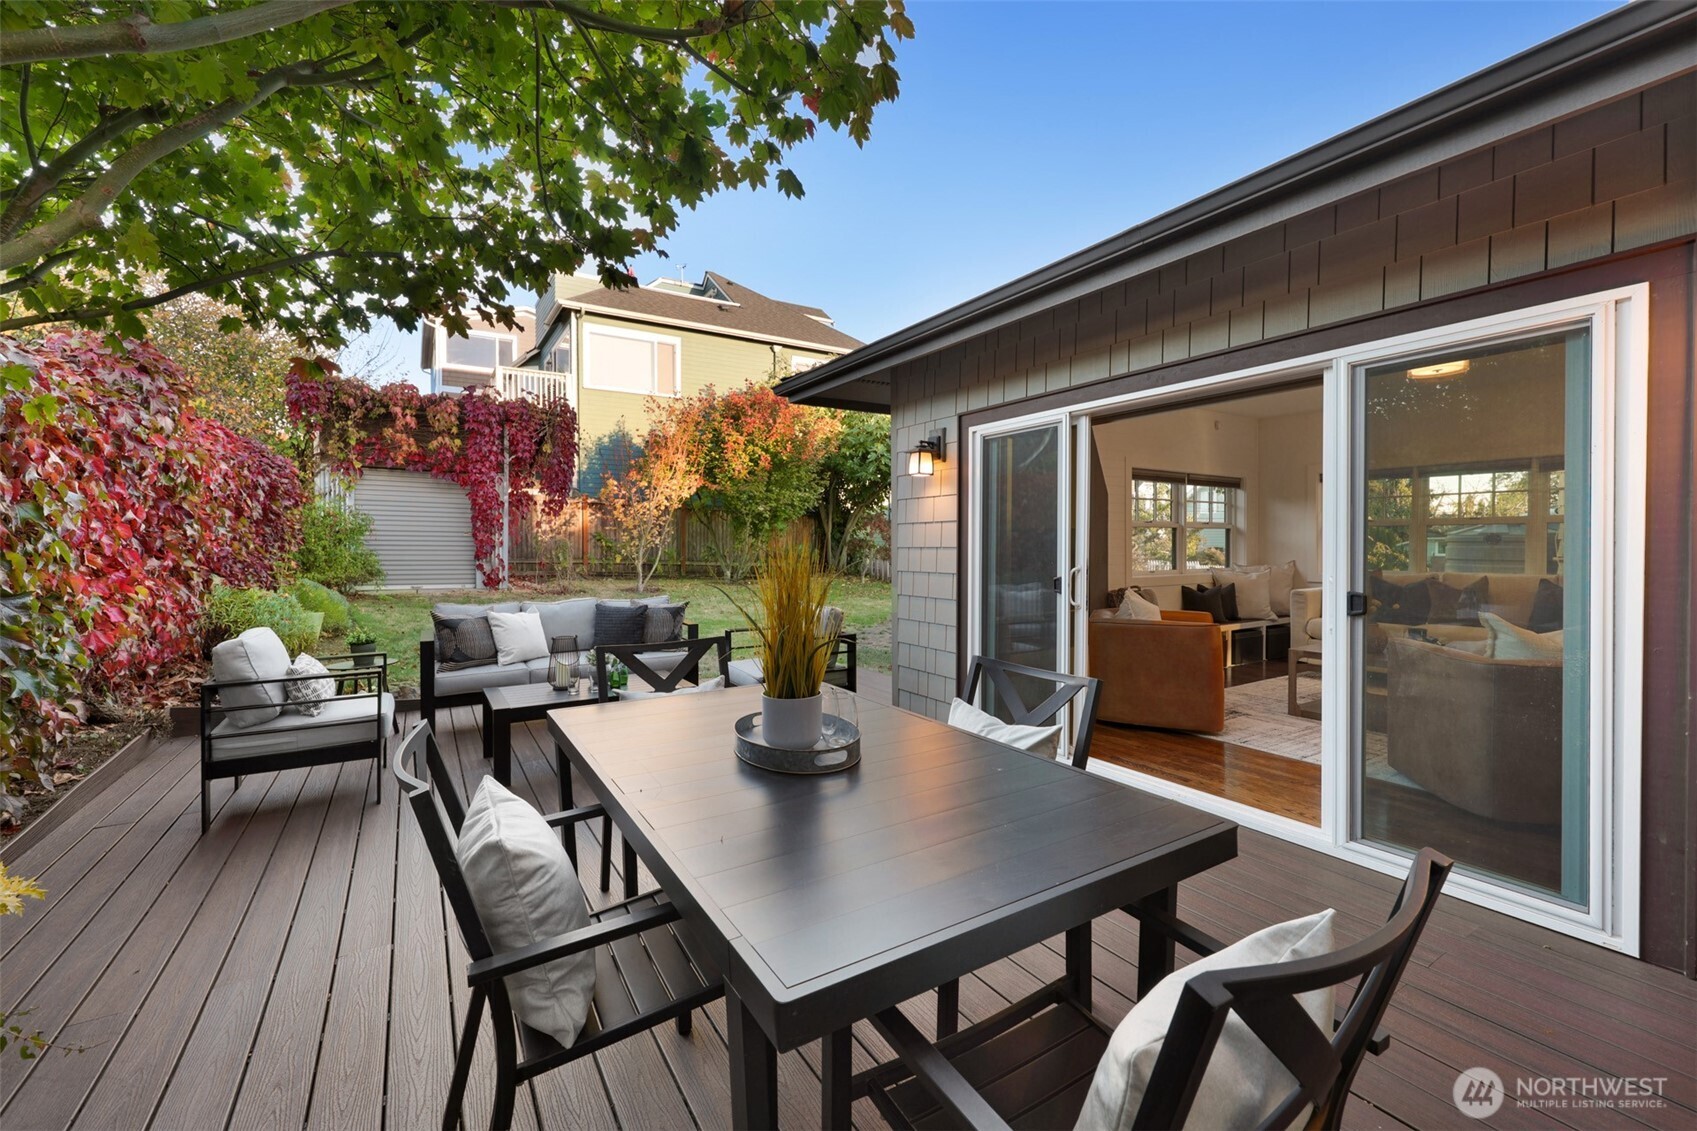
  • Furnished backyard deck with a dining table, lounge seating, and wide sliding doors to the living room.
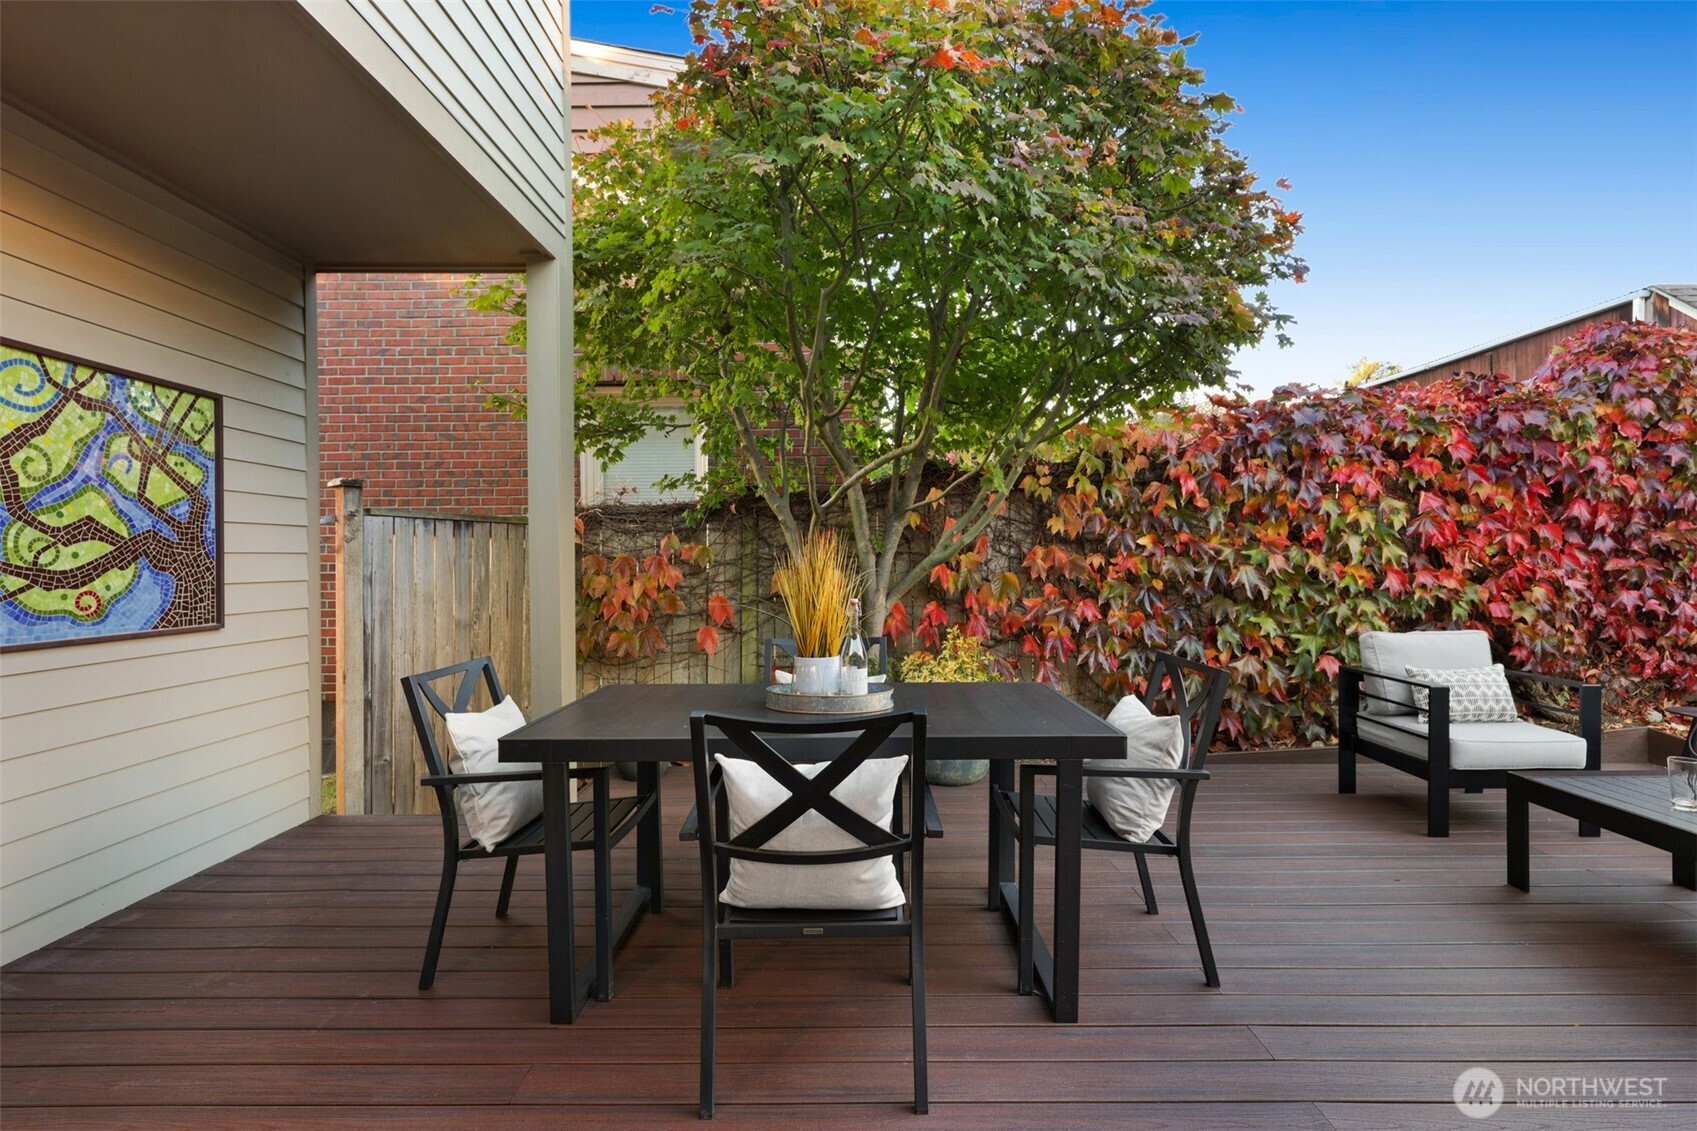
  • Furnished outdoor deck with dining table, cushioned chairs, and colorful autumn foliage.
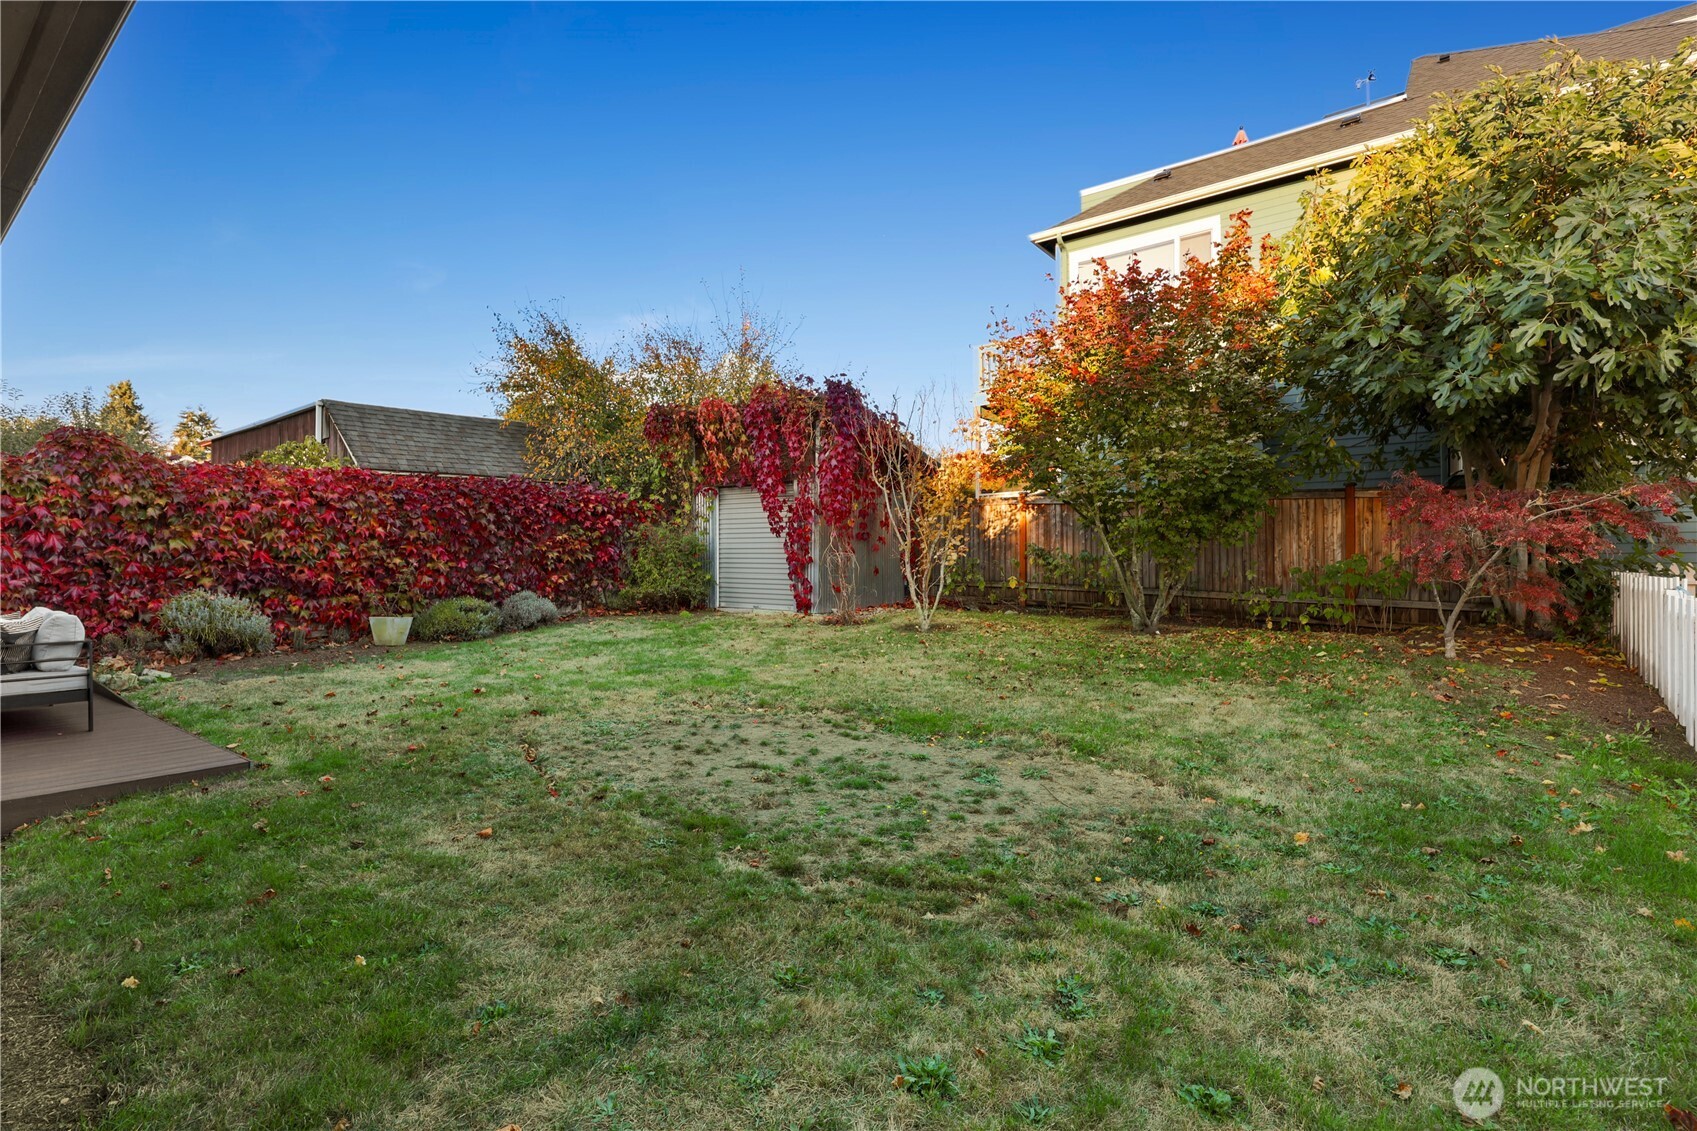
  • Backyard with a broad lawn, autumn foliage, and a wooden privacy fence.
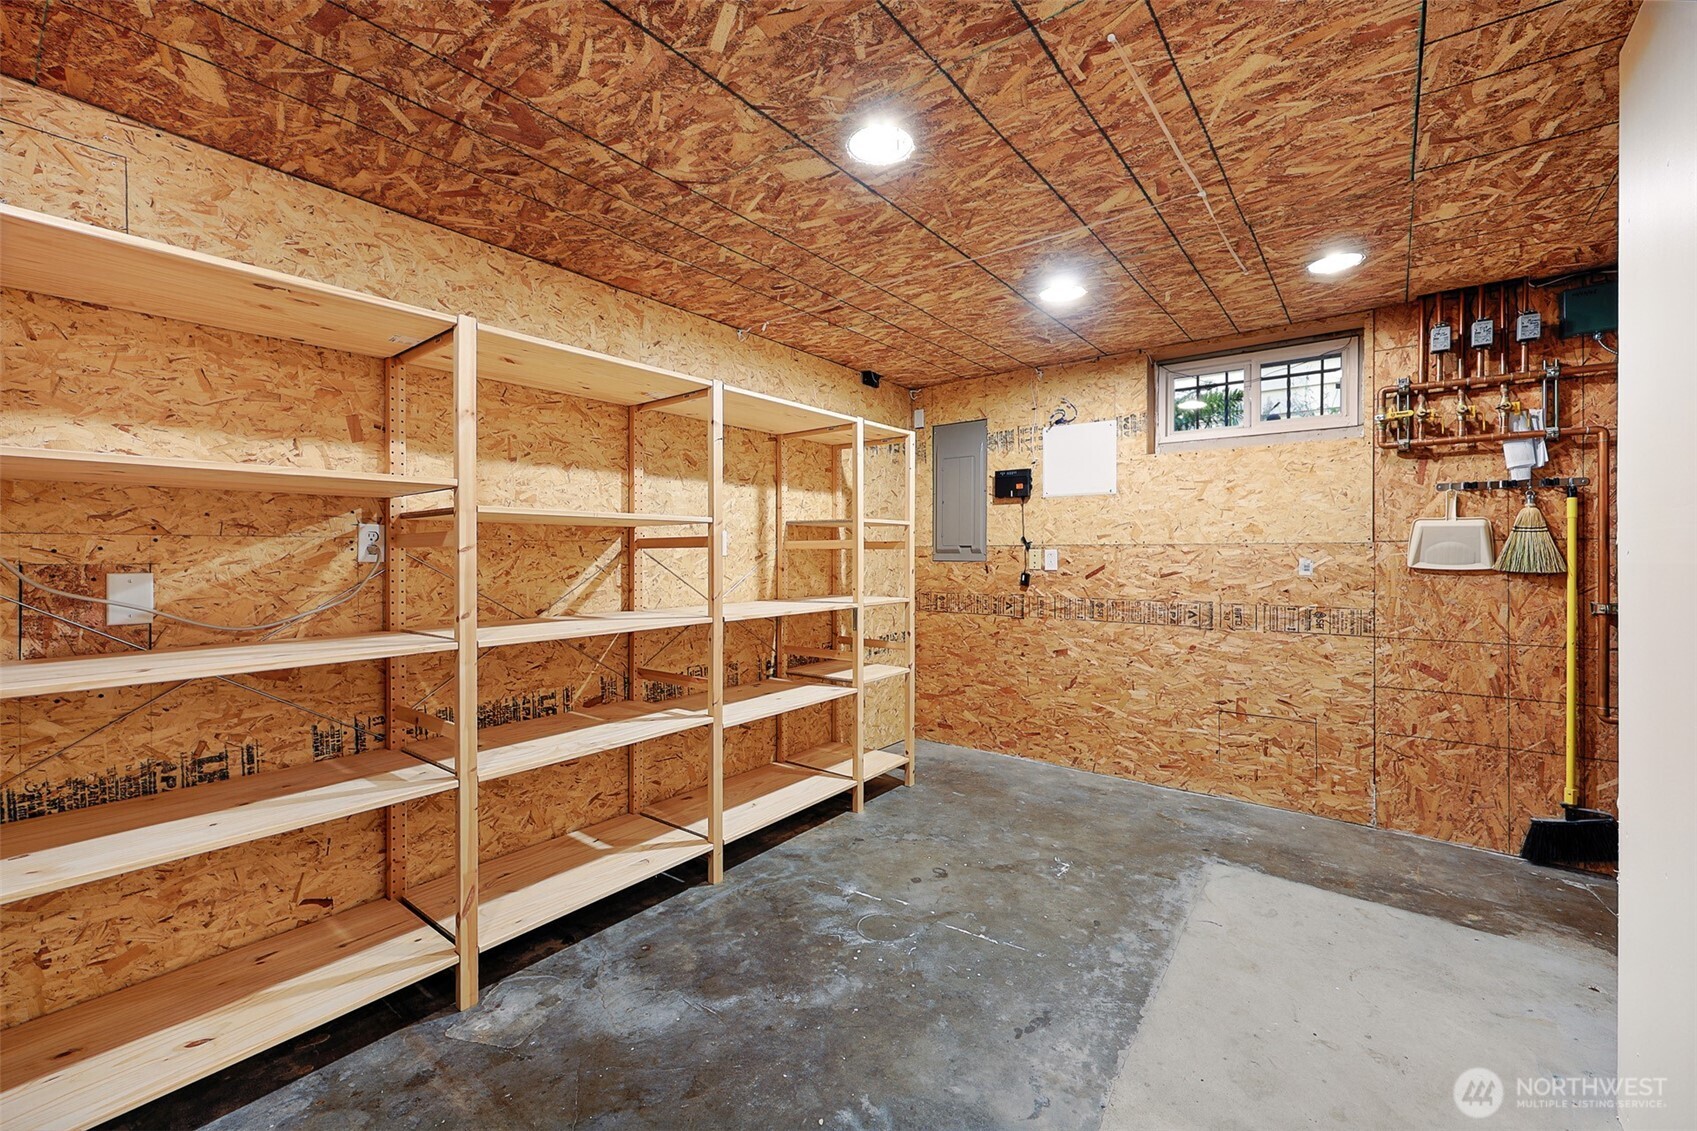
  • Unfinished utility room with OSB walls, wooden shelving, exposed plumbing, and a concrete floor.
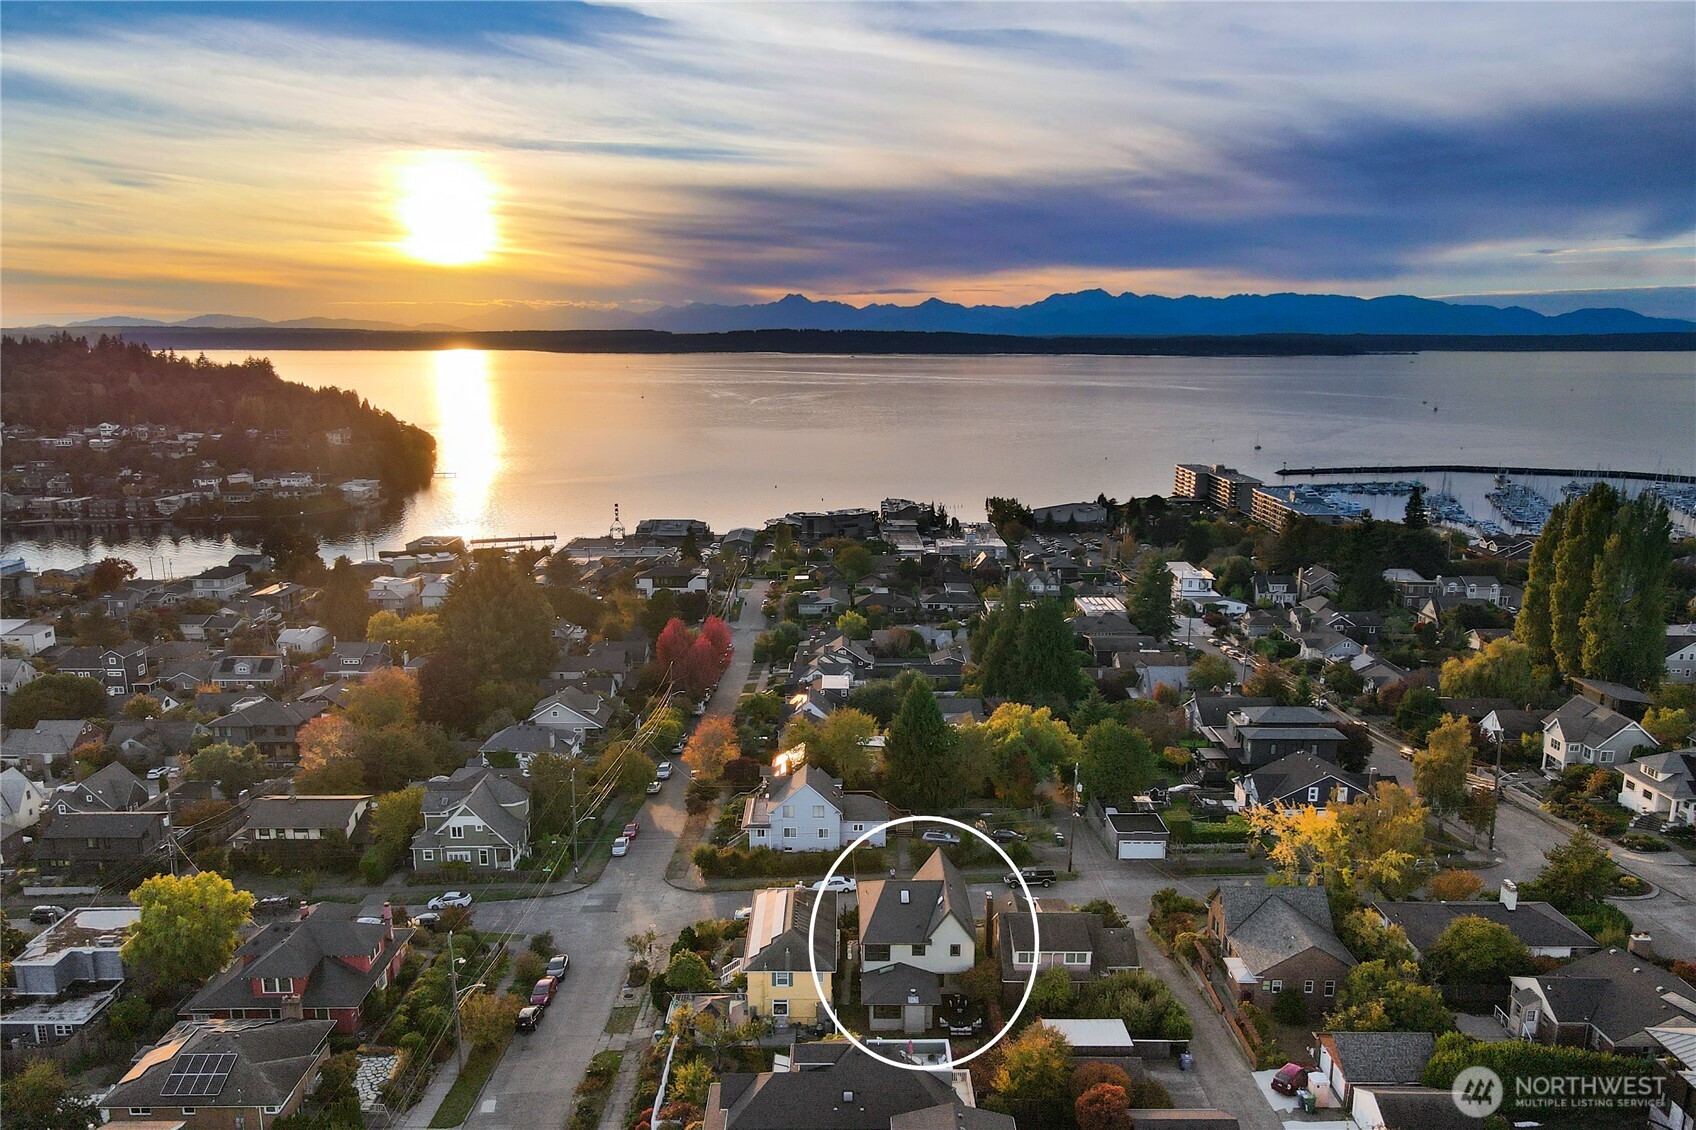
  • Aerial view of the circled Seattle home, with Puget Sound and mountains beyond at sunset.
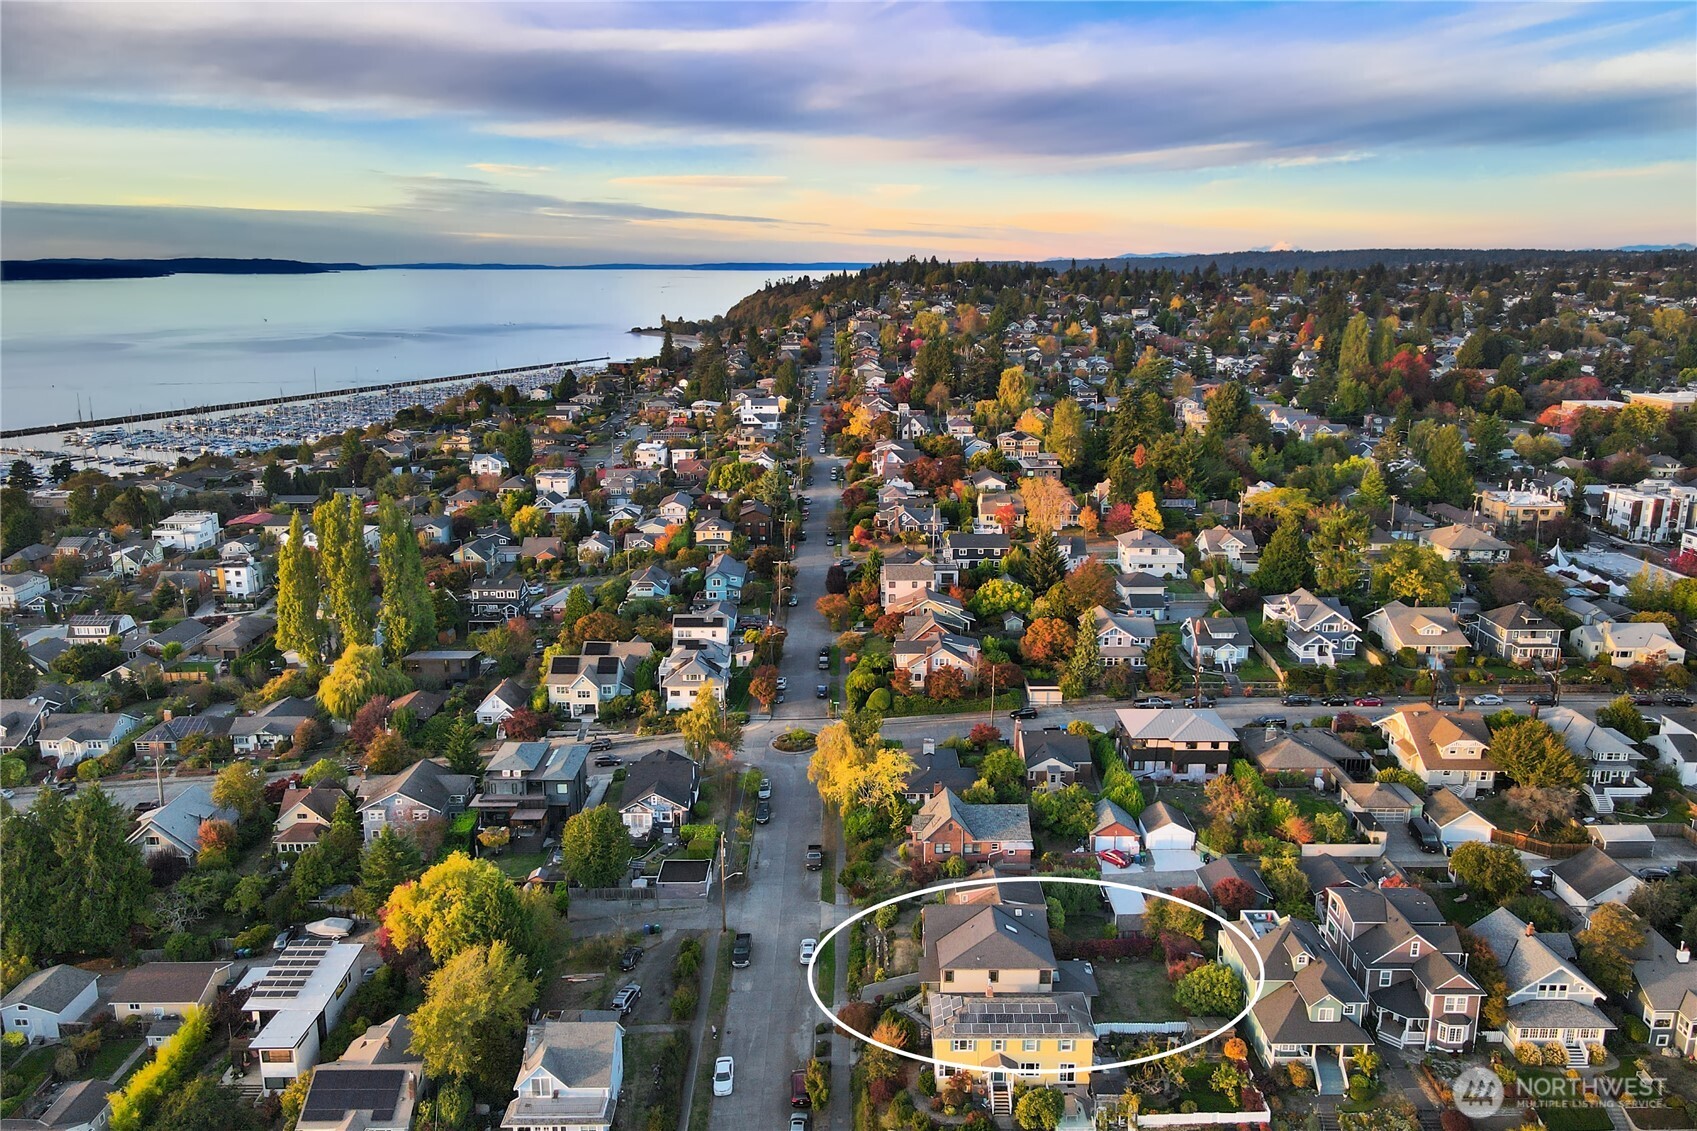
  • Aerial view of a circled home in a leafy Seattle neighborhood beside a marina and broad waterway.
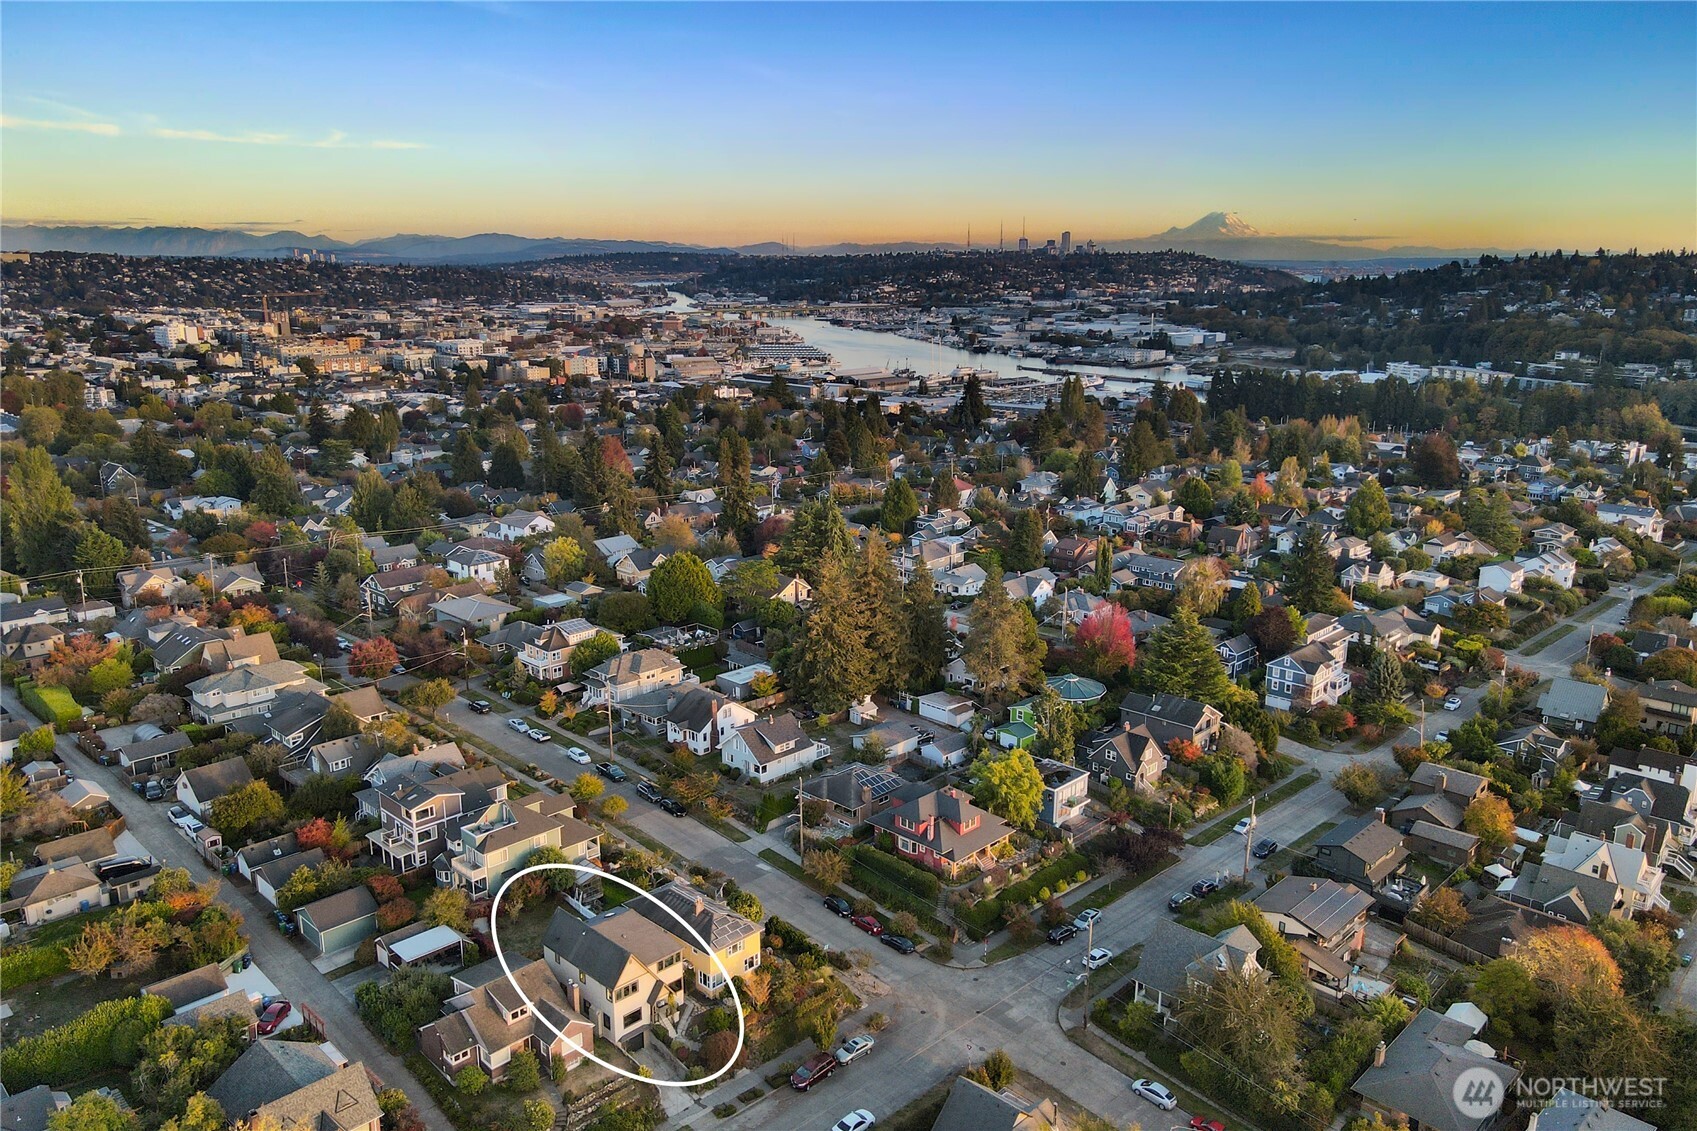
  • Aerial view of a Seattle home outlined in white, with the city skyline and Mount Rainier beyond.
Listing Broker: COMPASS; Robin Sheridan; 206-240-5826; [email protected]

$1,995,000

6206 34th Avenue NW

6206 34th Avenue NW

Schedule Showing
Robin Sheridan

Robin Sheridan

Mobile #: (206) 240-5826

Email: [email protected]

Contact Agent

6206 34th Avenue NW

$1,995,000 | 6206 34th Avenue NW, Seattle, WA 98107

Perched above the street in coveted Sunset Hill, this home offers breathtaking Puget Sound views. A masterful remodel perfectly balances the original character with high-end modern comforts. Inside, you'll delight in soaring 14 foot ceilings and an abundance of natural light. The chef's kitchen is at the heart of the home, boasting a professional six-burner range and a generous island that anchors the open floor plan. Whether you're enjoying a formal dinner in the dining area or lounging in the sitting room off the kitchen, the flow is effortless. The upper level feels like a retreat with generous bedrooms, ample storage, a large bathroom and spectacular Sound views. With 4 bedrooms and multiple areas to lounge, there is plenty of flexibility to work from home and host guests. The lower level adds even more versatility, serving as a media room, gym, or guest space. Seamless indoor-outdoor access makes year-round entertaining easy. Don't miss the delightful garden out back right off the sitting room with its ample deck and thoughtful landscaping. The attached garage and additional storage areas are perfect for stowing outdoor gear or a growing wine collection. Significant updates include a full upper-floor addition, updated appliances, radiant heating, and Trex decking. Minutes to everything Ballard has to offer including countless eateries, Golden Gardens and the Ballard Locks! Don't miss this gem!

  • Pending

    Status
  • 4

    Bedrooms
  • 3

    Bath
  • 3,180 Sq.Ft.

    Living Area
  • 4,800 Sq.Ft.

    Acres Lot
  • 1939

    Year Built

Features & Amenities

Area & Lot

Status:
Pending
Living Space:
3,180 Sq.Ft.
Total Area:
3,180 Sq.Ft.
Lot Size:
4,800 Sq.Ft.
MLS® ID:
2593529
Type:
Residential
Year Built:
1939
Neighborhood:
Ballard
Architecture Styles:
Contemporary
View Description:
Mountains, Ocean, Sound
Elementary School:
Adams
Middle School:
Whitman Mid
High School:
Ballard High
School District:
Seattle

Interior

Total Bedrooms:
4
Total Bathrooms:
3
Full Bathrooms:
3
Flooring:
Ceramic Tile, Concrete, Hardwood, Laminate, Carpet
Fireplace:
Wood Burning
Appliances:
Dishwasher, Disposal, Double Oven, Dryer, Refrigerator, Stove(s)/Range(s), Washer
Other Interior Features:
Dbl Pane/Storm Window, Dining Room, Fireplace, High Tech Cabling, Skylight(s), Vaulted Ceiling(s), Walk-In Closet(s), Water Heater
Exterior

Stories:
2 Floors
Water Source:
Public
Roof:
Composition
Lot Features:
Curbs, Paved, Sidewalk
Parking:
Driveway, Attached Garage
Heat Type:
Radiator, Wall Furnace
Air Conditioning:
None
Sewer:
Sewer Connected
Substructure:
Poured Concrete
Security Features:
Fully Fenced
Other Exterior Features:
Cement Planked, Wood

Financial

Sales Price:
$1,995,000
Real Estate Taxes:
$18,563/yr

Ballard

Learn More
Waterfront homes and apartments line a calm inlet beside docks and boats.

Work With Robin

Robin’s alignment with Compass Real Estate stems from a commitment to stay ahead of changes in a dynamic industry. She is thrilled to offer her clients unparalleled service, and technological tools as part of this exciting real estate company.

Let's Connect

Follow Me On Instagram