Menu
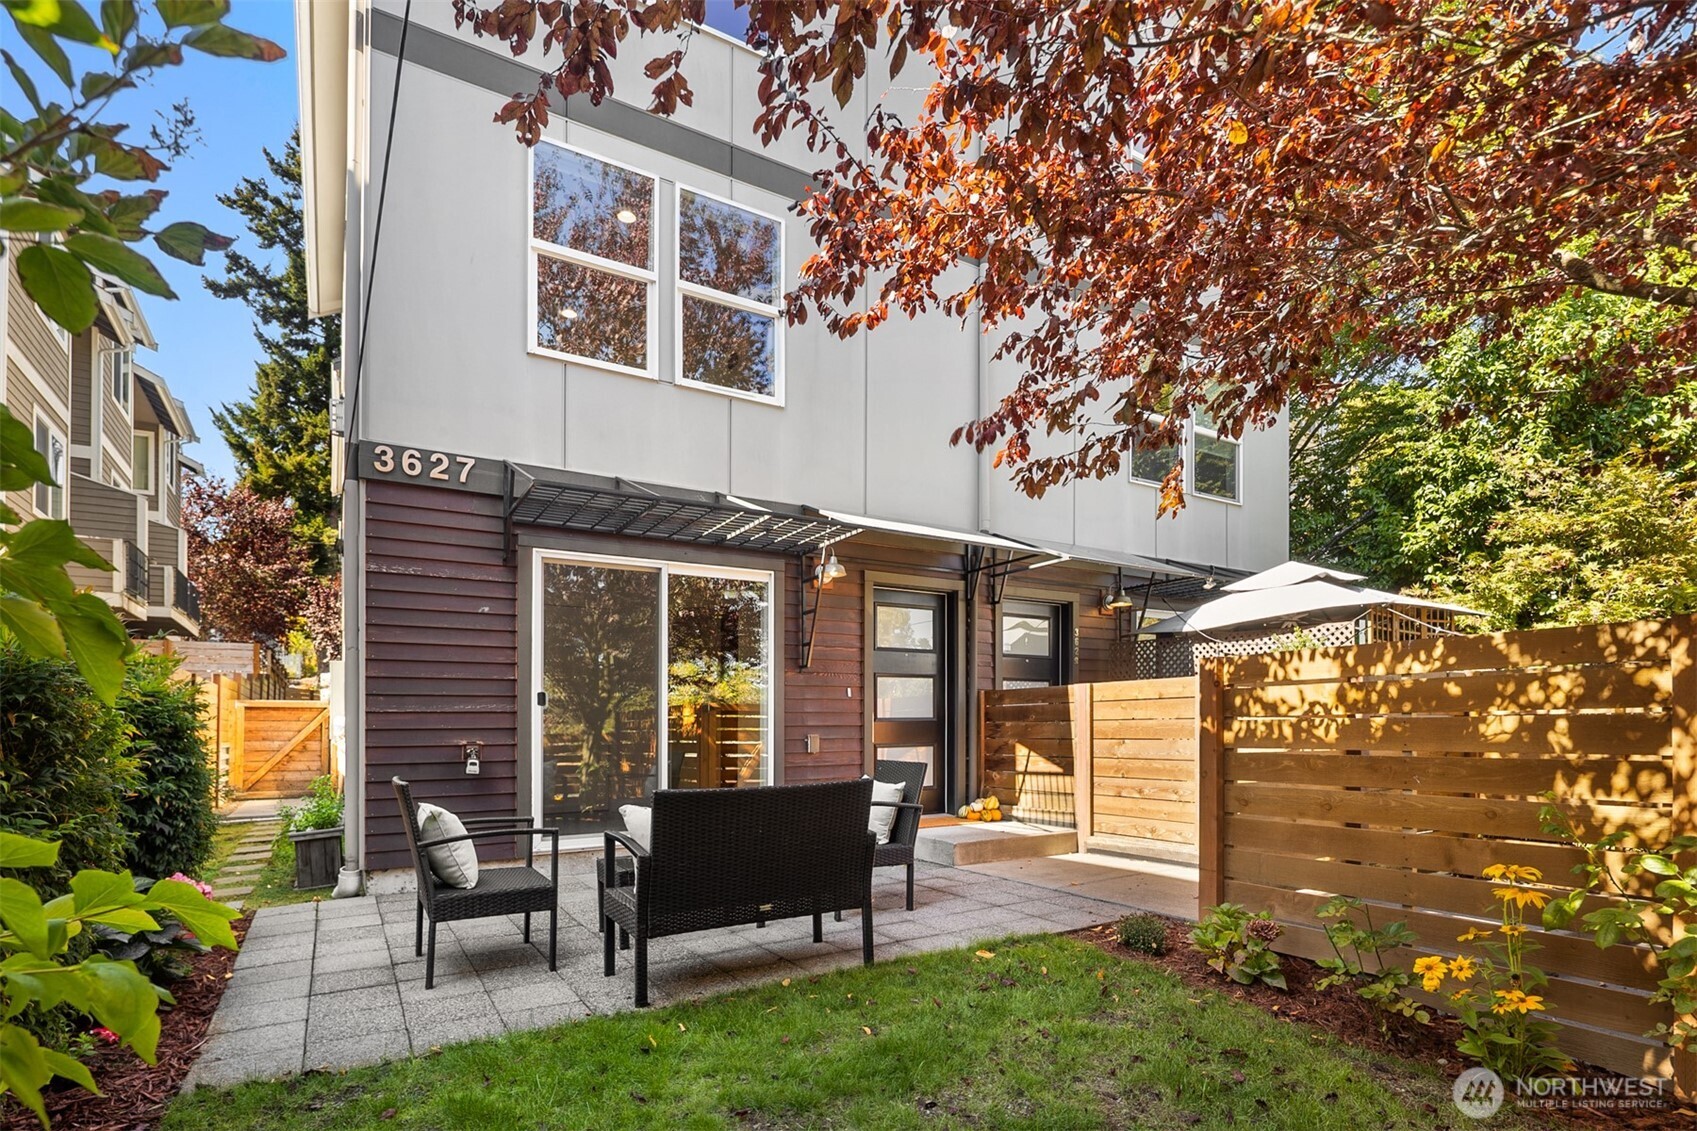
Home exterior with a paved, furnished patio, wooden privacy fencing, and red autumn leaves.
See all photos
  • Home exterior with a paved, furnished patio, wooden privacy fencing, and red autumn leaves.
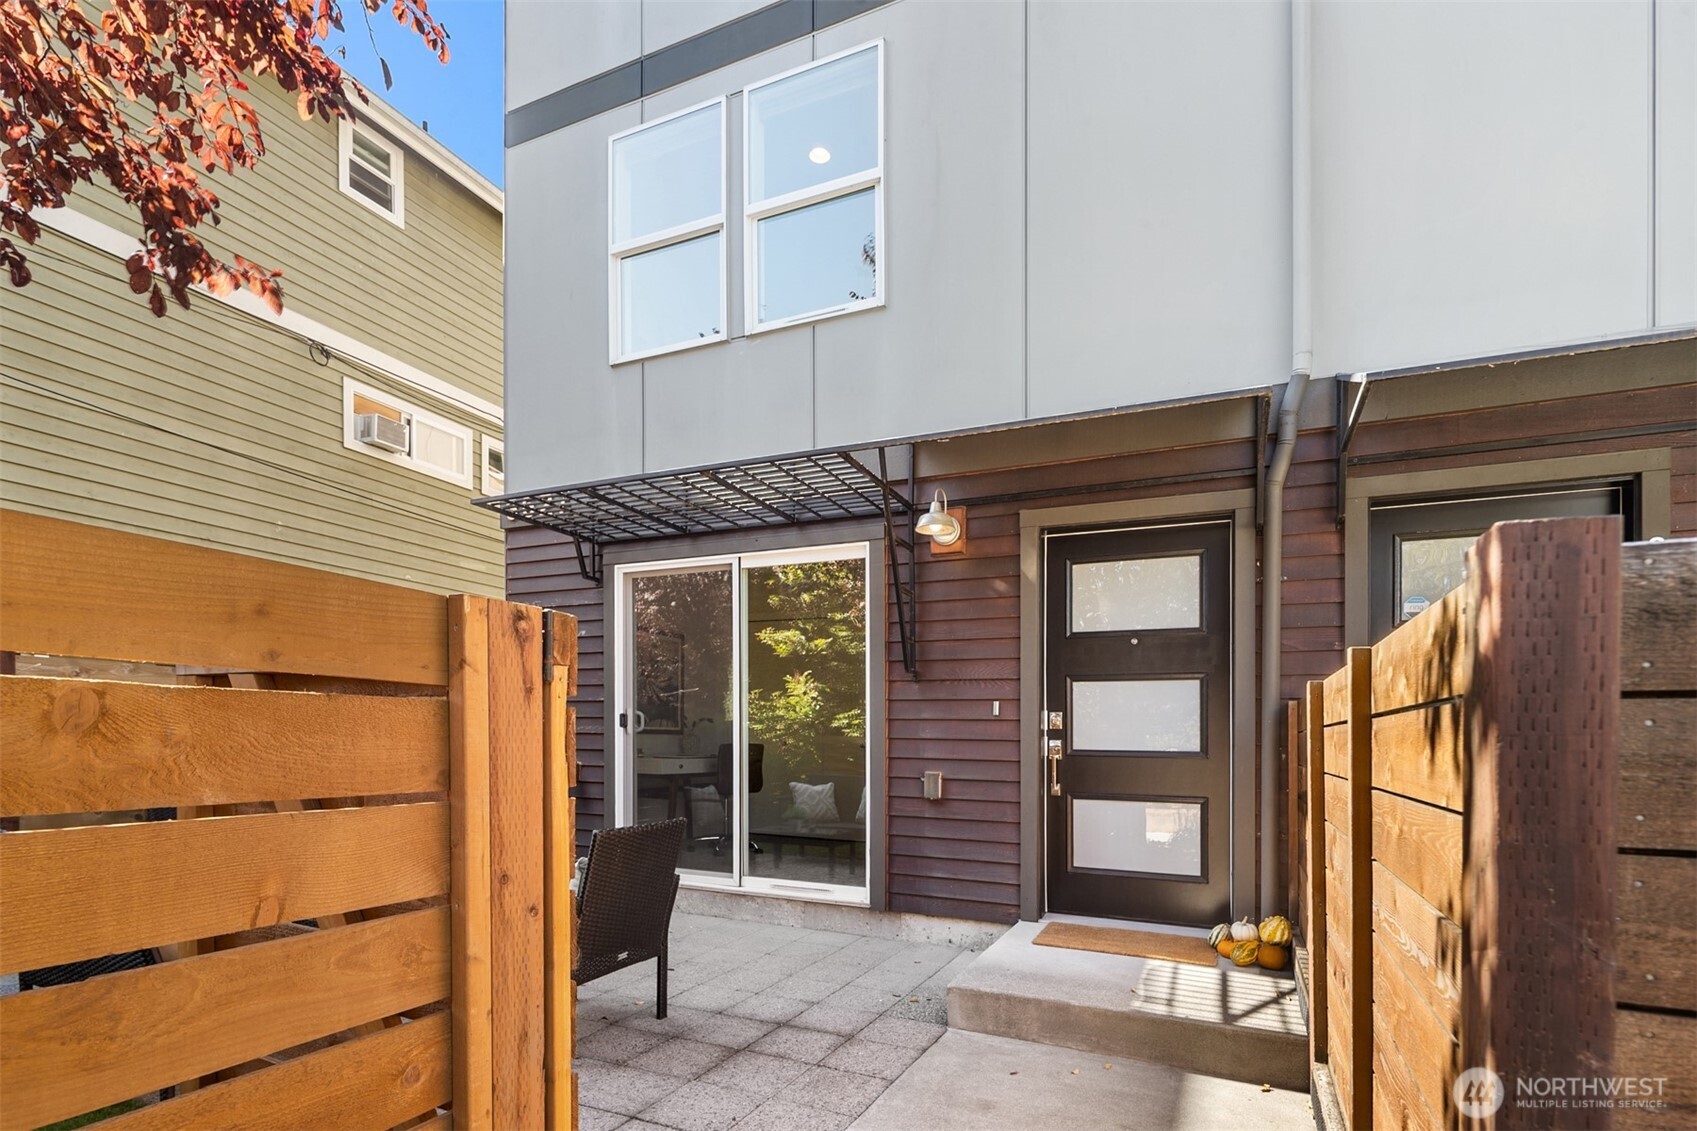
  • Home entry courtyard with a paved patio, wooden privacy fences, and pumpkins by the front door.
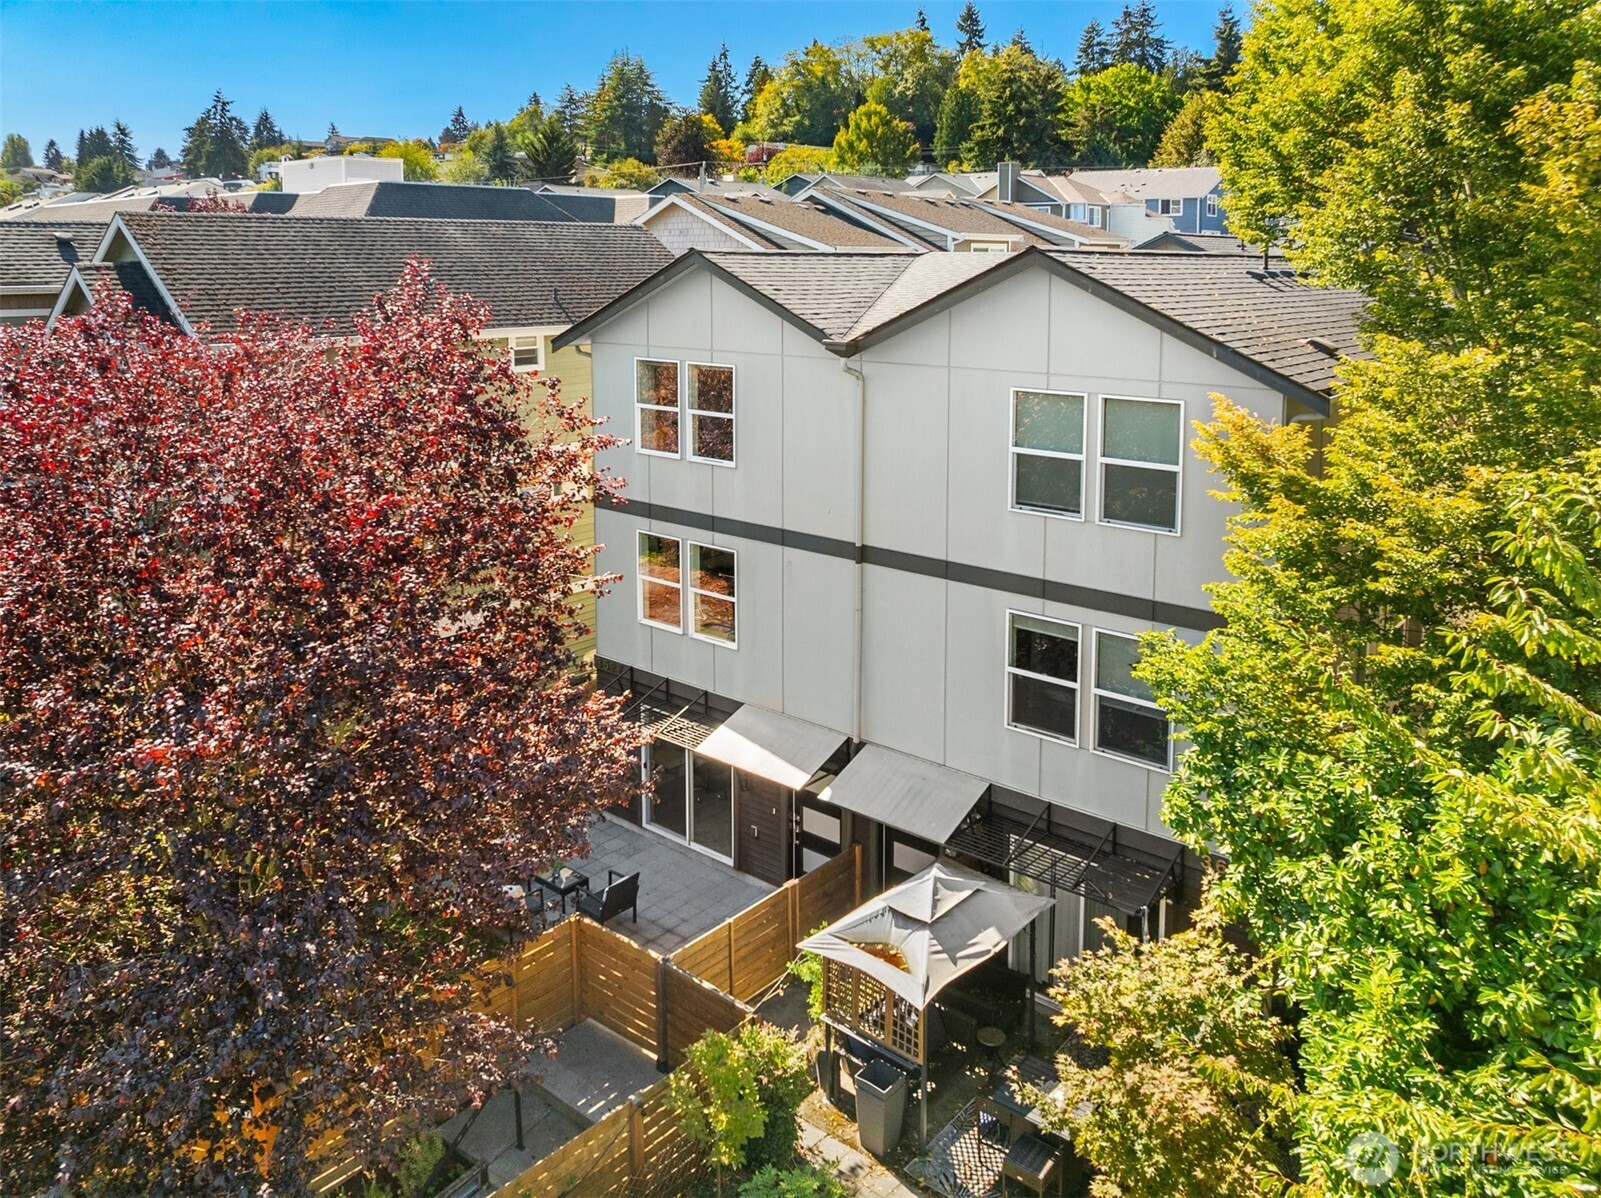
  • Aerial view of a gray two-story home with a fenced patio beneath autumn trees.
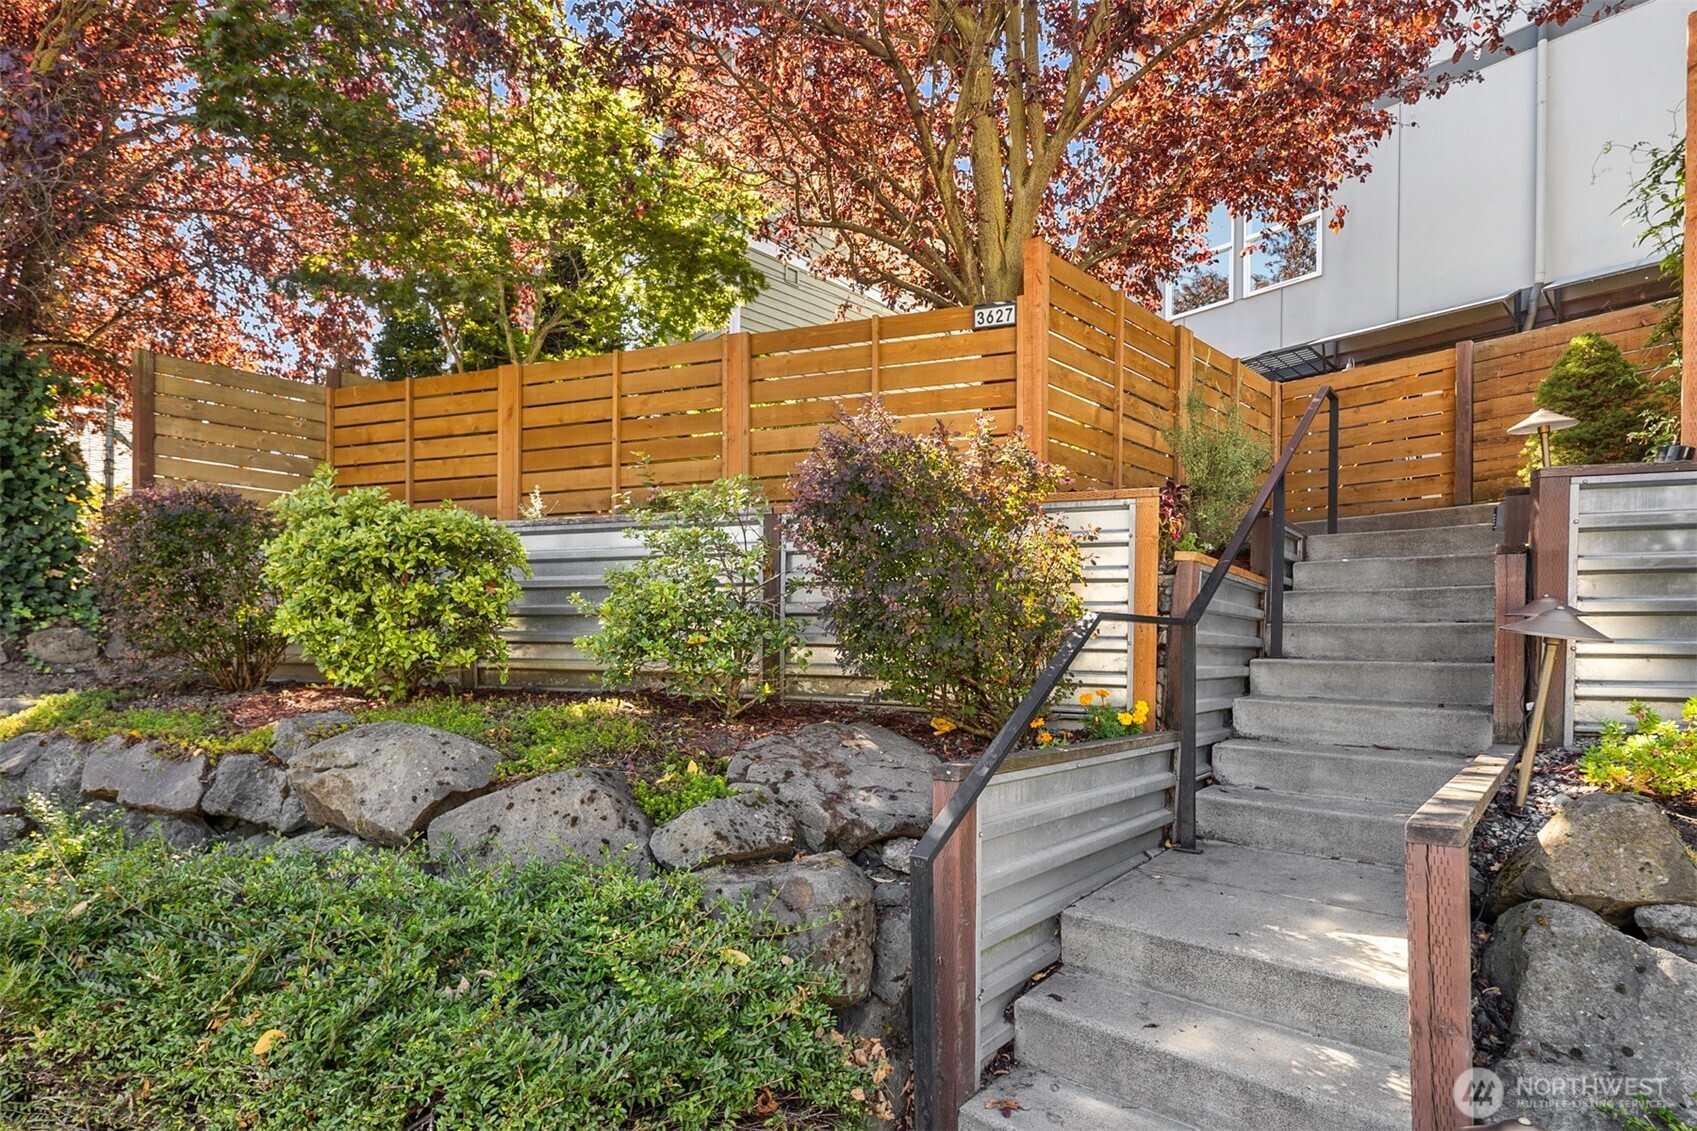
  • Home entrance with concrete steps, wood privacy fence, landscaped rock beds, and autumn foliage.
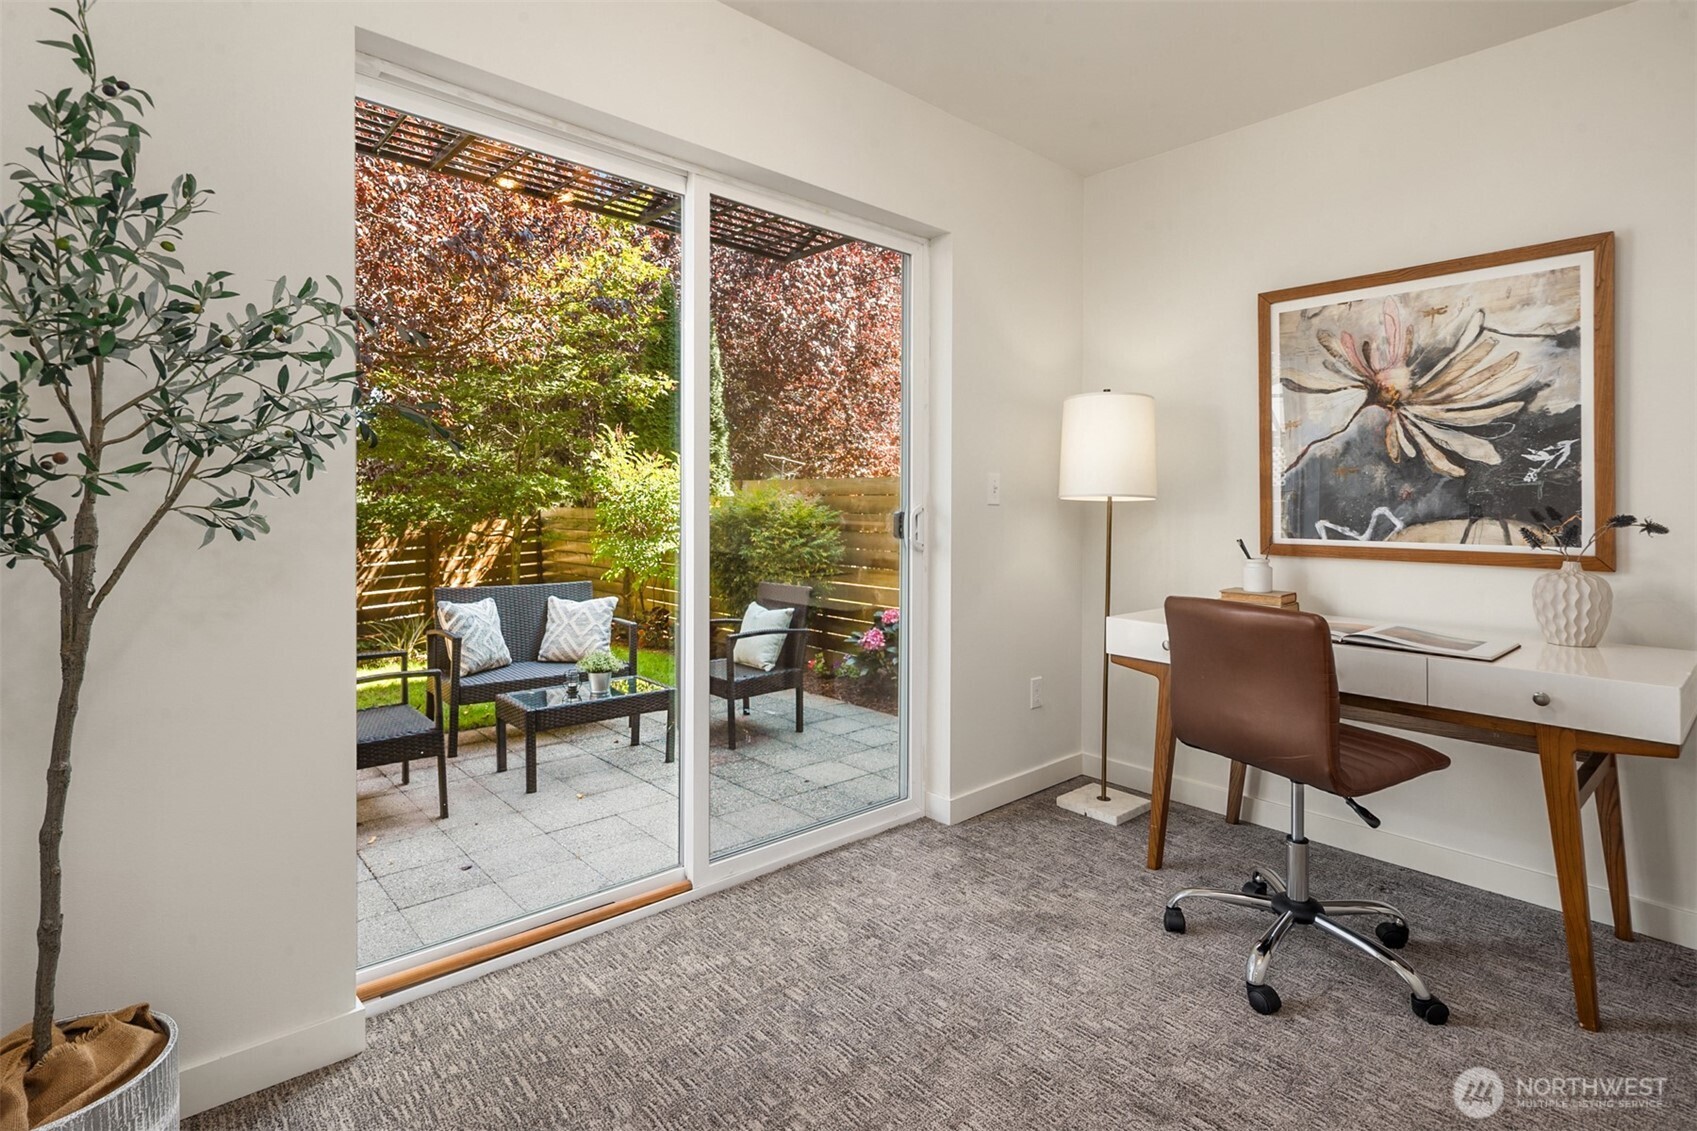
  • Furnished home office with sliding glass doors opening onto a garden patio.
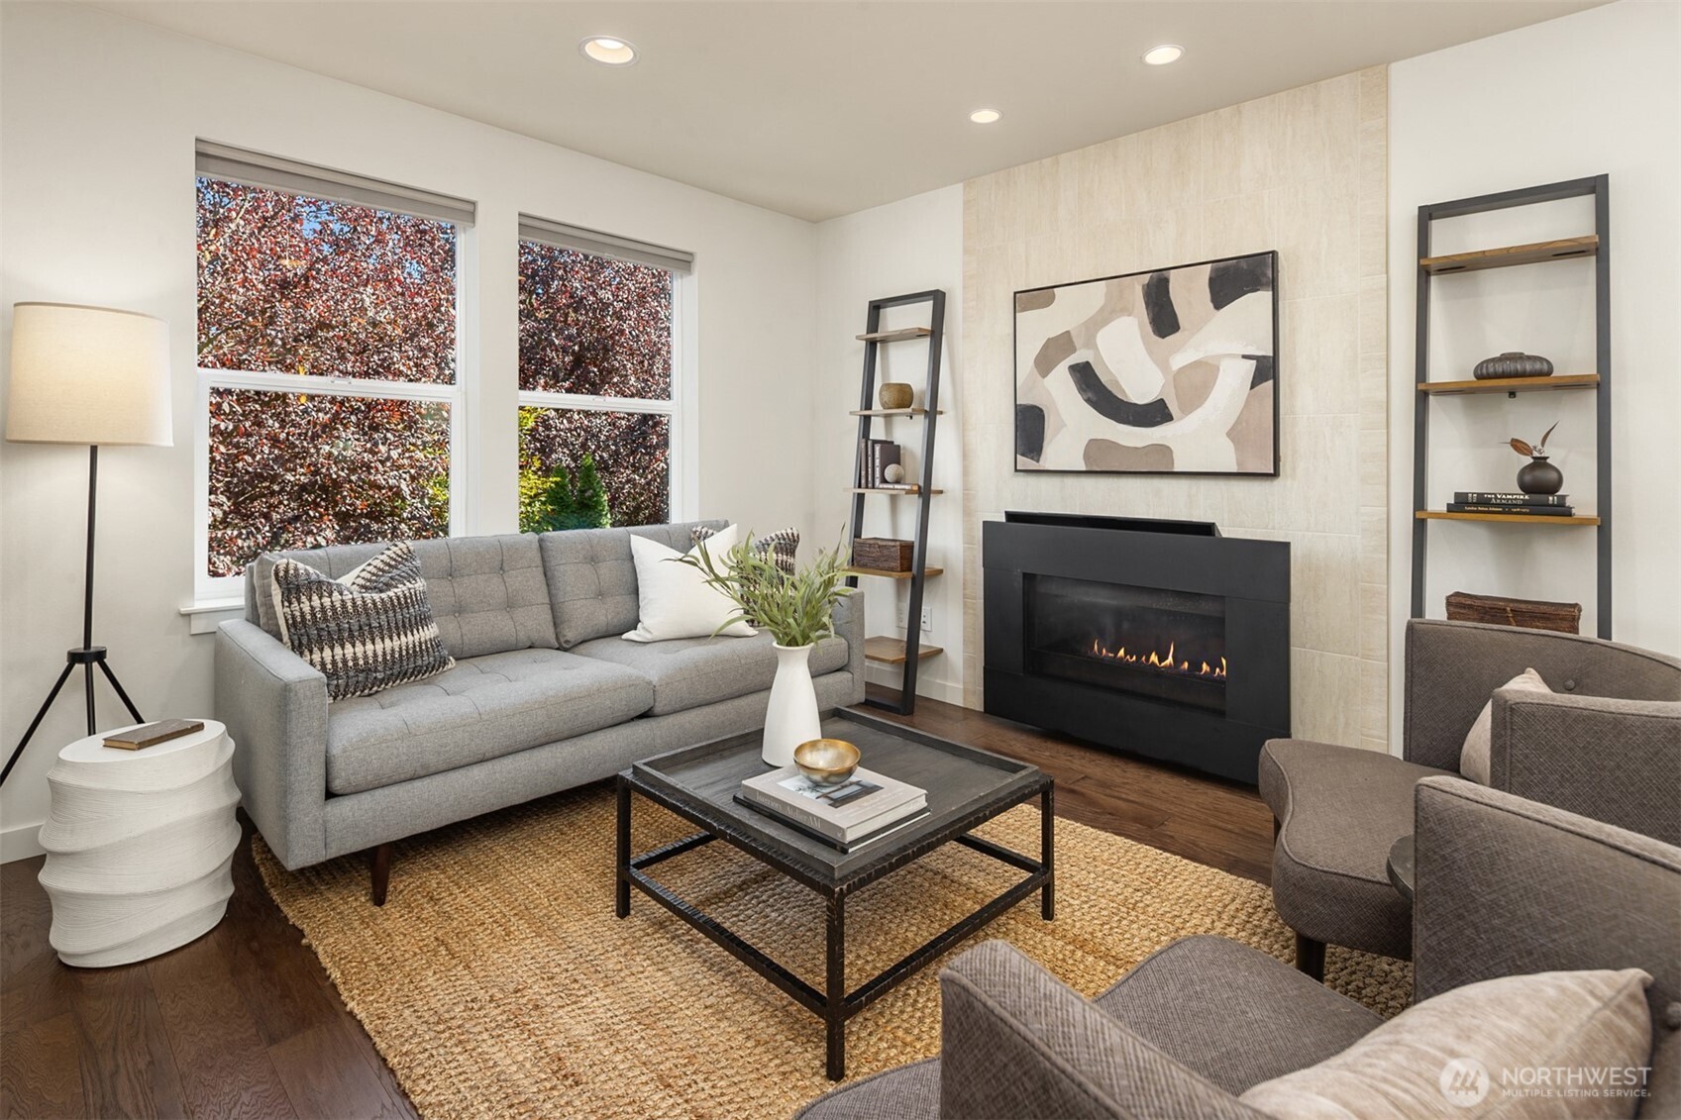
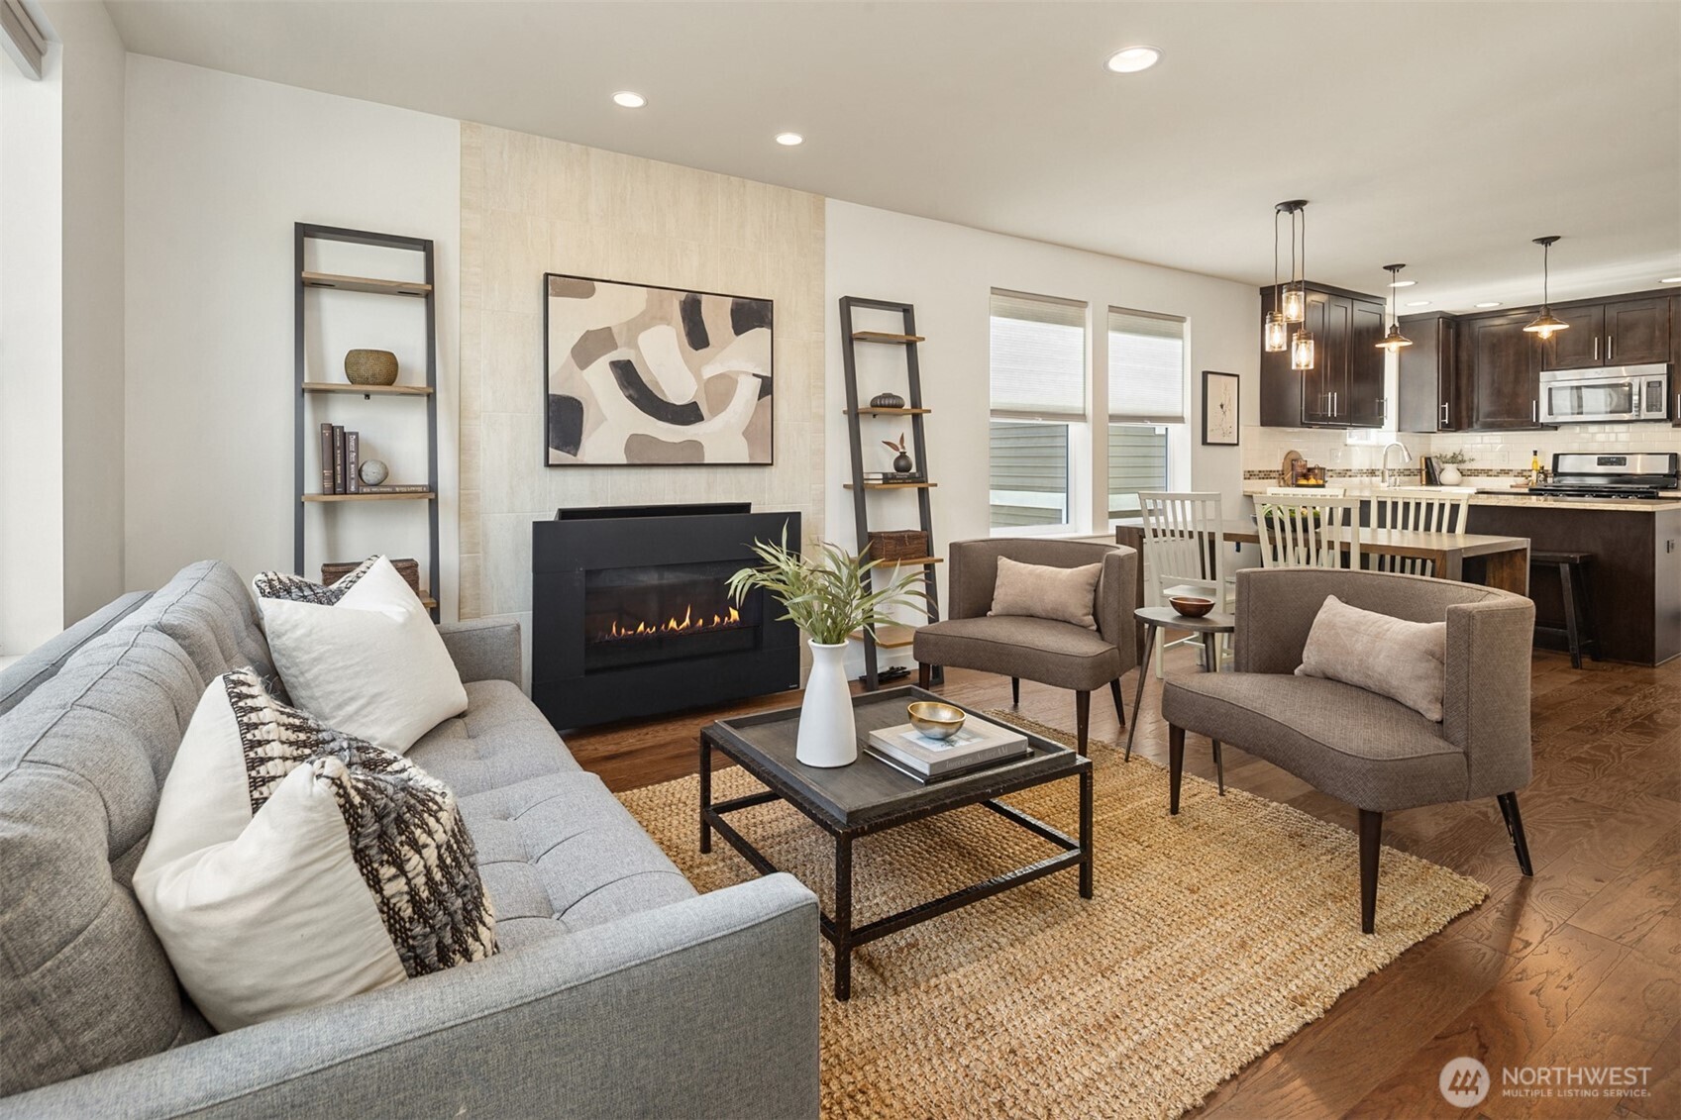
  • Staged living room with a gray sofa, modern fireplace, and large windows overlooking autumn foliage.
  • Open-plan living room with a modern gas fireplace, gray sofa, and adjoining dining area and kitchen.
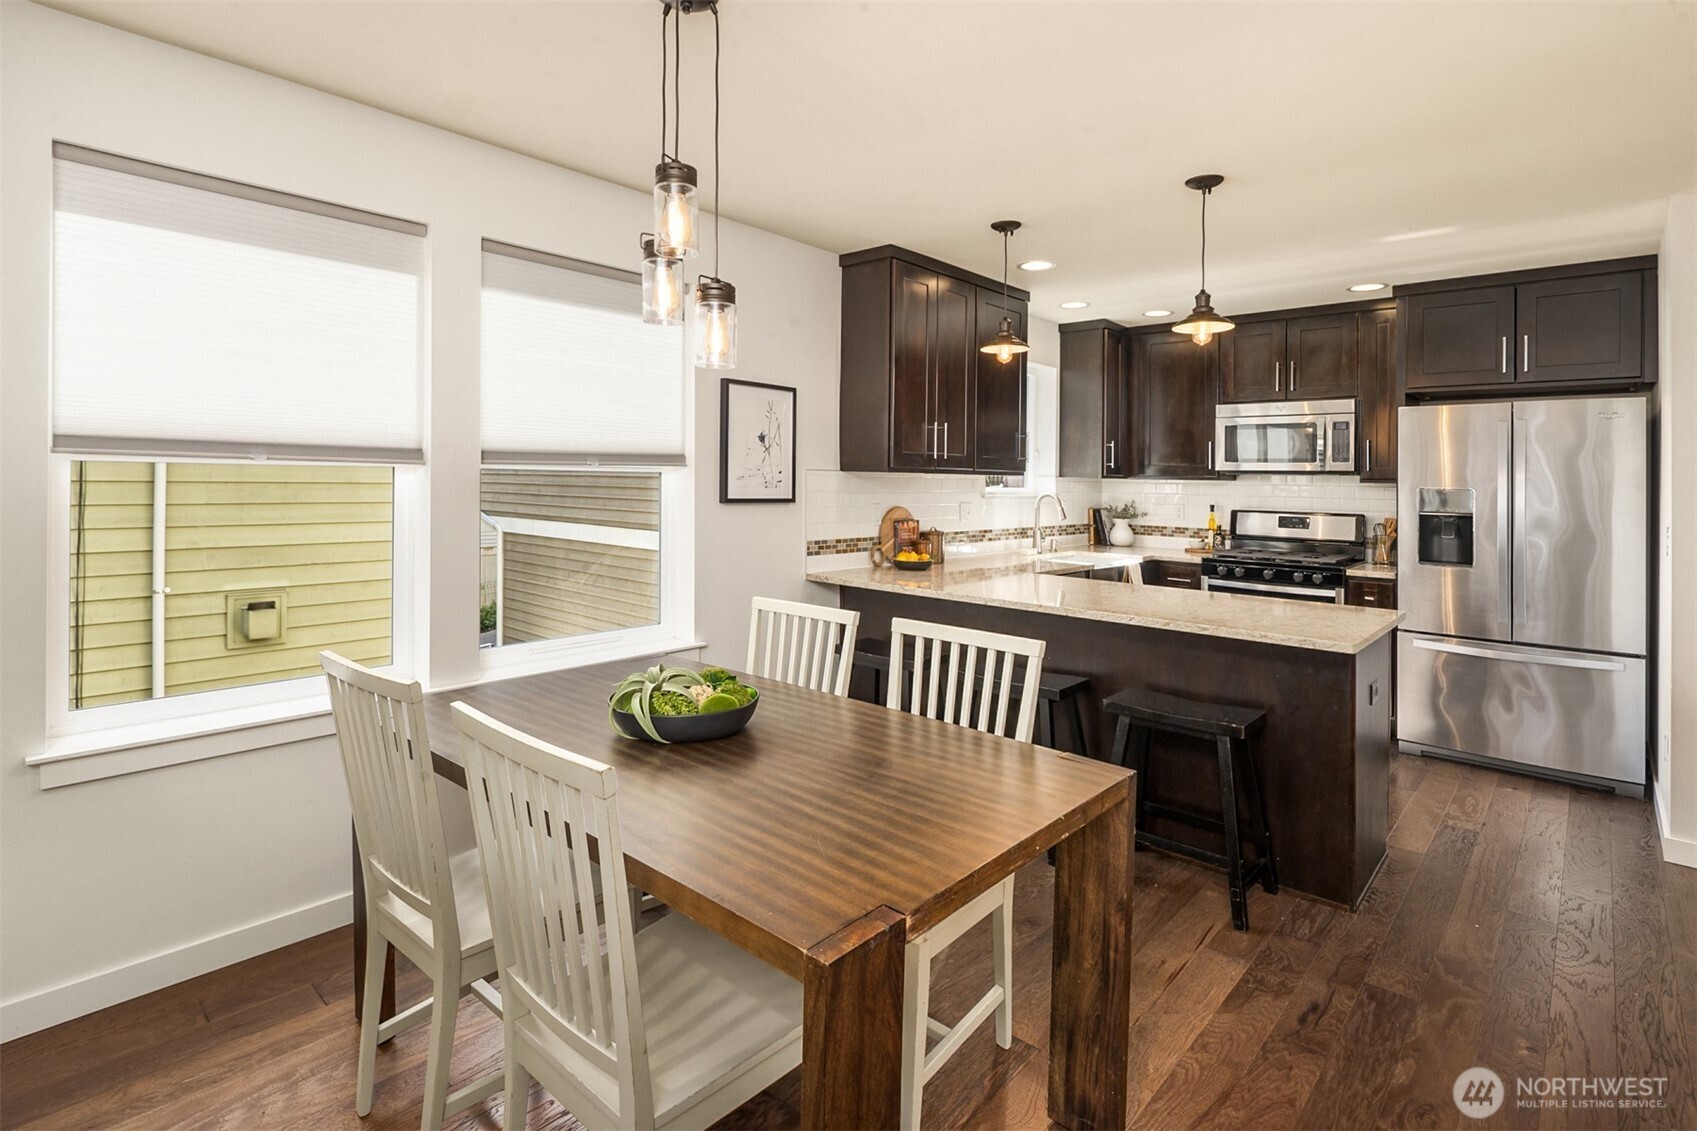
  • Open kitchen and dining area with dark cabinets, stainless steel appliances, and a large wood table.
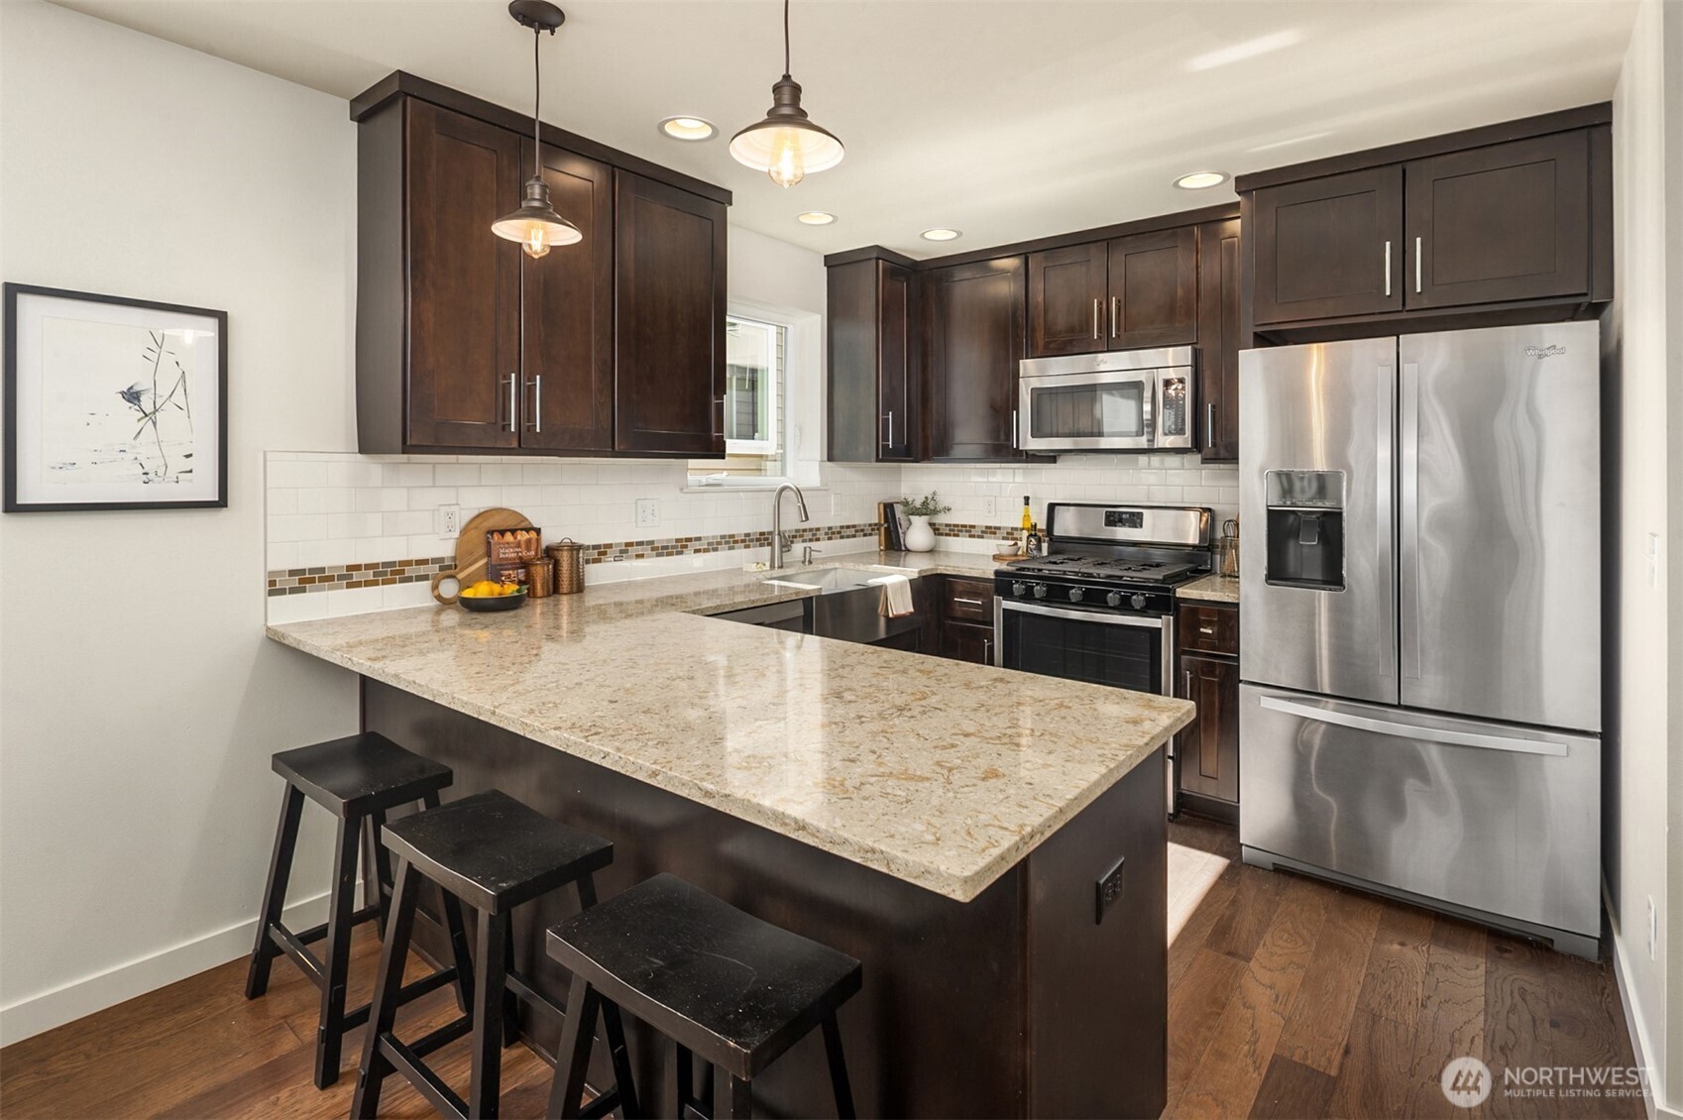
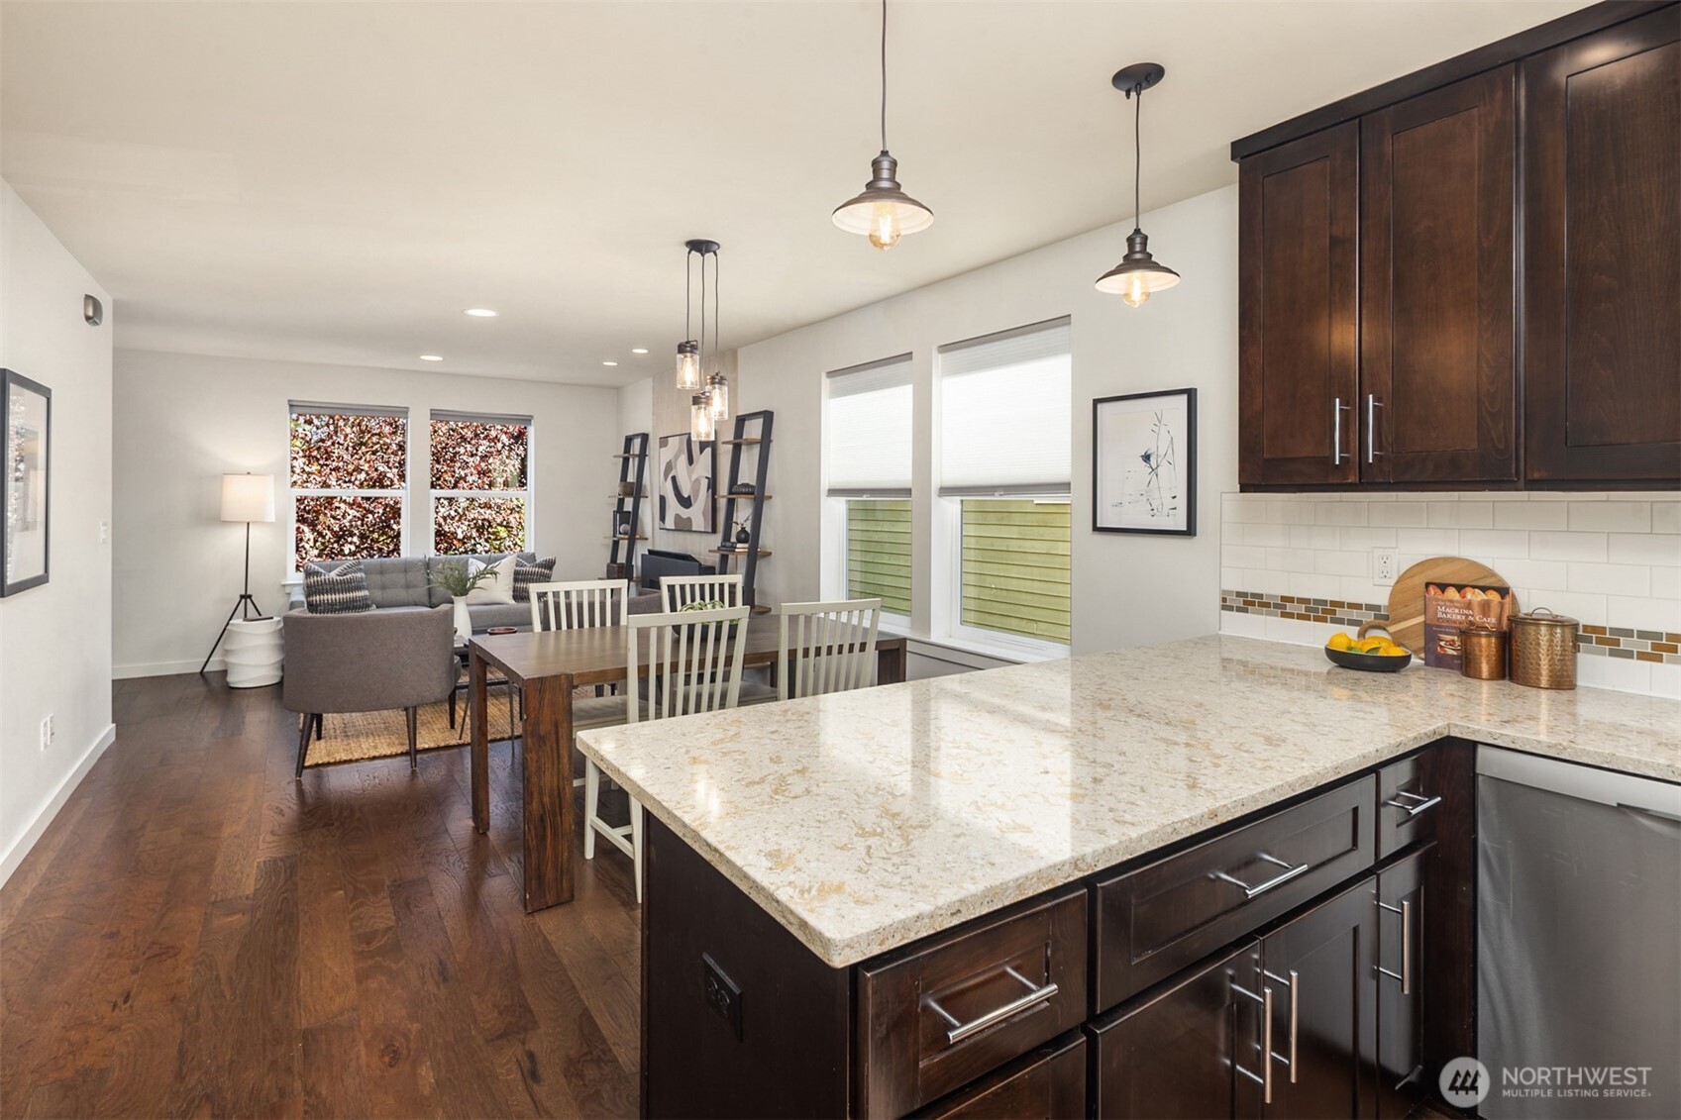
  • Kitchen with a large granite island, dark wood cabinets, and stainless steel appliances.
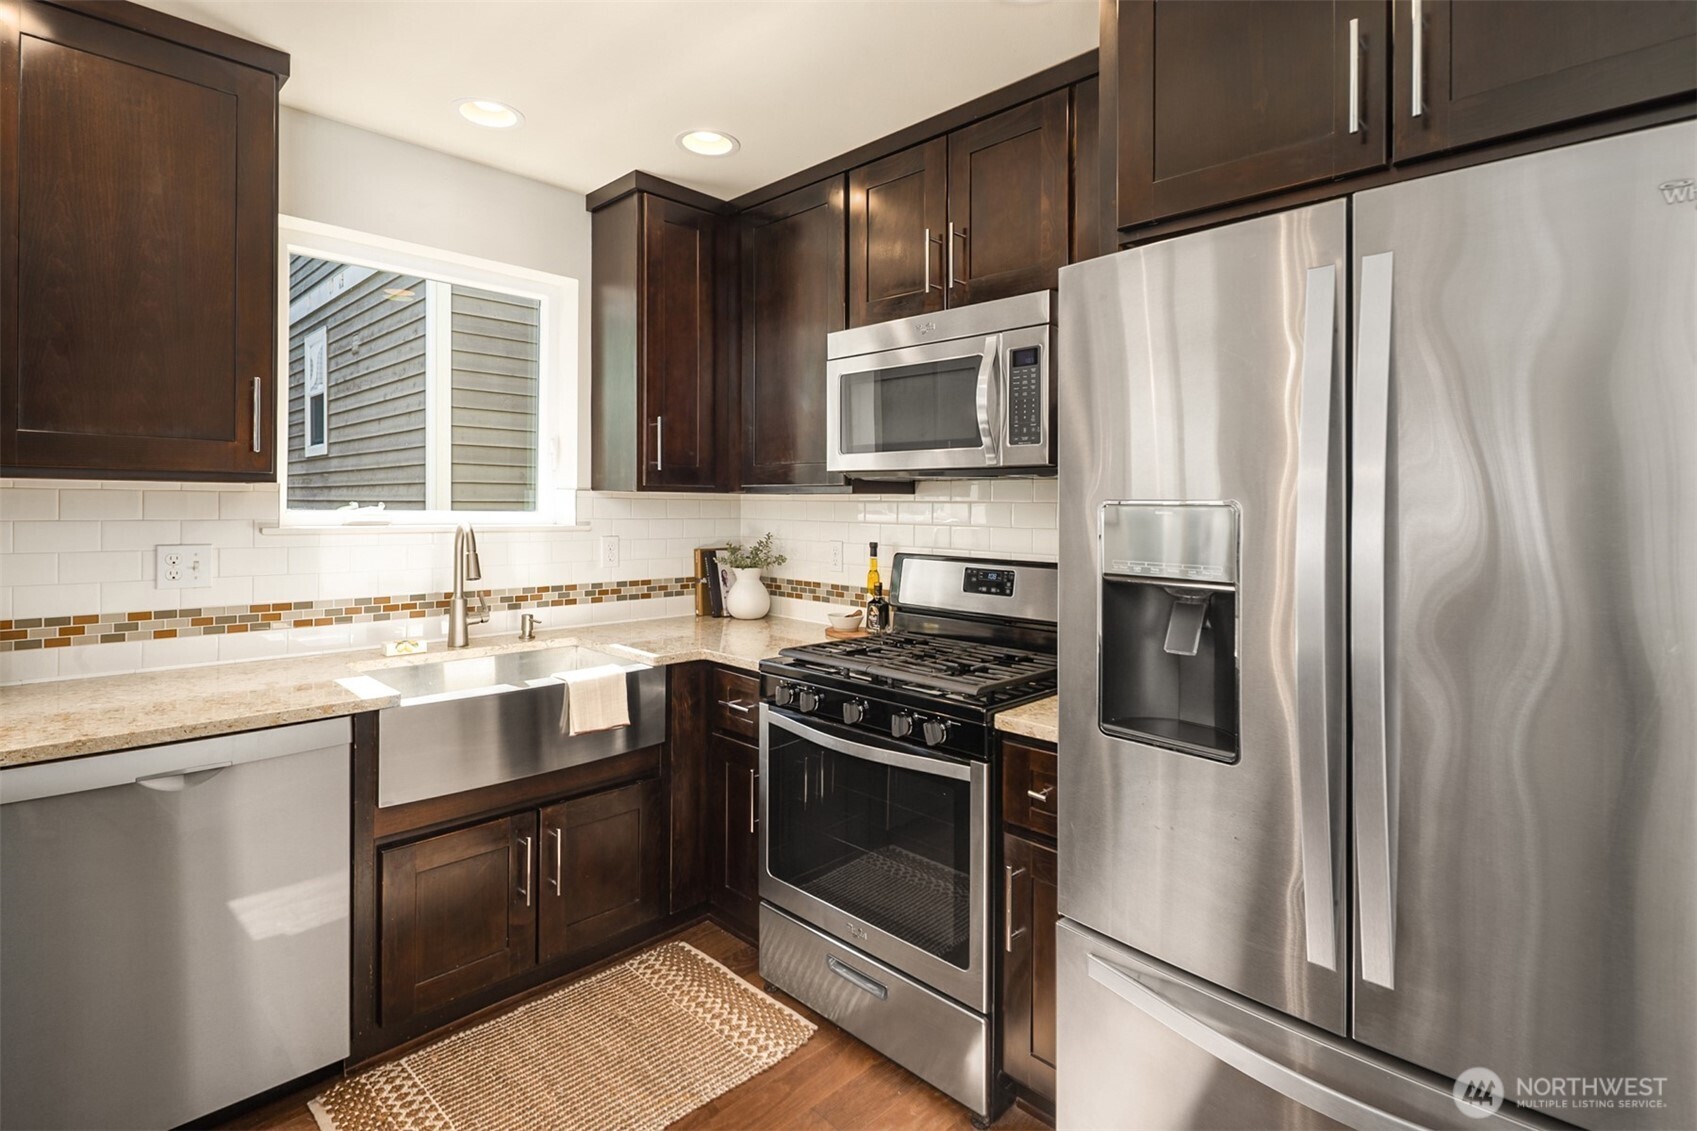
  • Kitchen with dark wood cabinets, stainless steel appliances, and a window above the sink.
  • Open-plan kitchen with a granite island, dark wood cabinets, dining table, and living area.
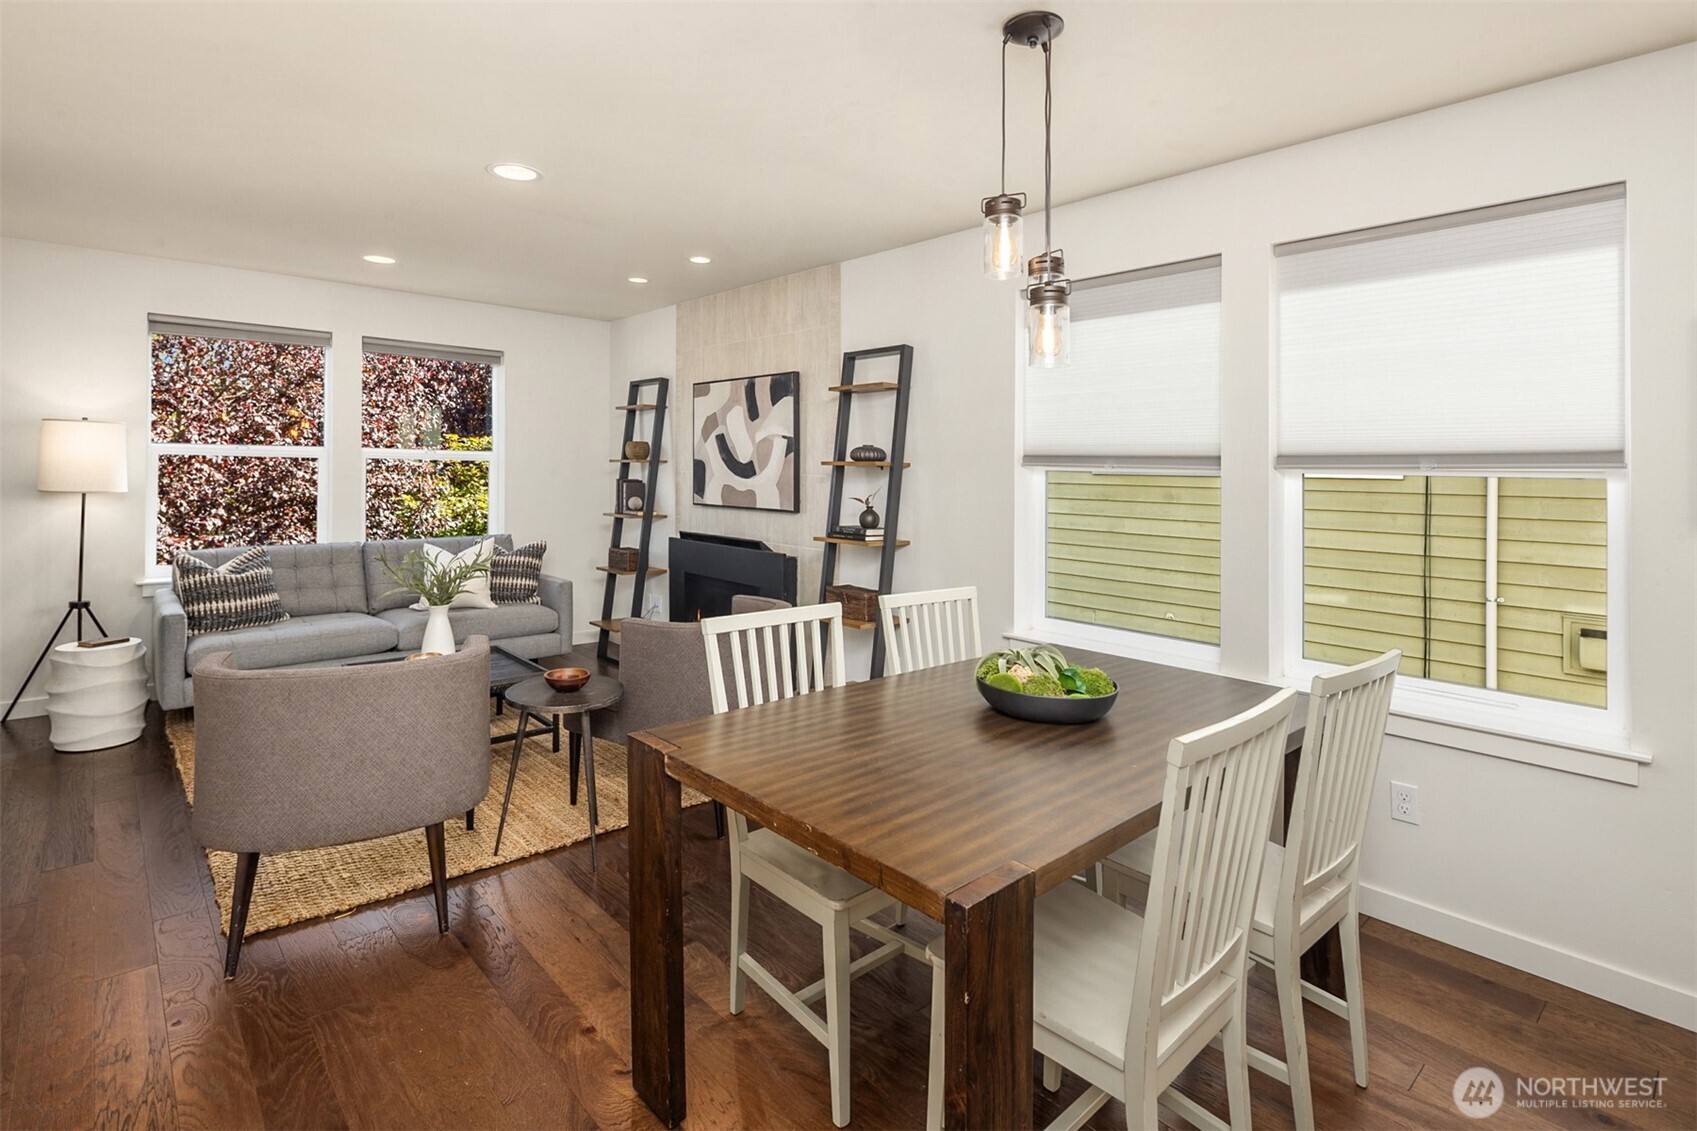
  • Dining and living area with a wood table, gray sofa, fireplace, and large windows.
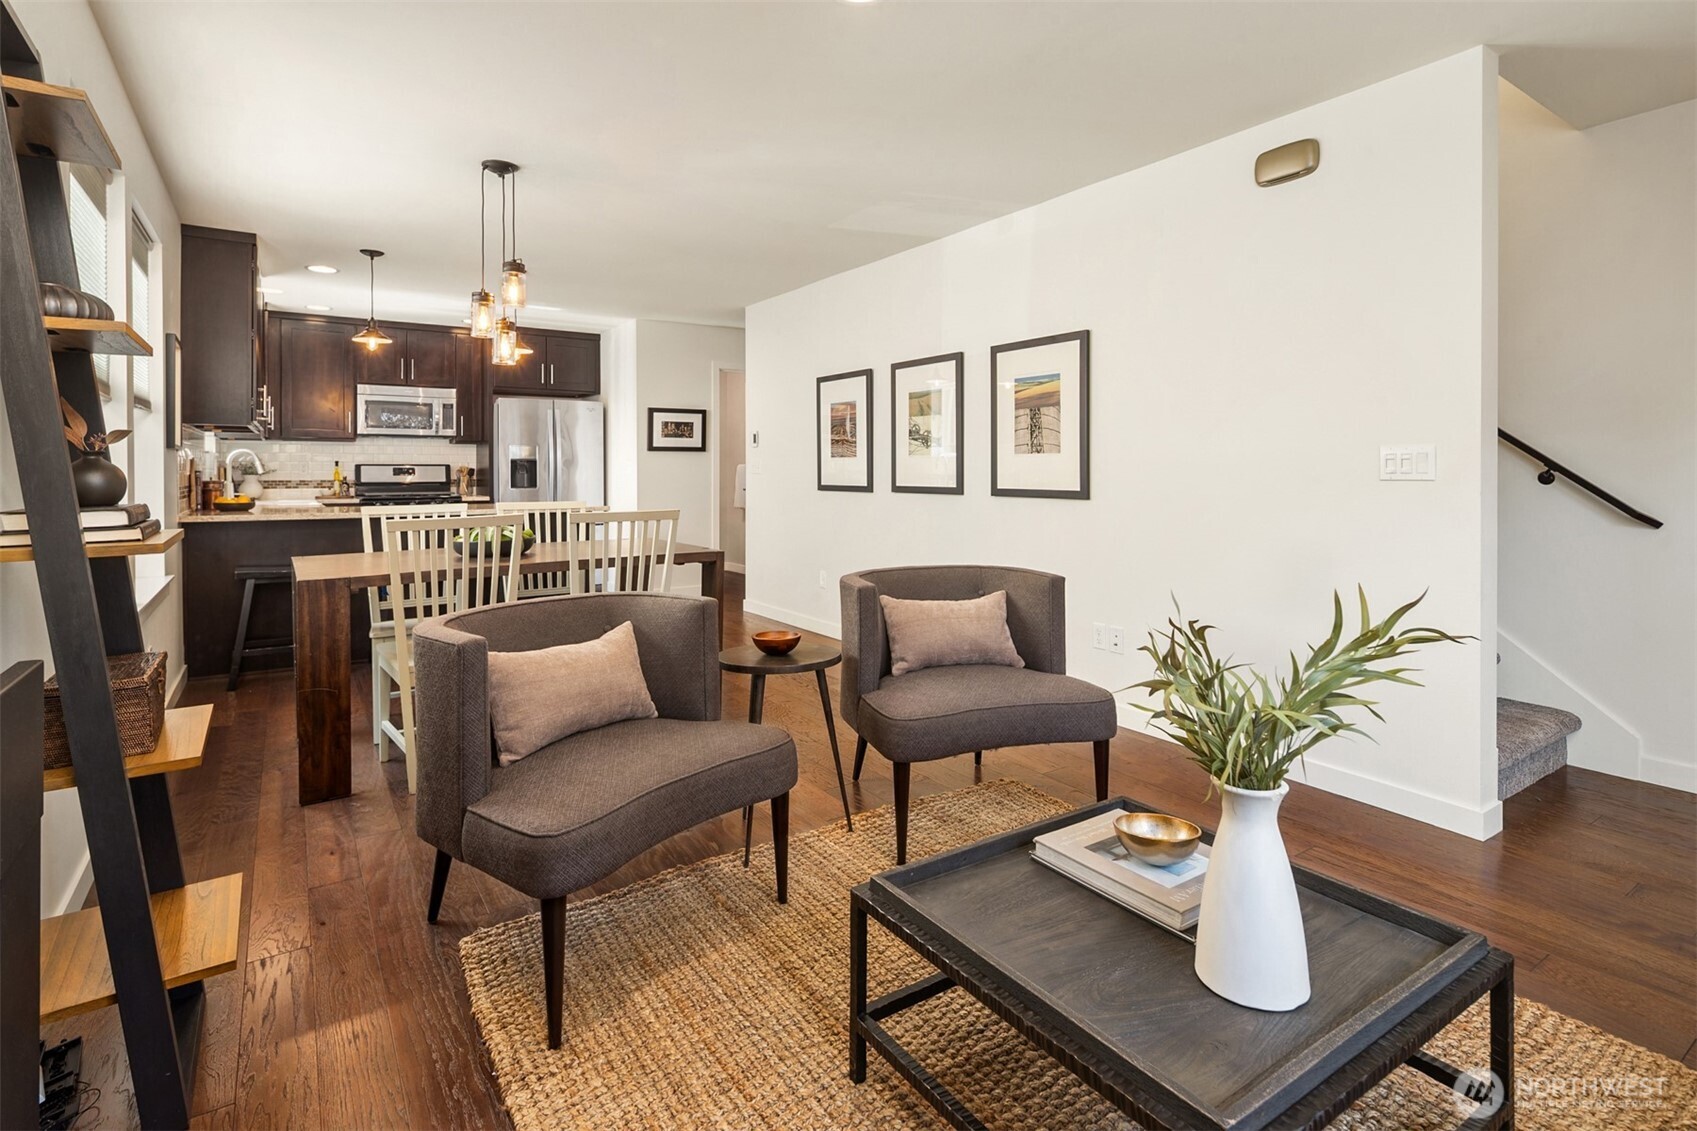
  • Staged living and dining area with gray armchairs, woven rug, and dark-cabinet kitchen.
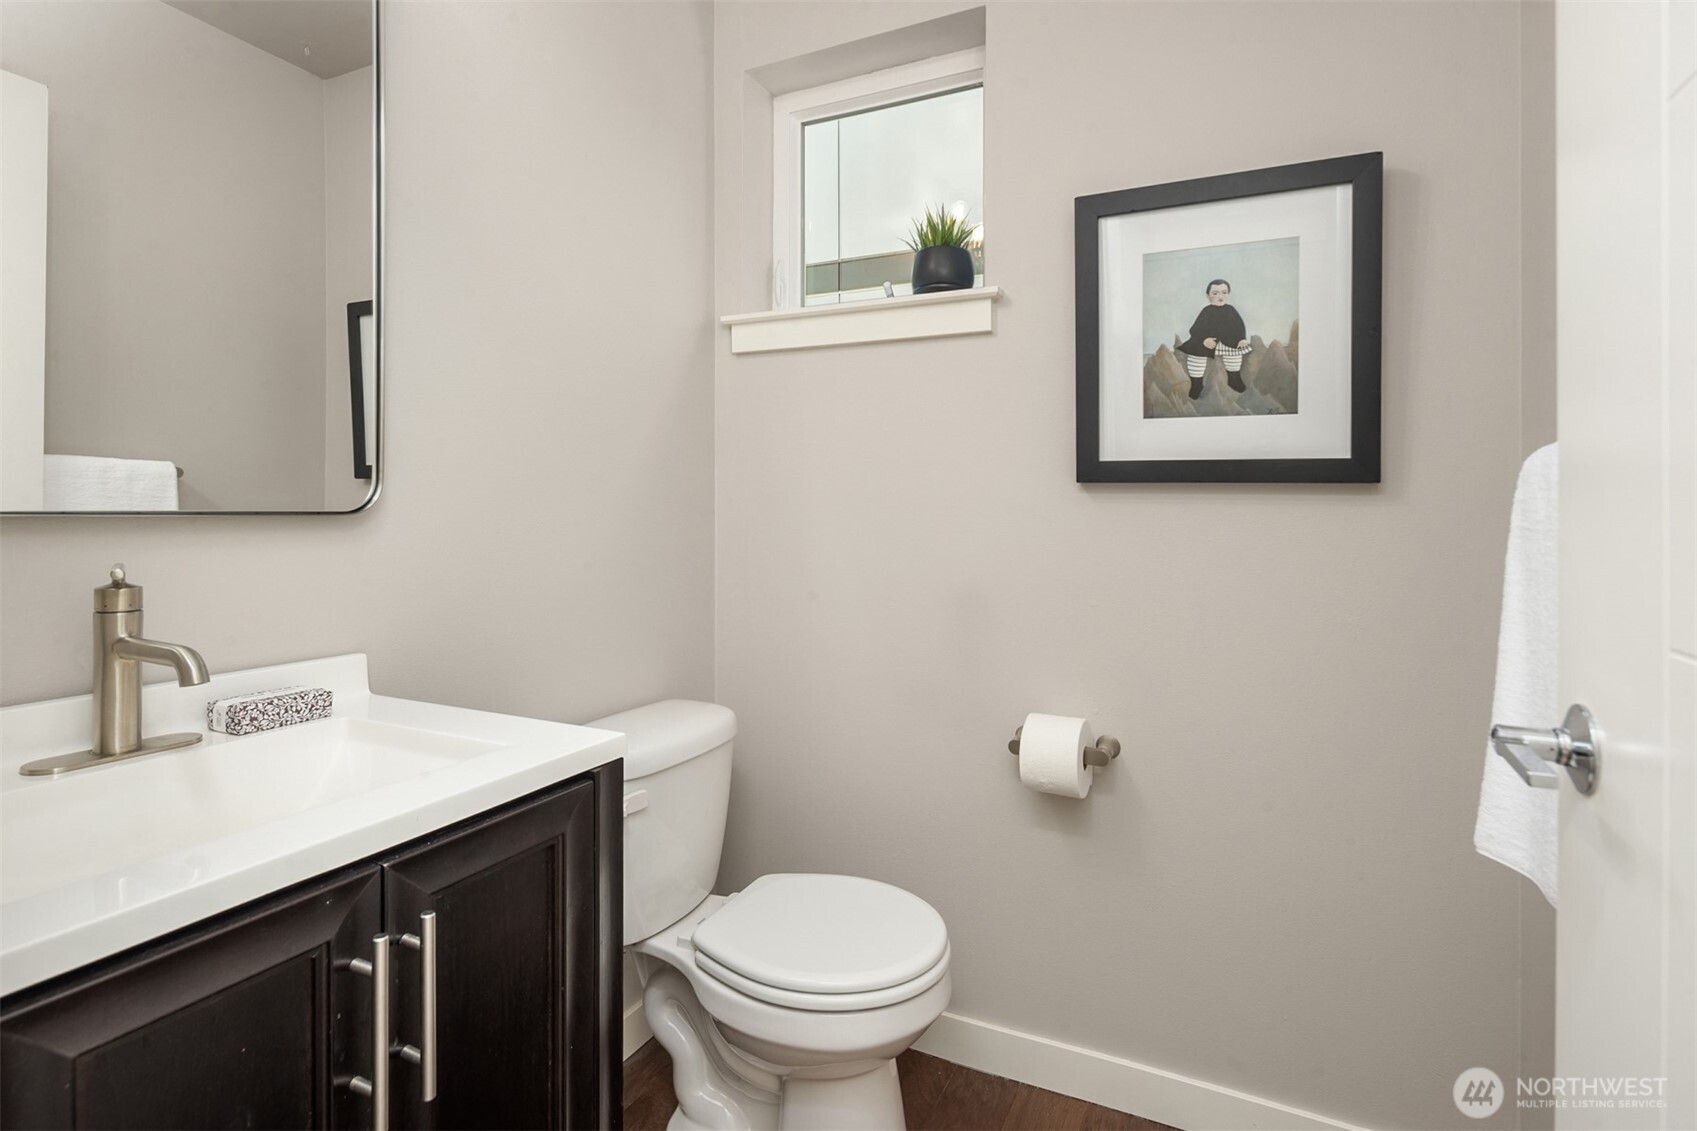
  • Bathroom with a dark wood vanity, white sink, toilet, and framed artwork.
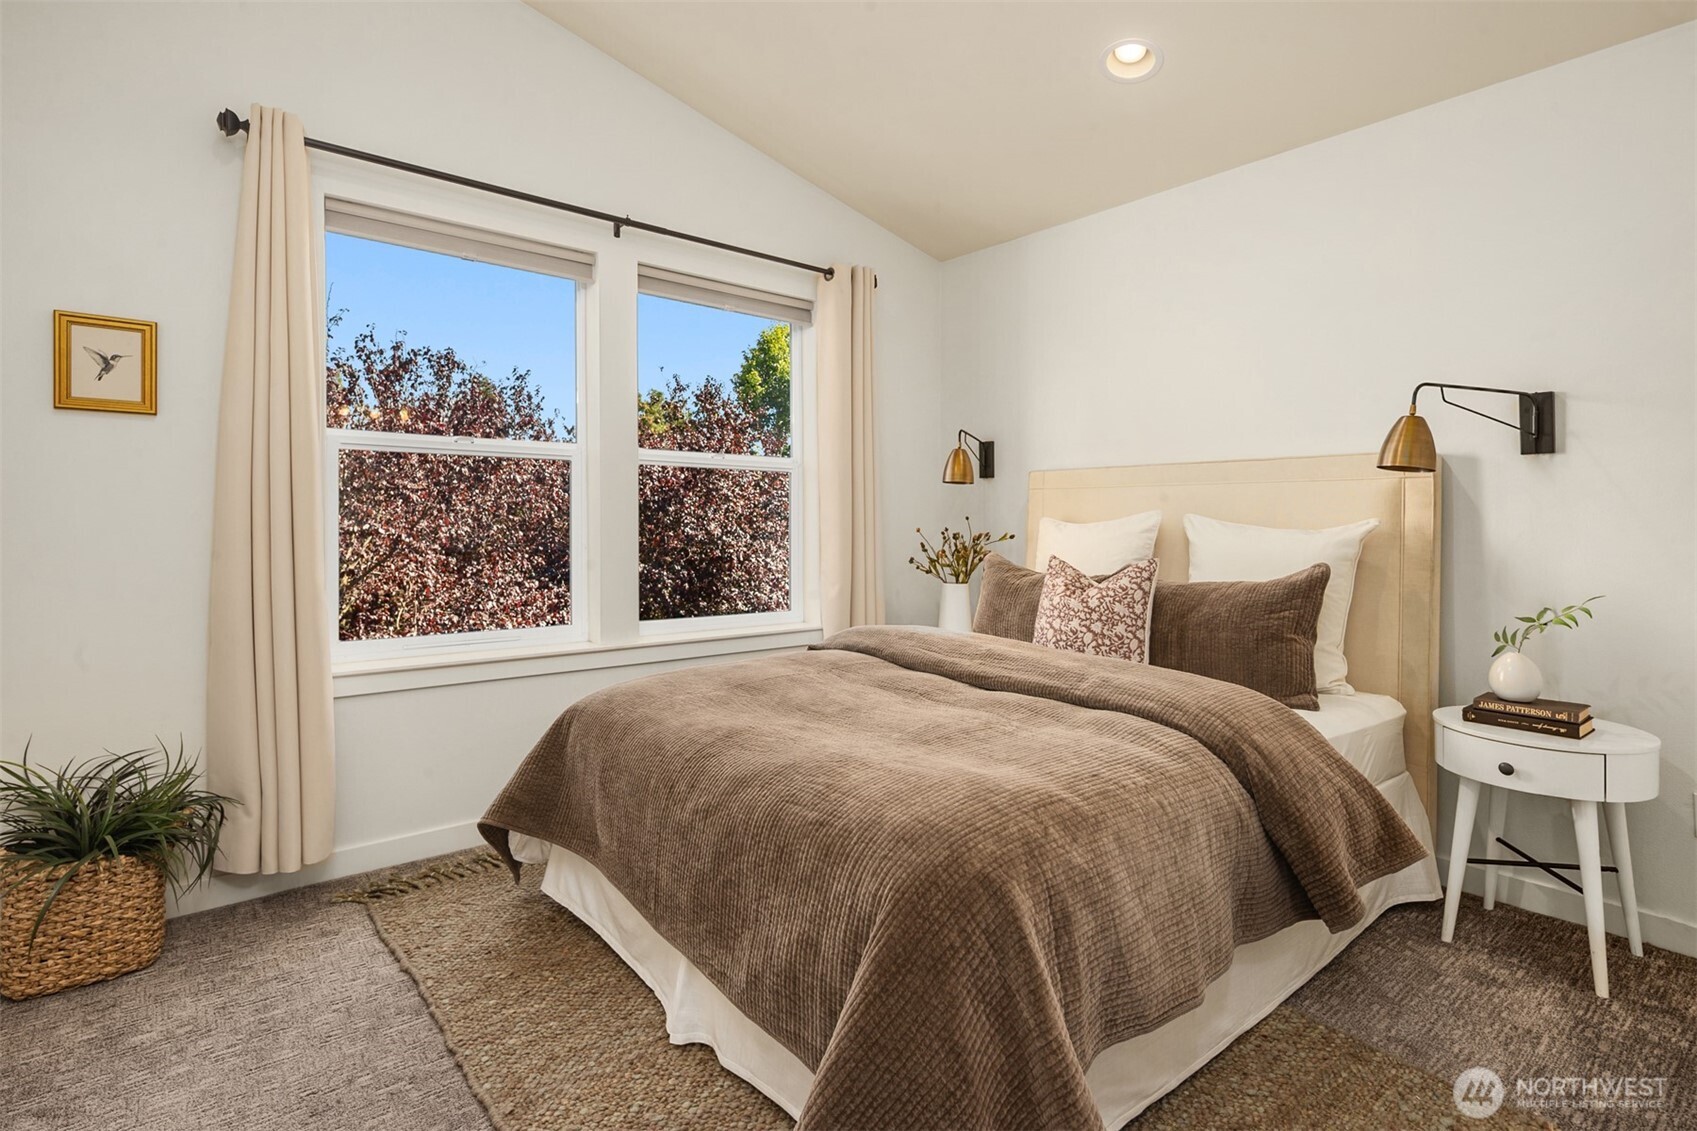
  • Staged bedroom with a brown quilted bed, light headboard, and two curtained windows.
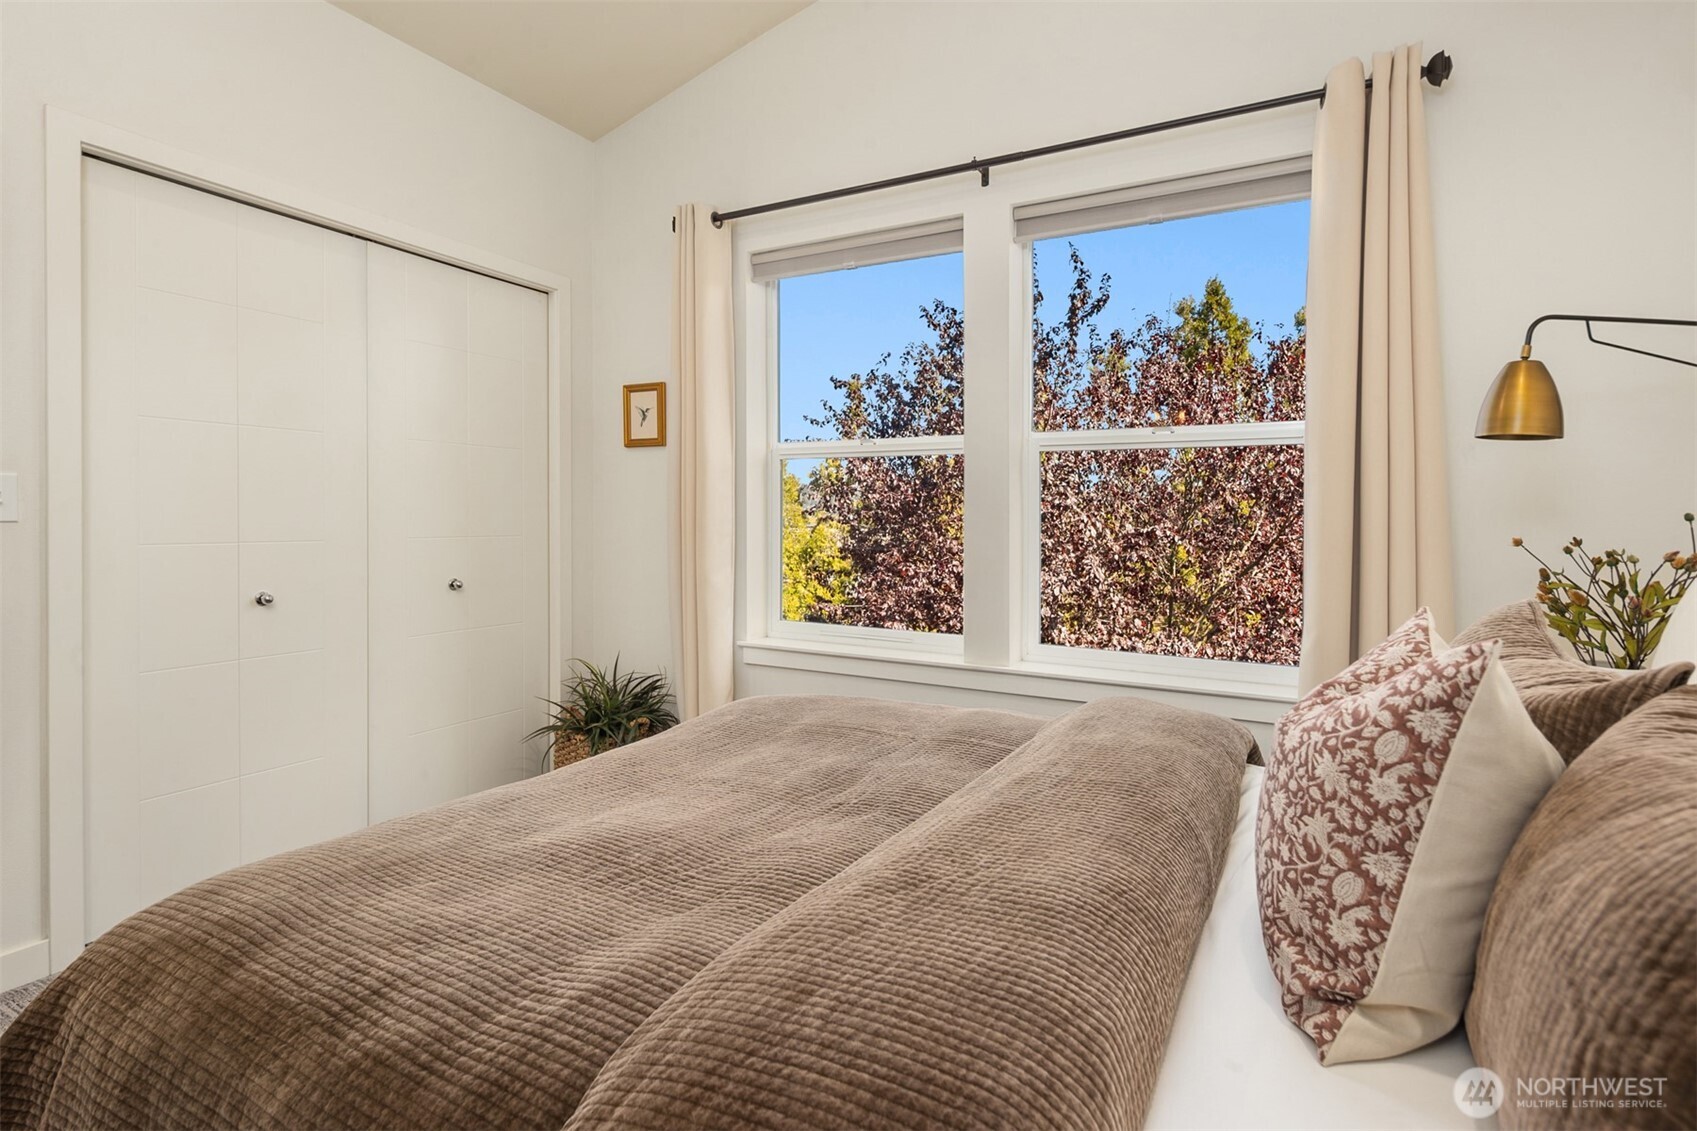
  • Staged bedroom with a taupe quilted bed, white closet doors, and windows overlooking autumn trees.
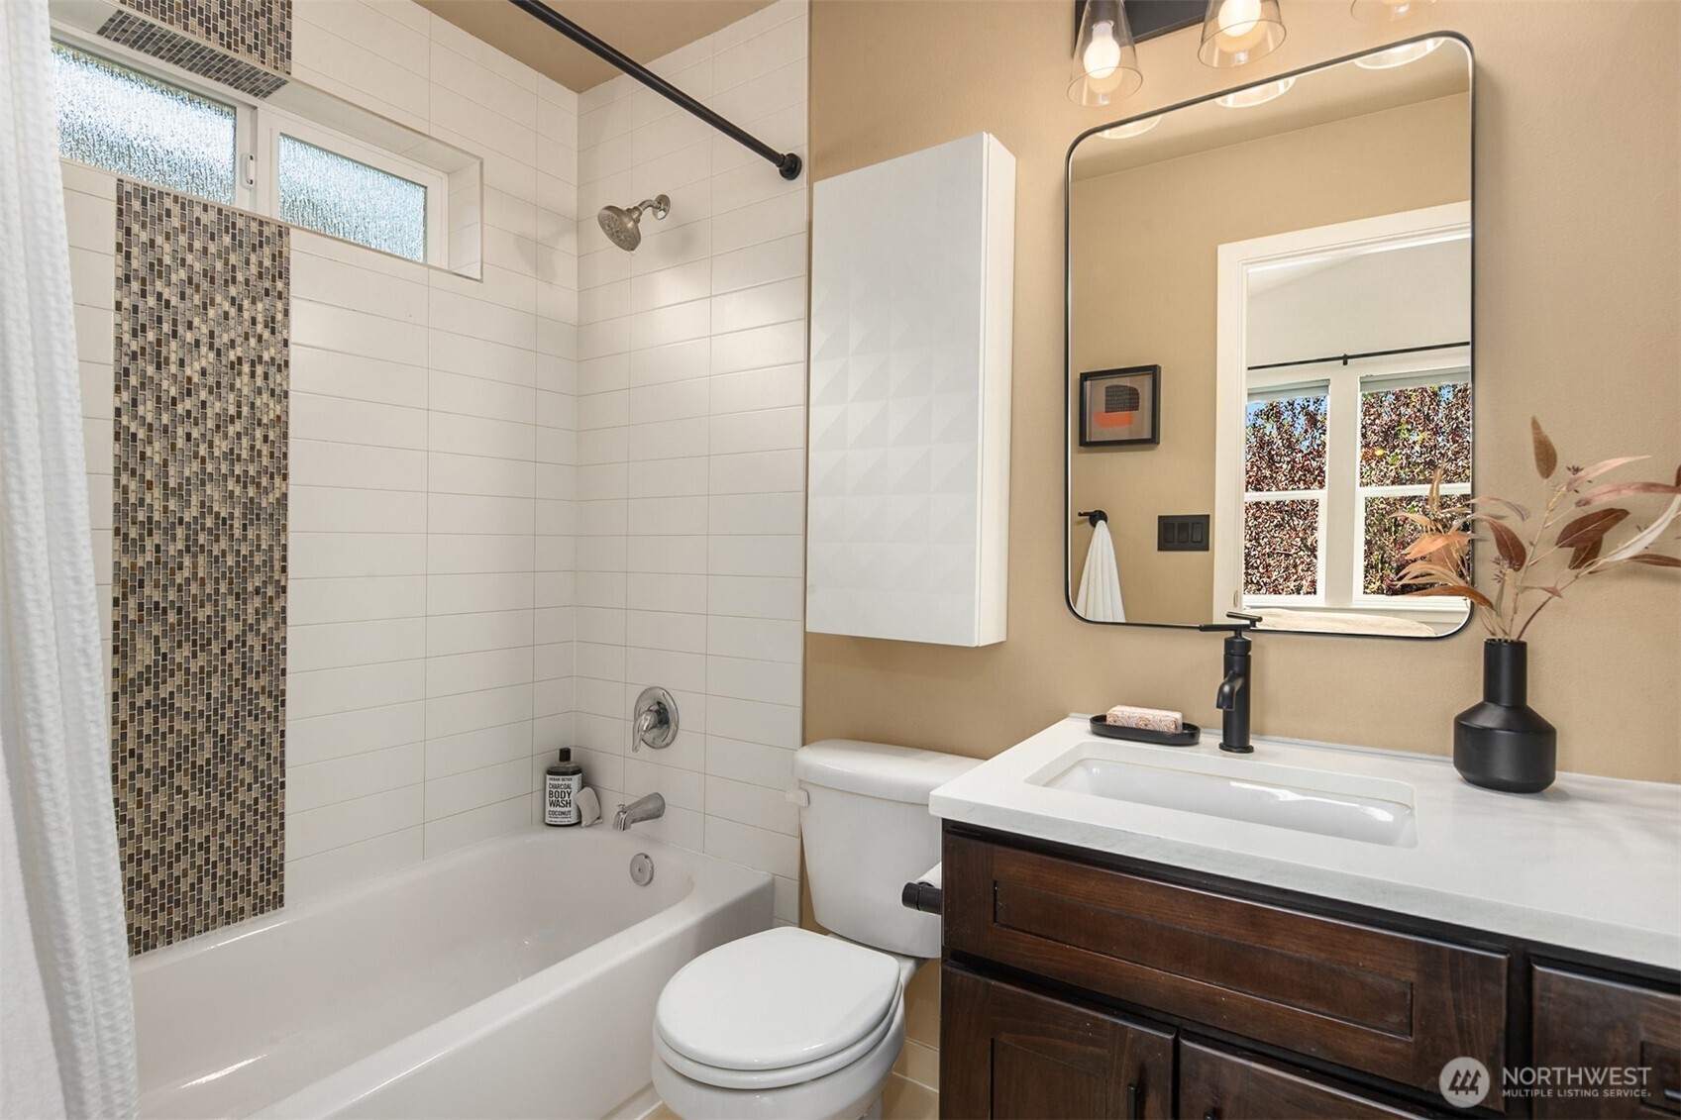
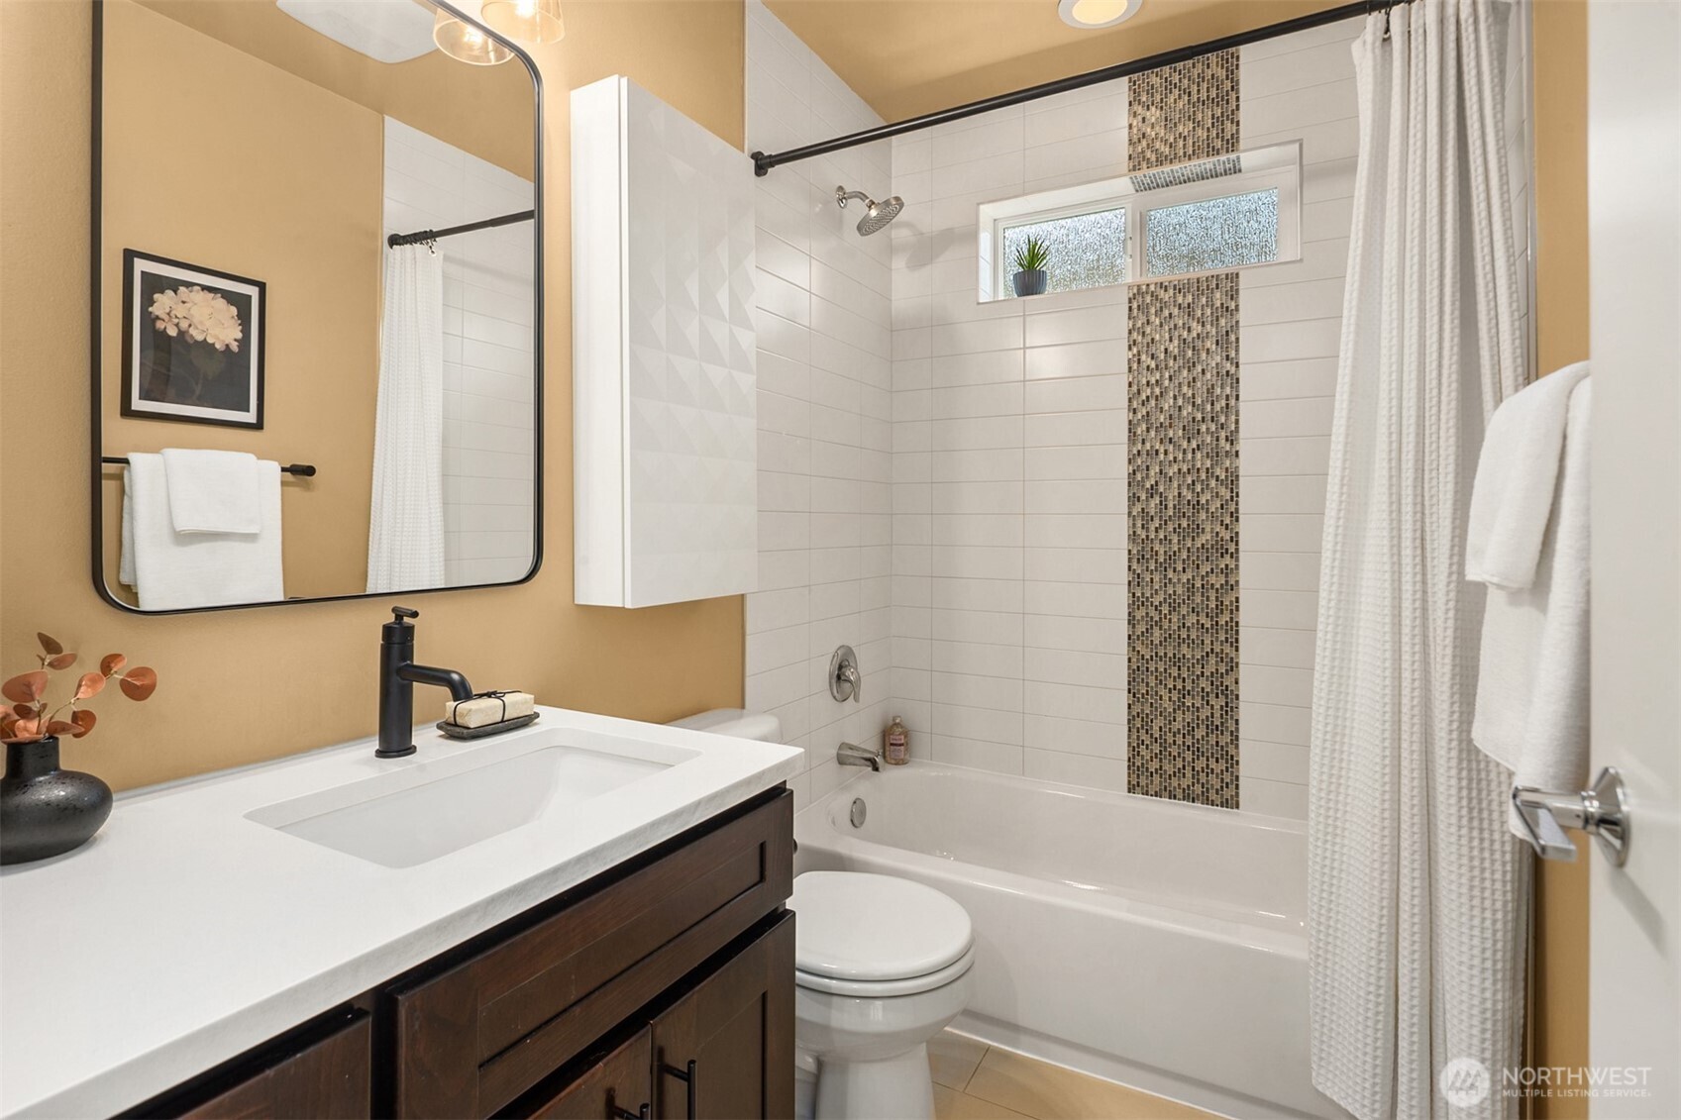
  • Bathroom with a white tub, mosaic shower accent, frosted windows, and dark wood vanity.
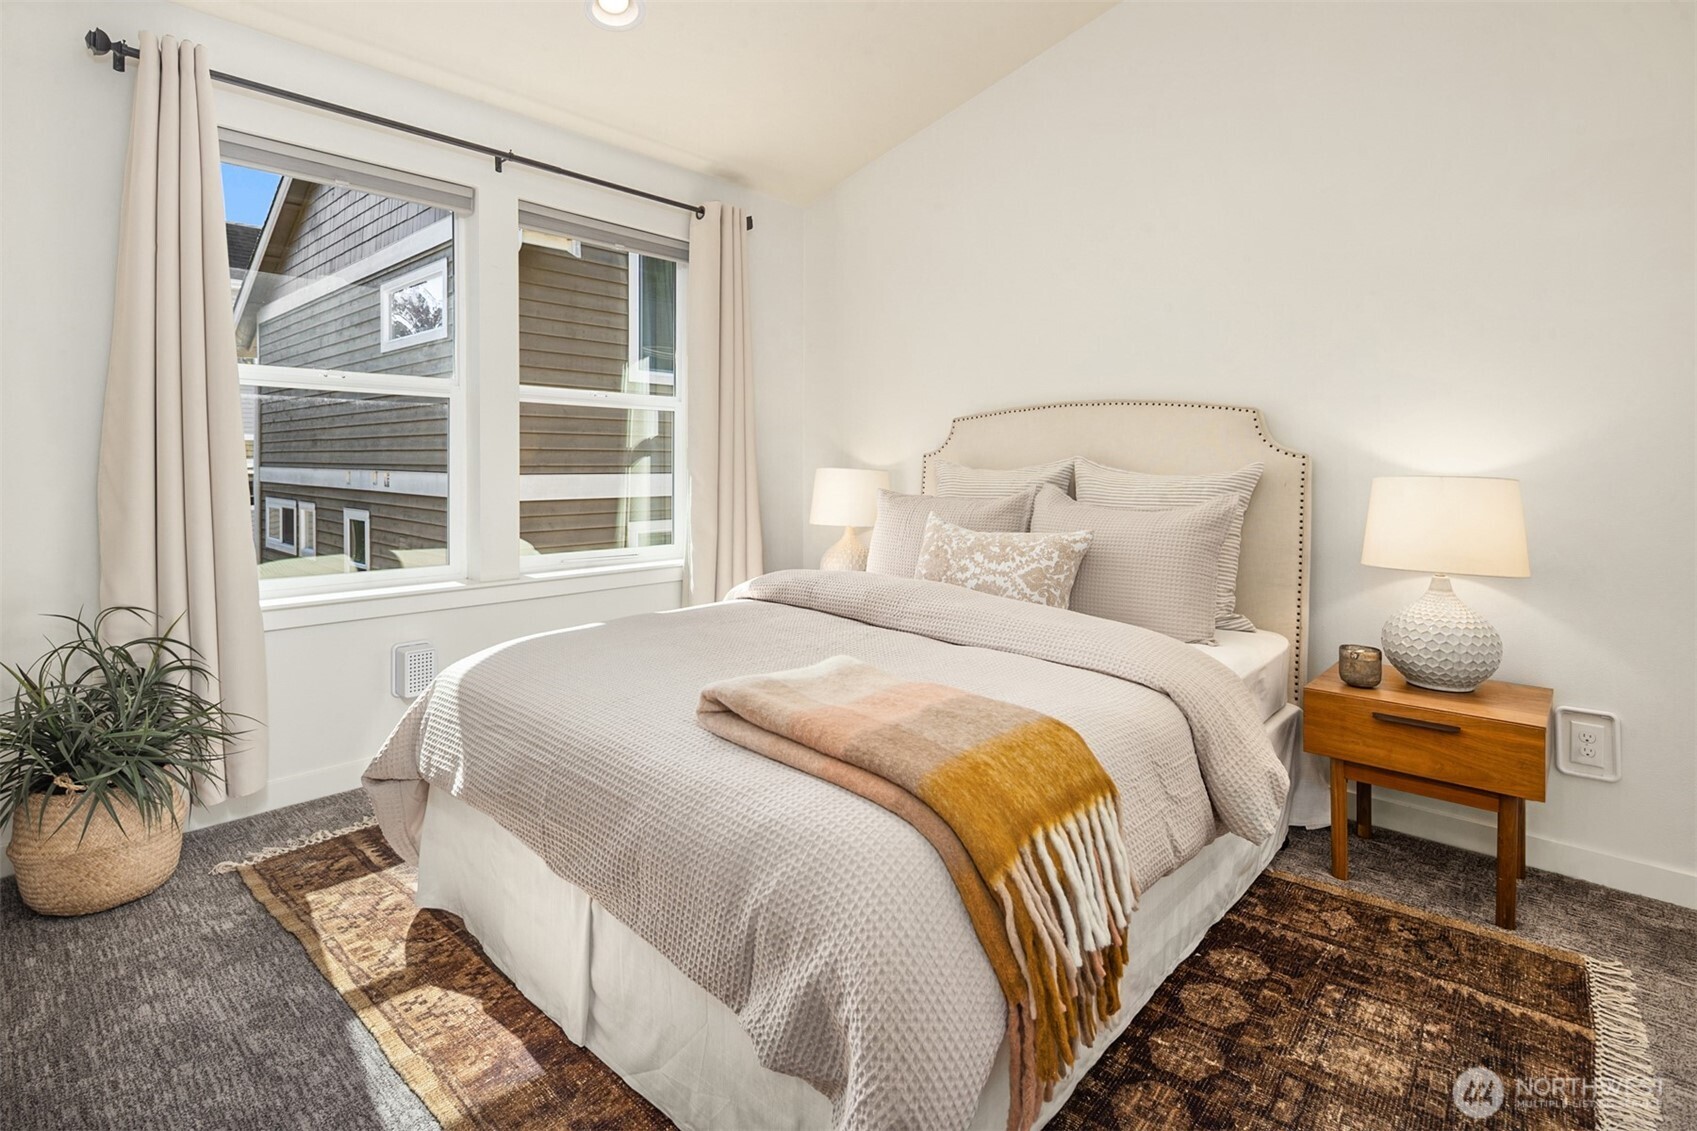
  • Staged bedroom with a pale upholstered bed, layered rugs, and large curtained windows.
  • Bathroom with dark wood vanity and white-tiled tub and shower featuring a mosaic accent strip.
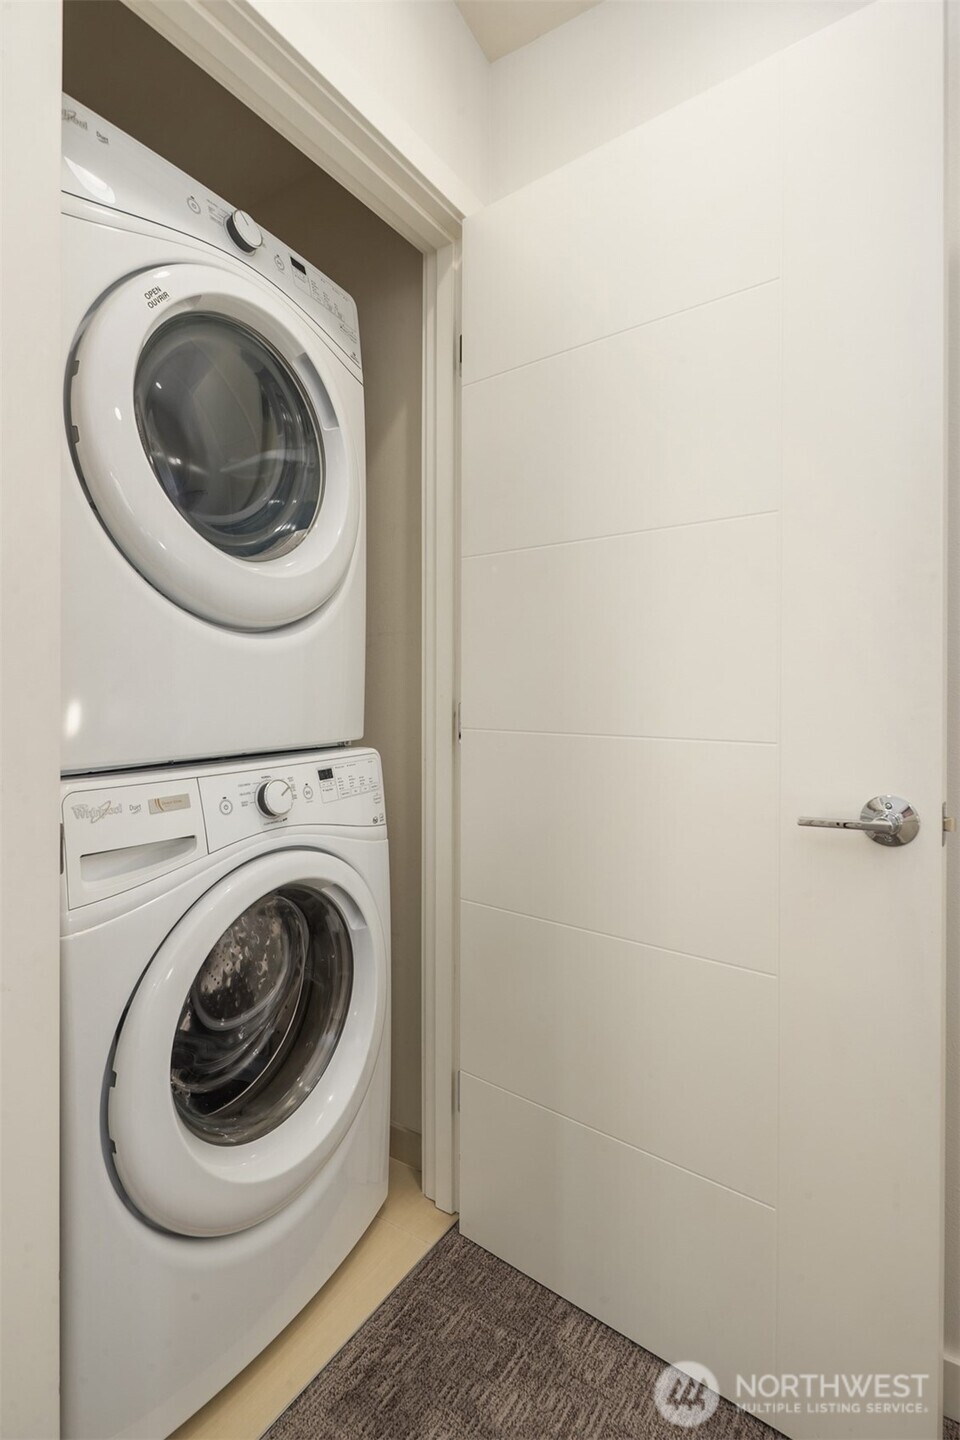
  • Stacked white washer and dryer in a laundry closet beside an open door.
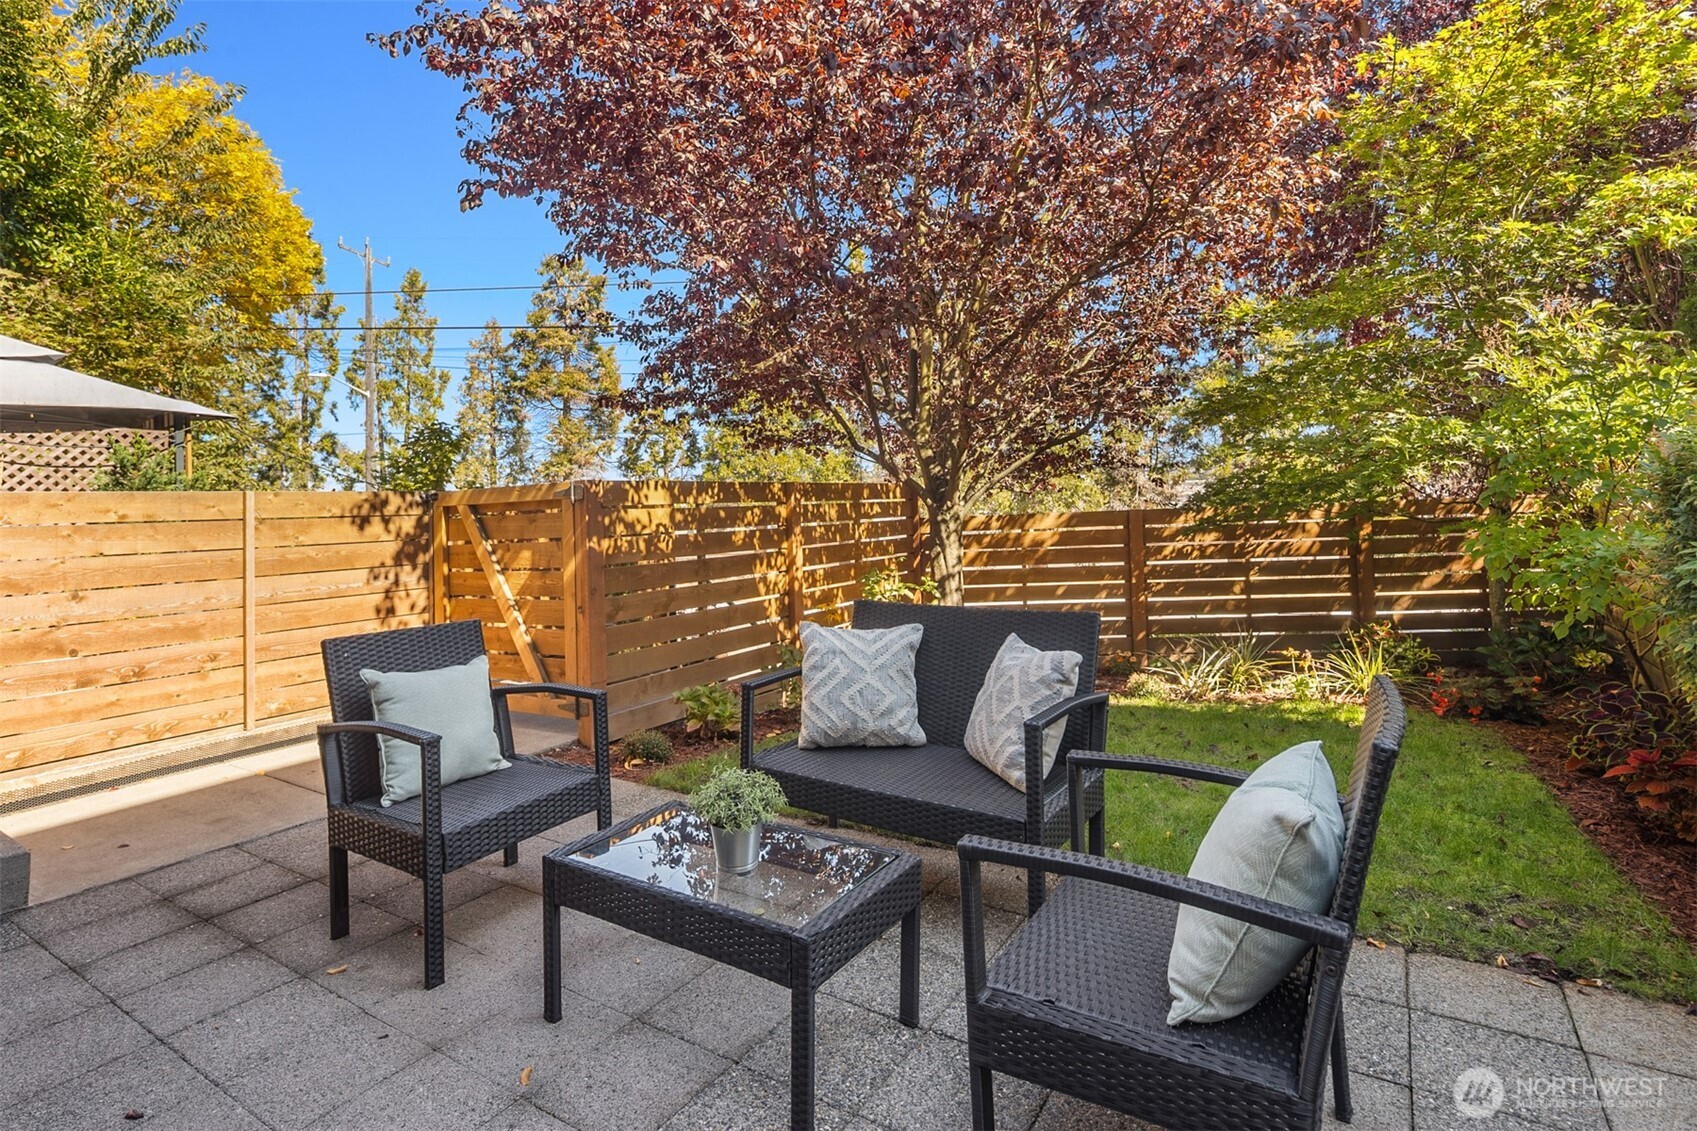
  • Furnished patio with woven seating beside a small lawn and wooden privacy fence.
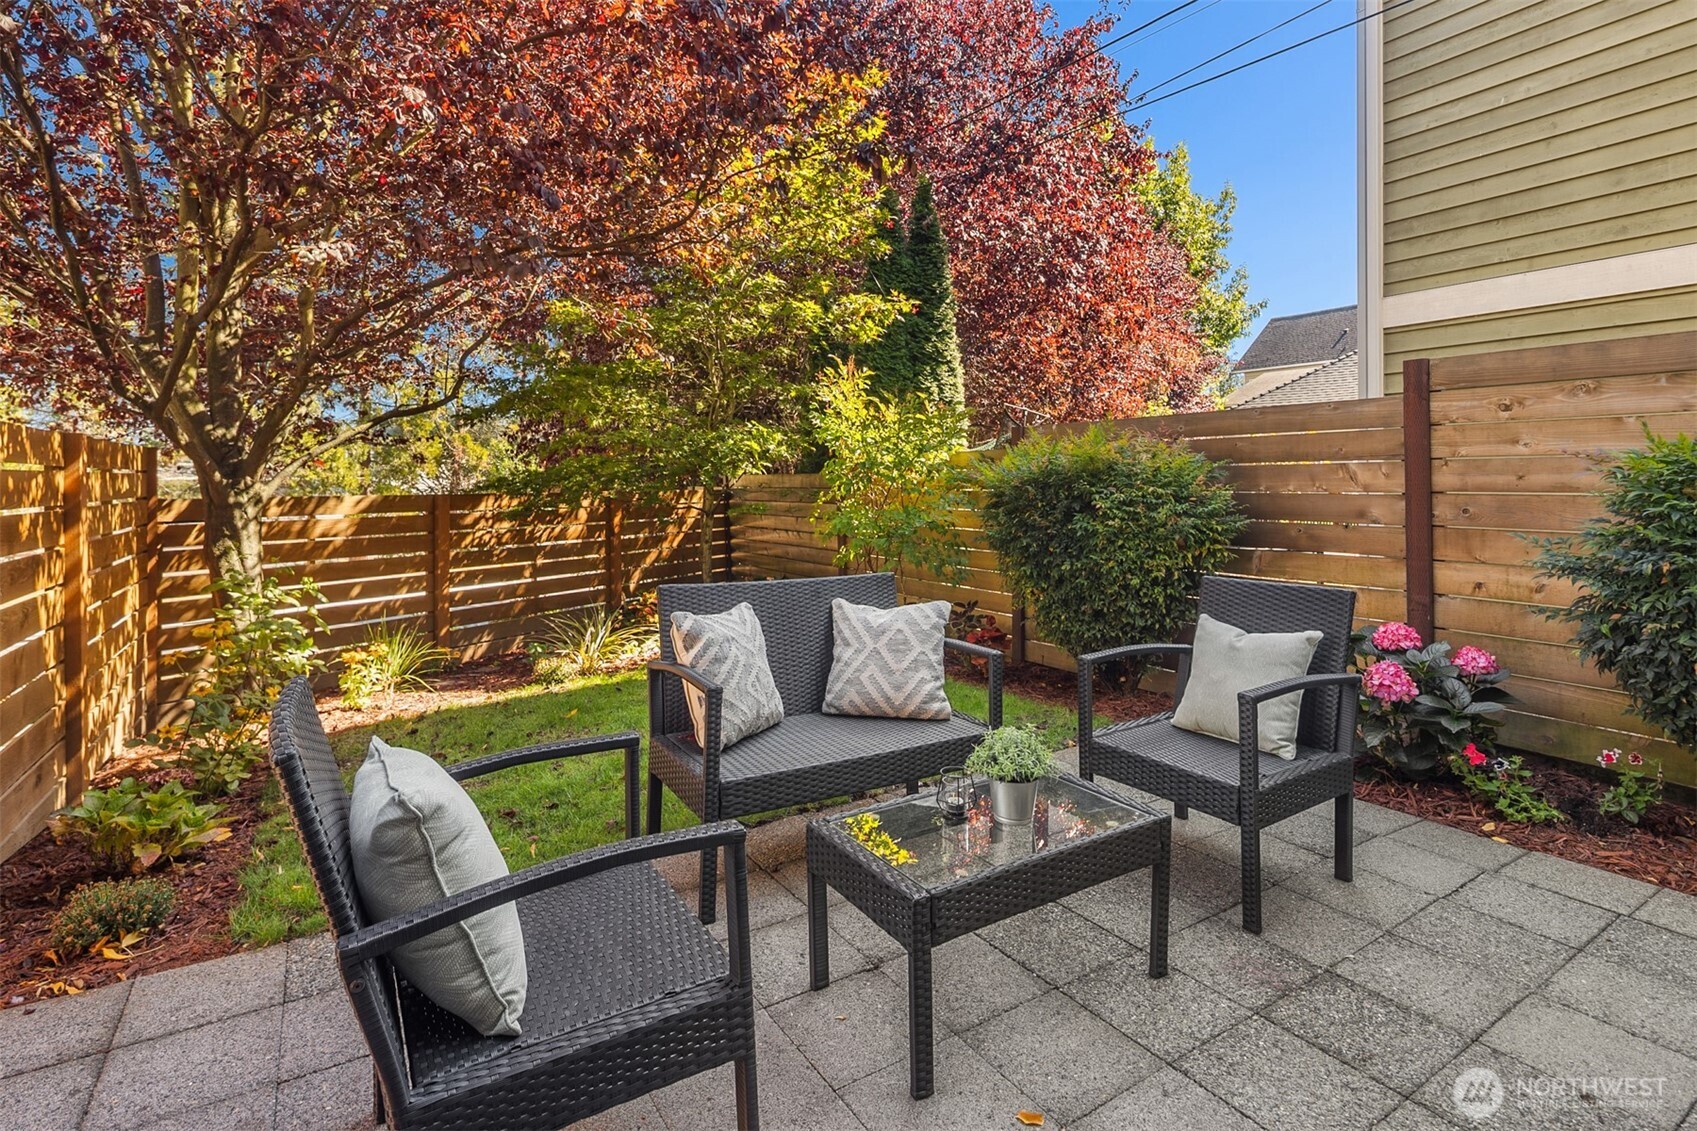
  • Backyard patio with woven seating, gray pavers, wood fencing, and colorful autumn trees.
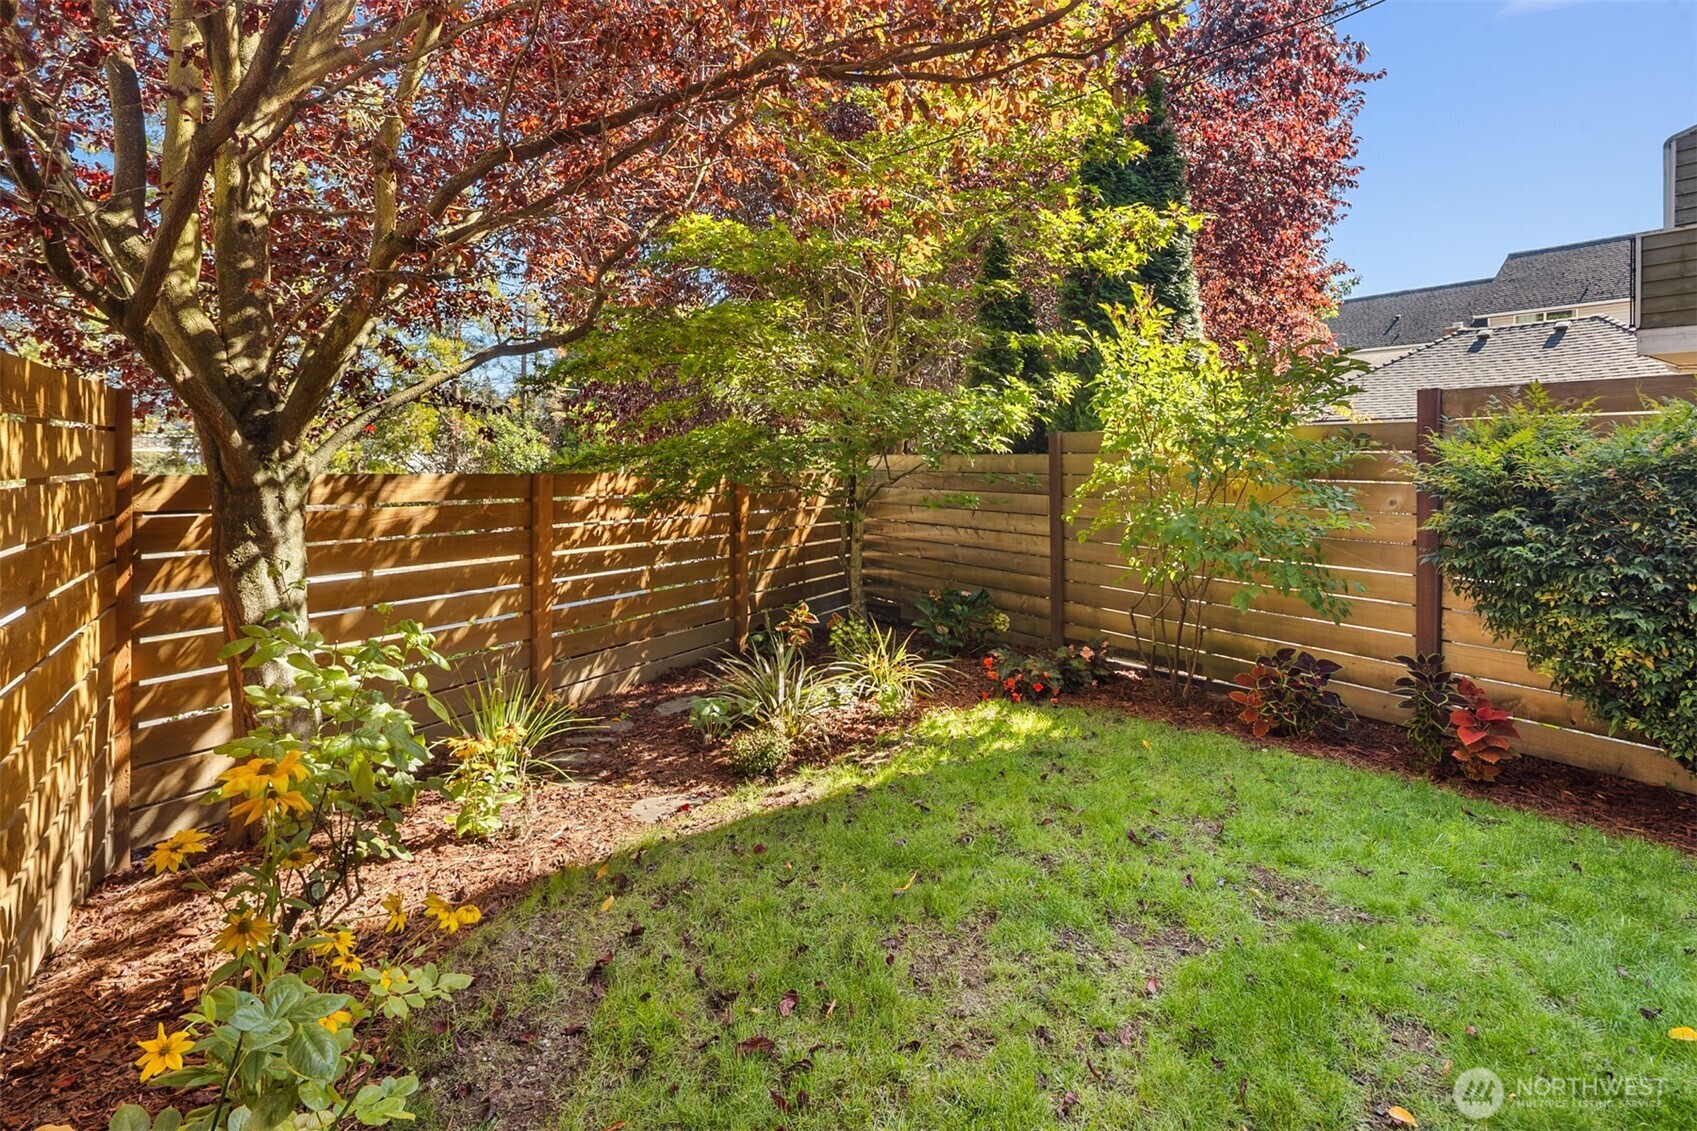
  • Backyard lawn and flower beds beneath red-leaved trees, enclosed by a wooden privacy fence.
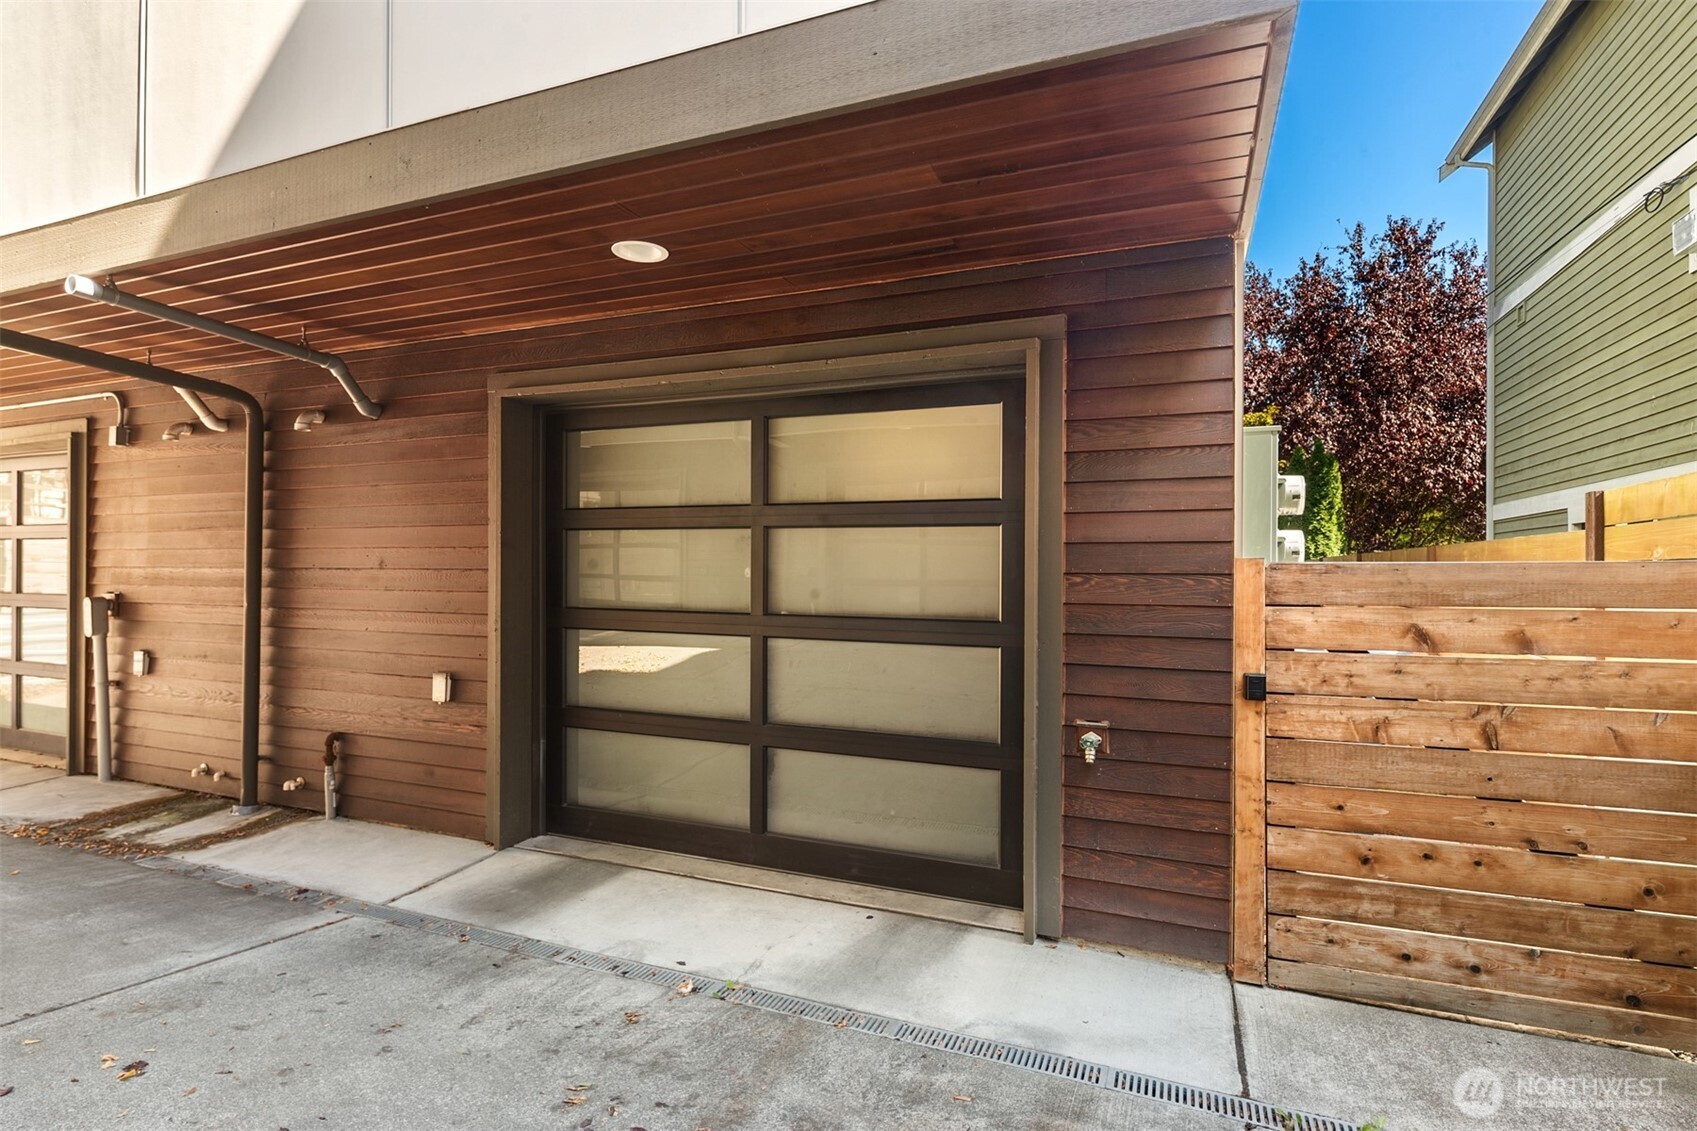
  • Home garage with a dark-framed glass-panel door, concrete driveway, and wooden fence.
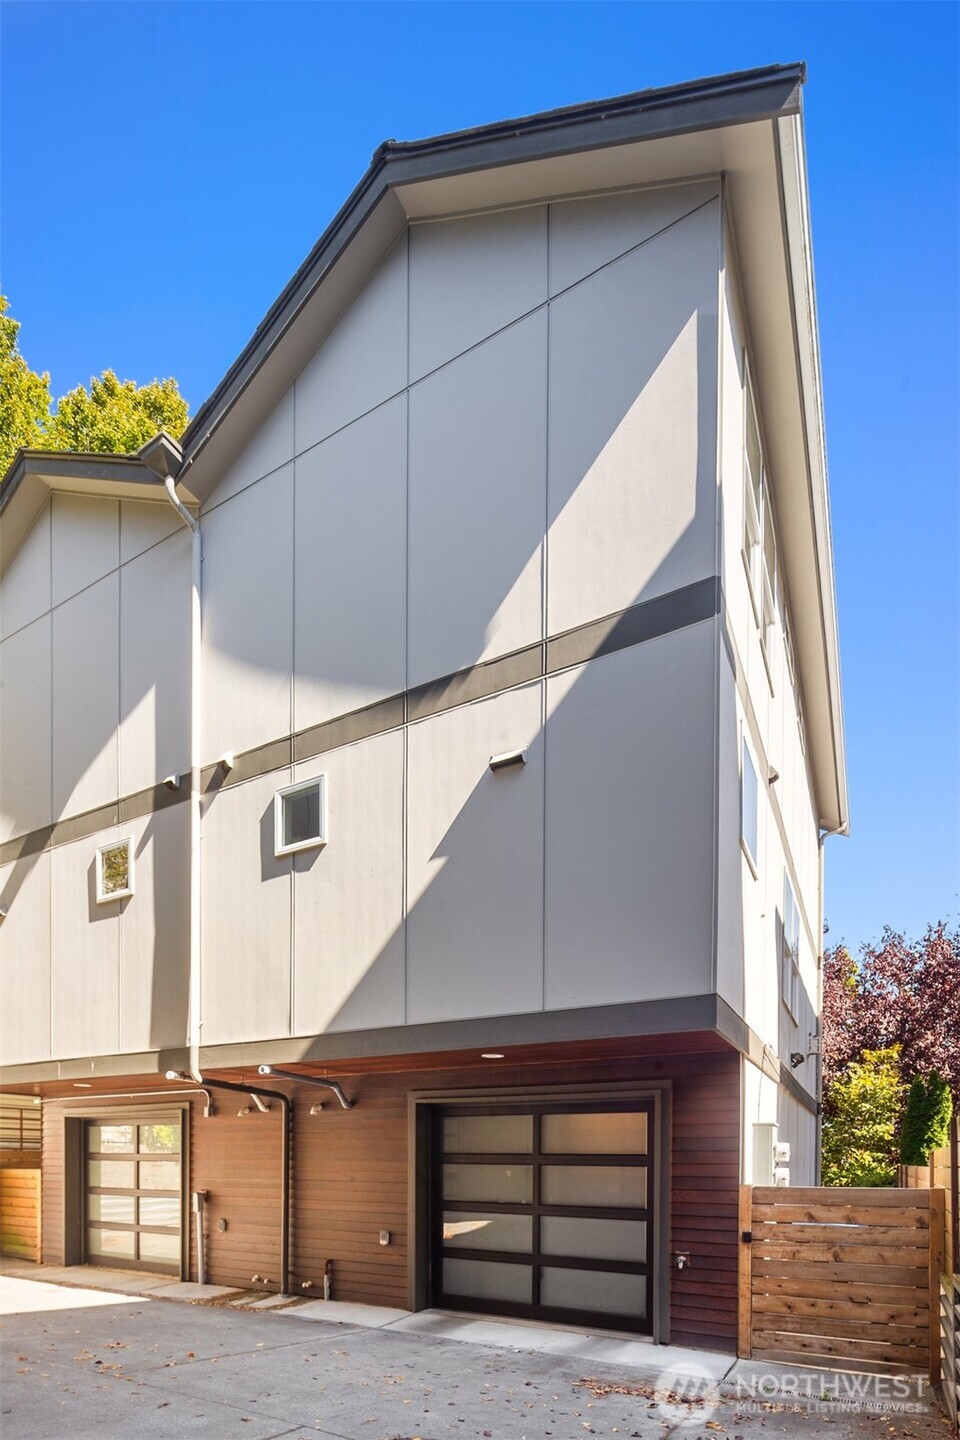
  • Modern multi-story home with pale panel siding, an asymmetrical roofline, and two garage doors.
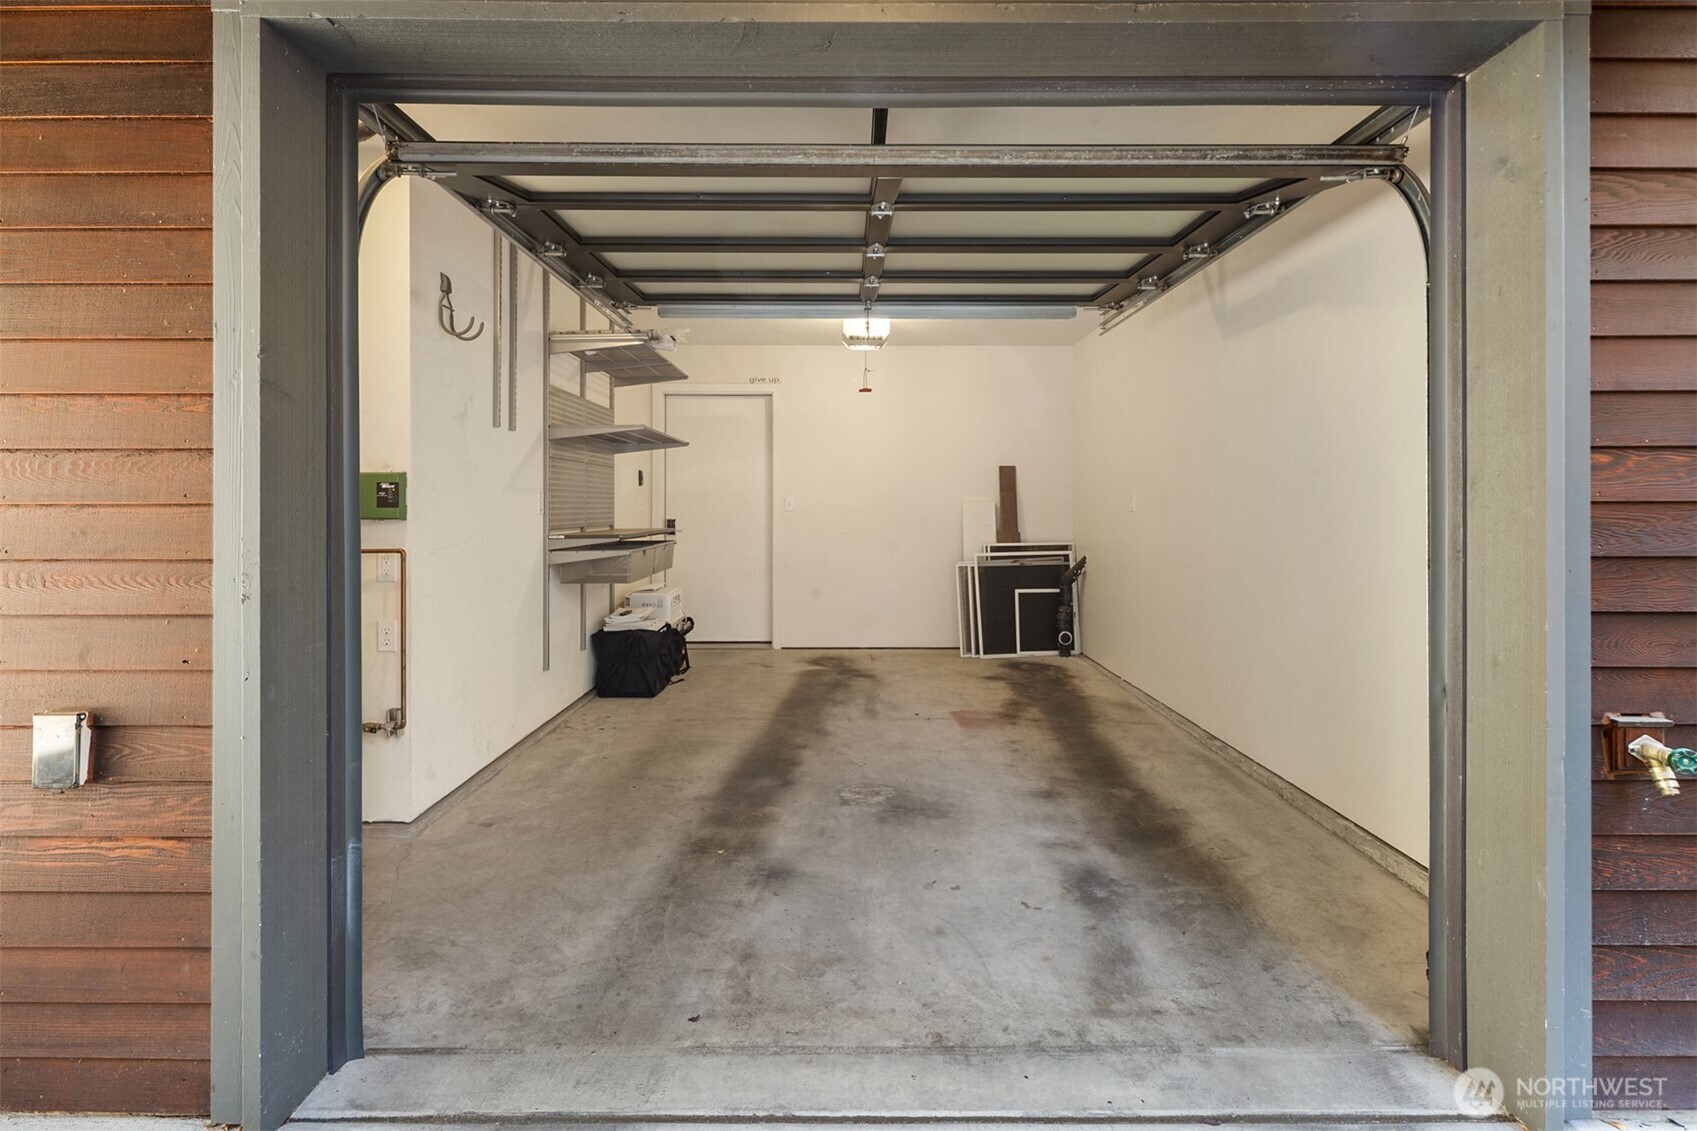
  • Empty garage with an open overhead door, concrete floor, and metal storage shelves.
  • Aerial view of Seattle homes, railroad tracks, and distant water.
  • Aerial view of Seattle homes, a rail yard, and waterfront with distant mountains.
Provided by NWMLS, Listed by Robin Sheridan, 206-240-5826 at COMPASS
$695,000

3627 Gilman Avenue W

3627 Gilman Avenue W

Schedule Showing
Robin Sheridan

Robin Sheridan

Mobile #: (206) 240-5826

Email: [email protected]

Contact Agent

3627 Gilman Avenue W

$695,000 | 3627 Gilman Avenue W, Seattle, WA 98199

From a private perch above the street, this bright, modern home offers a sophisticated retreat with a wonderful layout. The heart of the home is an open-concept kitchen designed for entertaining. This well-appointed kitchen opens into a generous living area centered by a cozy gas fireplace. Large windows flood the space with natural light. The upper level features spacious bedrooms with soaring ceilings, territorial views, each with its own bathroom! Downstairs, a versatile third bedroom opens through sliding doors to a tidy outdoor oasis with newer hardscaping and thoughtful native plantings. Enjoy newer carpeting, an attached garage with stylish glass doors, and NO HOA. With easy access to downtown, South Lake Union, Magnolia Village, and the Expedia campus this an ideal home! 86 Bike Score!

  • For Sale

    Status
  • 3

    Bedrooms
  • 3

    Bath
  • 1,280 Sq.Ft.

    Living Area
  • 1,340 Sq.Ft.

    Acres Lot
  • 2016

    Year Built

Features & Amenities

Area & Lot

Status:
For Sale
Open House:

10/25/2026 12:00PM - 2:00PM PDT

Living Space:
1,280 Sq.Ft.
Total Area:
1,280 Sq.Ft.
Lot Size:
1,340 Sq.Ft.
MLS® ID:
2583769
Type:
Residential
Year Built:
2016
Architecture Styles:
Contemporary
View Description:
Territorial
Elementary School:
Lawton
Middle School:
Mc Clure Mid
High School:
Ballard High
School District:
Seattle

Interior

Total Bedrooms:
3
Total Bathrooms:
3
Full Bathrooms:
2
Half Bathrooms:
1
Flooring:
Ceramic Tile, Hardwood, Carpet
Fireplace:
Gas
Appliances:
Dishwasher, Disposal, Dryer, Microwave, Refrigerator, Stove(s)/Range(s), Tankless Water Heater, Washer
Other Interior Features:
Bath Off Primary, Dbl Pane/Storm Window, Fireplace, Vaulted Ceiling(s), Walk-In Closet(s), Water Heater

Exterior

Water Source:
Public
Roof:
Composition
Lot Features:
Curbs, Paved, Sidewalk
Parking:
Attached Garage
Heat Type:
Forced Air, Radiant
Air Conditioning:
Window Unit(s)
Sewer:
Sewer Connected
Substructure:
Slab
Security Features:
Fully Fenced
Other Exterior Features:
Cement/Concrete, Wood, Wood Products

Financial

Sales Price:
$695,000
Real Estate Taxes:
$6,967/yr

Work With Robin

Robin’s alignment with Compass Real Estate stems from a commitment to stay ahead of changes in a dynamic industry. She is thrilled to offer her clients unparalleled service, and technological tools as part of this exciting real estate company.

Let's Connect

Follow Me On Instagram