Menu
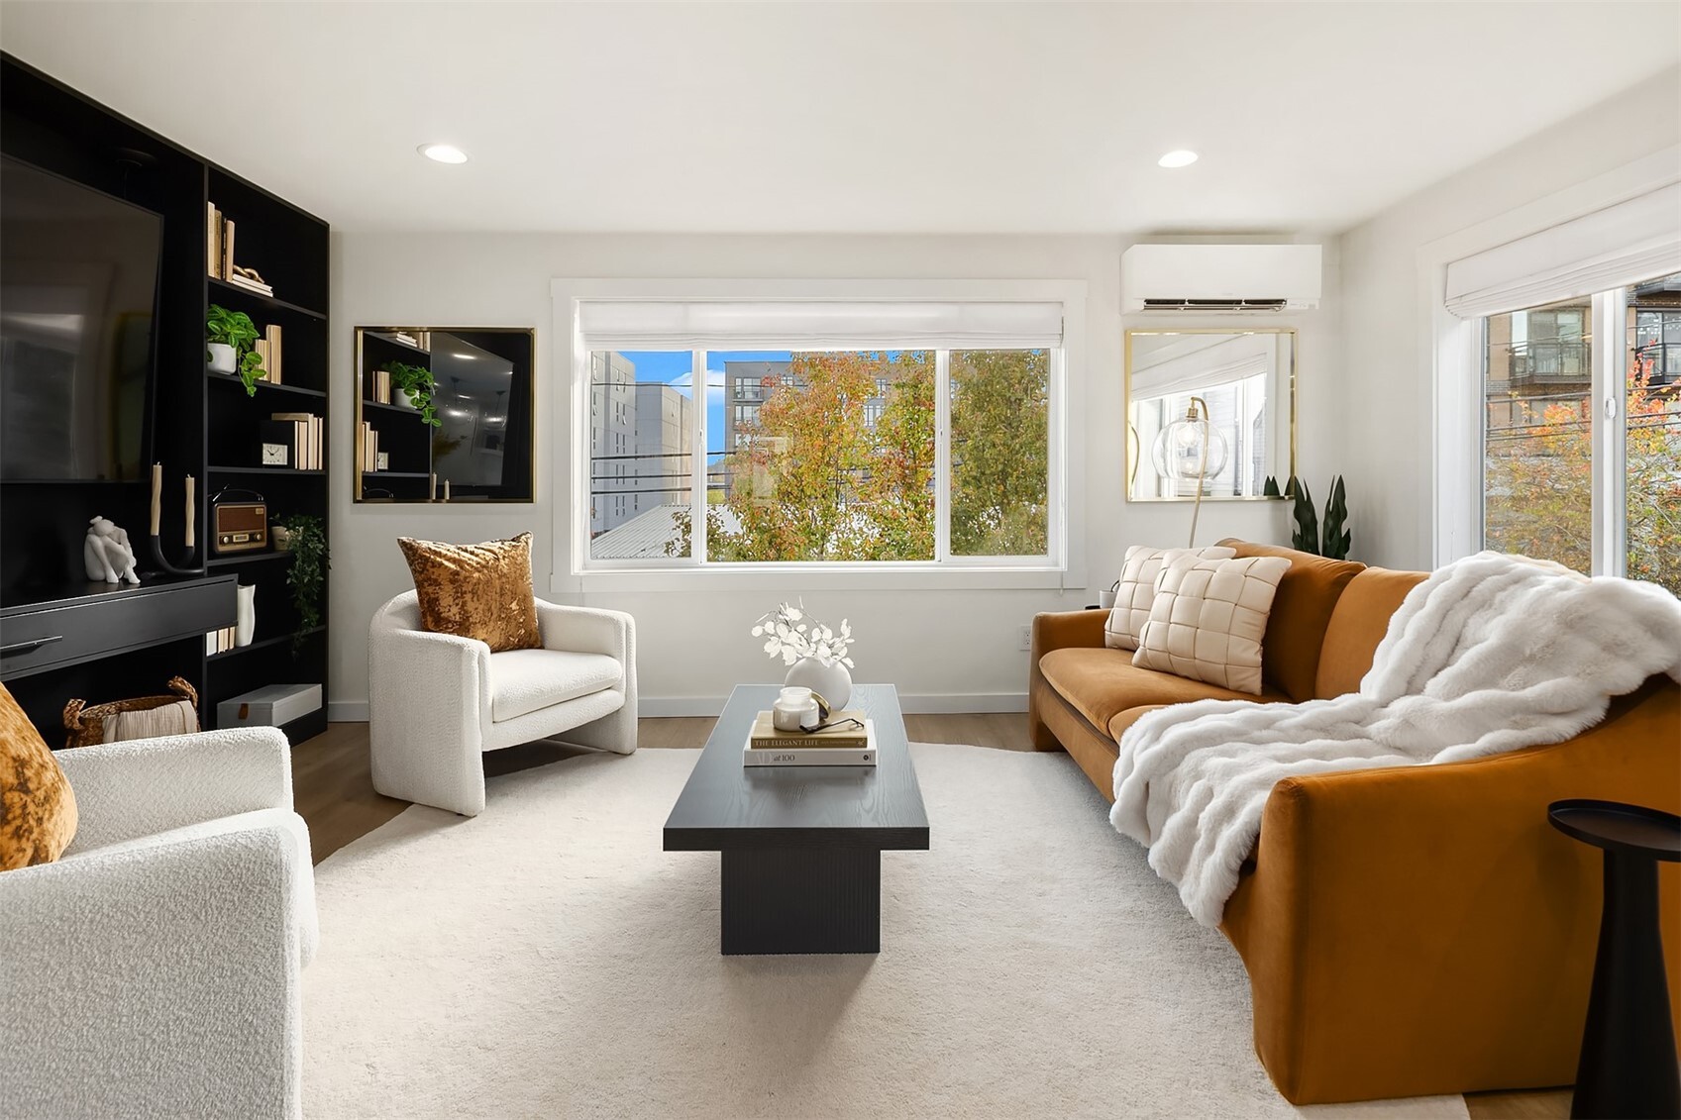
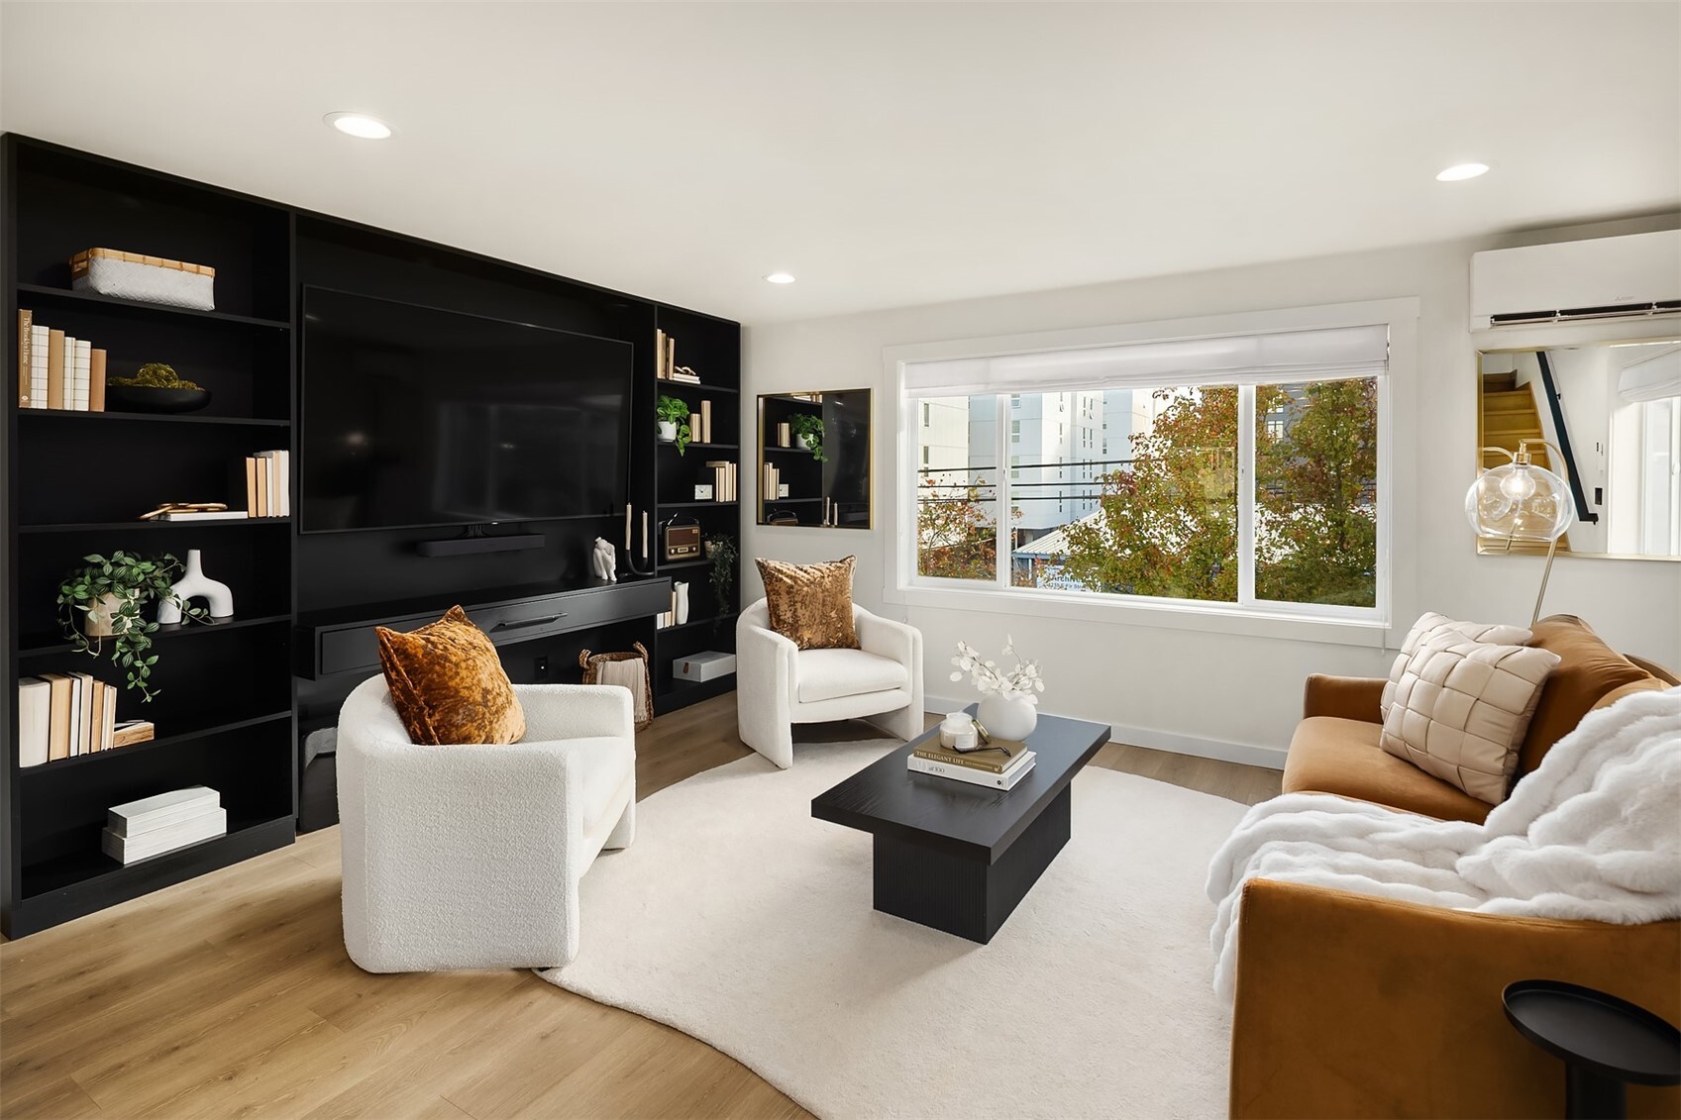
Staged living room with a caramel sofa, white armchairs, black built-in shelving, and broad windows.
See all photos
  • Staged living room with a caramel sofa, white armchairs, black built-in shelving, and broad windows.
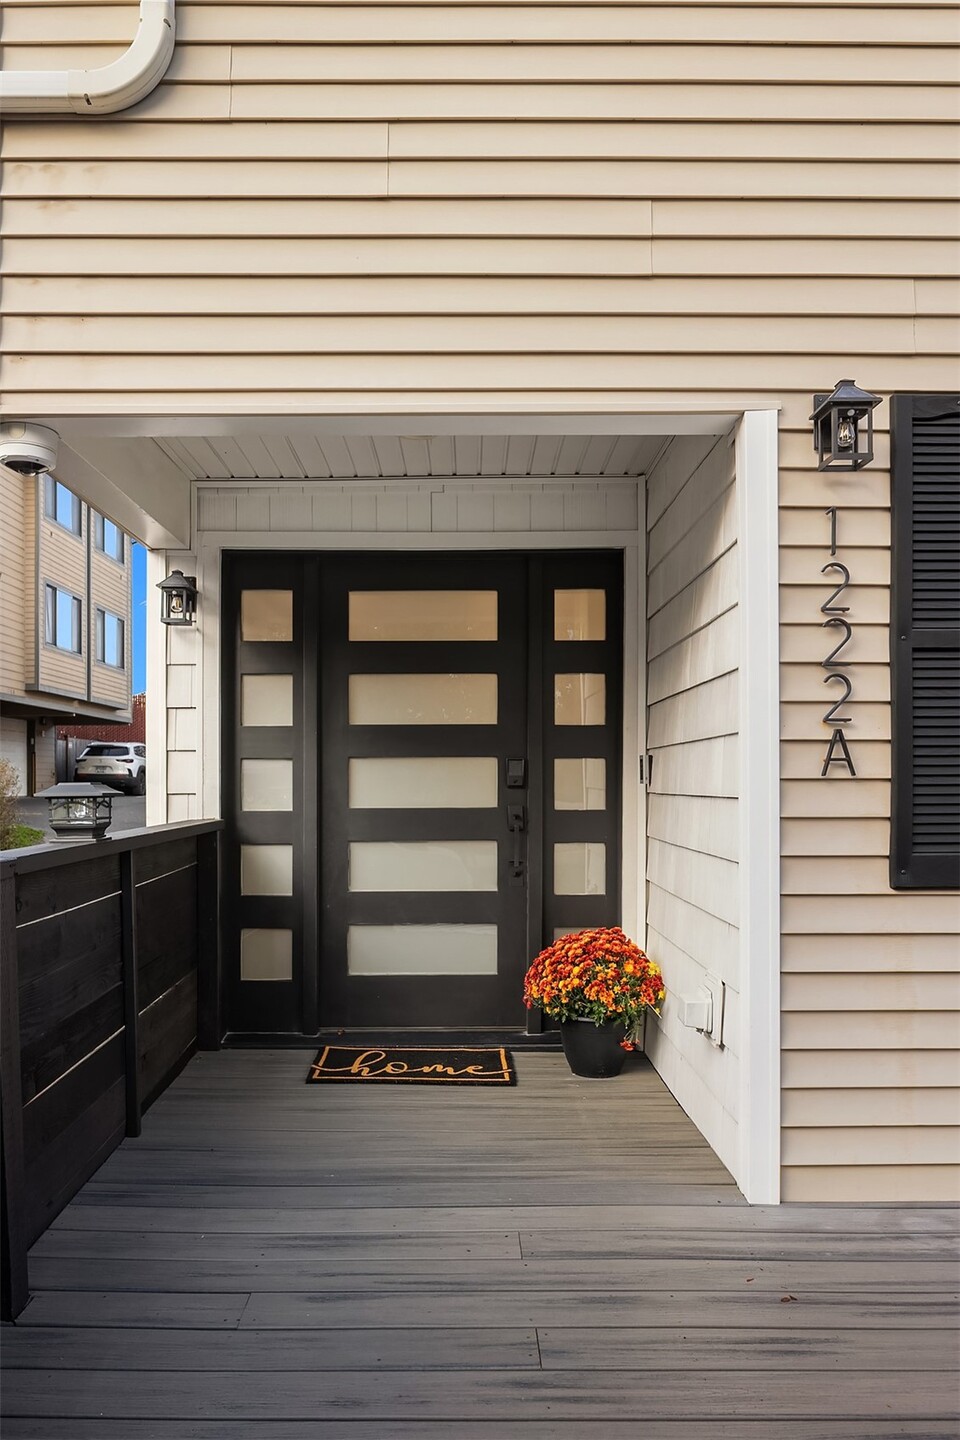
  • Home entrance with a black glass-paneled door, porch deck, and orange flower pot.
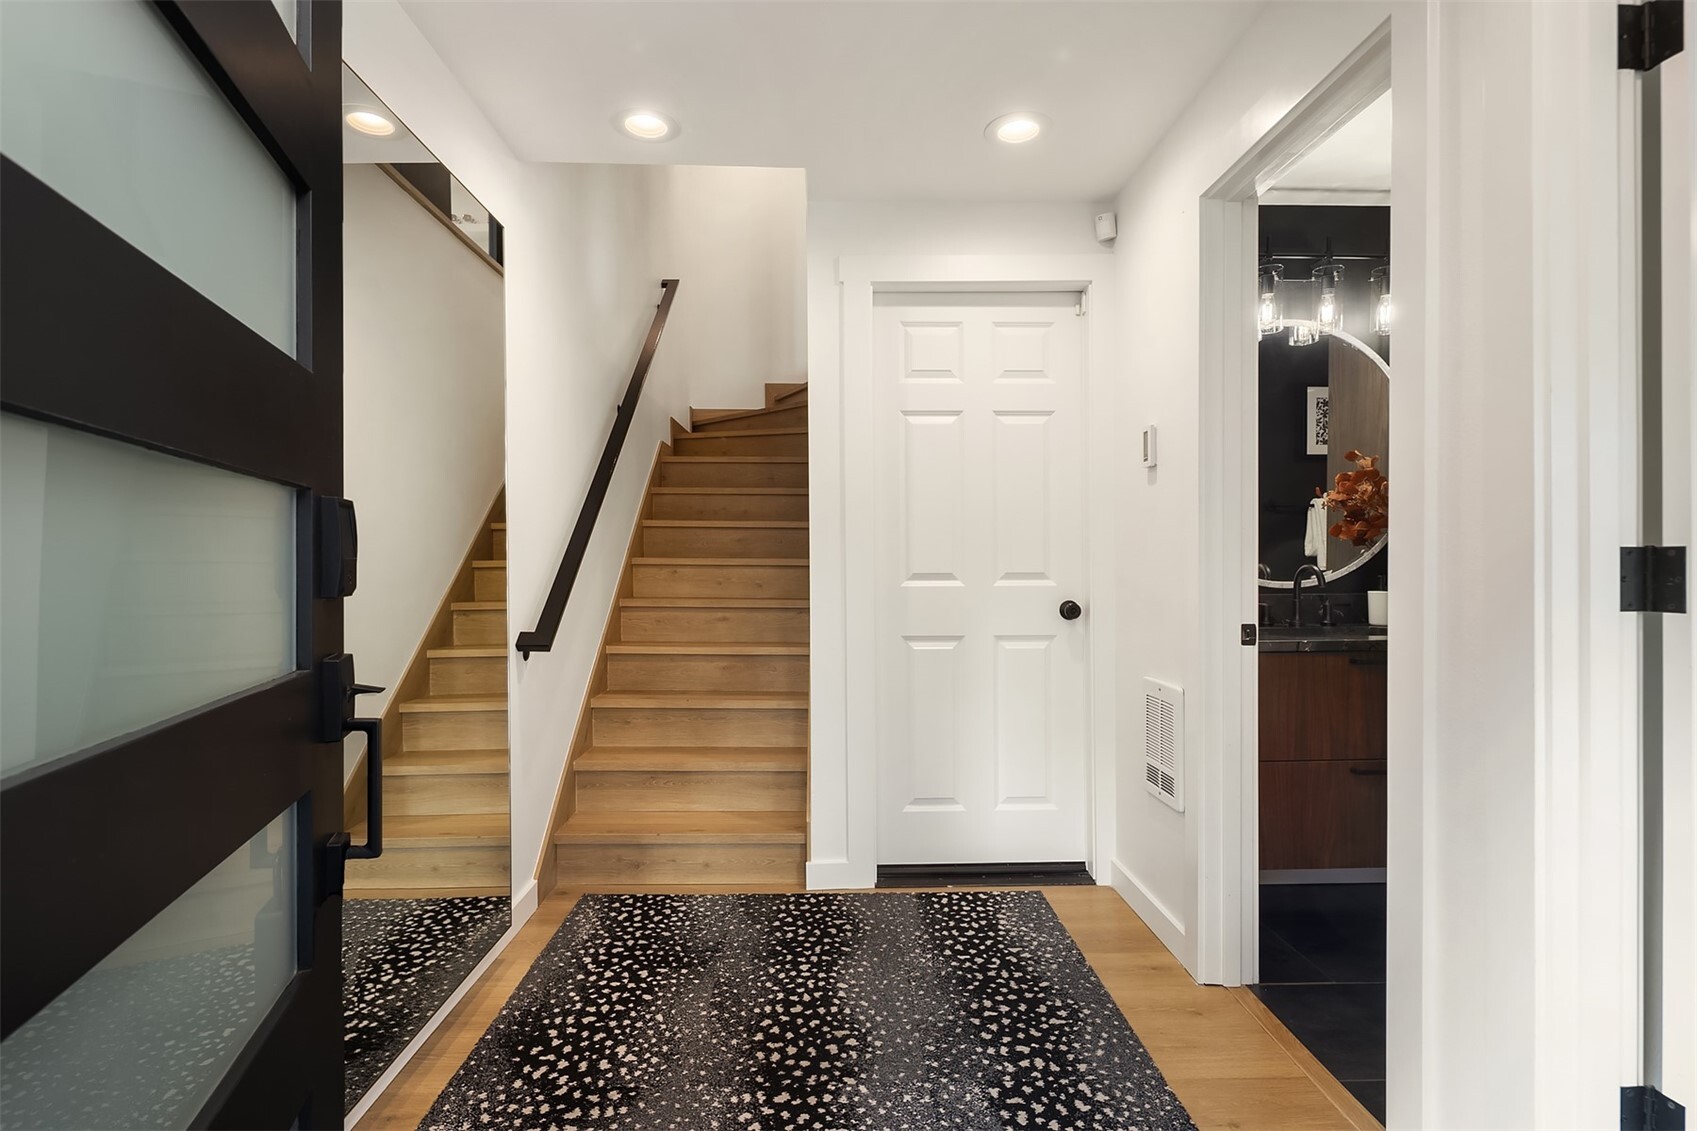
  • Entry foyer with a wood staircase, patterned runner, and a bathroom doorway.
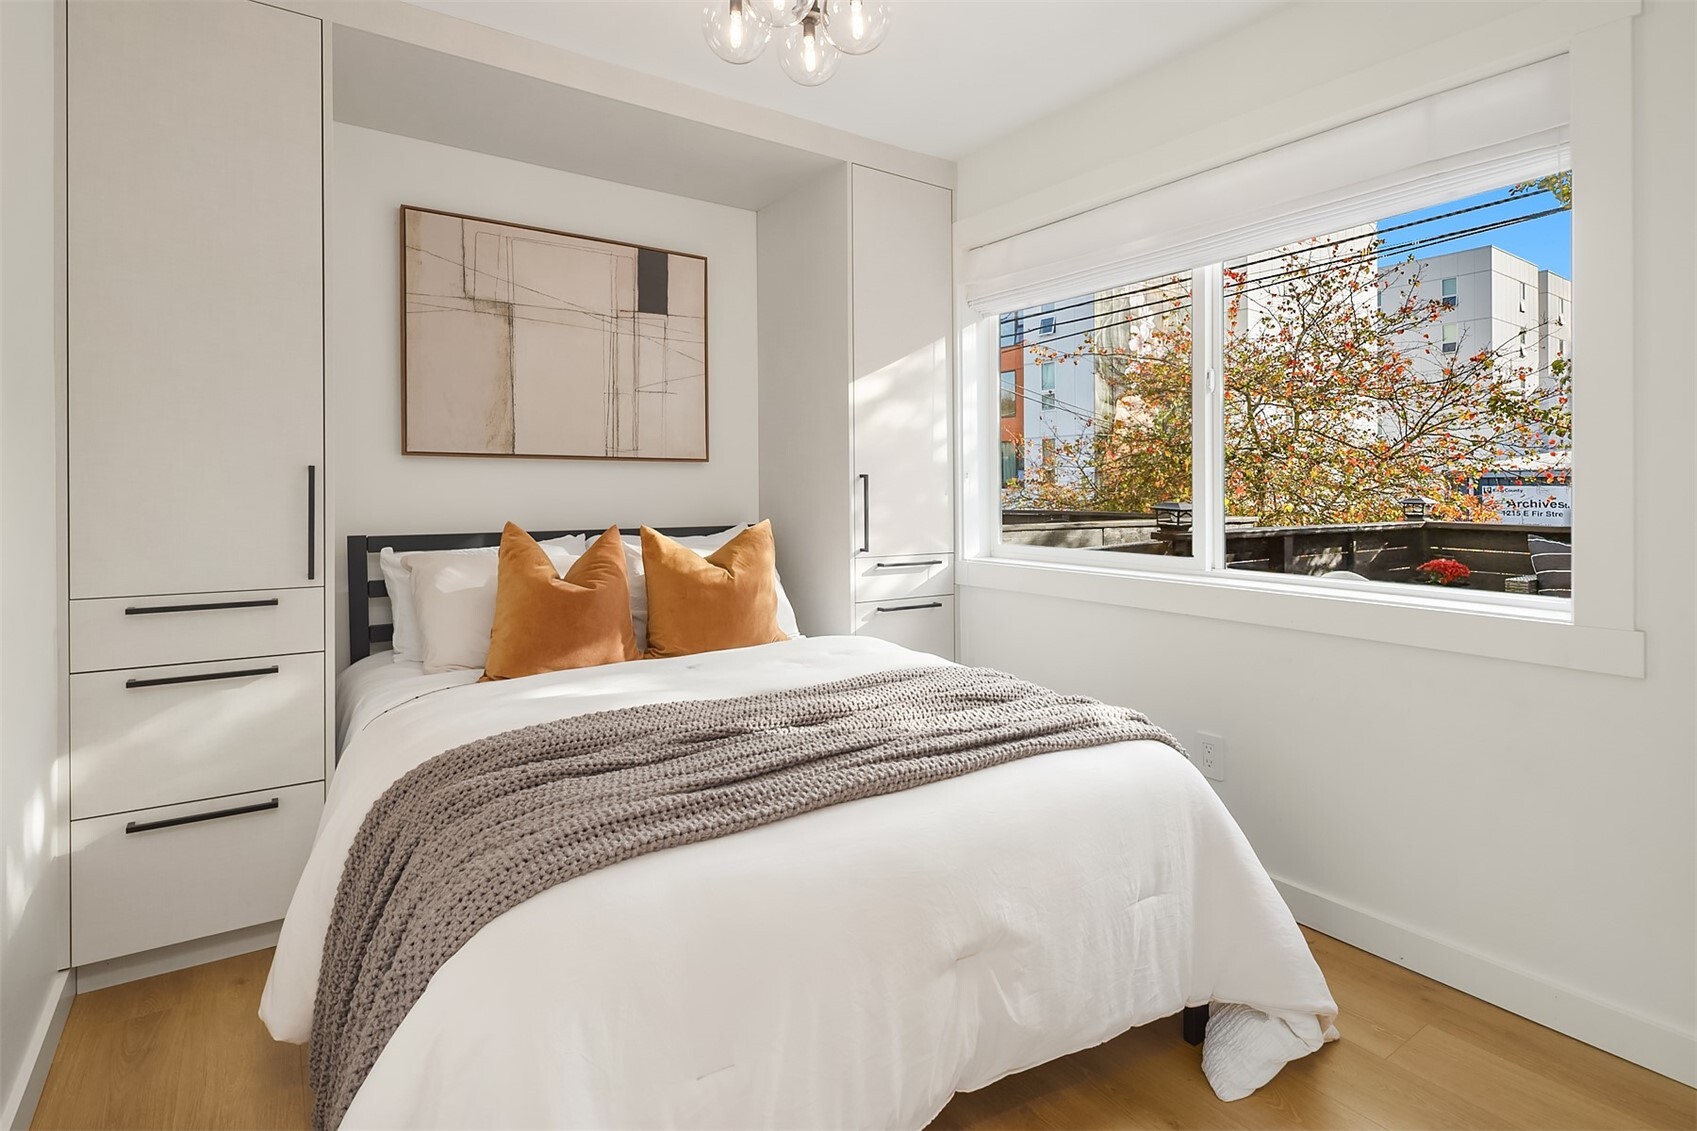
  • Staged bedroom with a white bed, built-in cabinetry, and a large window overlooking trees and nearby buildings.
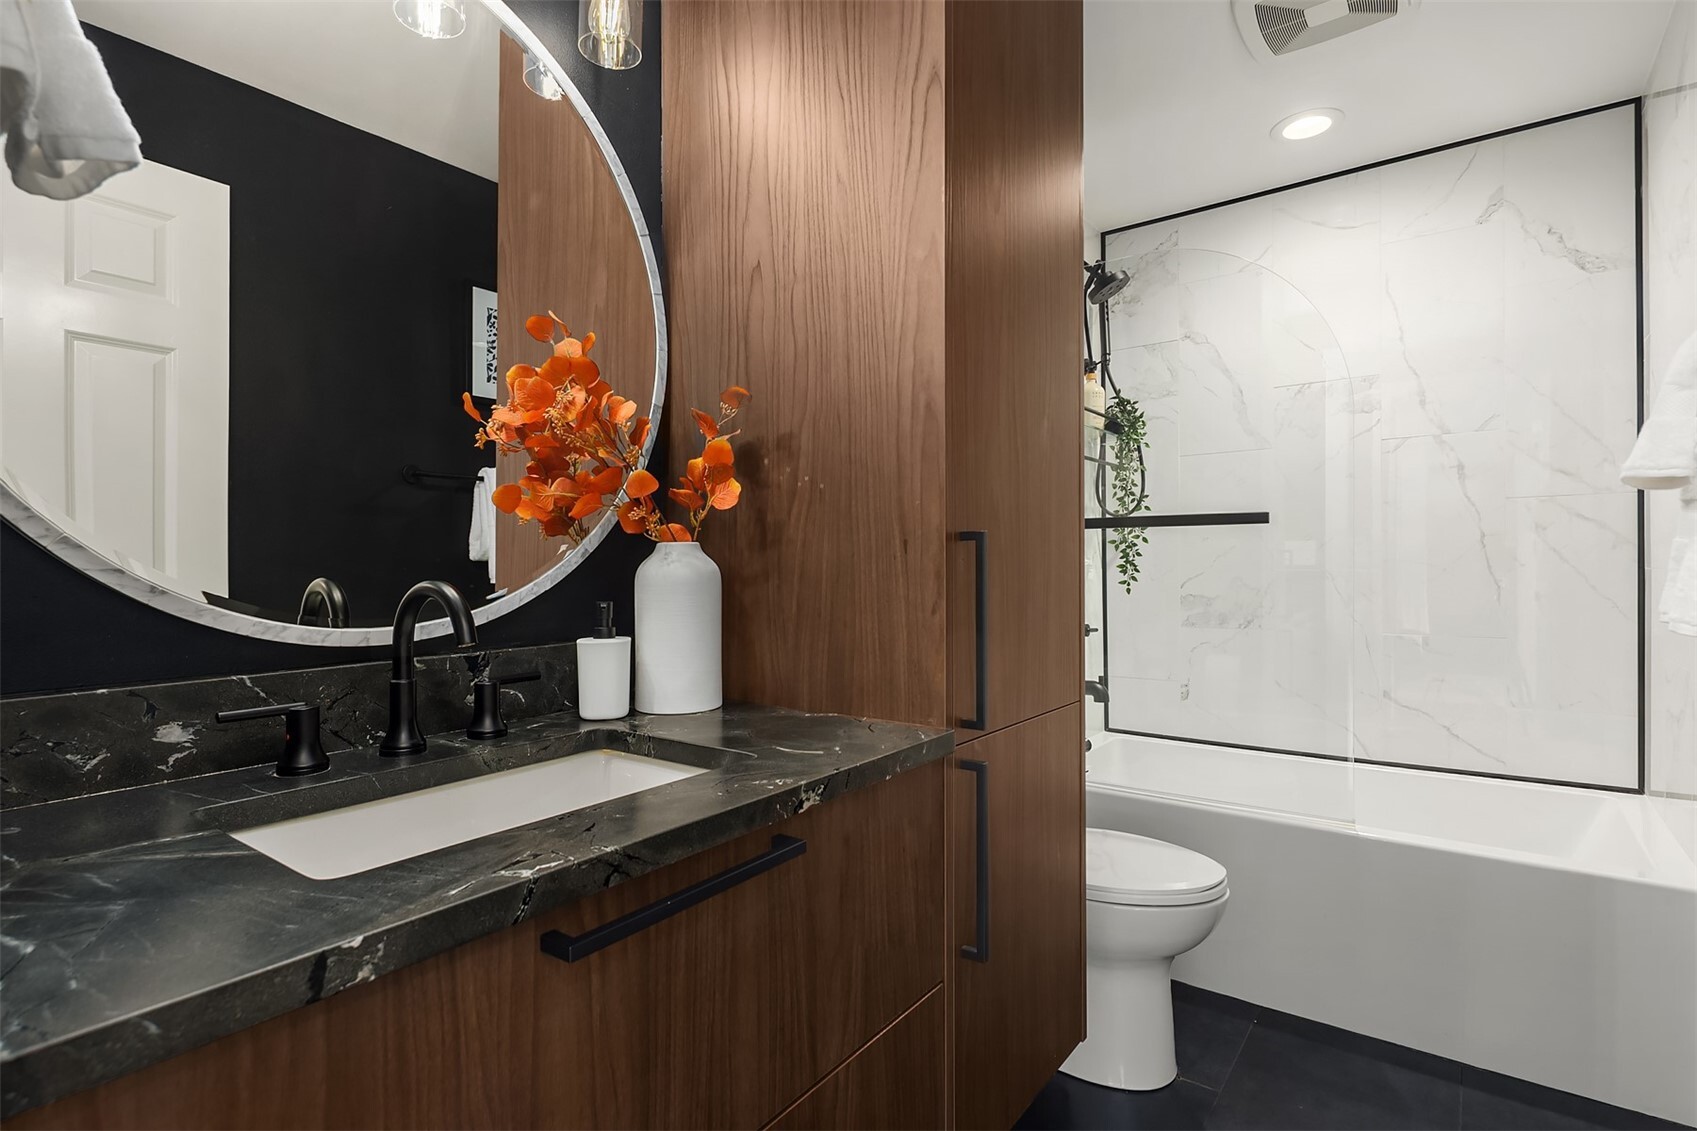
  • Bathroom with a dark stone vanity, wood cabinetry, and a glass-enclosed tub and shower.
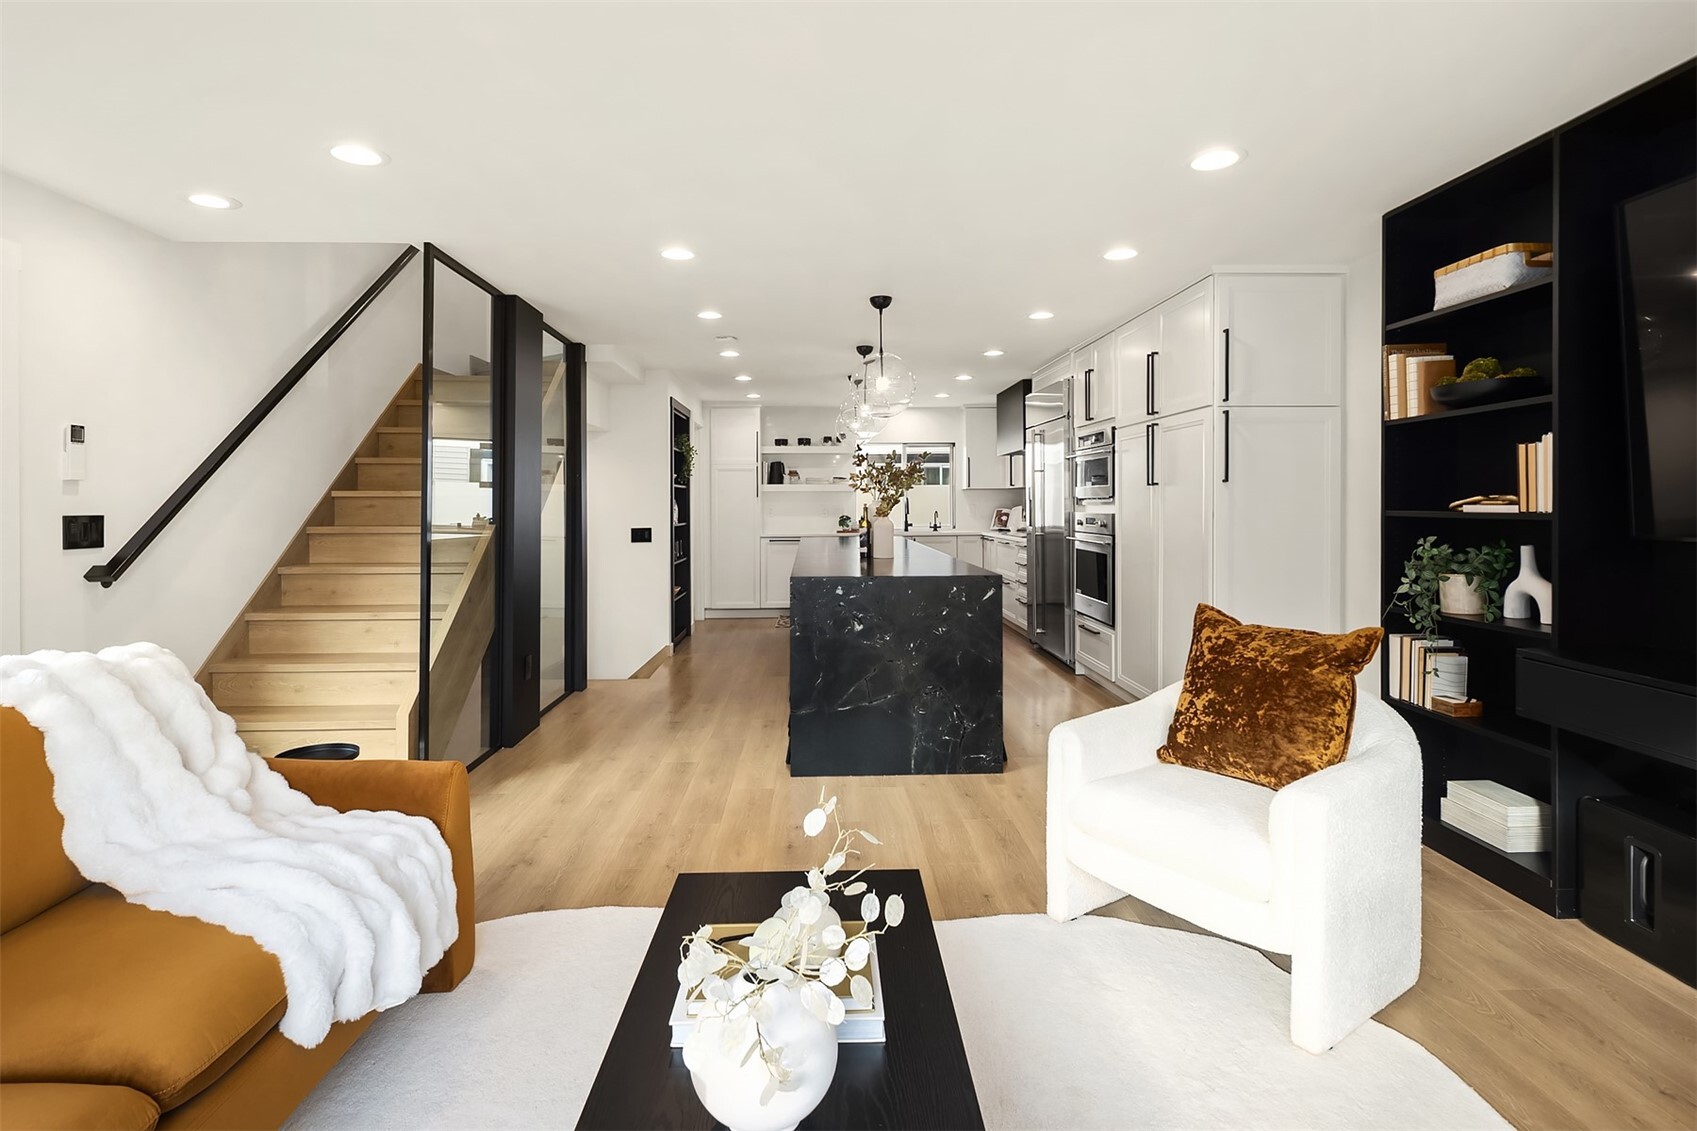
  • Open-plan living room and kitchen with a black marble island, glass-railed stairs, and white lounge chairs.
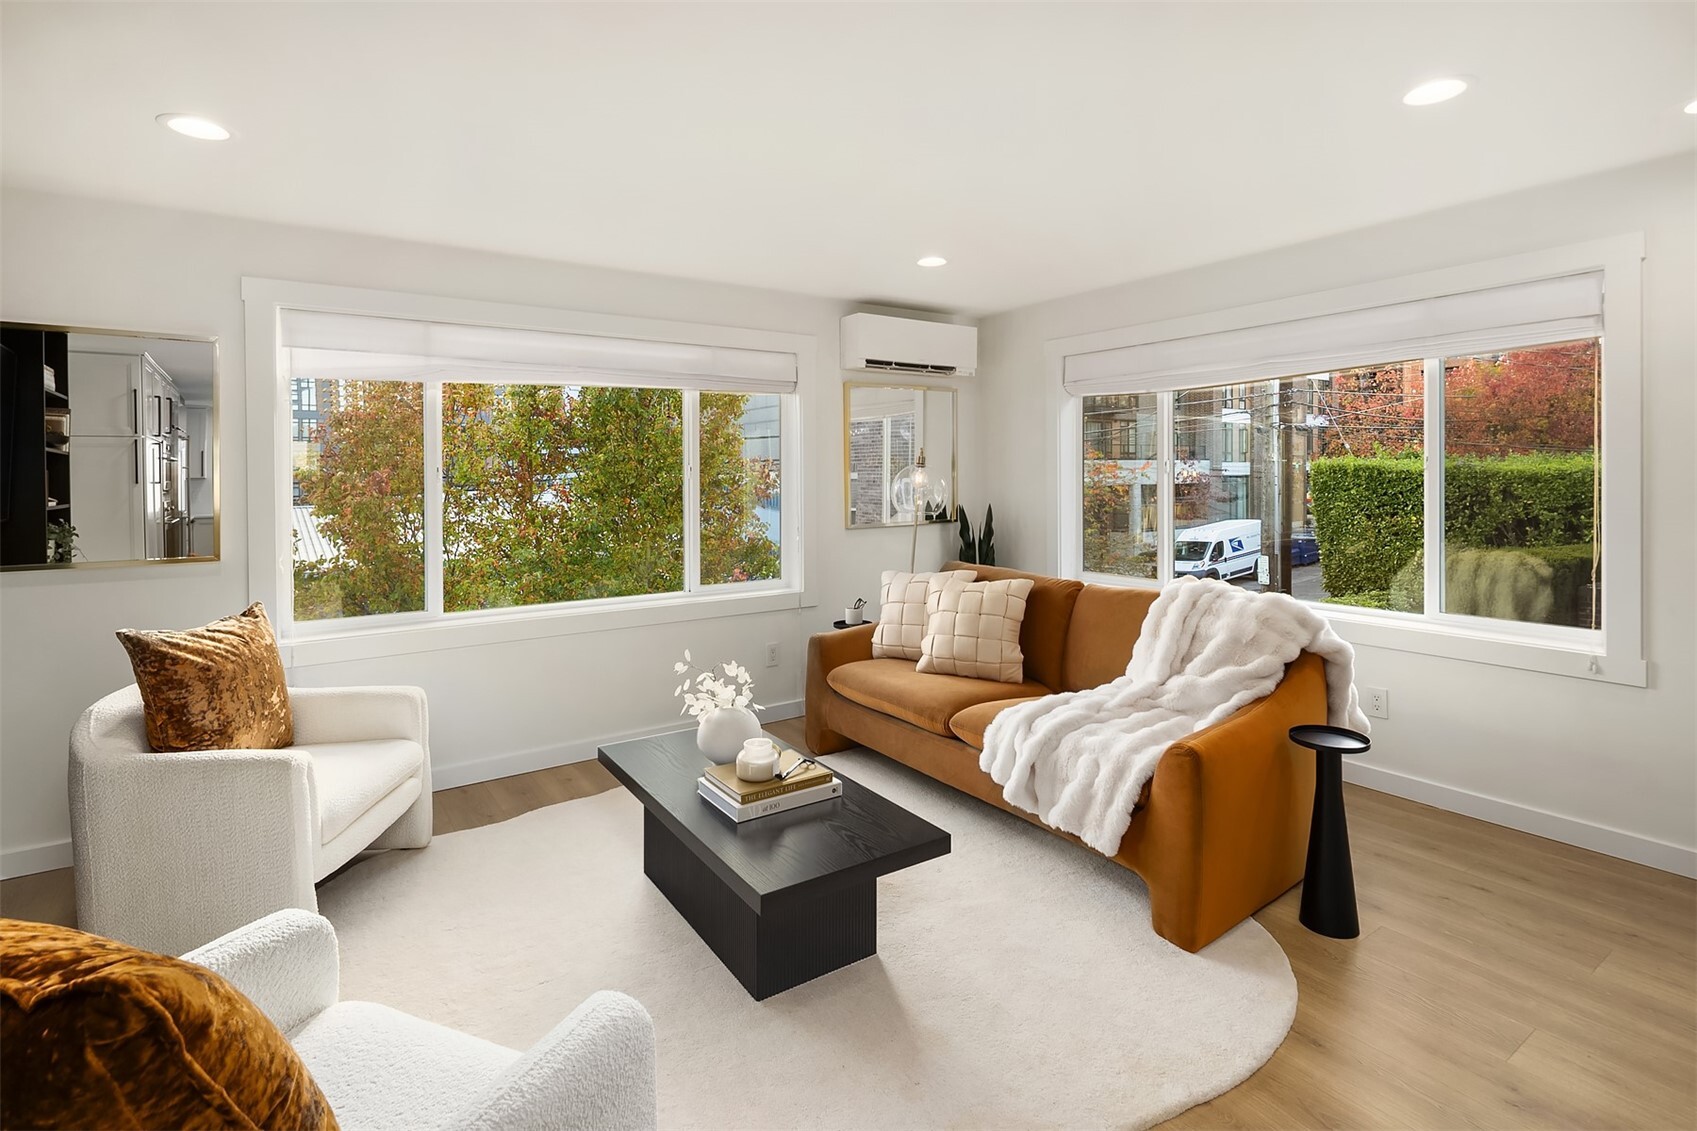
  • Staged living room with an ochre sofa, white armchairs, and large windows overlooking autumn trees.
  • Staged living room with black built-in shelving, white chairs, and a large window.
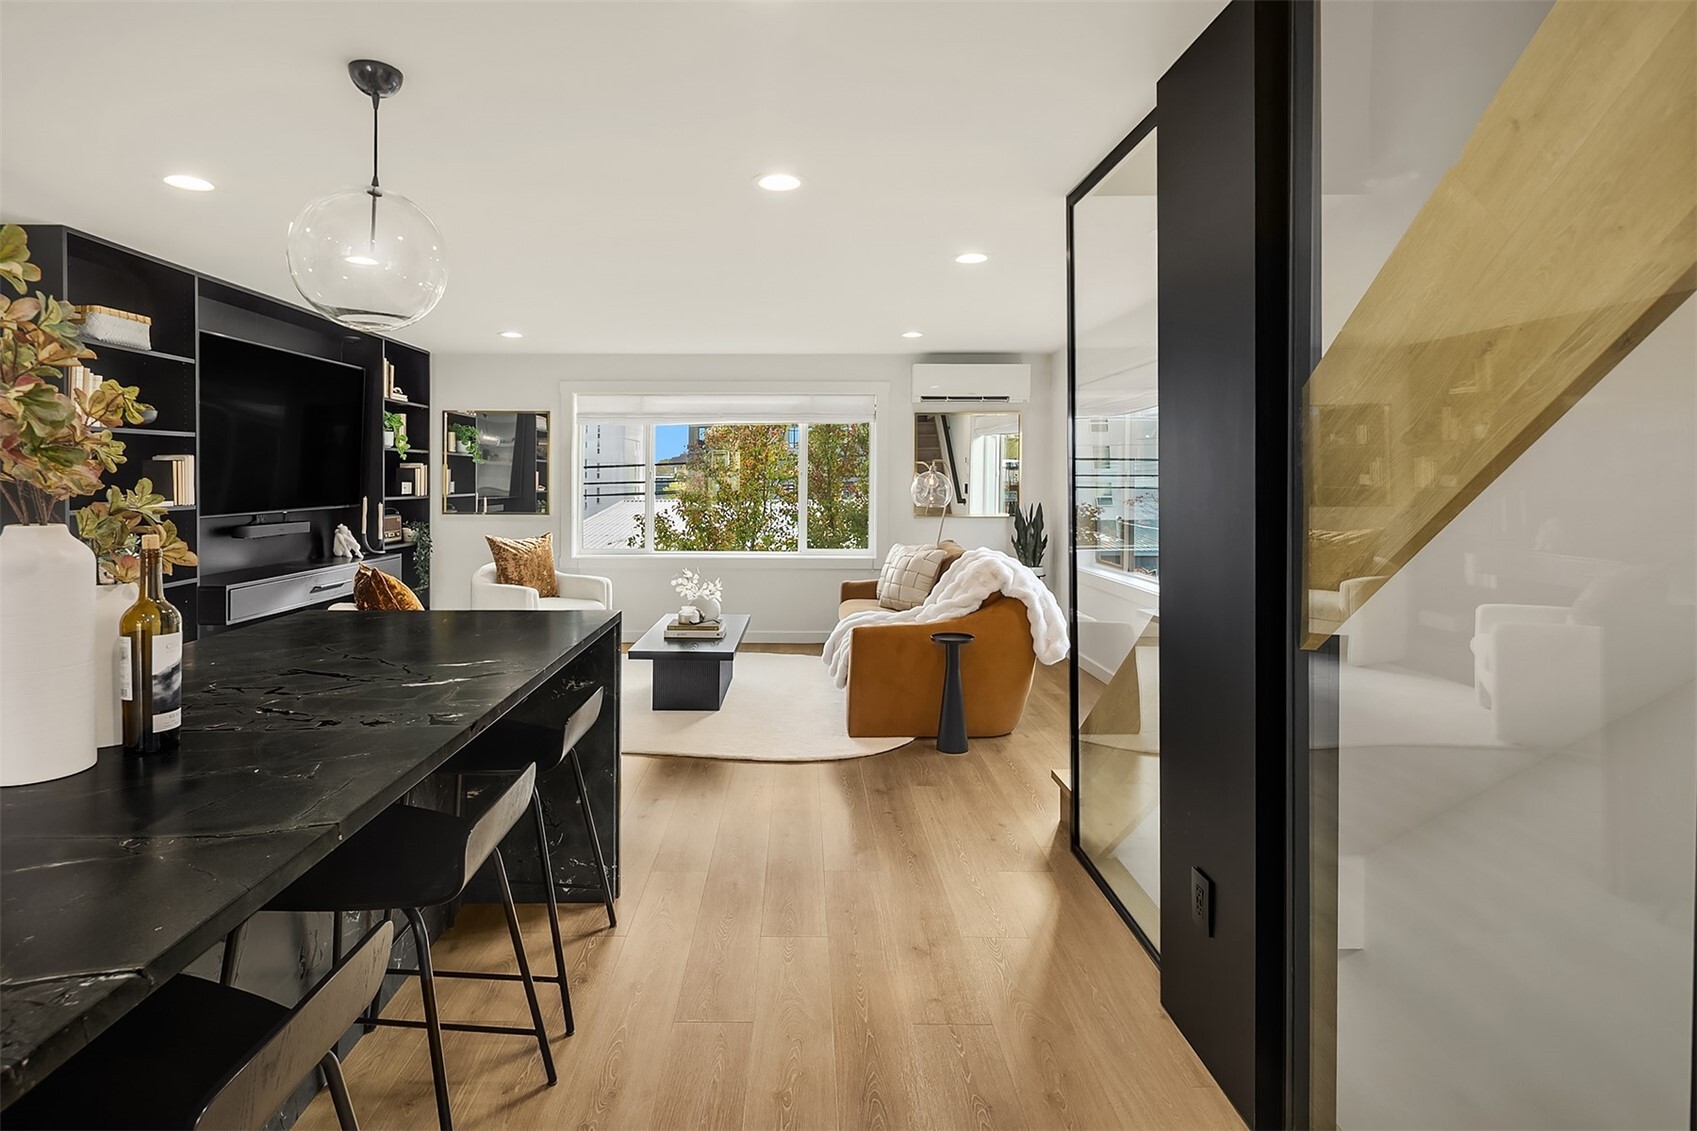
  • Open-plan living room with black kitchen island, caramel sofa, and glass-sided staircase.
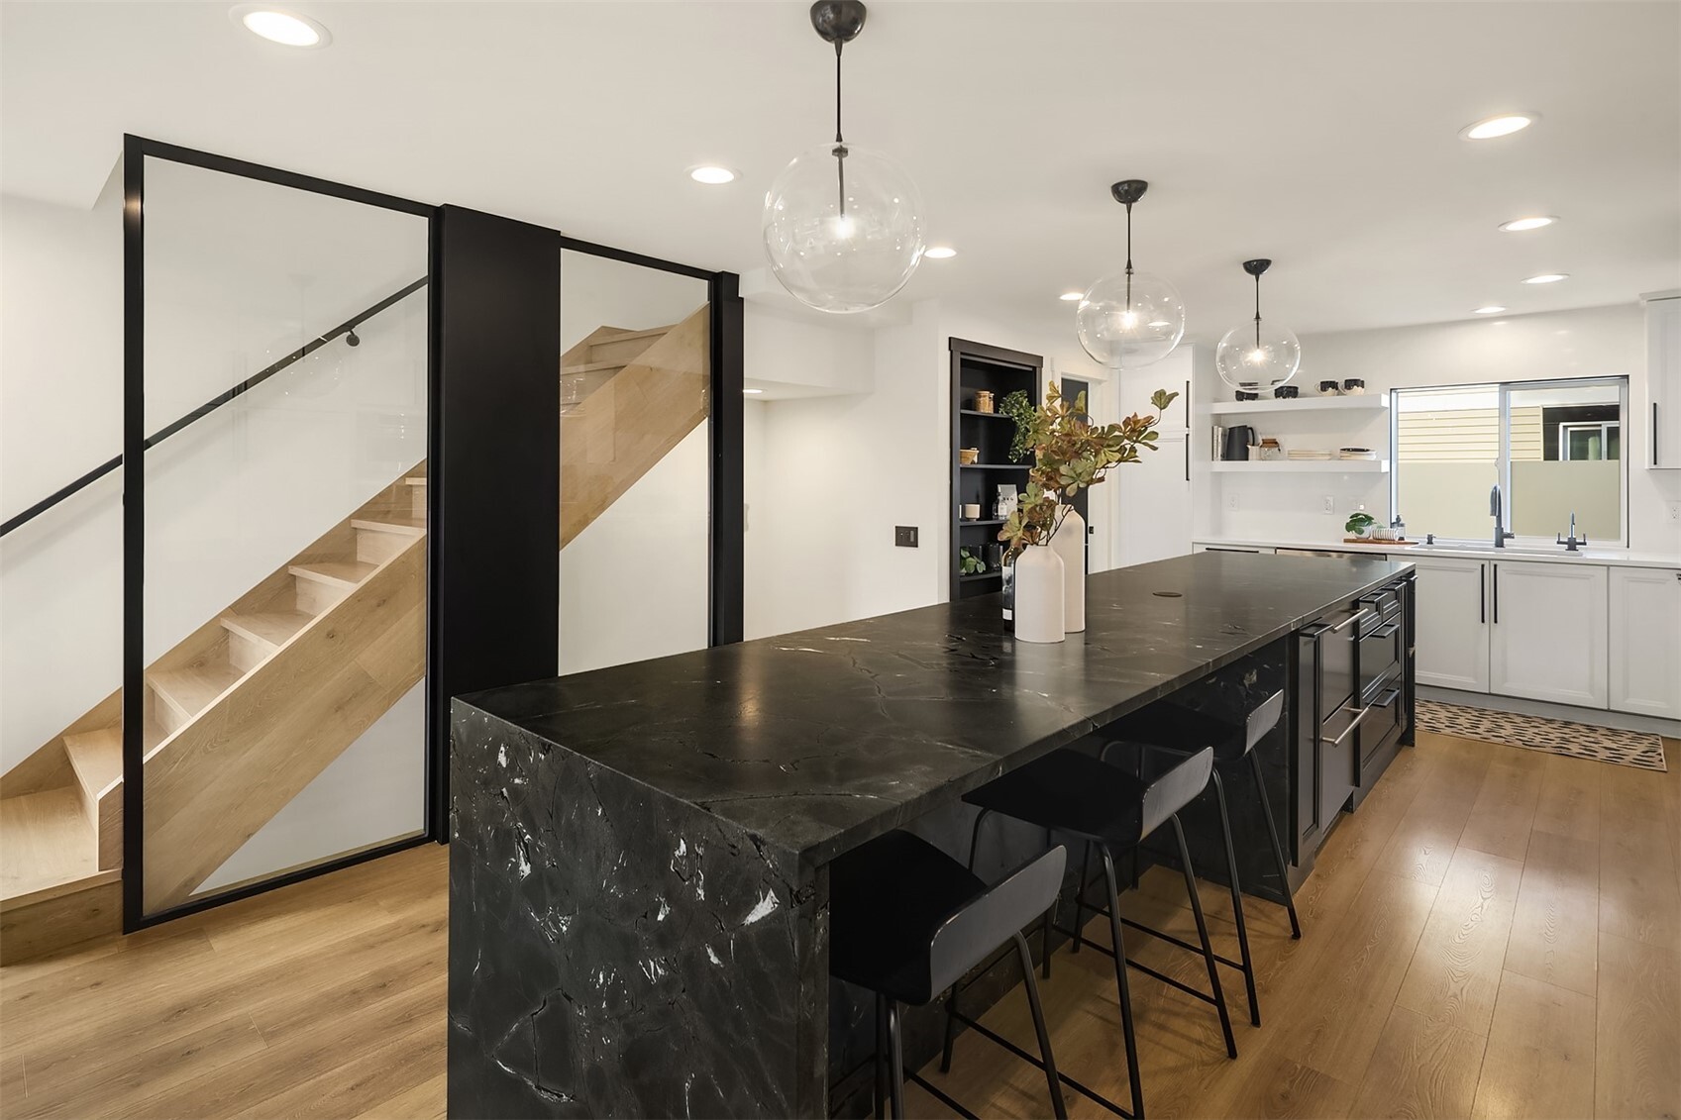
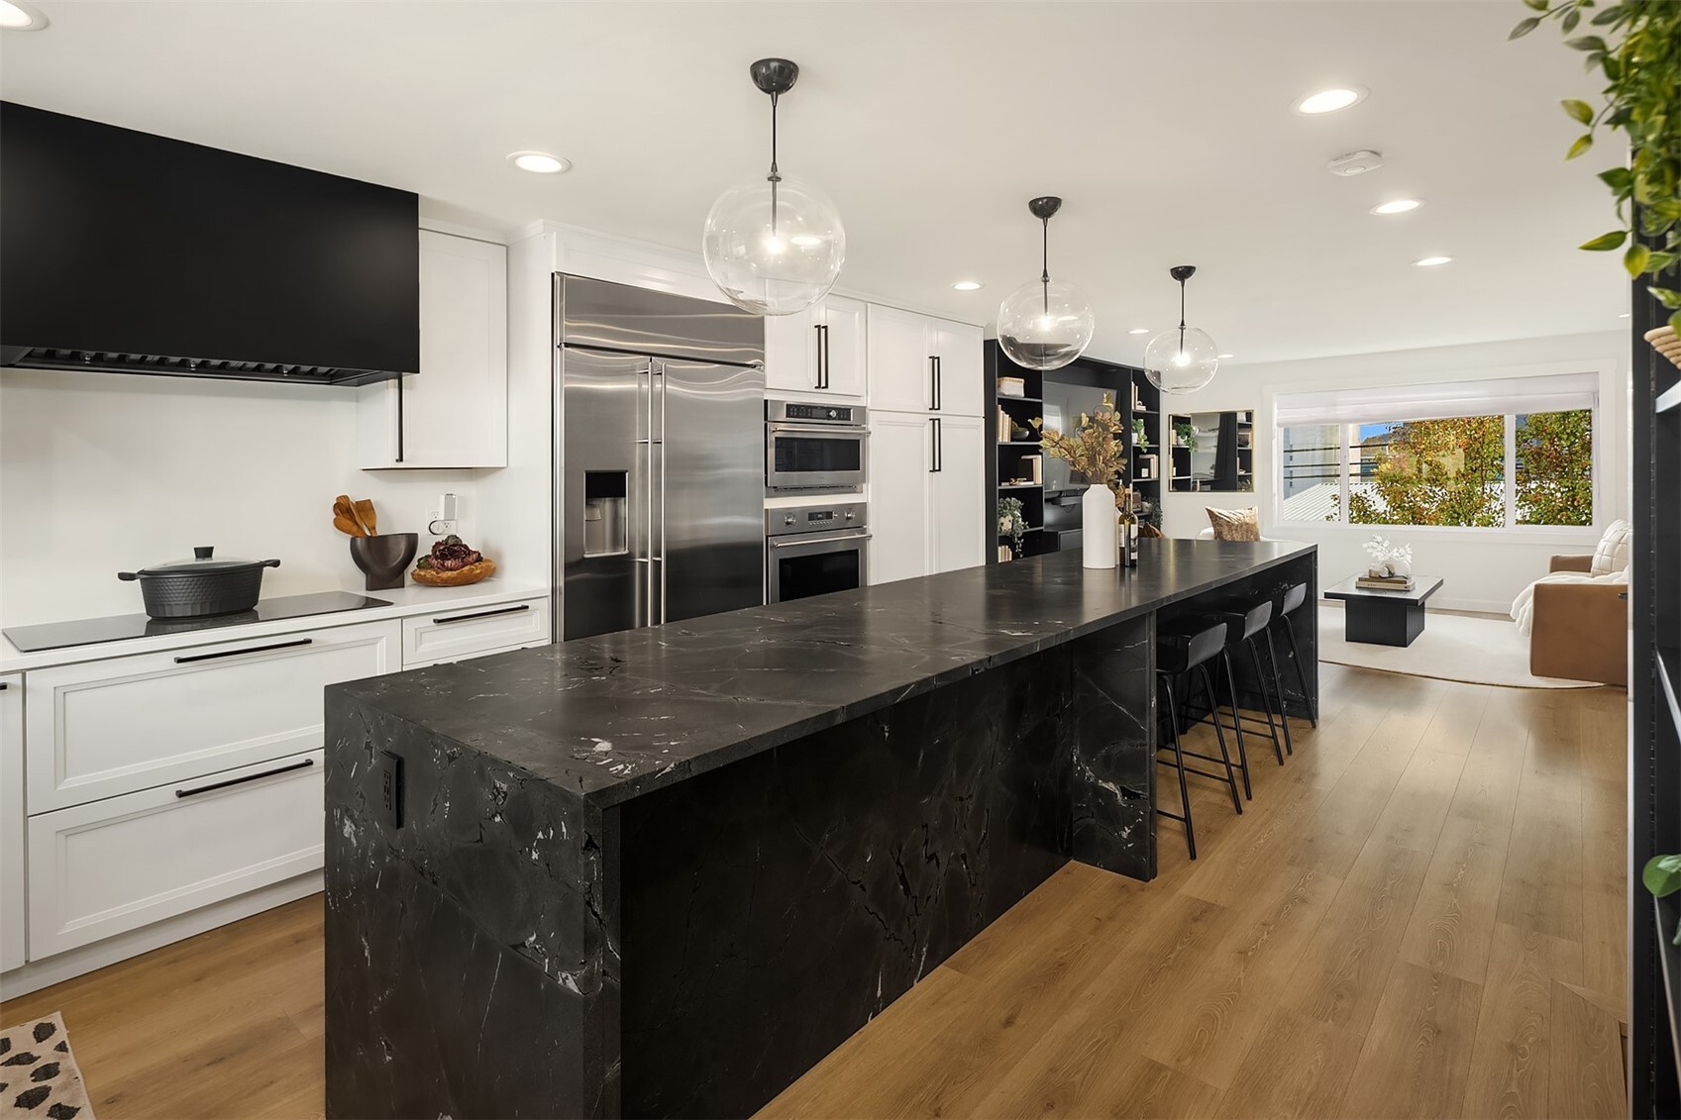
  • Modern kitchen with a dramatic black stone island, bar seating, and a glass-enclosed staircase.
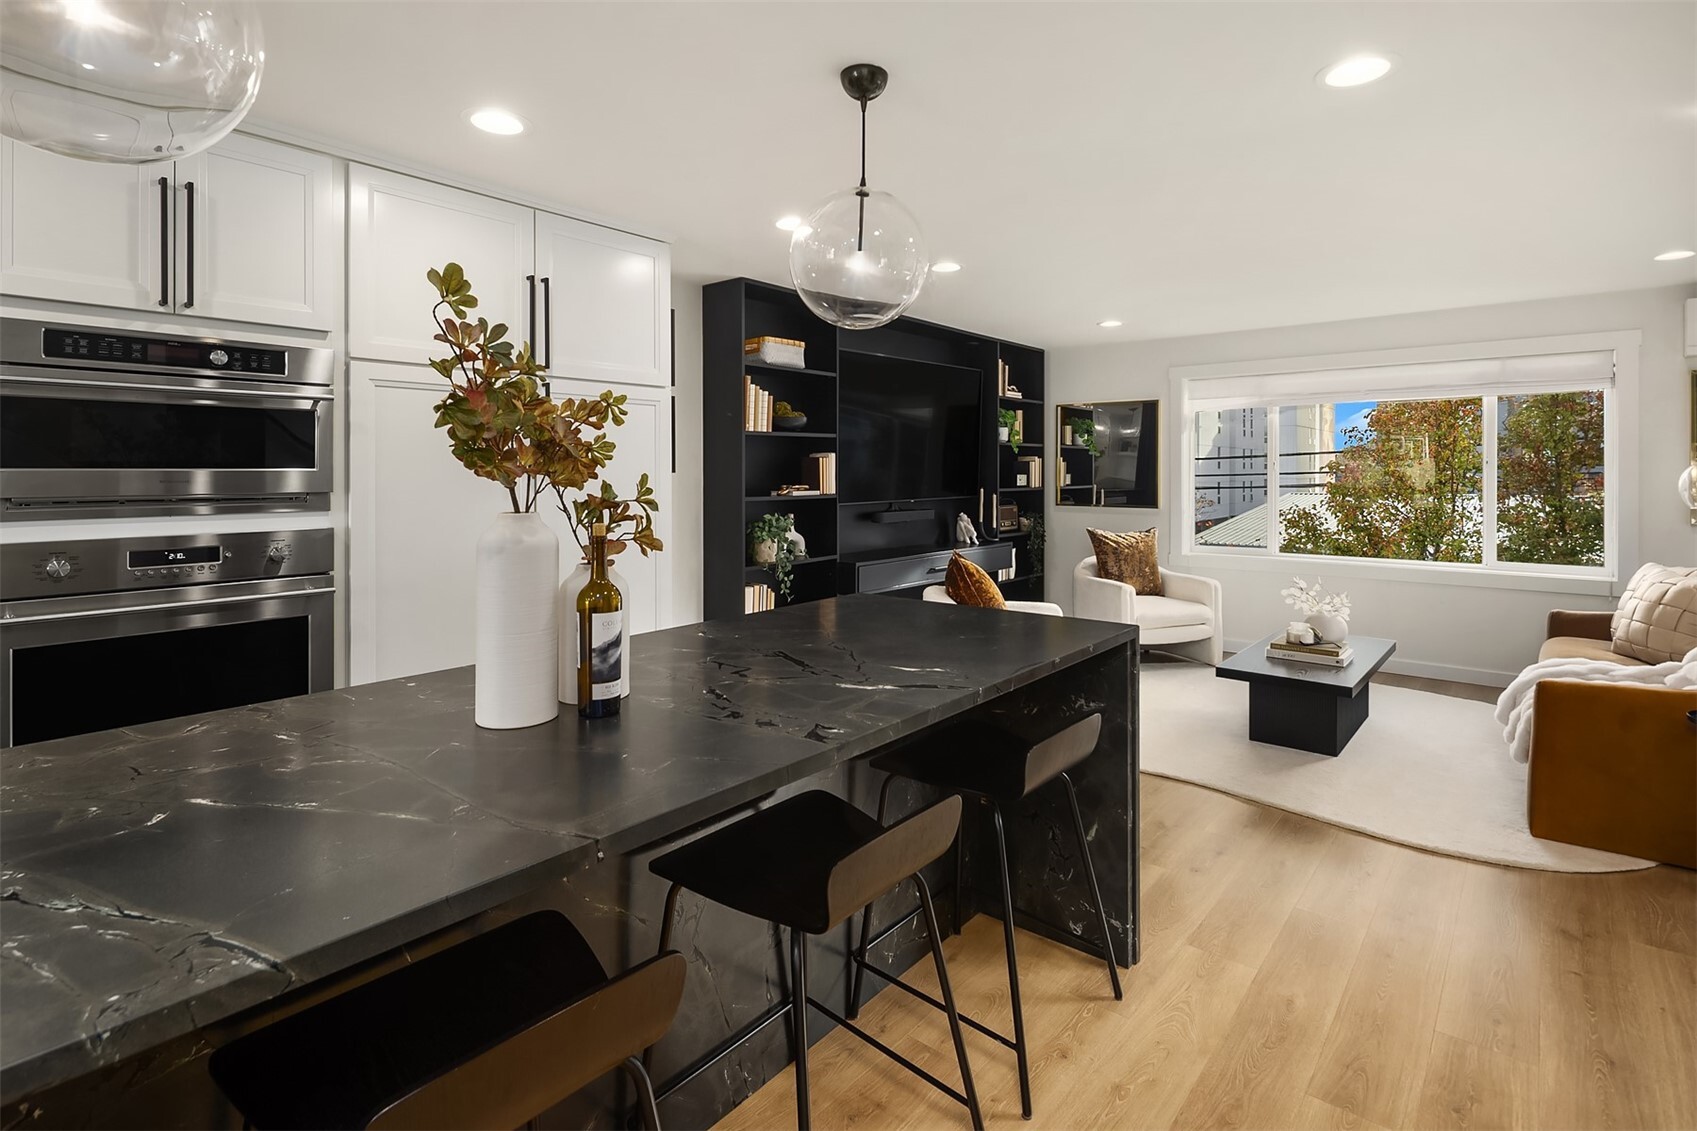
  • Open kitchen and living room with a dark stone island, white cabinetry, and large window.
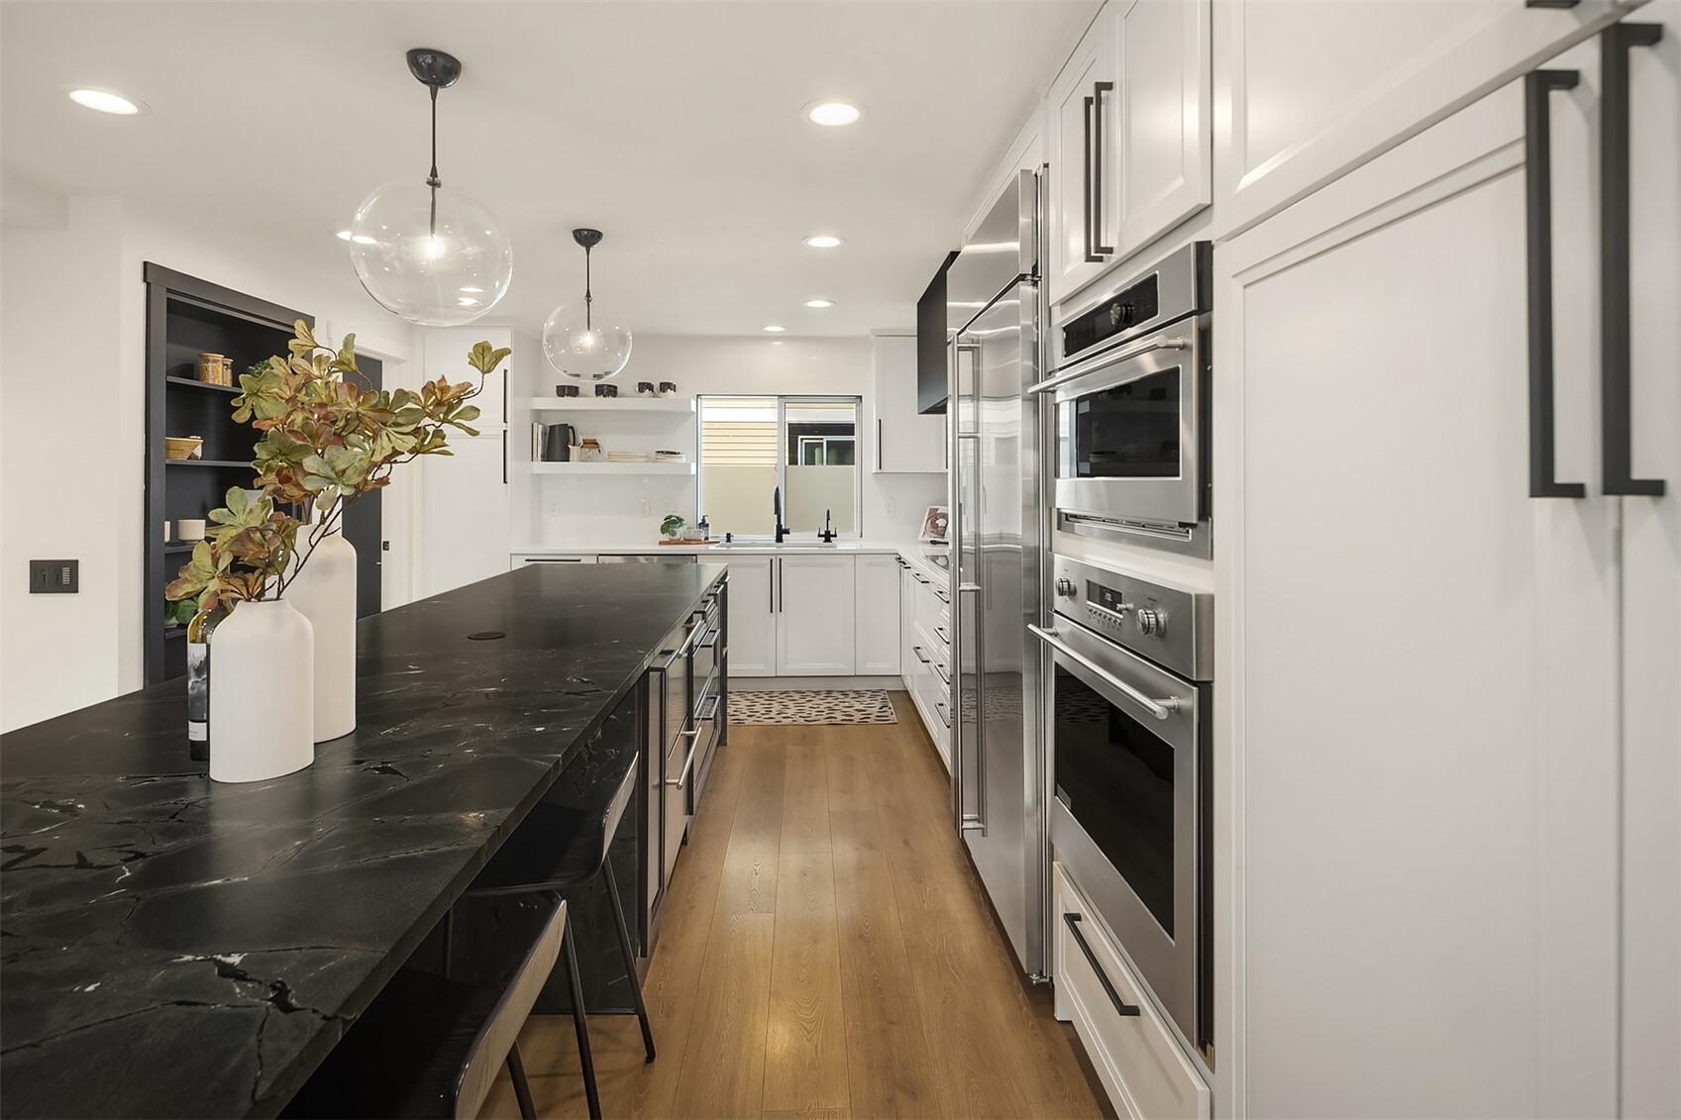
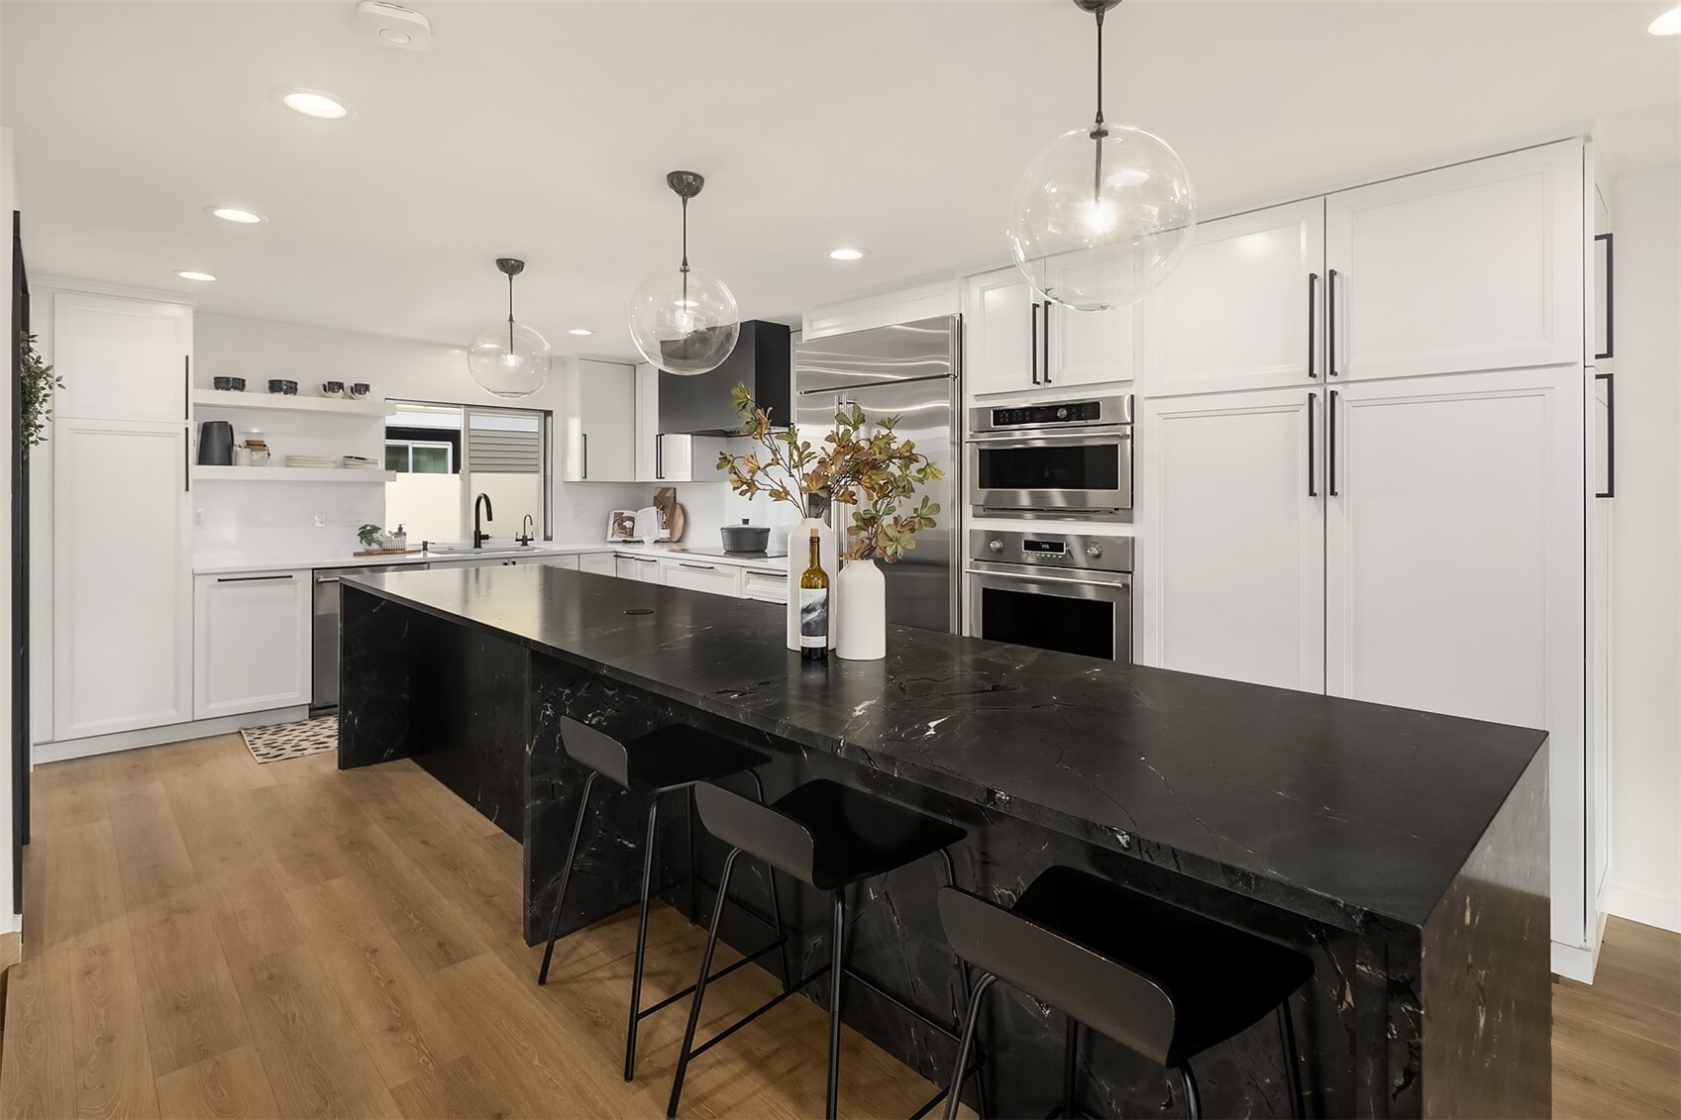
  • Modern kitchen with a large black stone island, white cabinets, and stainless steel appliances.
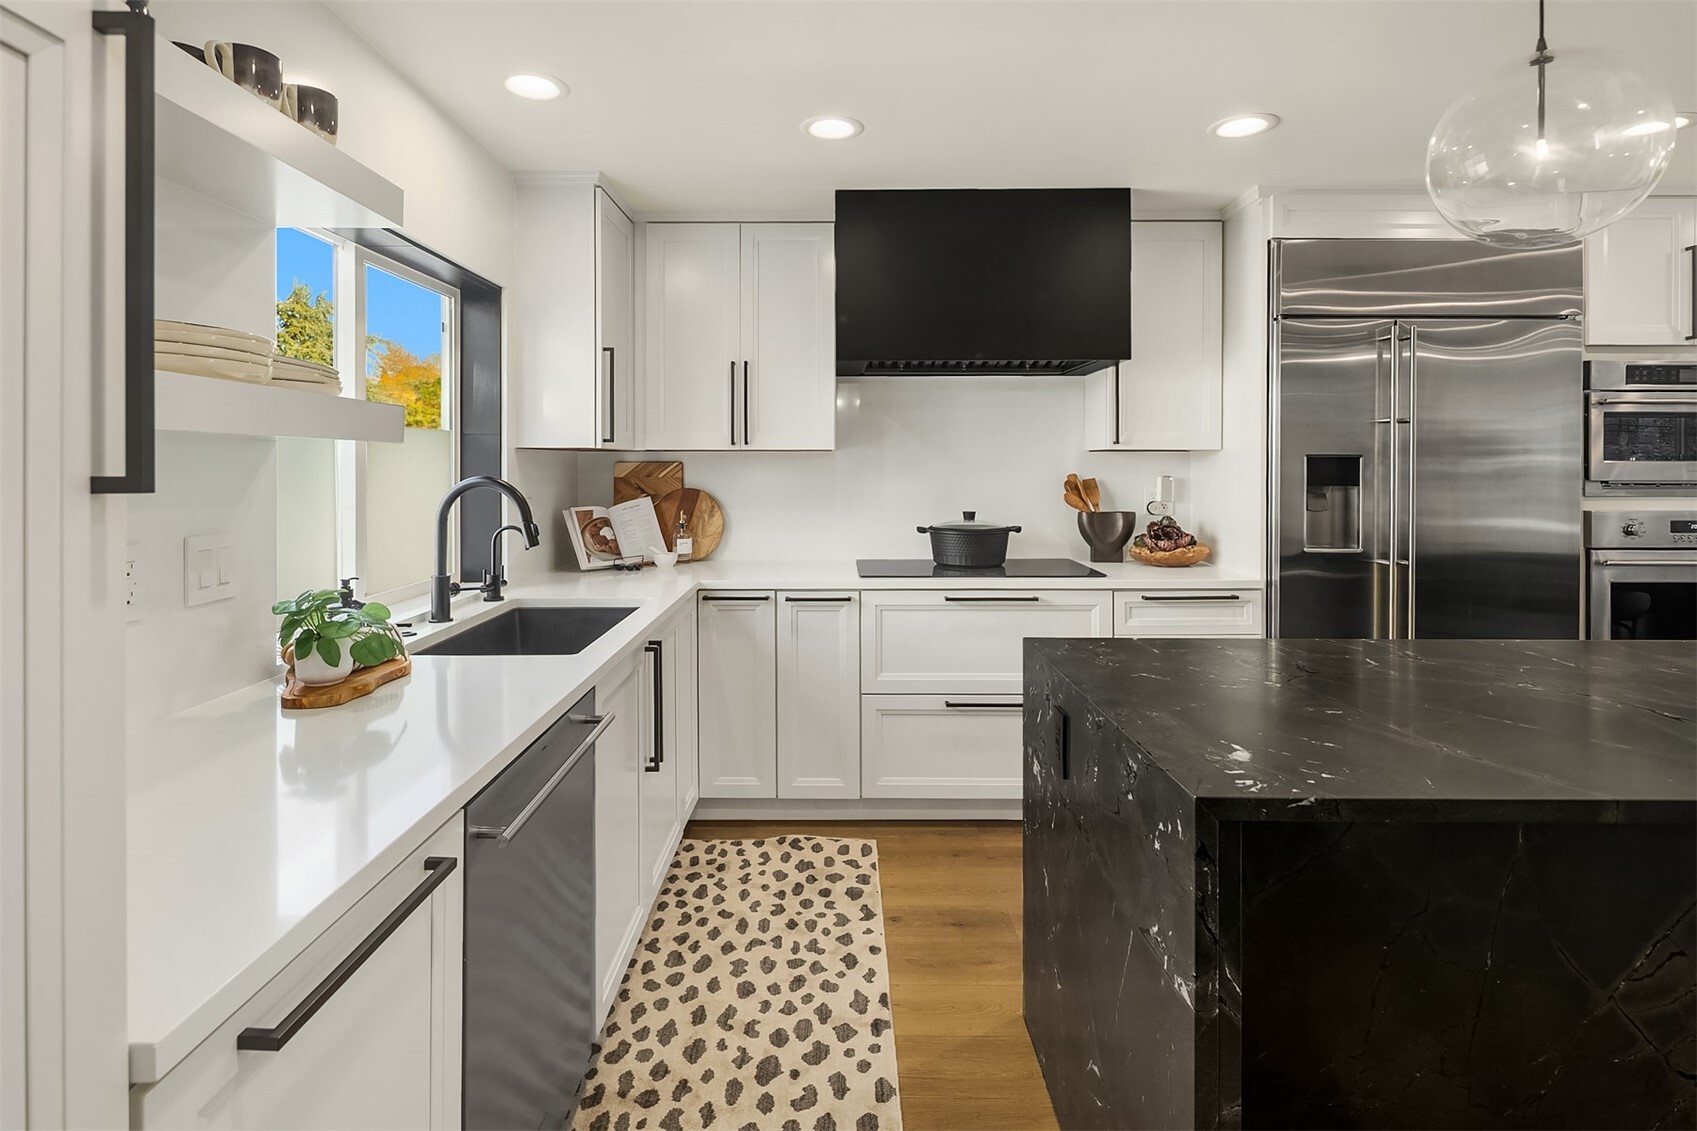
  • Modern white kitchen with a black stone island, stainless steel appliances, and a window over the sink.
  • Modern kitchen with white cabinetry, stainless appliances, and a black stone island with seating.
  • Modern kitchen with a large black stone island, white cabinetry, and stainless steel appliances.
  • Kitchen pantry with open shelves, jars, and a tall black cabinet beside a stone counter.
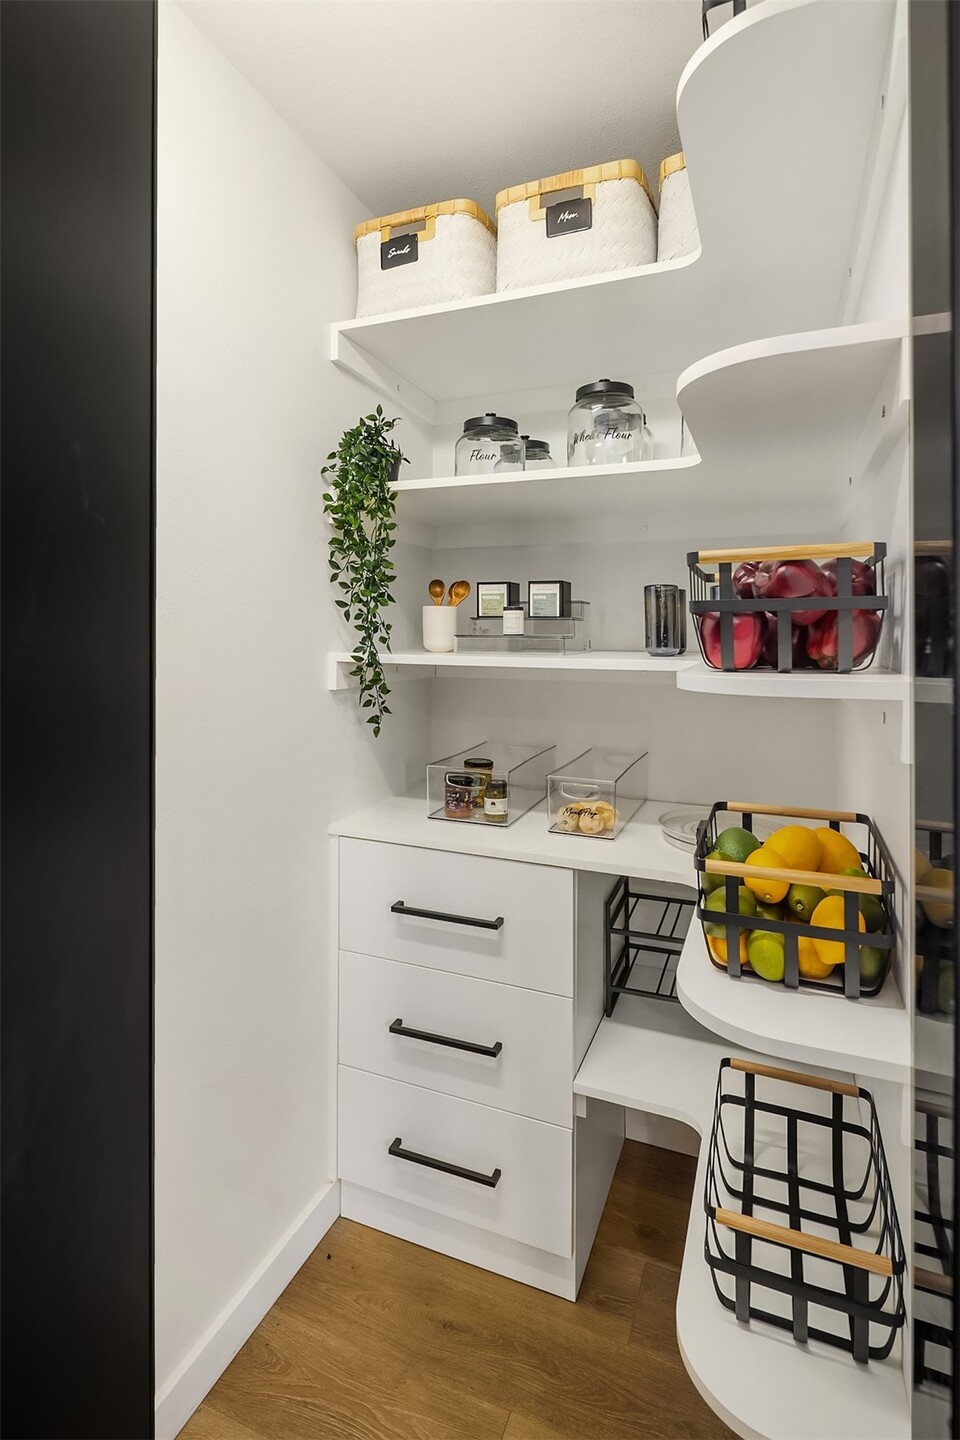
  • Walk-in pantry with curved white shelves, labeled jars, baskets, and produce.
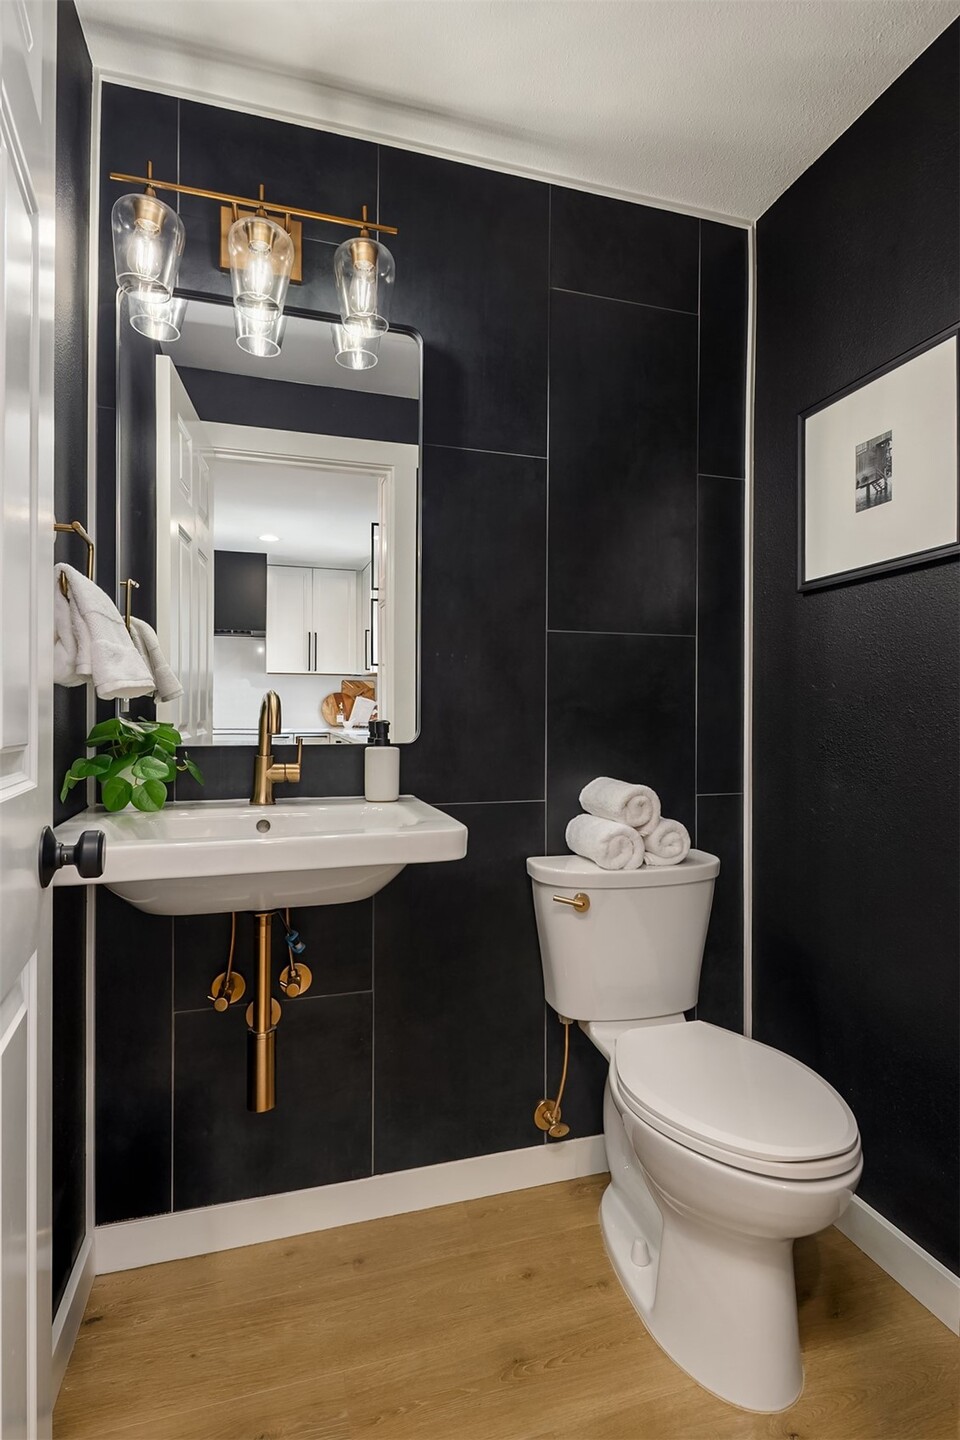
  • Bathroom with black tile, a white pedestal sink, brass fixtures, and a toilet topped with rolled towels.
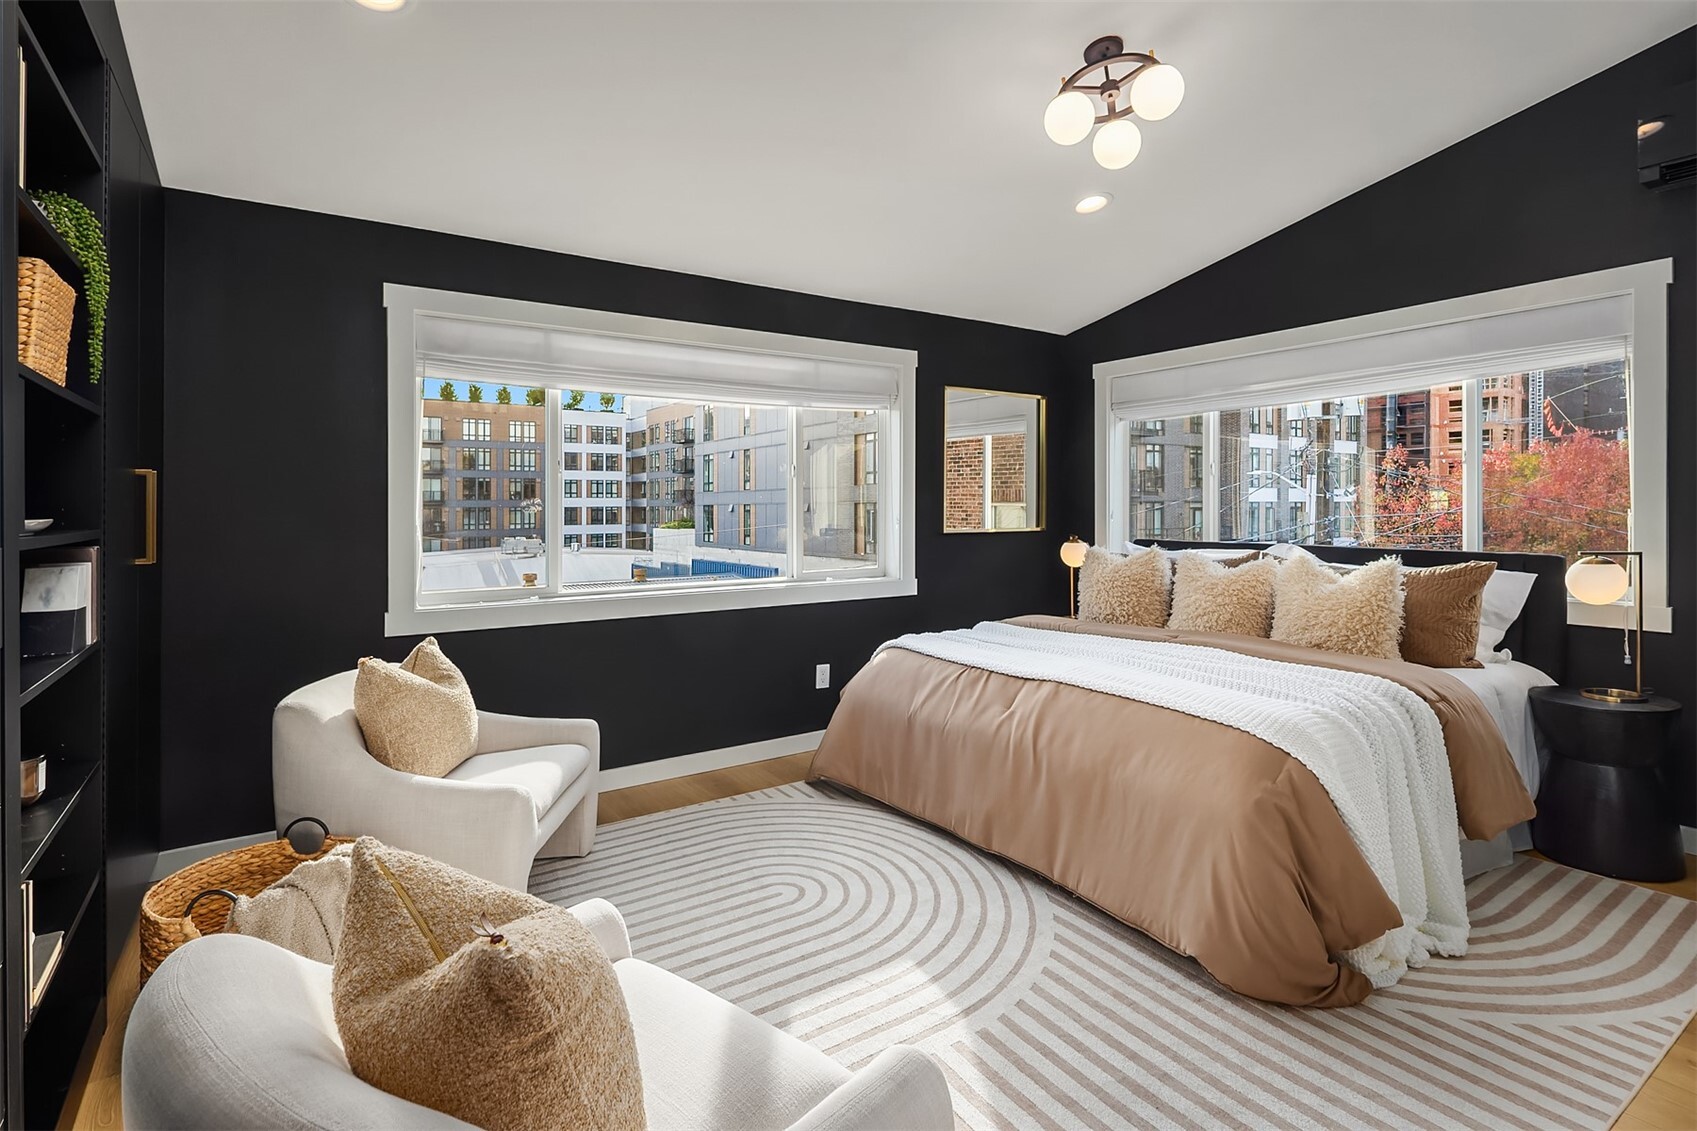
  • Staged bedroom with dark walls, a king bed, two lounge chairs, and large city-facing windows.
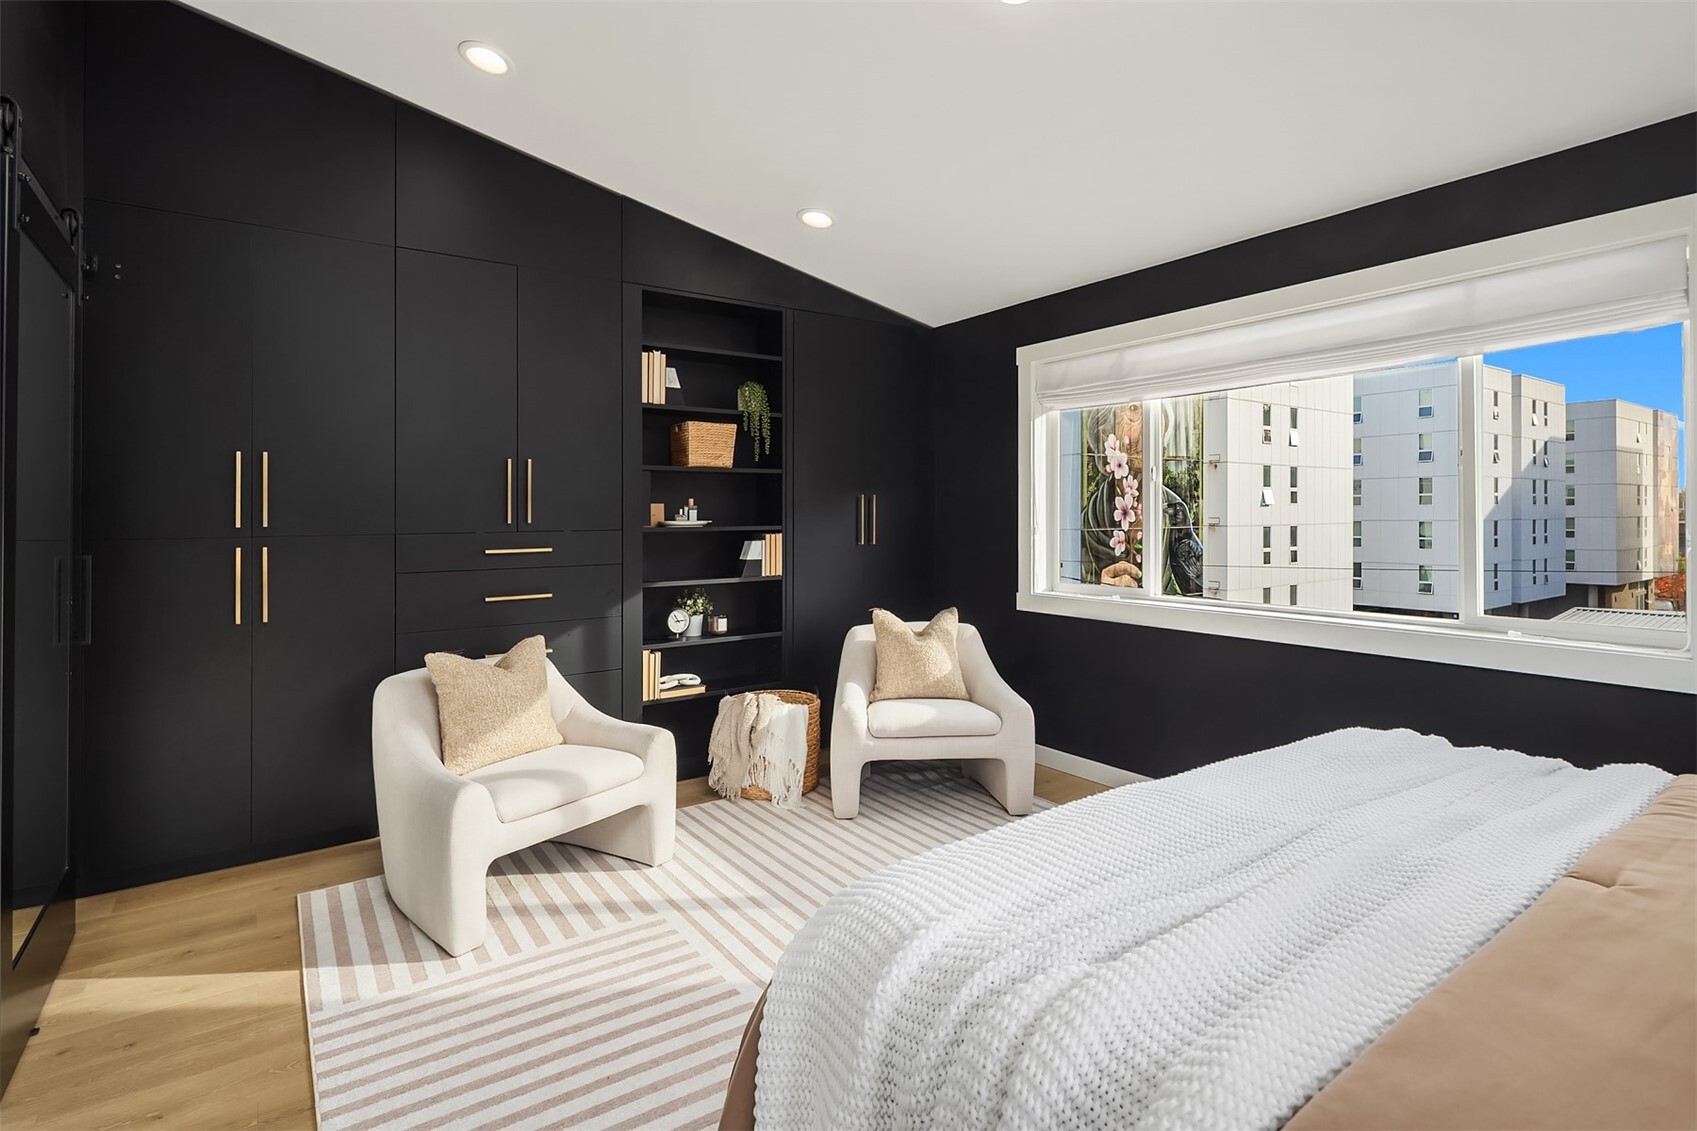
  • Staged bedroom with black built-in cabinets, two cream chairs, and a large window overlooking nearby buildings.
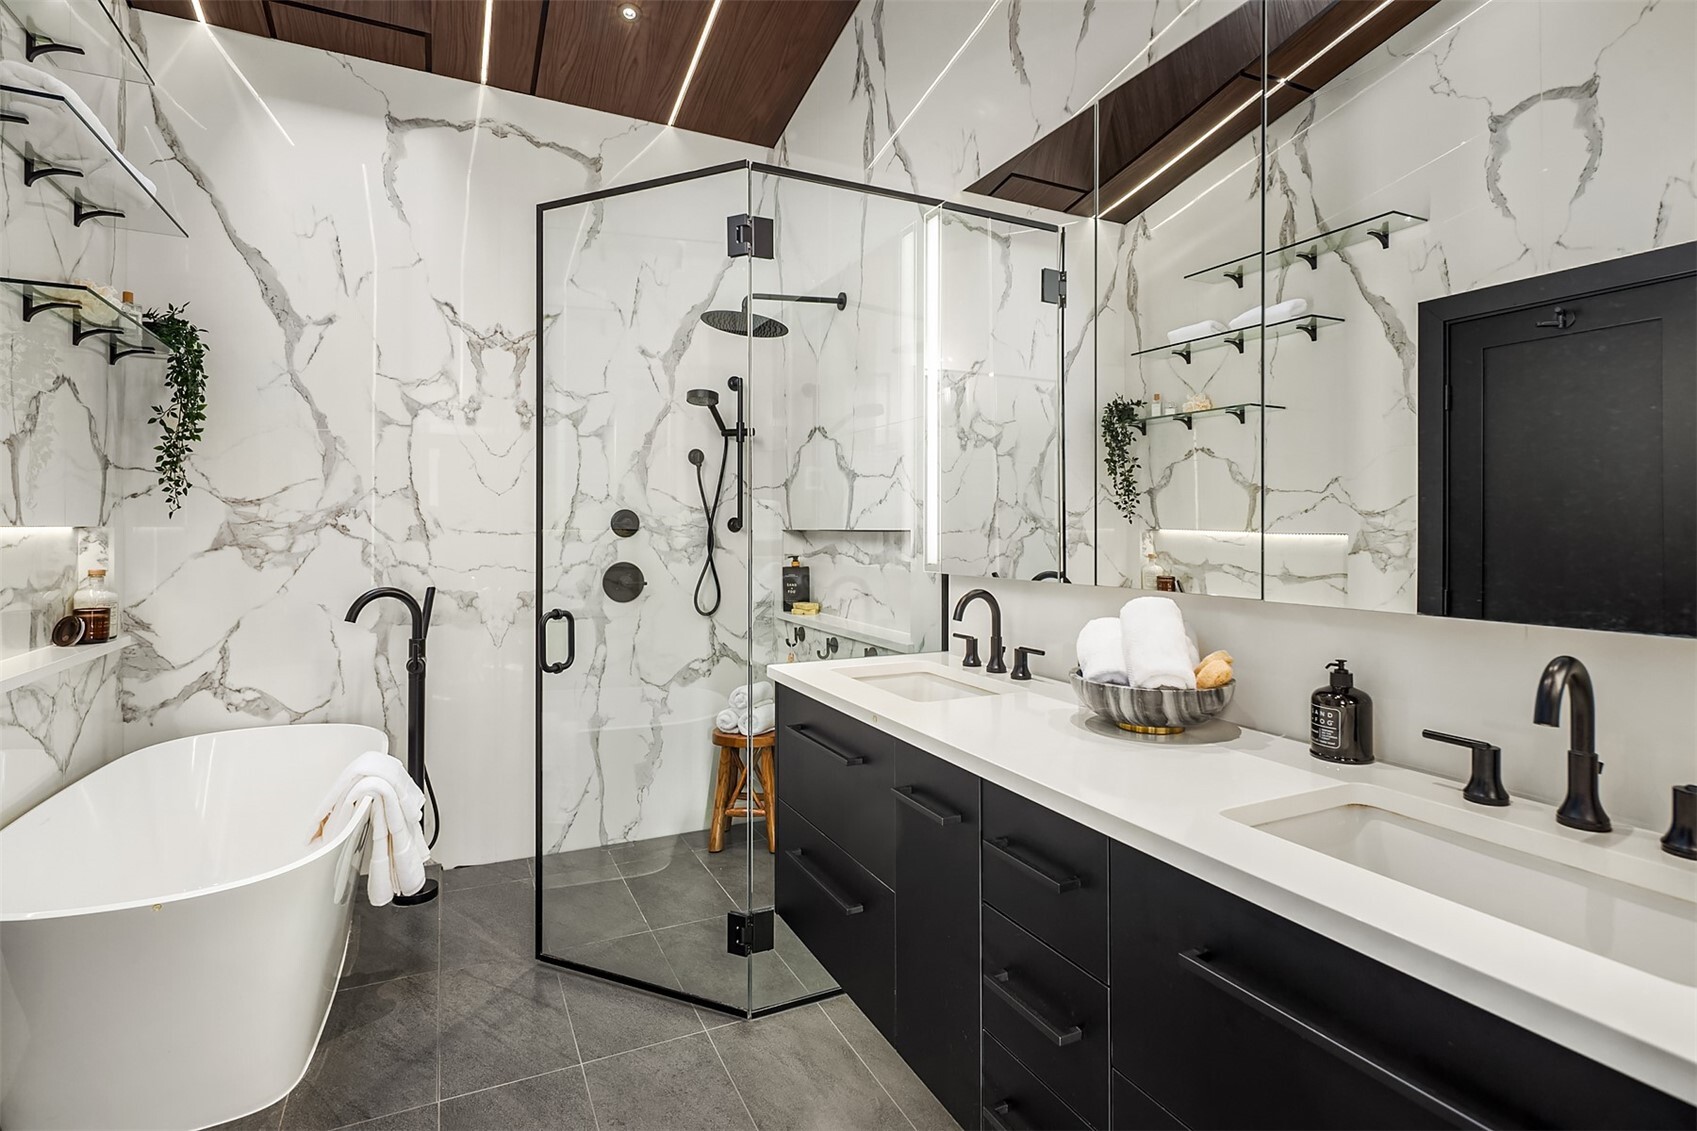
  • Bathroom with a freestanding tub, glass shower, and long double vanity.
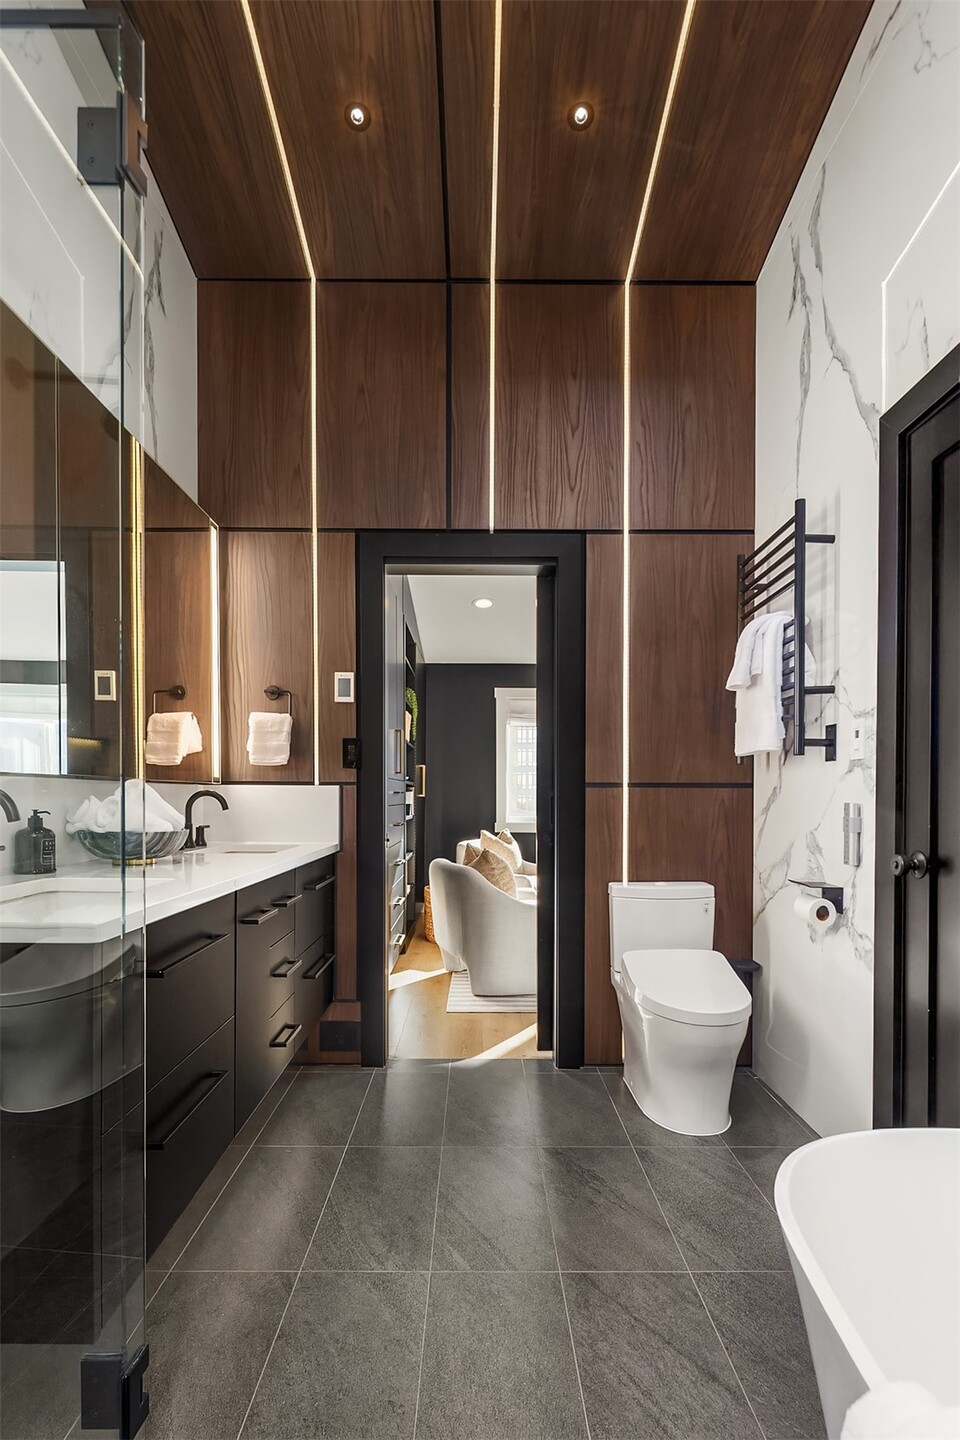
  • Bathroom with walnut paneling, marble walls, dark vanity, and a glass shower enclosure.
  • Dark built-in wardrobe cabinetry beside a bright sitting area with wood floors.
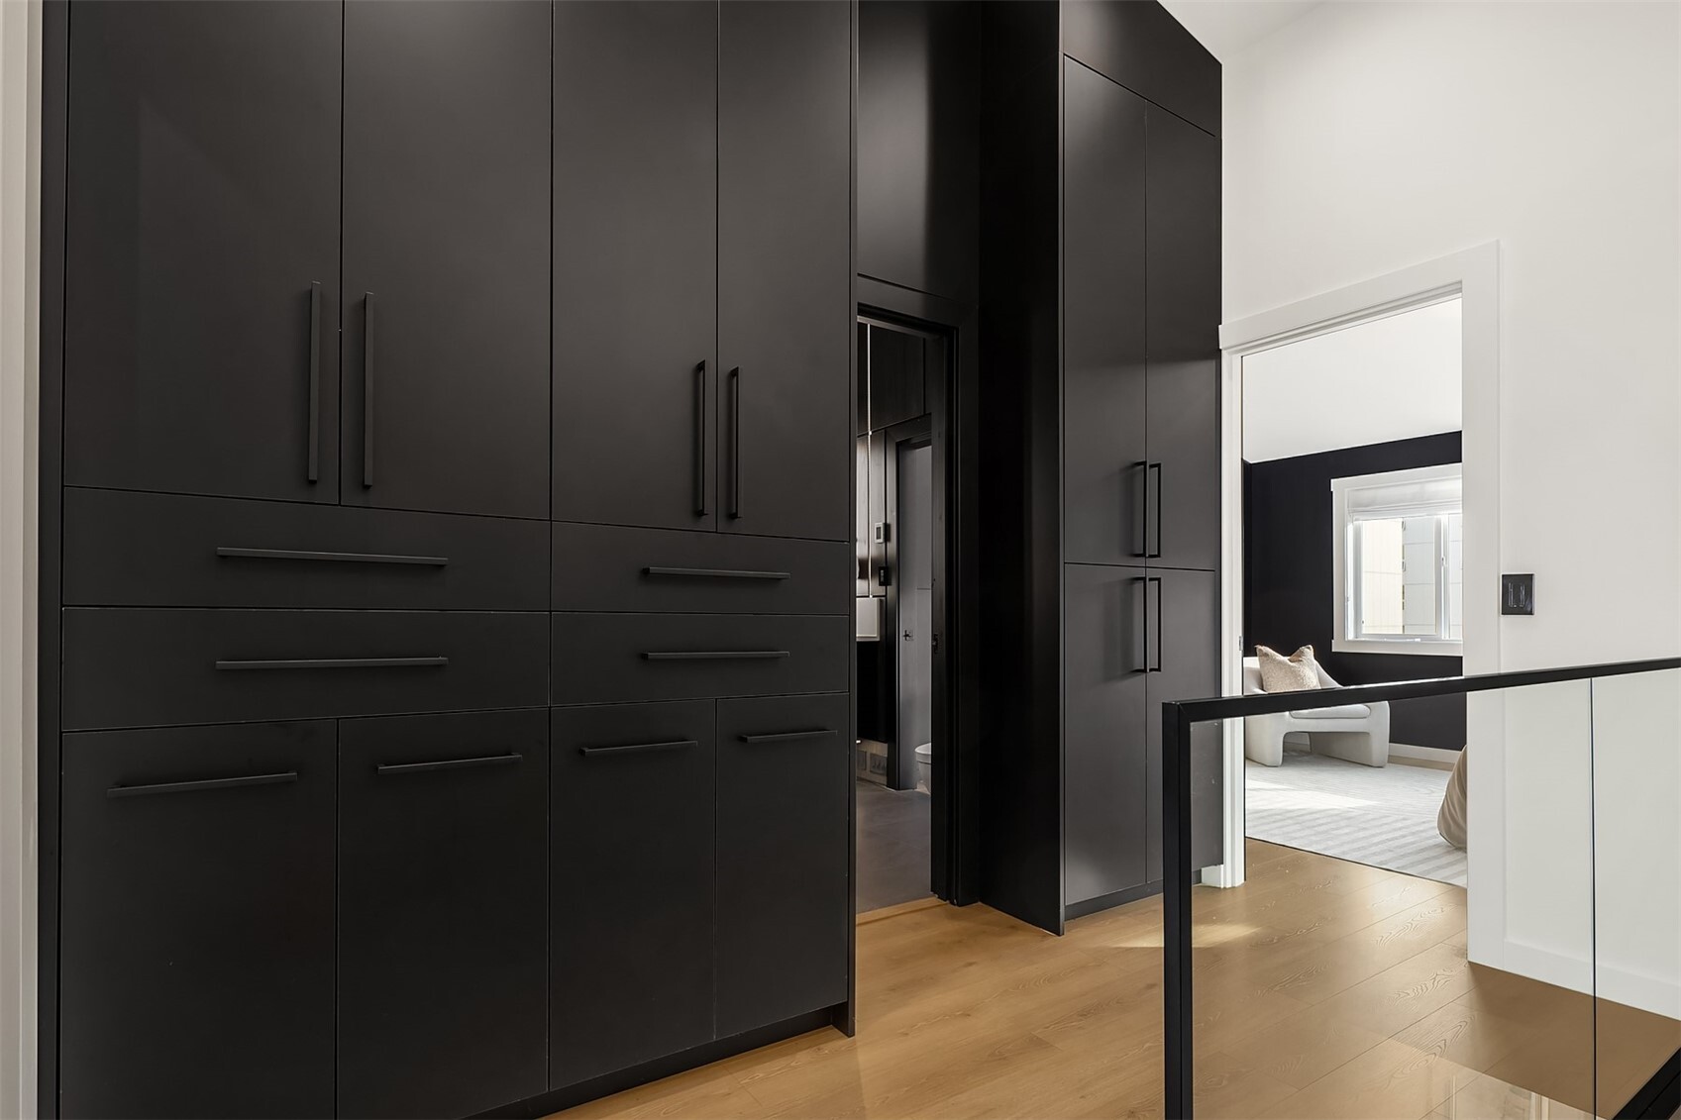
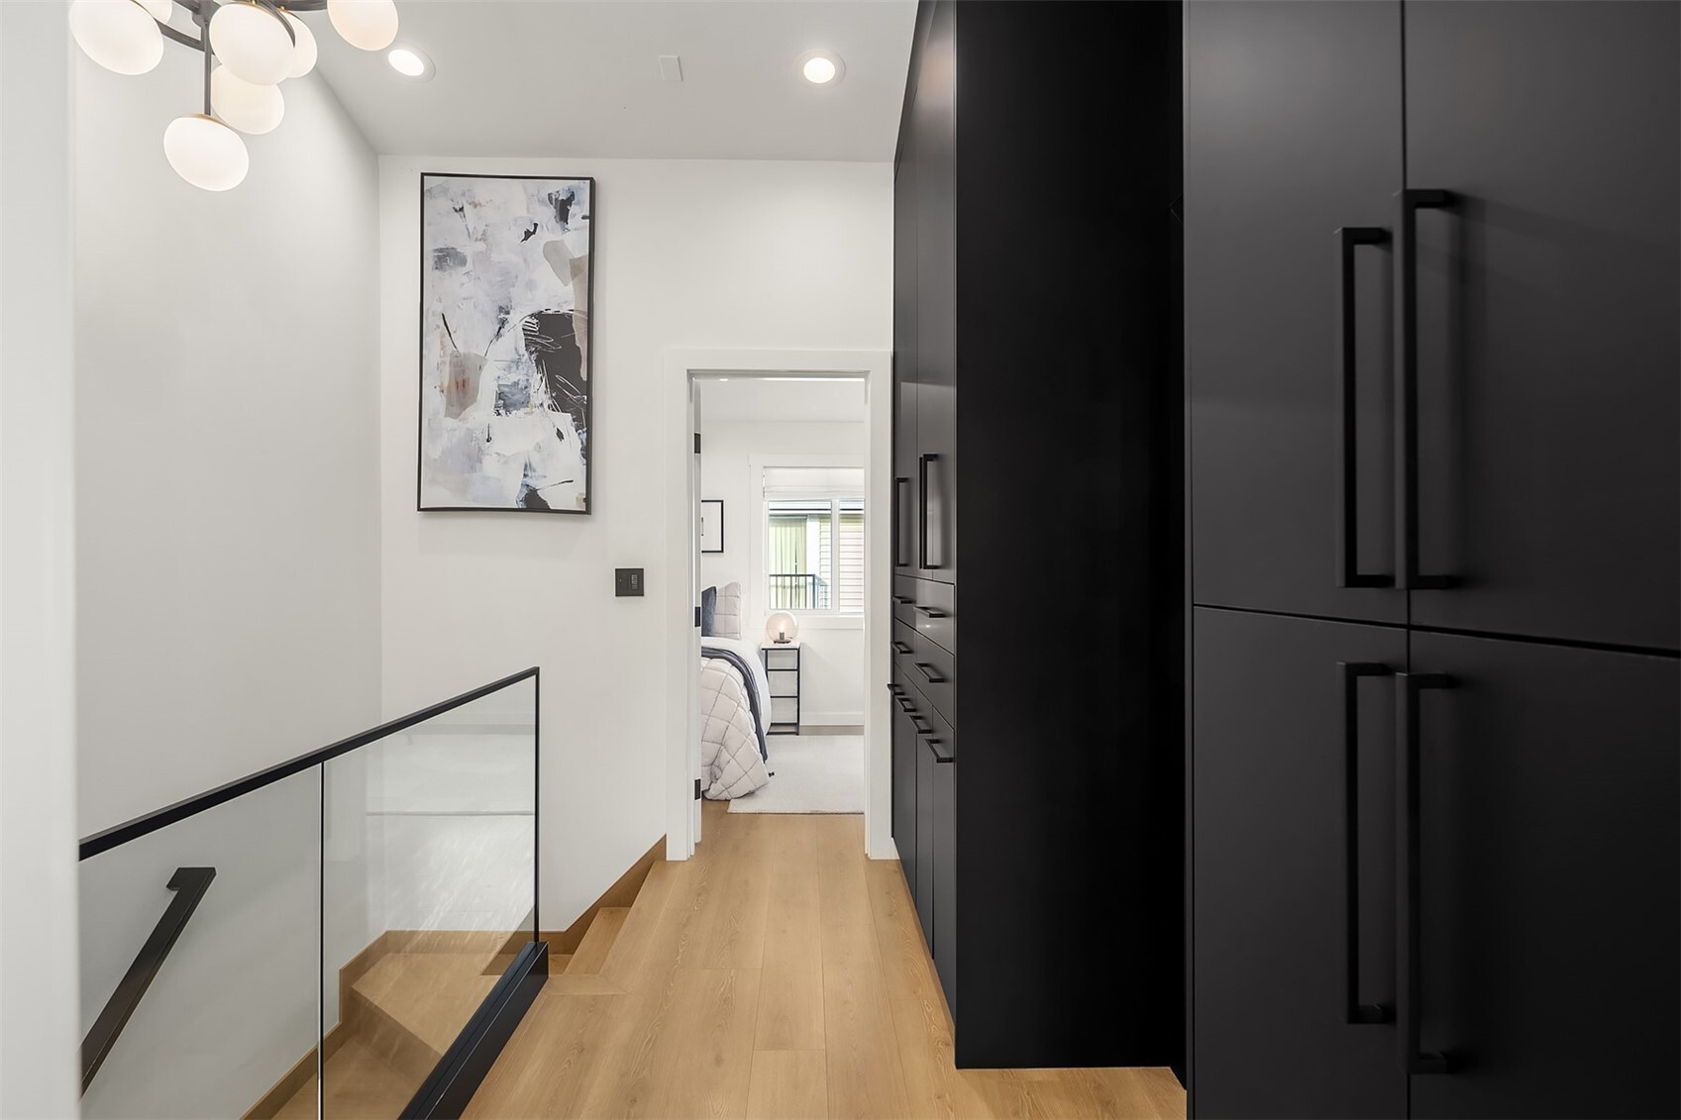
  • Upstairs hallway with dark built-in cabinets, wood flooring, and a glass stair railing beside a bedroom doorway.
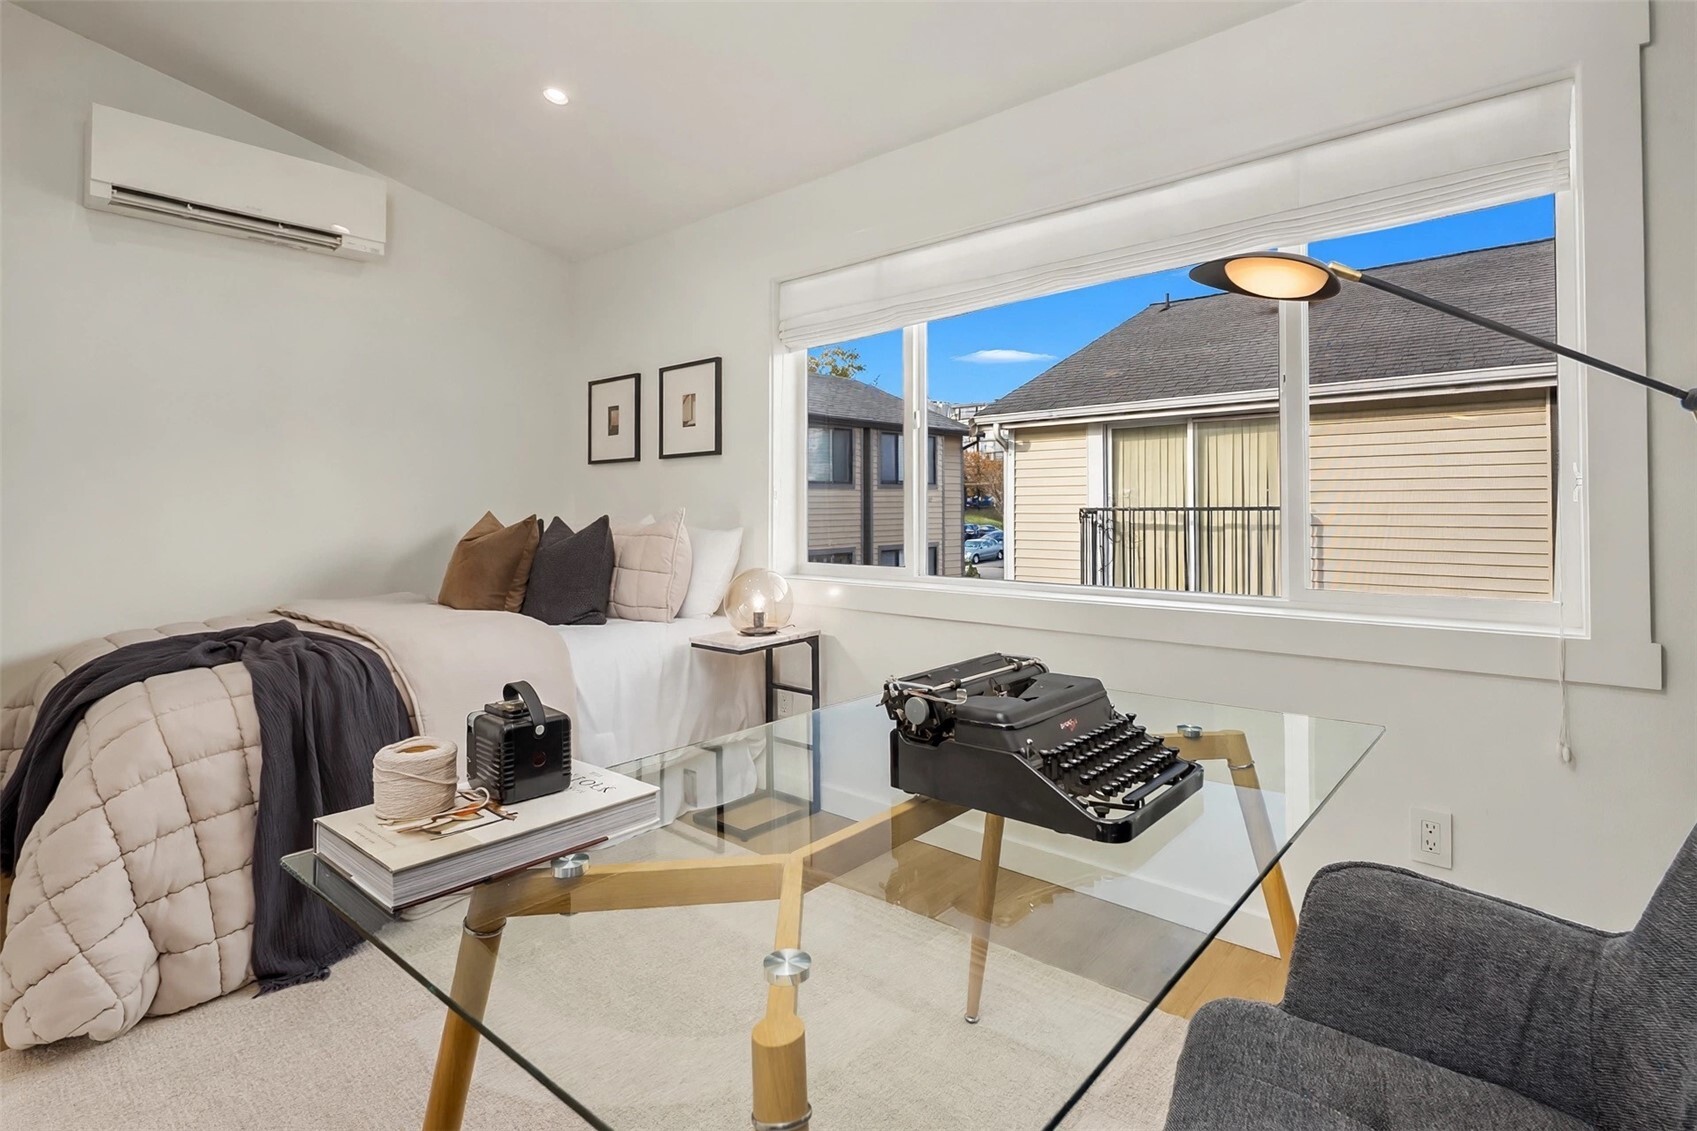
  • Staged bedroom with a bed, glass desk, and large window overlooking neighboring homes.
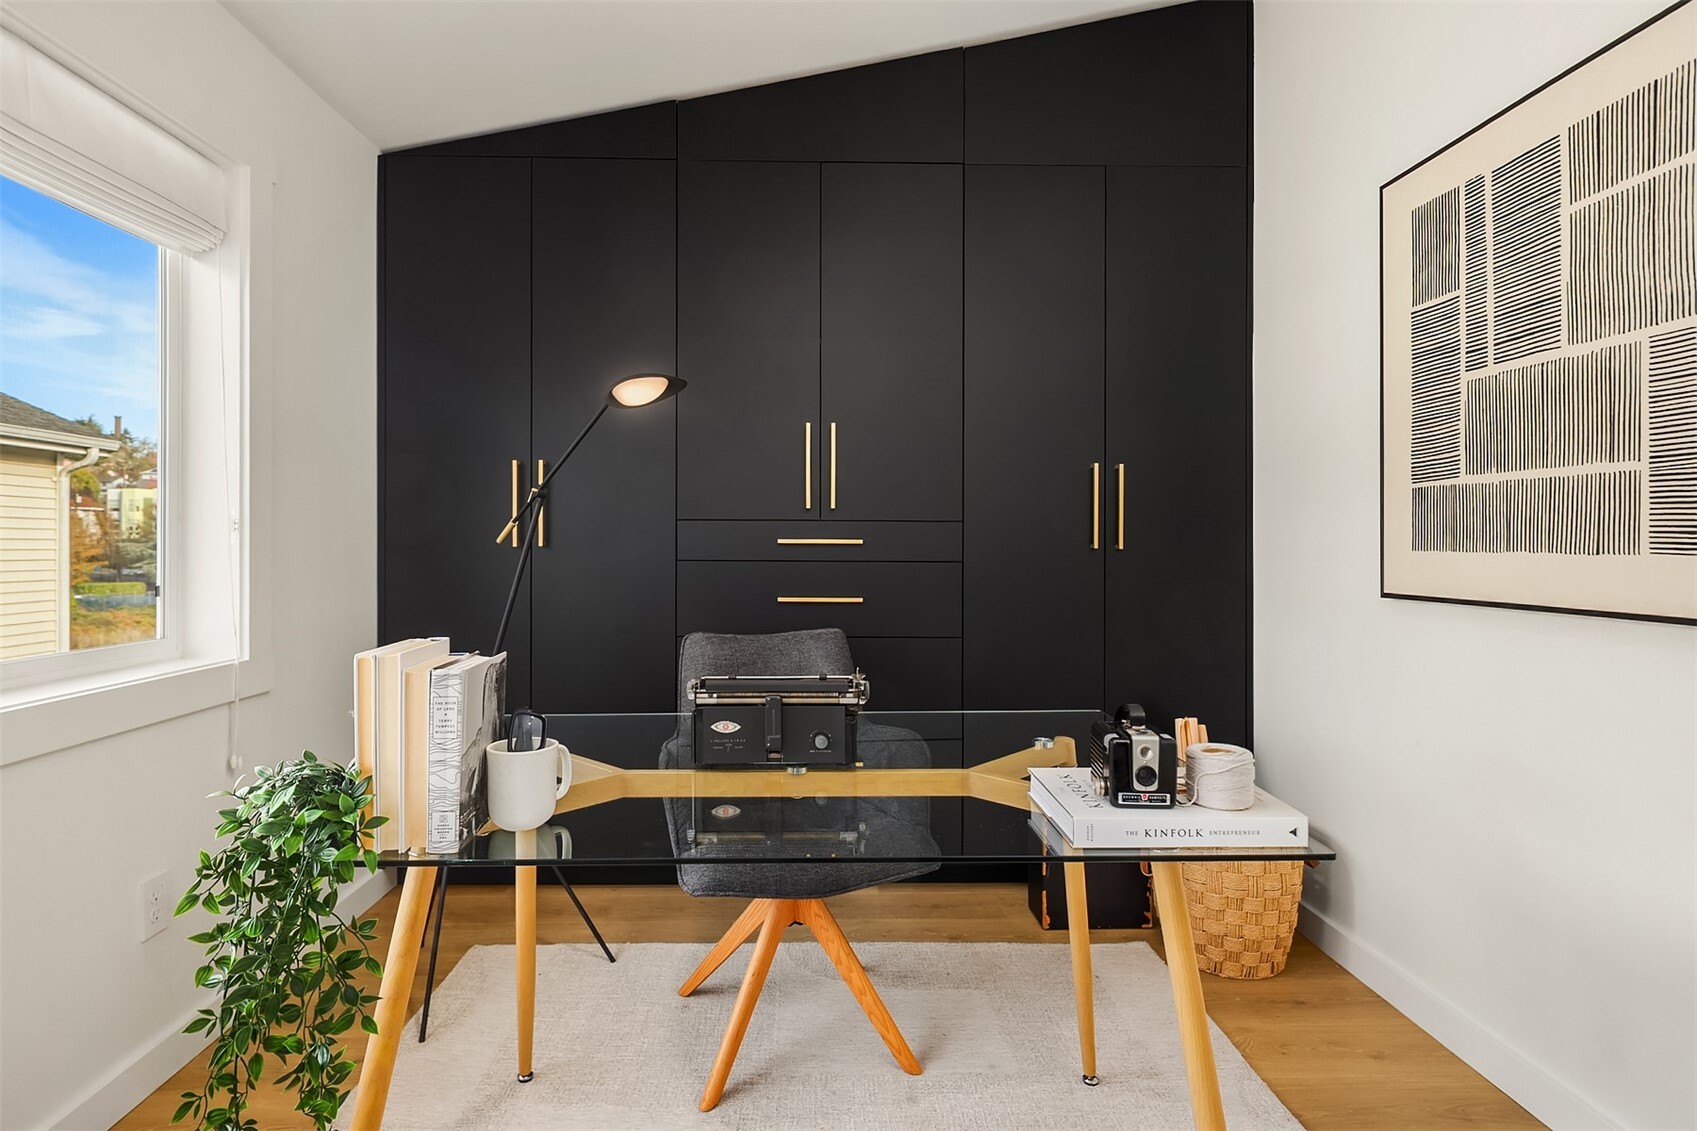
  • Home office with black built-in cabinets, a glass desk, and a large window.
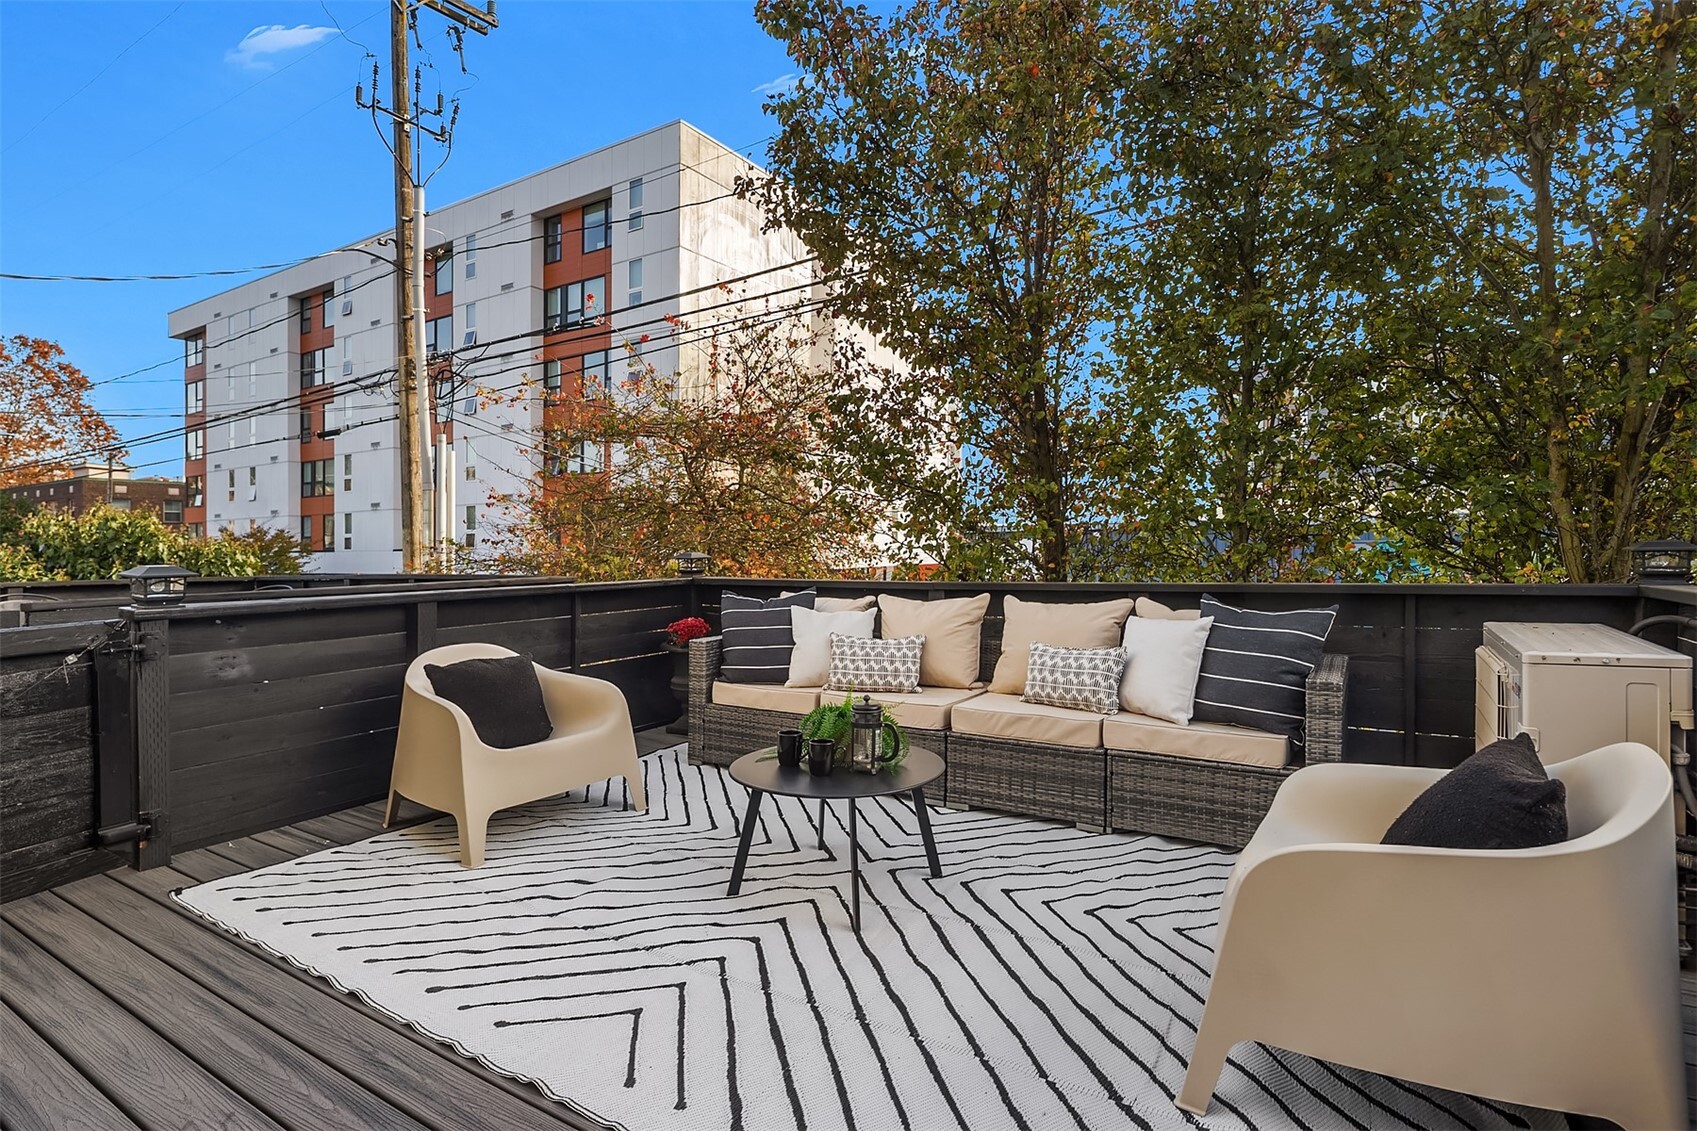
  • Furnished deck with wicker sofa, cream chairs, patterned rug, and leafy trees beyond the railing
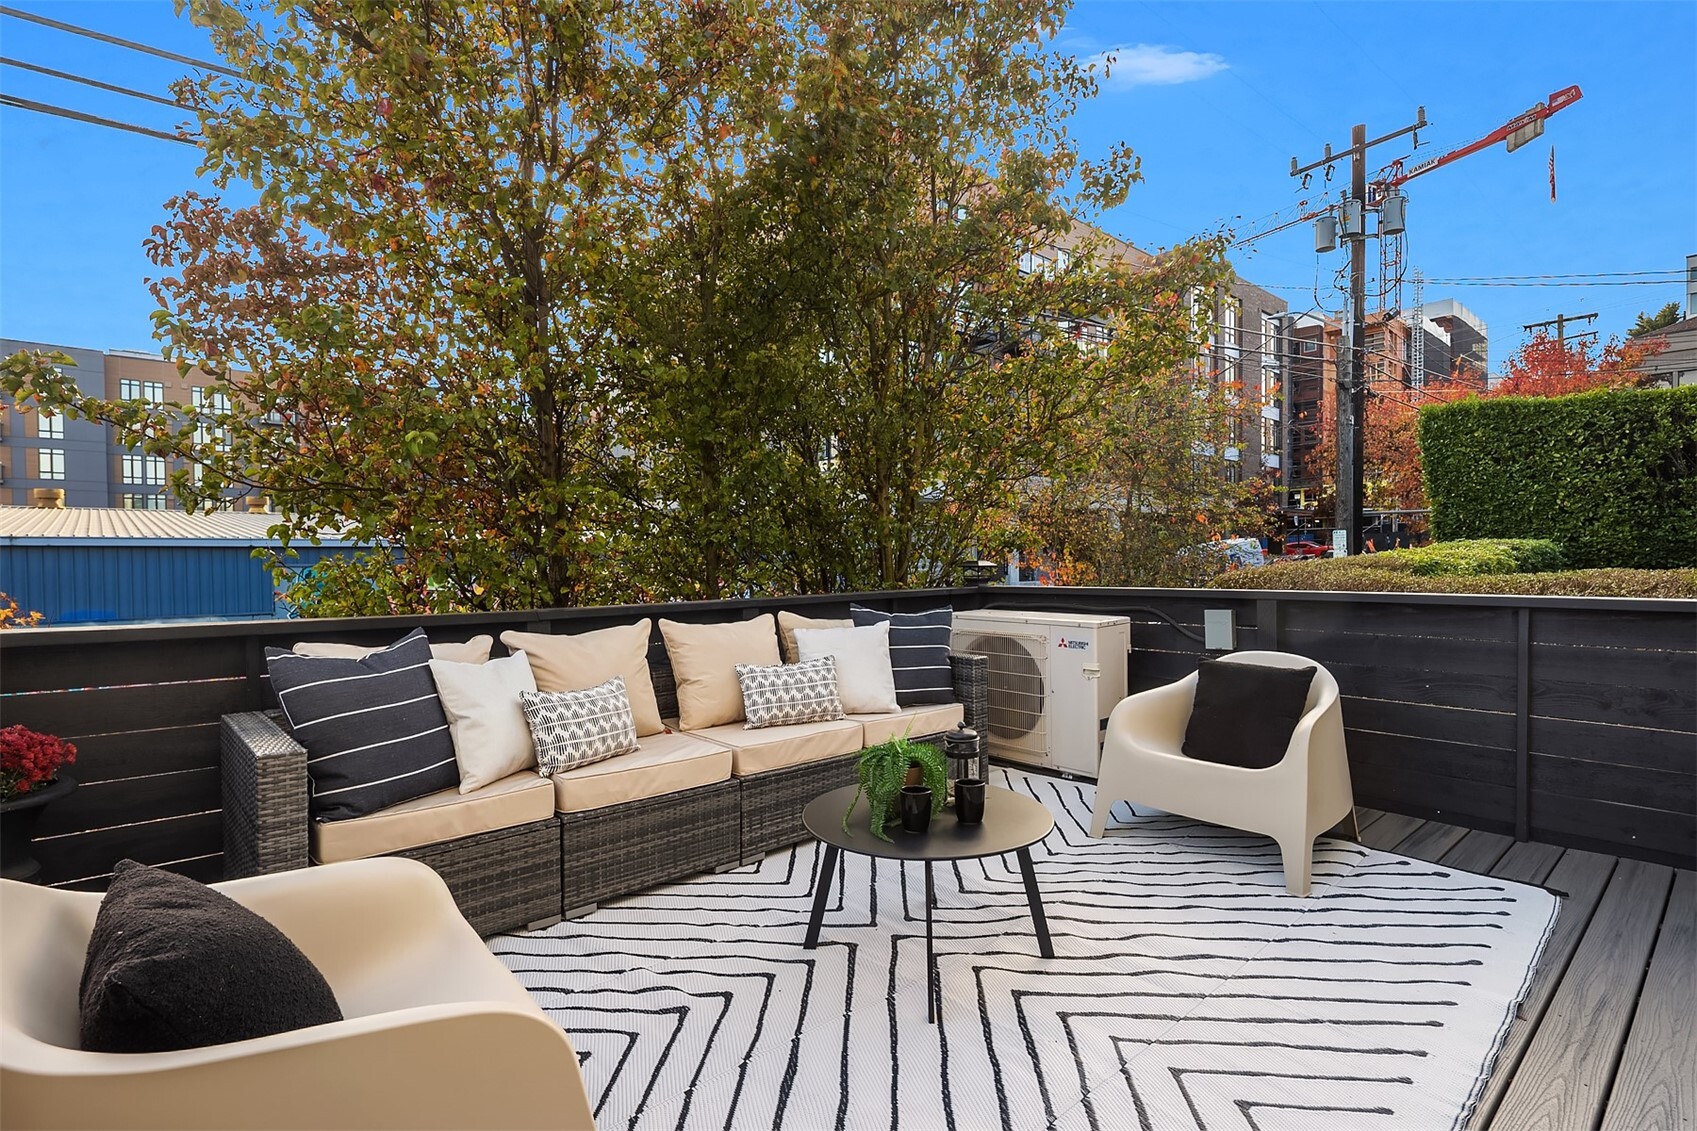
  • Furnished rooftop patio with a sectional sofa, patterned rug, and leafy autumn trees.
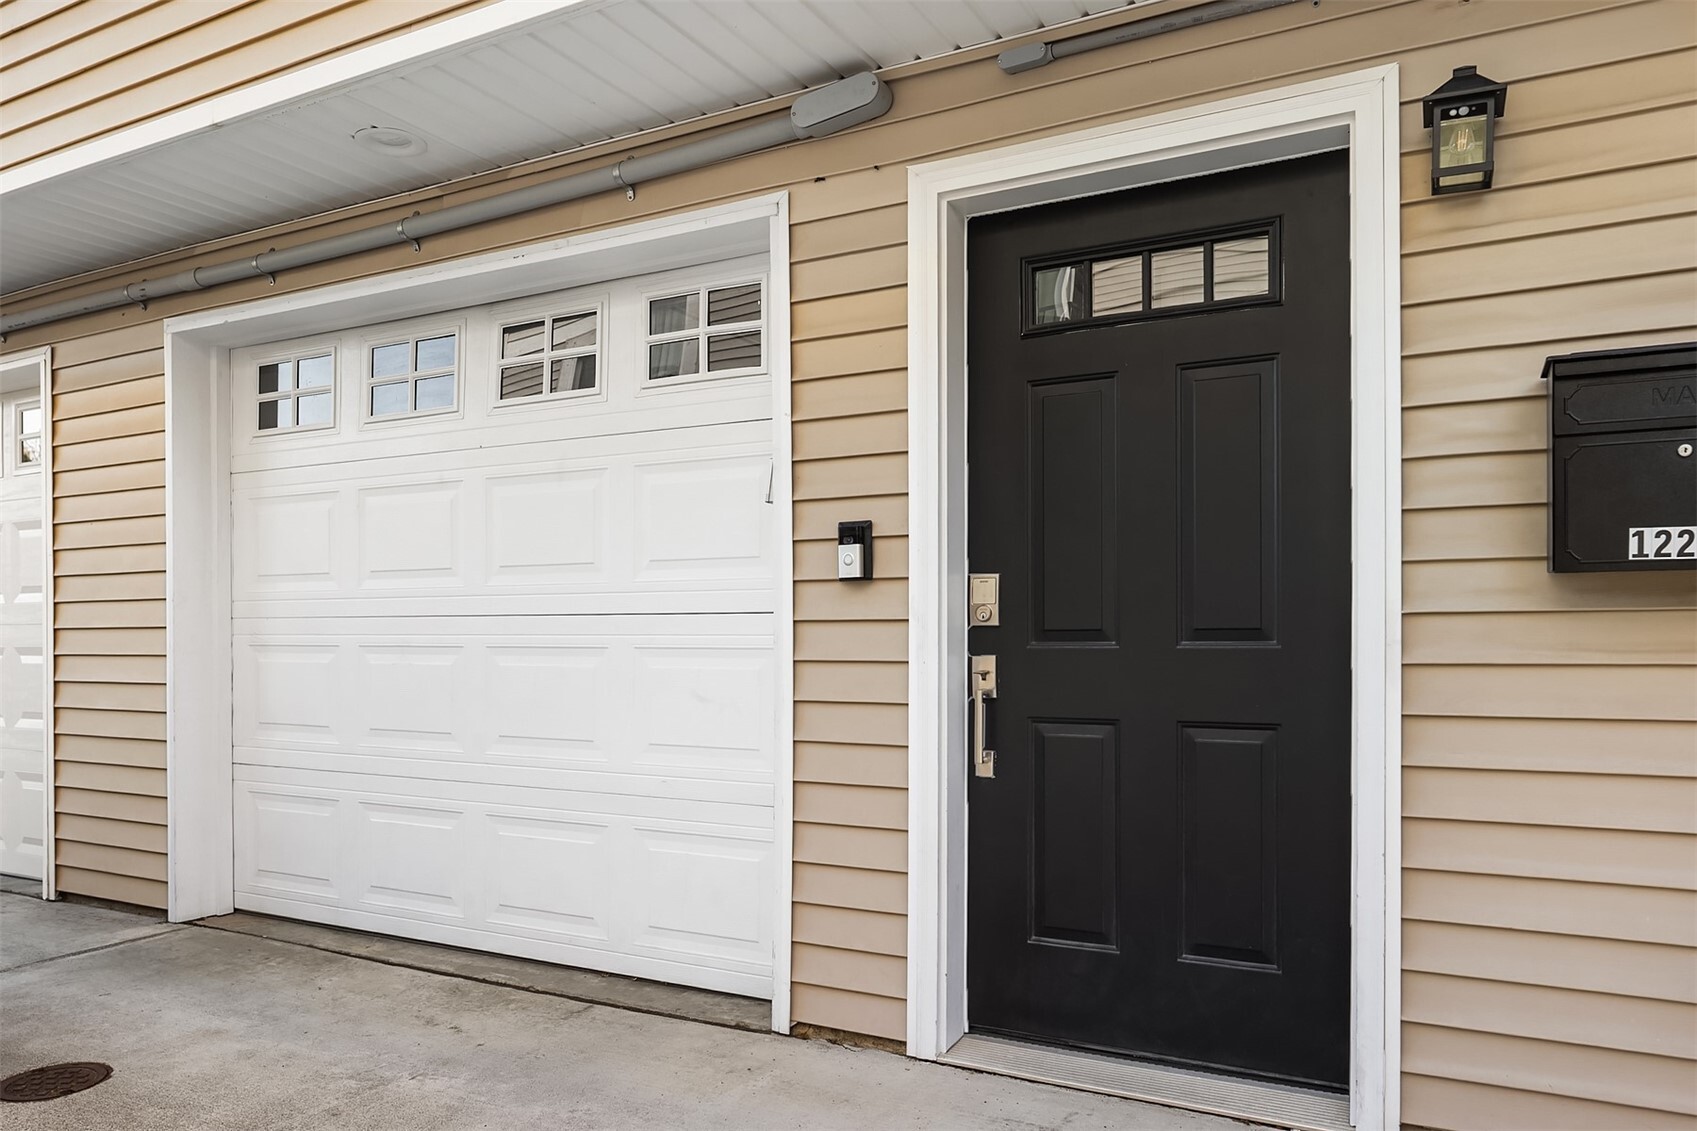
  • Home entrance with a black front door beside a white garage door and tan siding.
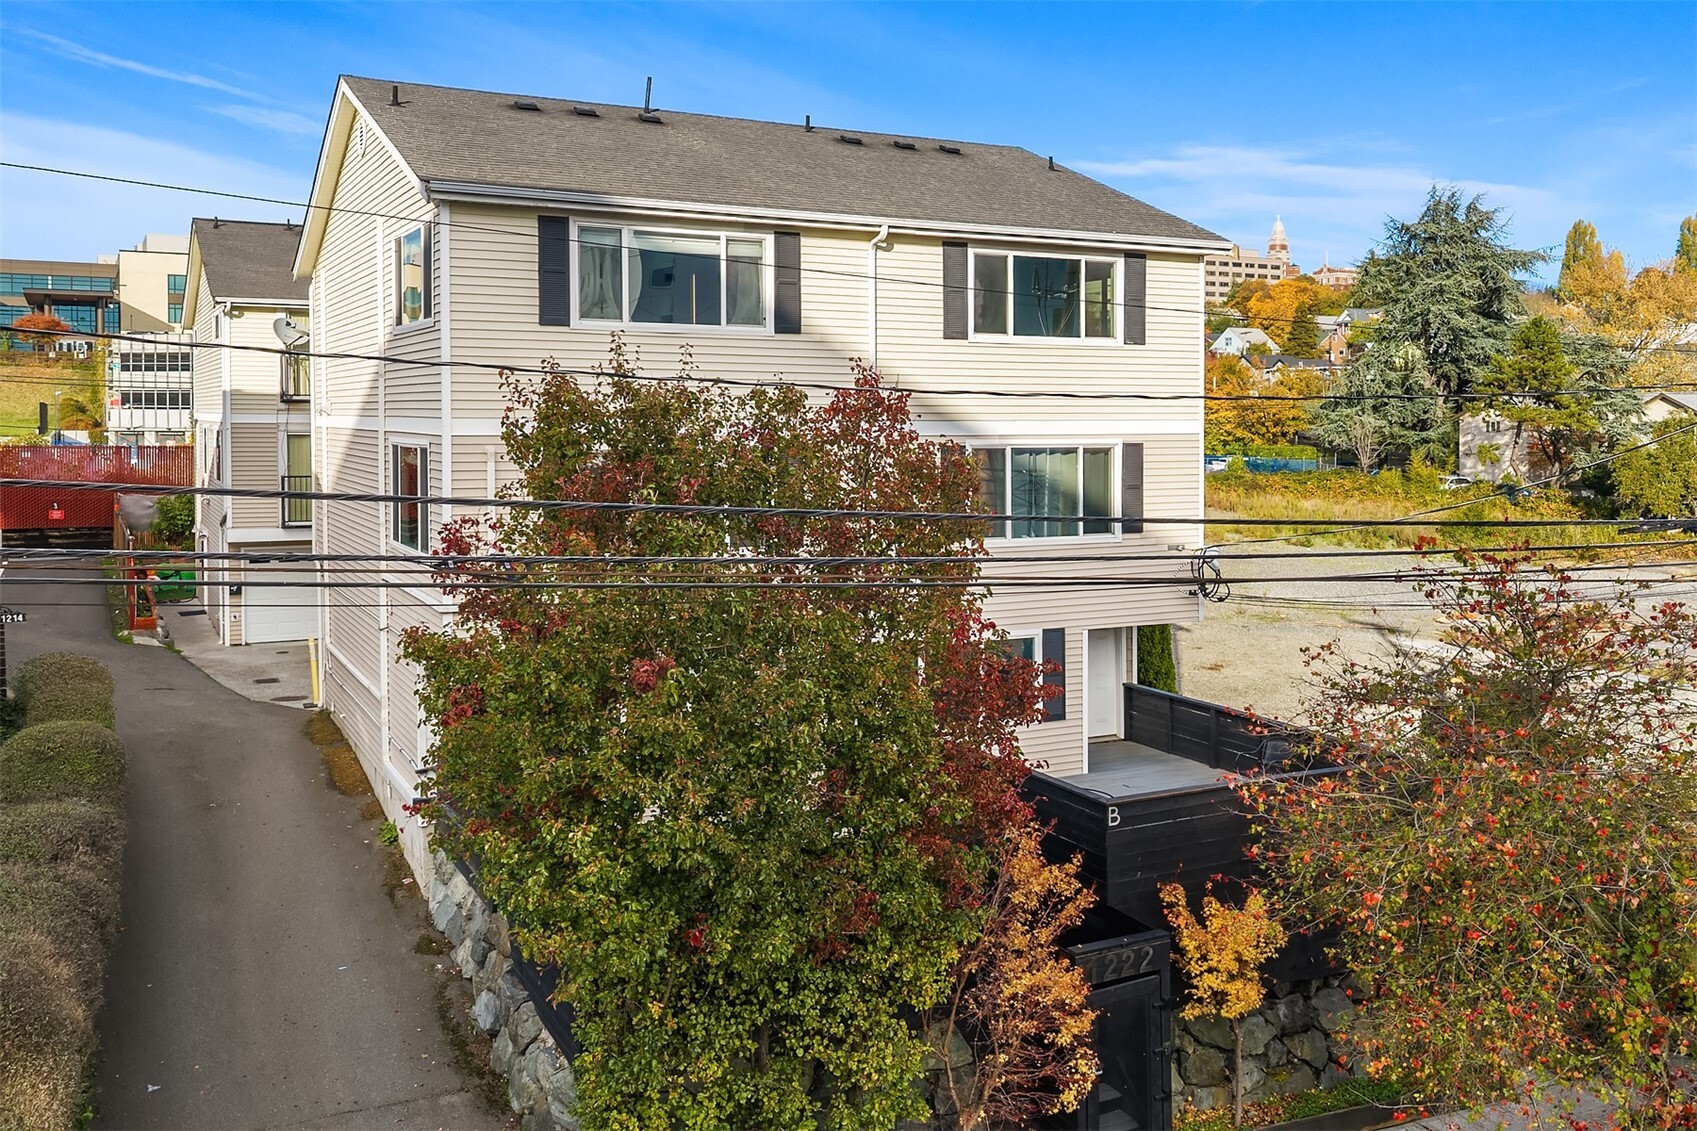
  • Multi-story beige-sided home with autumn foliage and a black entrance marked 1222.
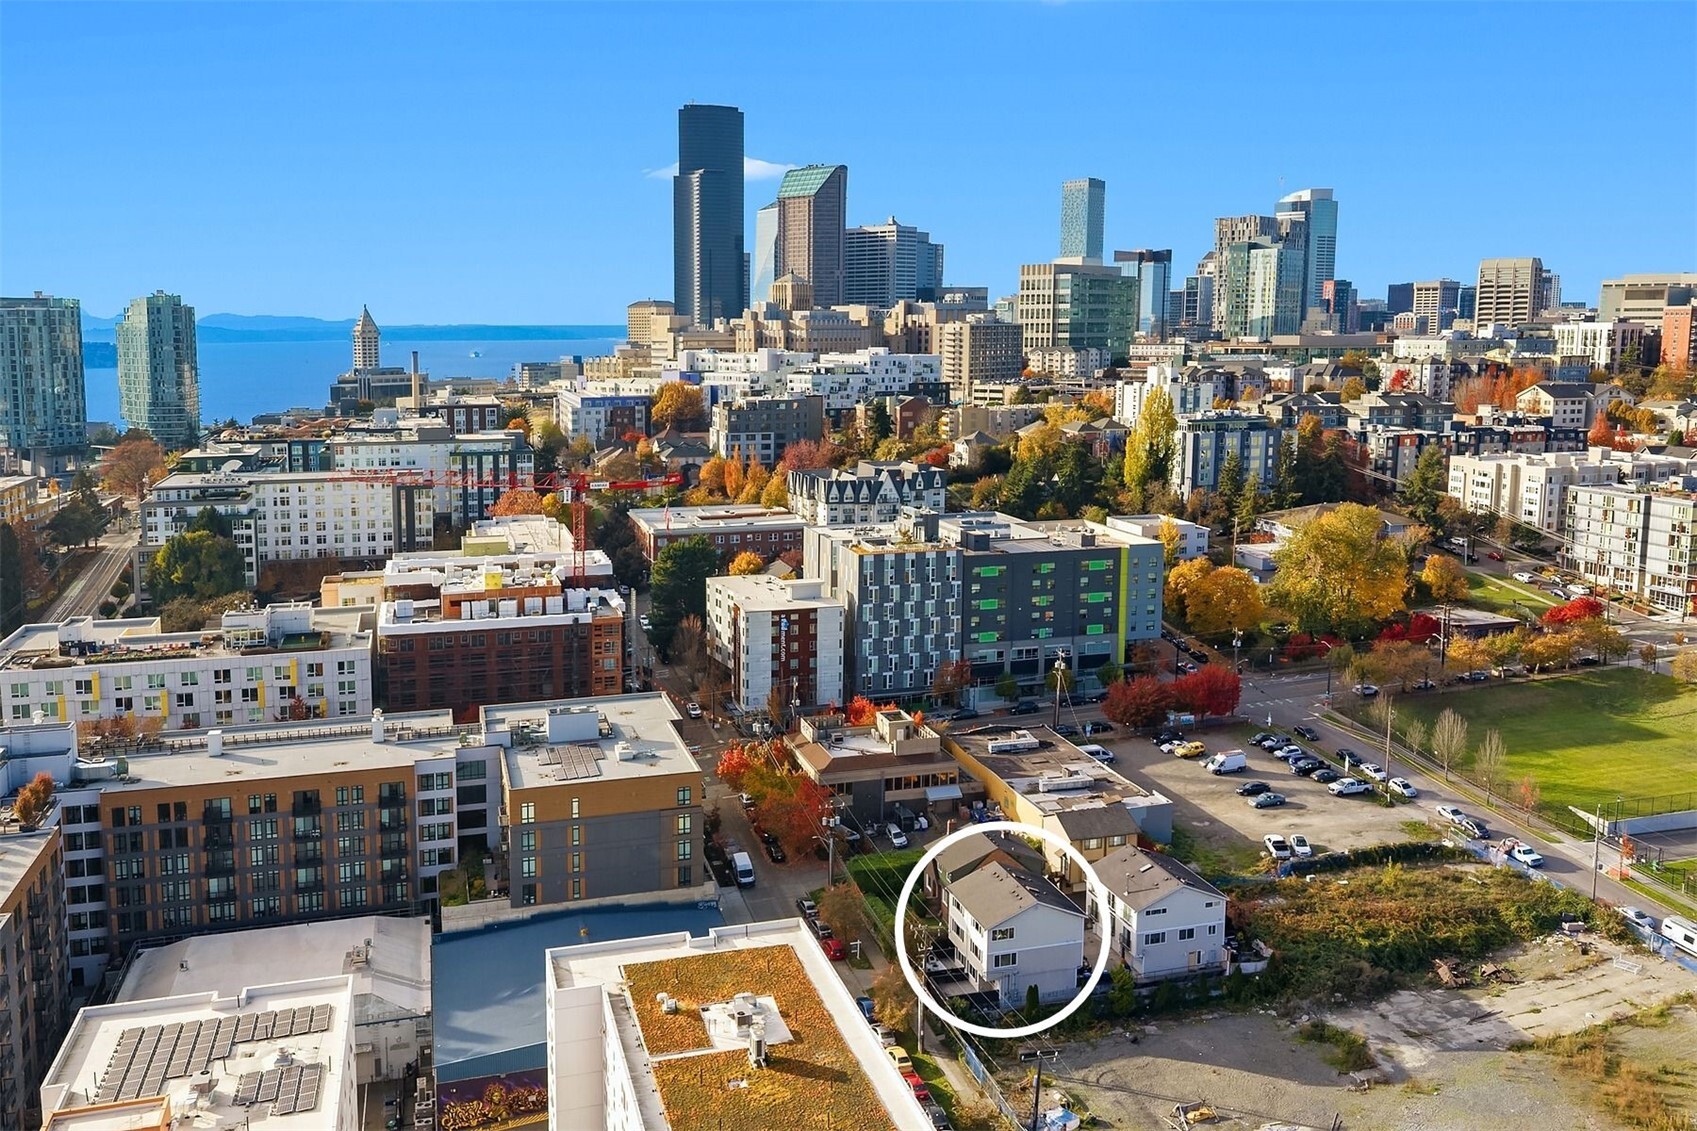
  • Aerial view of the circled property, with downtown Seattle and Elliott Bay beyond.
Listing Broker: COMPASS; Robin Sheridan; 206-240-5826; [email protected]

$925,000

1222 E Fir Street Unit: A

1222 E Fir Street Unit: A

Schedule Showing
Robin Sheridan
Robin Sheridan
Mobile #: (206) 240-5826

Email: [email protected]

Contact Agent

1222 E Fir Street Unit: A

$925,000 | 1222 E Fir Street Unit: A, Seattle, WA 98122

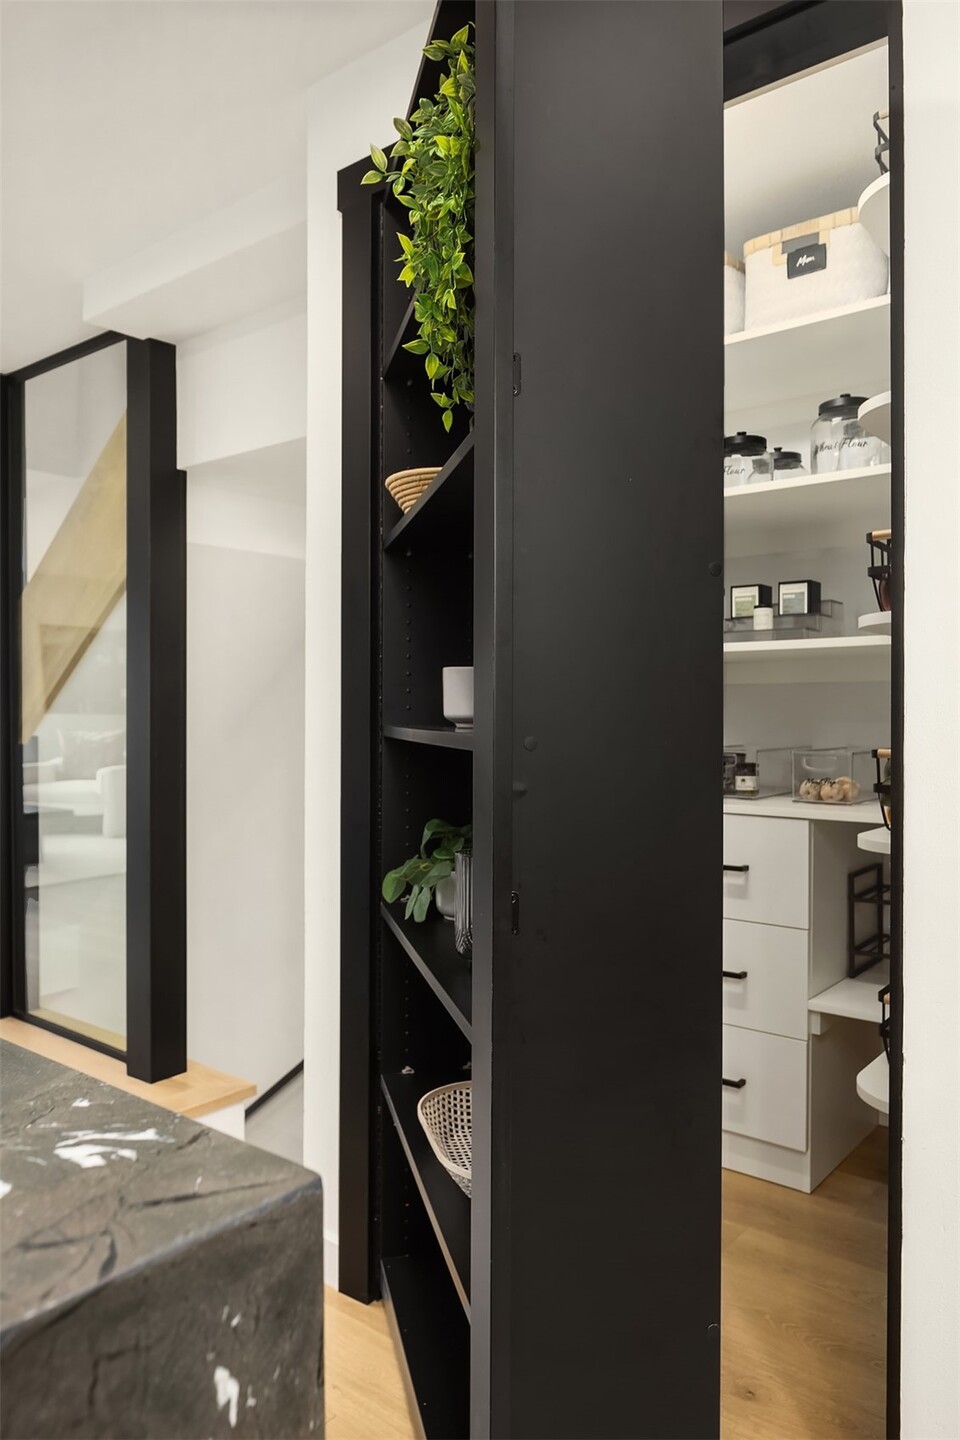
Welcome home to your stylish abode in the heart of Seattle with access to nearly everything you'll ever need. Completely remodeled since it was was built and finished by an owner with a designer's eye, this home pairs luxurious finishes with everyday ease. The open concept kitchen is an absolute showstopper with a 14 foot island, induction range, beverage fridge and high-end appliances. Don't miss the thoughtful hidden pantry! The living area off the kitchen is set up for maximum comfort with a place to lounge with a TV and Sonos sound system for entertainment. Each bedroom is generously sized with custom cabinetry and closets. The primary bathroom feels like a spa with a soaking tub, dual shower heads and heated floors. Other standout attributes include air-conditioning and an attached EV-ready garage. Don't miss the lovely south-facing deck where you can dine al fresco all year. Close to fine restaurants, coffee, grocery stores, light rail and Seattle University. You simply can't beat this locale with a walk and transit score of 94! NO HOA!

  • For Sale

    Status
  • 3

    Bedrooms
  • 3

    Bath
  • 1,460 Sq.Ft.

    Living Area
  • 1,586 Sq.Ft.

    Acres Lot
  • 2005

    Year Built

Features & Amenities

Area & Lot

Status:
For Sale
Open House:

11/12/2026 3:00PM - 6:00PM PST

11/14/2026 12:00PM - 2:00PM PST

11/15/2026 1:00PM - 3:00PM PST

Living Space:
1,460 Sq.Ft.
Total Area:
1,460 Sq.Ft.
Lot Size:
1,586 Sq.Ft.
MLS® ID:
2596834
Type:
Residential
Year Built:
2005
Architecture Styles:
Contemporary
Elementary School:
Bailey Gatzert
Middle School:
Wash Mid
High School:
Garfield High
School District:
Seattle

Interior

Total Bedrooms:
3
Total Bathrooms:
3
Full Bathrooms:
2
Half Bathrooms:
1
Flooring:
Ceramic Tile, Engineered Hardwood, Stone
Appliances:
Dishwasher, Disposal, Dryer, Microwave, Refrigerator, Stove(s)/Range(s), Washer
Other Interior Features:
Bath Off Primary, Dbl Pane/Storm Window, High Tech Cabling, Pantry, Security System, Skylight(s), Vaulted Ceiling(s), Water Heater, Wine/Beverage Refrigerator

Exterior

Water Source:
Public
Roof:
Composition
Lot Features:
Curbs, Paved, Sidewalk
Parking:
Attached Garage
Heat Type:
Ductless, Wall Furnace
Air Conditioning:
Ductless
Sewer:
Sewer Connected
Substructure:
Poured Concrete
Security Features:
Partially Fenced, Security Gate, Security System
Other Exterior Features:
Metal/Vinyl, Wood

Financial

Sales Price:
$925,000
Real Estate Taxes:
$8,810/yr

Work With Robin

Robin’s alignment with Compass Real Estate stems from a commitment to stay ahead of changes in a dynamic industry. She is thrilled to offer her clients unparalleled service, and technological tools as part of this exciting real estate company.

Let's Connect

Follow Me On Instagram